

- $1,005,000
- 3Bd
- 3Ba
- 1,790 Sq Ft
SOLD

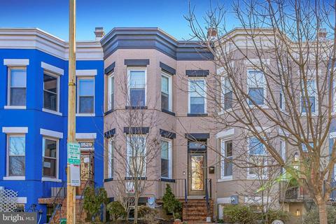
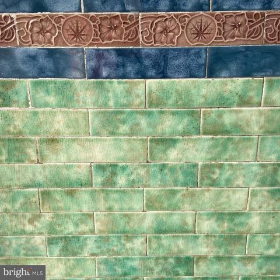
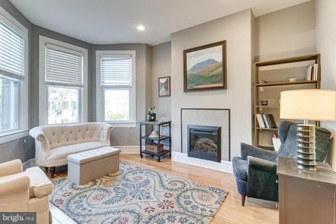
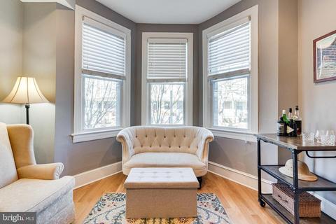
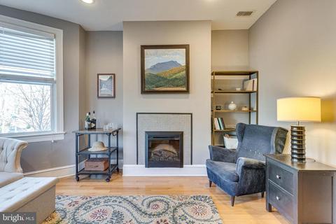
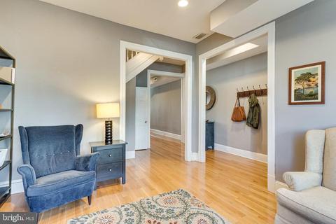
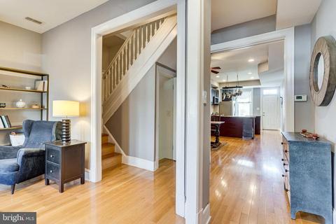
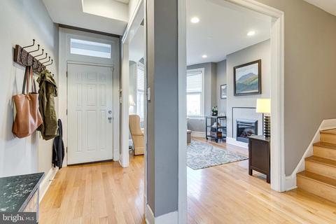
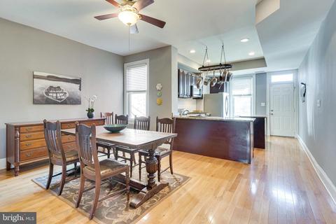
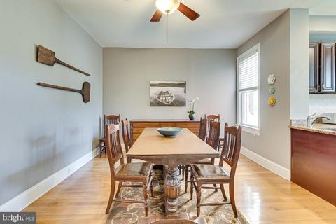
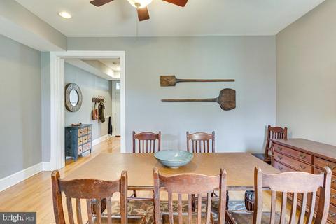
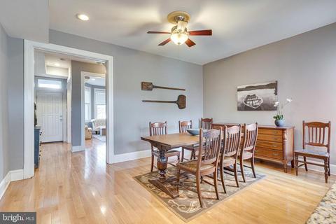
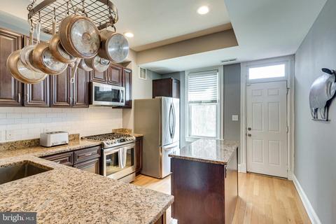
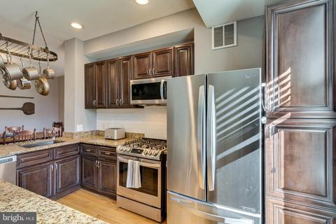
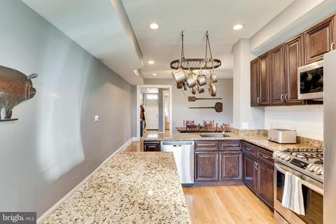
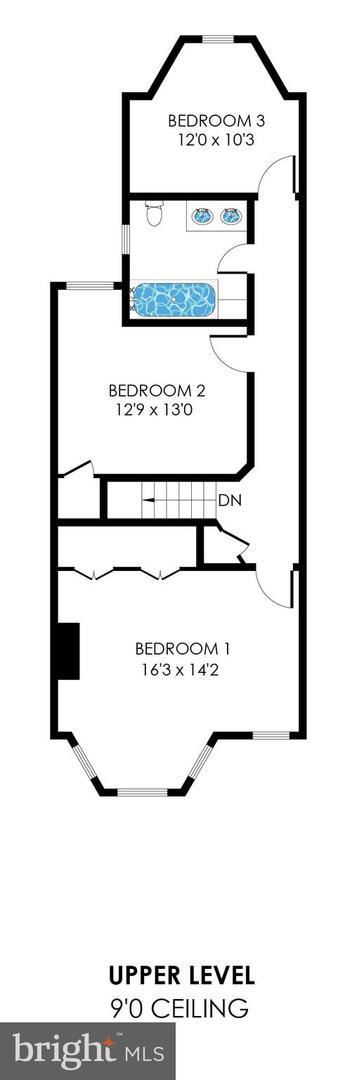
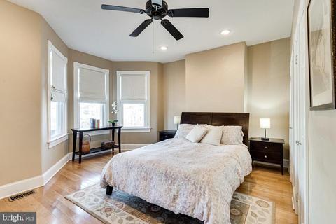
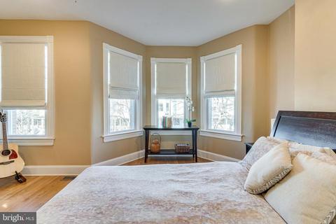
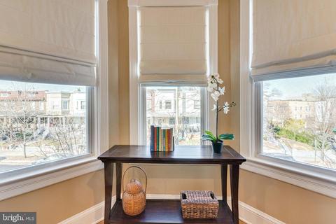
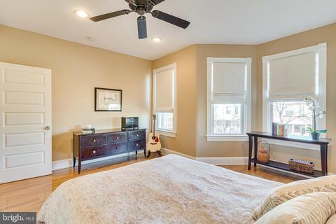
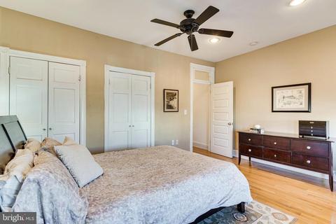
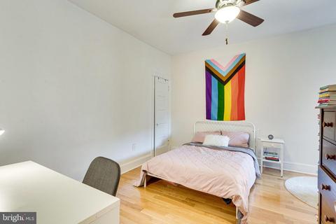
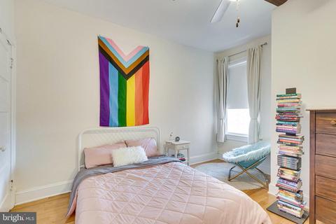
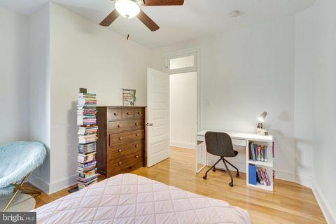
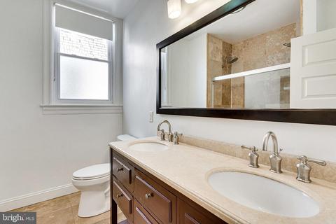
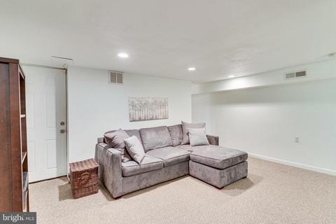
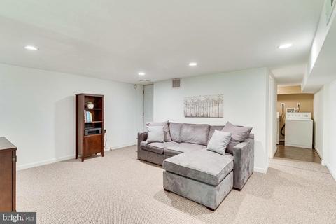
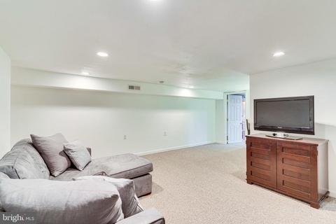
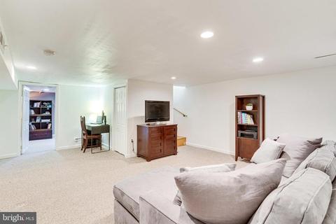
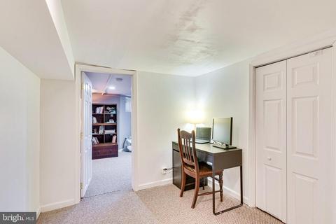
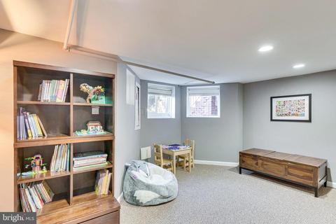
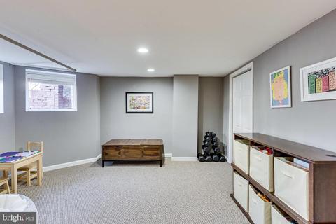
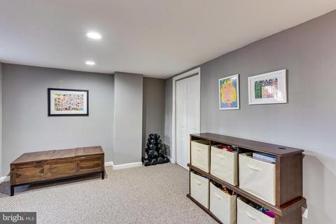
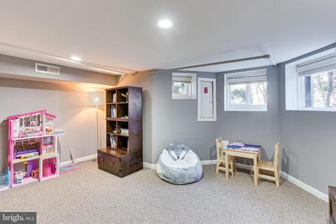
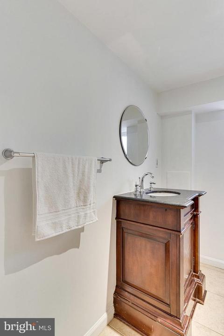
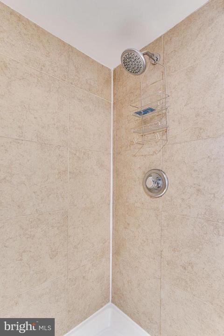
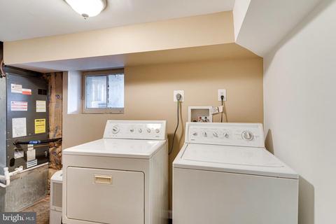
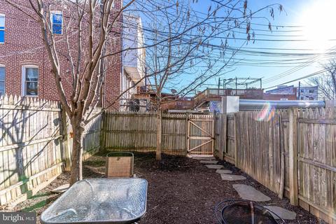
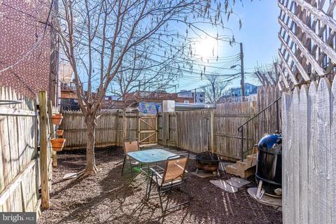
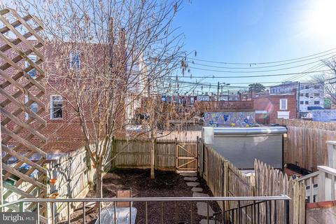
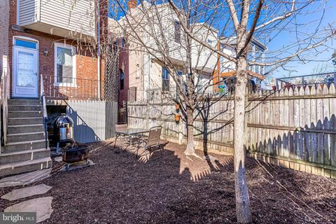
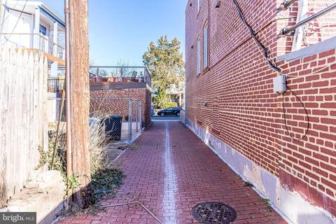
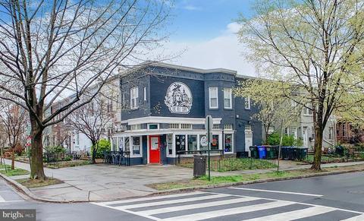
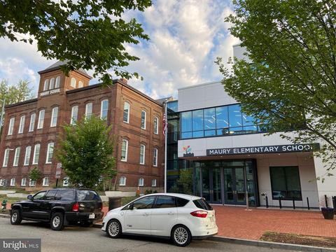
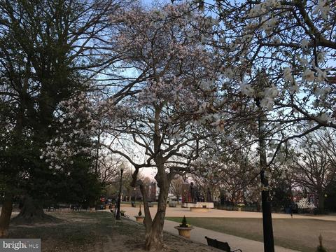
Last sold 04/29/2022 for $1.18M
bed
bath
Sqft ($541/Sqft)
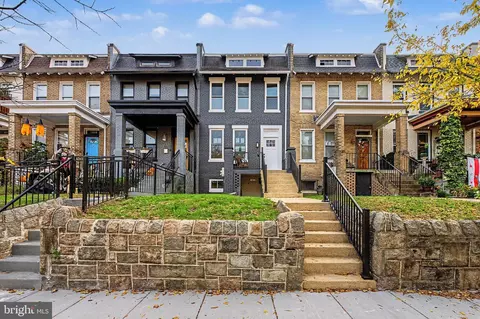
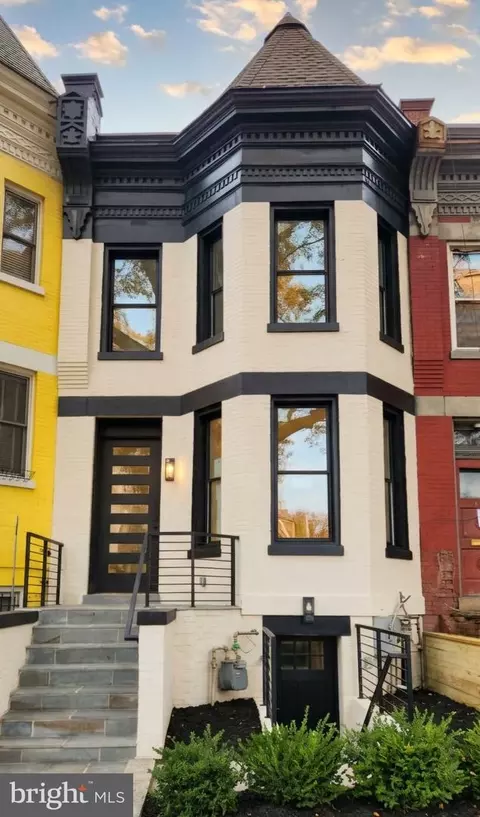
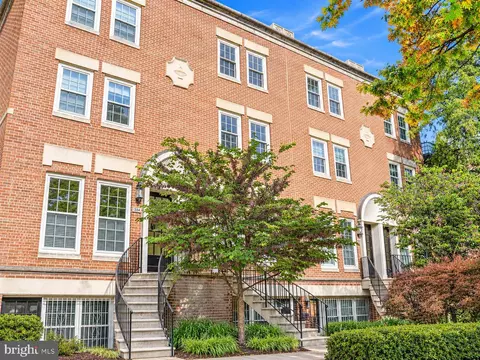
| Property type Townhouse | Neighborhood | Year built 1909 | HOA fee $0/month | Lot size 1,307 Sqft | Movoto estimate |

| Overview | |
| Cooling/AC | Central A/C, Ceiling Fan(s), Electric |
| Heating | Natural Gas |
| Levels/Style | Victorian |
| Type | Residential |
| Status | Closed |
| SqFt | 2253 |
| Lot Size (SqFt) | 1310 |
| Lot Size (Acres) | 0.03 |
| County Tax | 0, Annually |
| City/ Town Tax | 6389 |
| Tax: Assessed Value | 946220 |
| Annual Property Tax | 6389 |
| Year Built | 1909 |
| New Construction (Y/N) | N |
| Foreclosure (Y/N) | N |
| Interior | |
| Total # of Bathrooms | 2 |
| # Full Baths | 2 |
| Total # of Bedrooms | 4 |
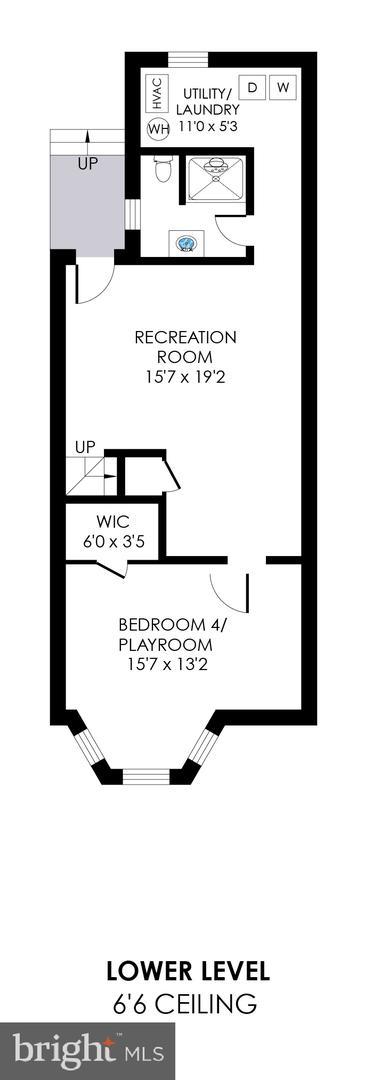
| Basement | Fully Finished, Heated, Interior Access, Windows, Outside Entrance, Rear Entrance, Walkout Stairs, Connecting Stairway, Daylight, Partial |
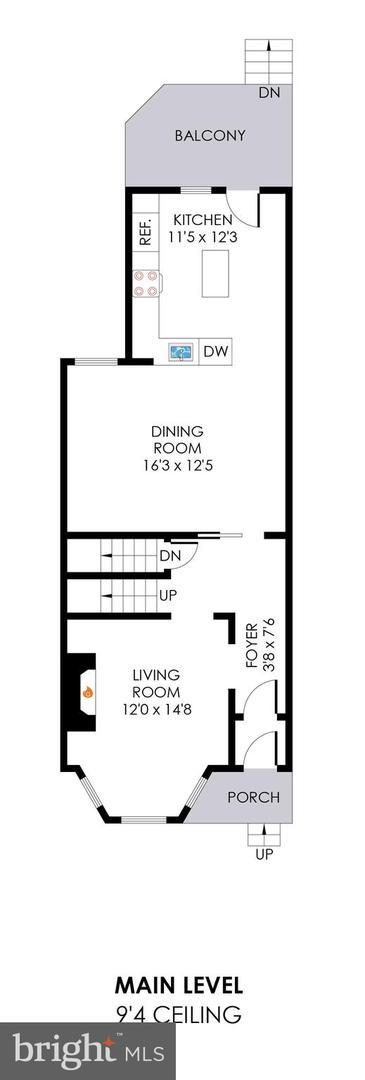
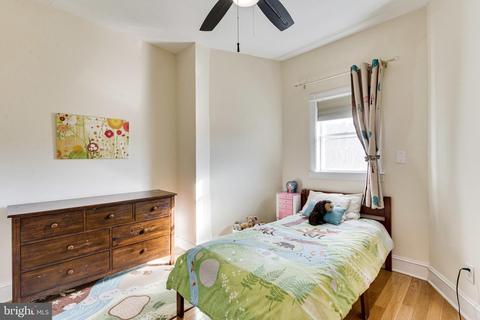
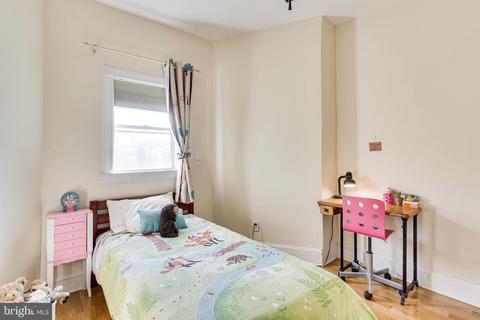
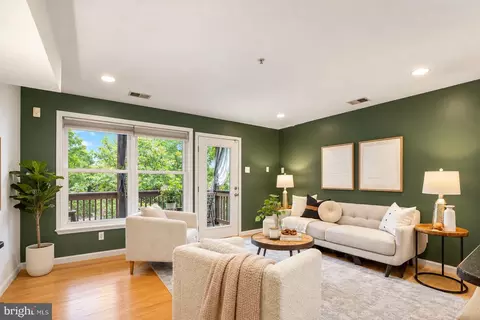
| Other Room(s) | Living Room, Dining Room, Bedroom 2, Bedroom 3, Bedroom 4, Kitchen, Foyer, Bedroom 1, Laundry, Recreation Room, Bathroom 1, Bathroom 2 |
| Laundry | Lower Floor |
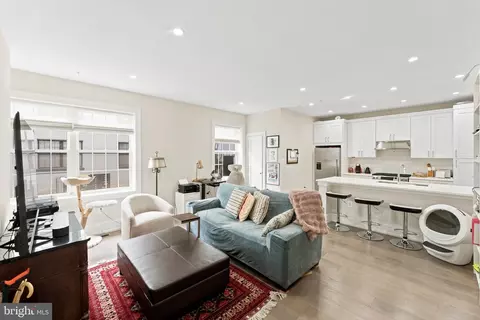
| Appliances | Built-In Microwave, Dishwasher, Disposal, Dryer, Oven/Range - Gas, Stainless Steel Appliances, Stove, Washer, Water Heater, Refrigerator |
| Walls/ Ceilings | 9'+ Ceilings, Dry Wall, High |
| Fireplace | Electric |
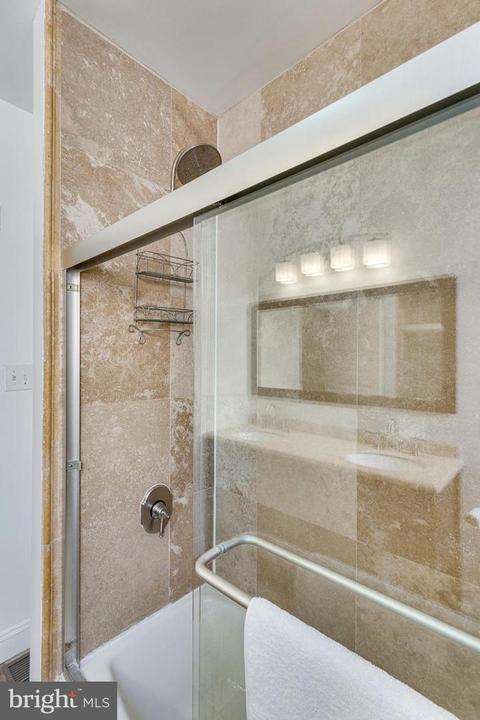
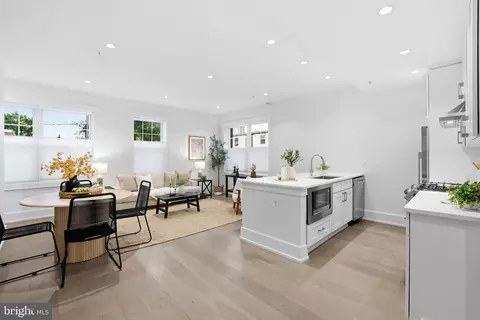
| Interior Features | Carpet, Ceiling Fan(s), Combination Kitchen/Dining, Dining Area, Floor Plan - Traditional, Kitchen - Eat-In, Kitchen - Gourmet, Kitchen - Island, Recessed Lighting, Stall Shower, Tub Shower, Walk-in Closet(s), Window Treatments, Wood Floors, Skylight(s), Upgraded Countertops |
| Accessibility Features | None |
| Door Features | Six Panel |
| Exterior | |
| Construction | Brick |
| Foundation | Permanent |
| Parking Desc | On Street |
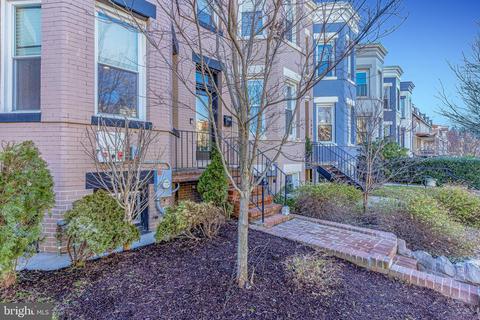
| Exterior Features | Exterior Lighting, Sidewalks, Street Lights |
| Existing Structures | Above Grade, Below Grade, Balcony |
| Amenities / Utilities | |
| Sewer/ Septic | Public Sewer |
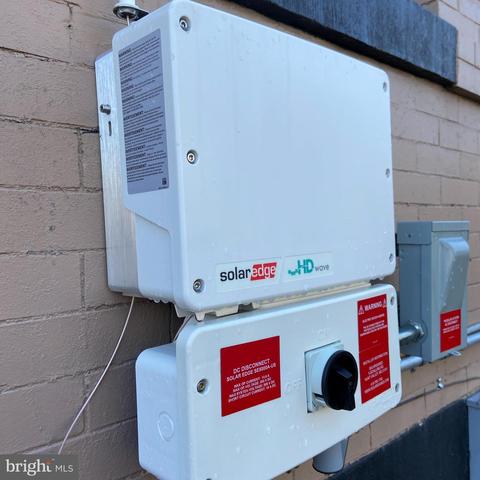
| Electricity | Photovoltaics Seller Owned |
| Pool | No Pool |
| Inclusions | Solar Panels On Roof Convey W/sale Of The Property |
| Location | |
| Subdivision | CAPITOL HILL |
| Water Source | Public |
| Senior Community (Y/N) | N |
| School District | DISTRICT OF COLUMBIA PUBLIC SCHOOLS |
| Directions | From Lincoln Park, Head East Toward 13th St SE. Turn Left Onto 13th St SE. Turn Right Onto North Carolina Ave NE. Slight Right Onto A St NE. Destination Will Be On The Right. |
| Zoning | D-2 |
| Lot/ Land Details | |
| Soil Types | Urban Land-Sassafras-Chillum |
MLS # DCDC2037168
MLS # 1003831782| Est. value | Bed/bath | Sqft | mi | |
|---|---|---|---|---|
| 1515 A St Ne #1, Washington, DC 20002 | $881,200 | 3/3 | 1,687 | 0.02 |
| 1515 A St Ne #2, Washington, DC 20002 | $939,600 | 3/3 | 1,676 | 0.02 |
| 1513 A St Ne #1, Washington, DC 20002 | $830,100 | 3/3 | 1,714 | 0.03 |
| 1513 A St Ne #2, Washington, DC 20002 | $902,500 | 3/3 | 1,681 | 0.03 |
| 1511 A St Ne #1, Washington, DC 20002 | $456,100 | 2/2 | 1,087 | 0.03 |
| 1511 A St Ne #2, Washington, DC 20002 | $764,300 | 2/2 | 1,077 | 0.03 |
| 1613 A St Ne #2, Washington, DC 20002 | $521,000 | 1/1 | 1,273 | 0.05 |
| 1613 A St Ne #3, Washington, DC 20002 | $664,900 | 2/2 | 1,463 | 0.05 |
Estimated values are based on public record data and automated valuation models. Values are not guaranteed and may not reflect current market conditions.




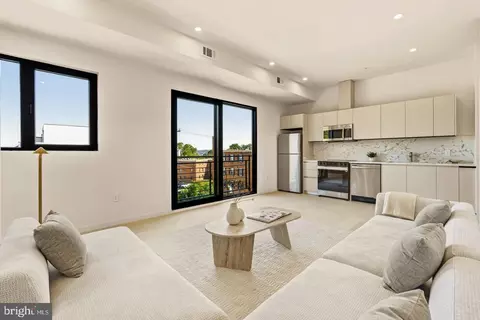
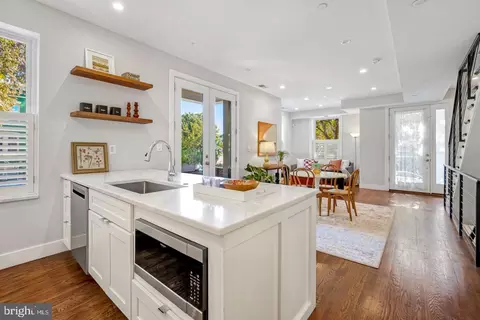
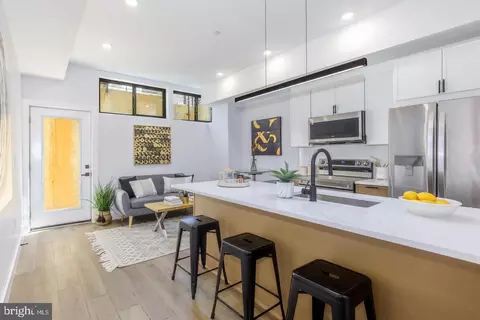
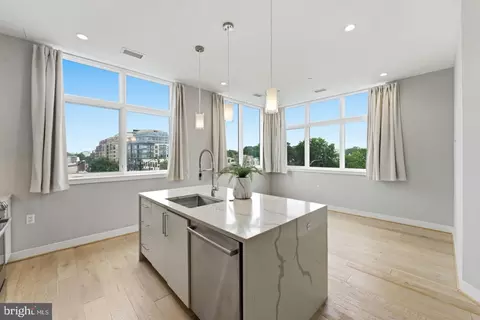

$656,925
$514,000
$579,000
$454,900
$322,000
$479,900
$653,170
$749,098
$214,450
$245,000
$469,990
$342,500
$460,000
$352,450
$564,950
$669,900
$419,500
$450,000
$395,000
$389,950
$949,900
$2,000,000
$700,000
$509,950
$726,950
$379,900
$2,000,000
$719,975
$350,000
$812,500