Movoto Real Estate
  • Exterior
  • Other
  • Entry Way
  • Dining
  • Kitchen
  • Living
  • Bath
  • Bedroom

1510 26th St NW, Washington, DC 20007

$2,395,000
  • 3

    bed

  • 3

    bath

  • 1,990

    Sqft ($1,204/Sqft)

House for sale 7 days

About 1510 26th St NW

Property type House
Neighborhood
Year built 1900
HOA fee $0/month
Lot size 3,548 Sqft
Rental estimate
Property description
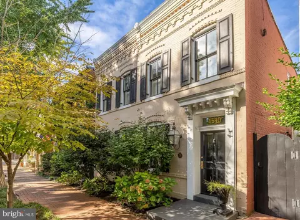
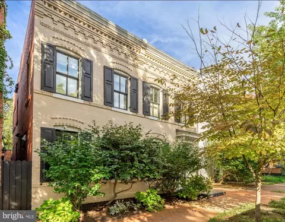
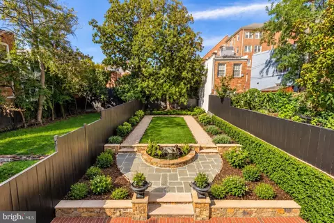
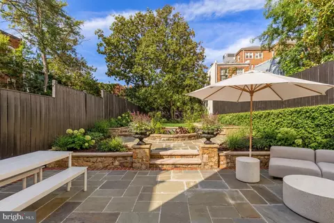
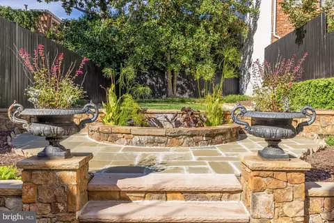
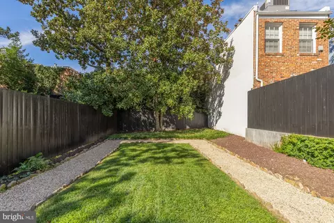
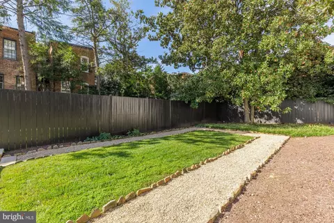
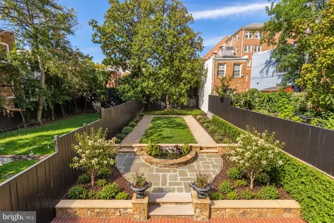
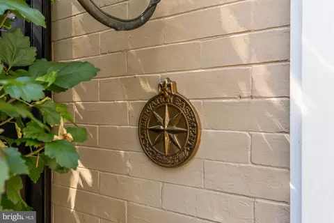
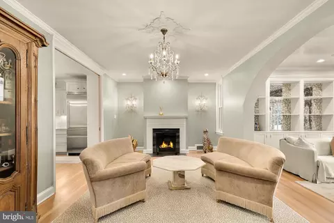
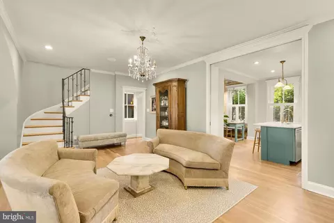
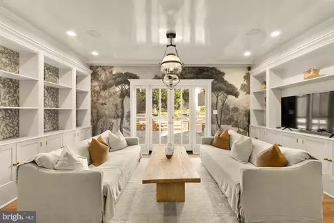
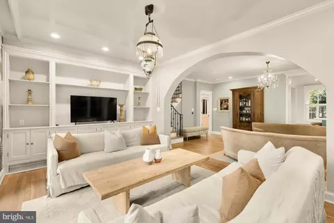
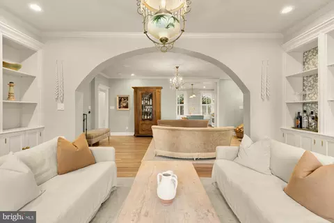
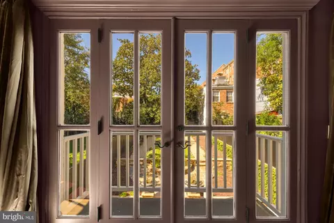
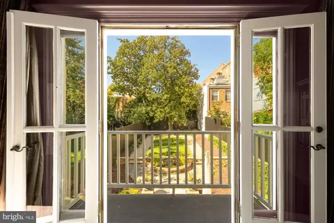
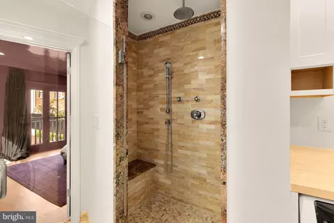
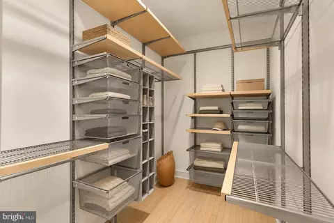
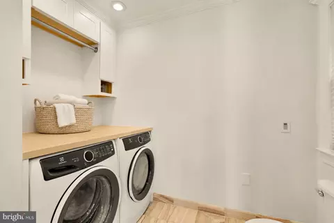
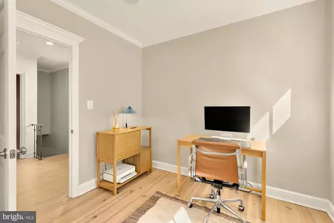
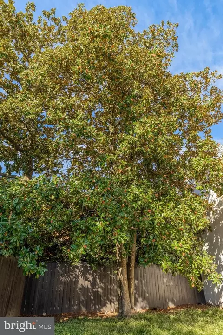
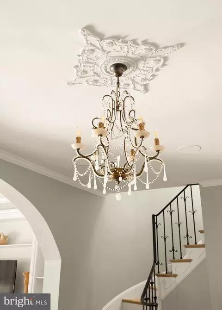
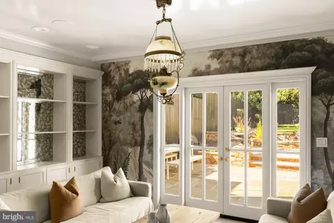
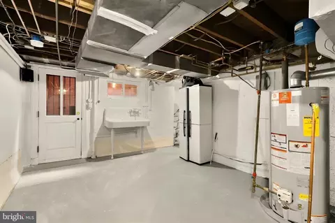
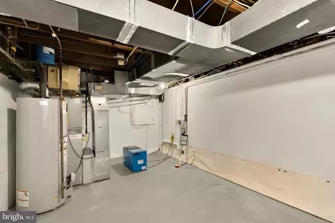
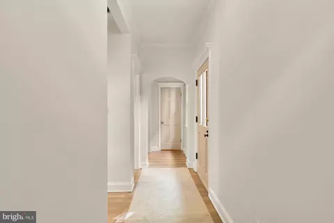
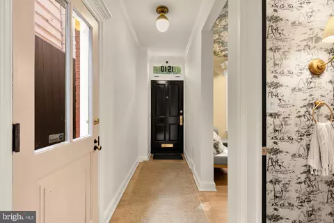
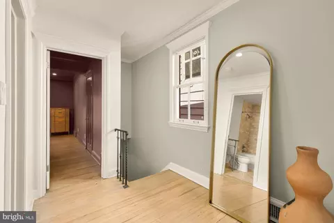
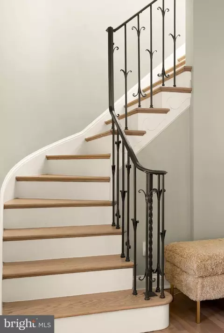
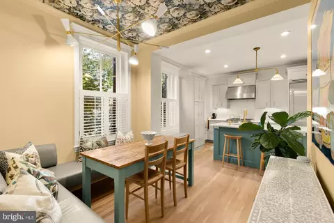
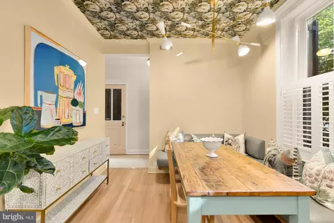
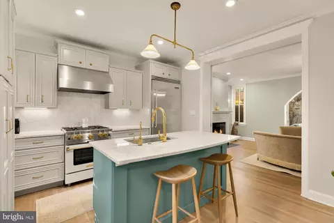
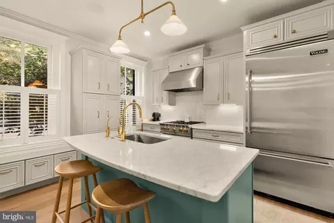
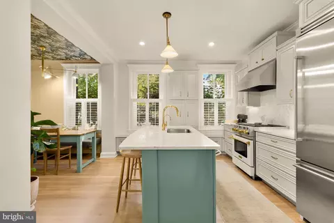
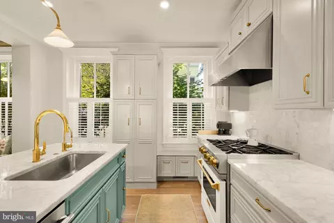
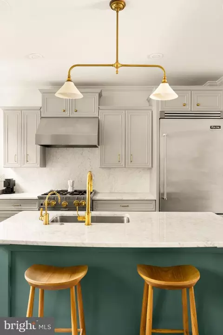
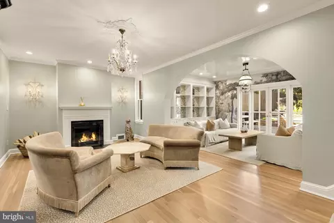
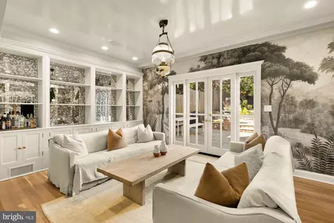
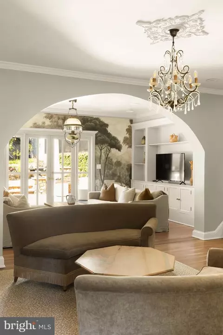
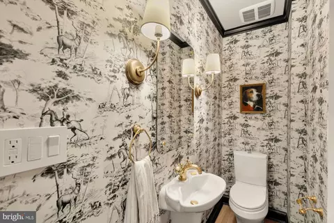
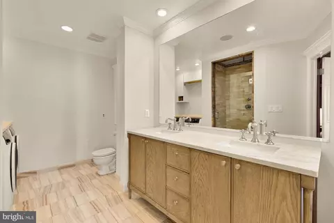
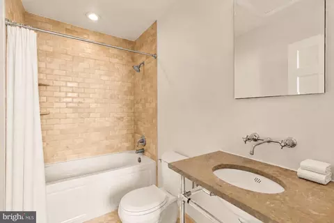
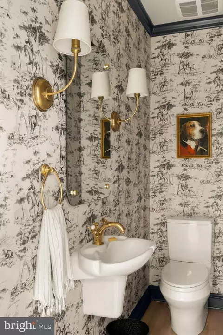
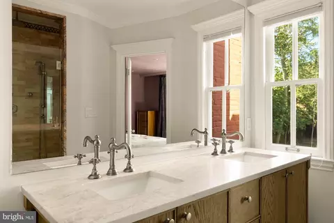
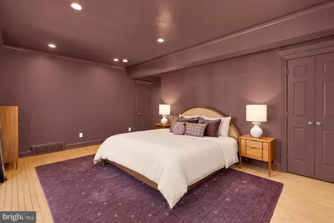
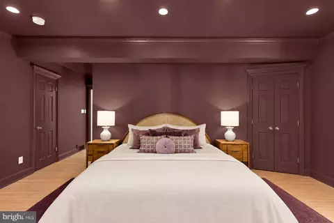
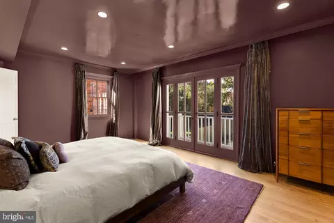
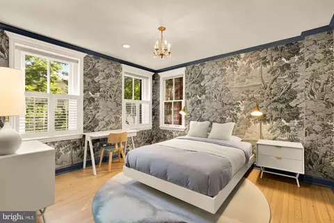
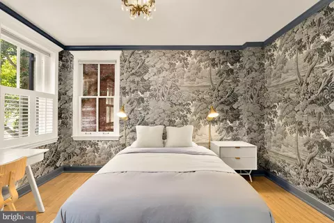
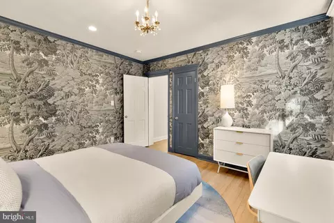
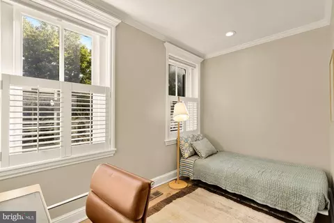
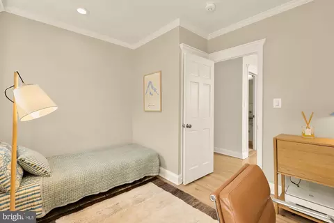
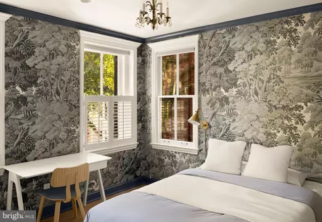
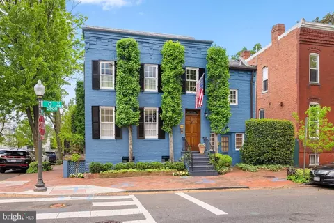
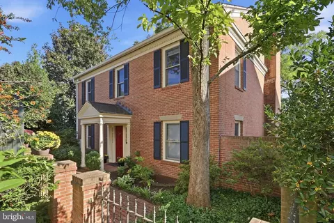
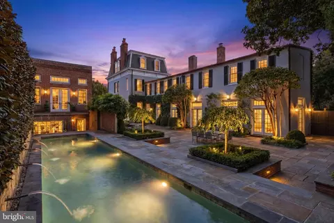
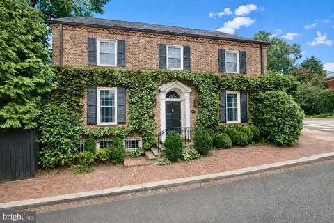
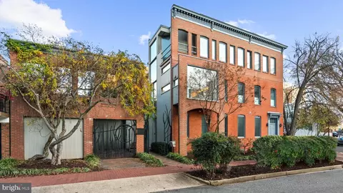
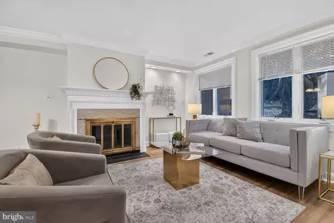
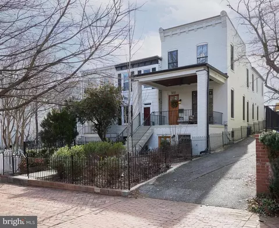
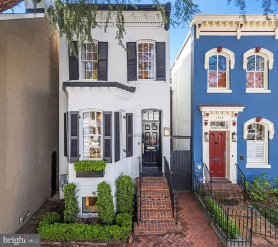
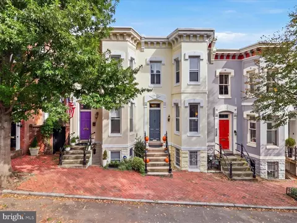
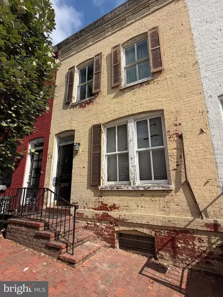
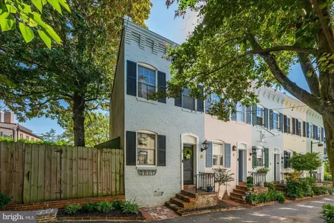
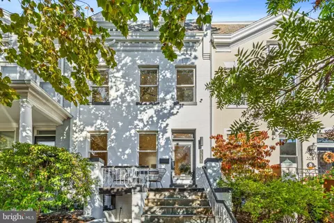
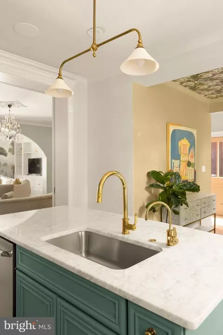
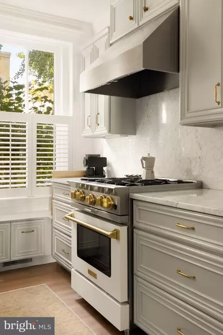
Tucked onto what may be the sweetest block in Georgetown, 1510 26th Street is a rare DETACHED residence in the heart of the coveted East Village, just steps from Rose Park on a quiet, tree-lined street with the old-world charm of a European street. Behind its painted brick facade, with ornate corbelled cornice, black shutters & classic pedimented entry, this three-bedroom, two-and-a-half-bath home sits on a generous 3,500+ square foot lot, offering a sense of space, privacy & calm that is increasingly hard to find in Georgetown. A gracious entry hall with arched details sets the tone, and a jewel-box powder room dressed in toile wallpaper & brass sconces makes a memorable first impression. Throughout the home, refinished hardwood floors & plantation shutters on the windows pair with abundant natural light. At the front of the home, a built-in banquette dining area is pure charm, with a statement wallpapered ceiling & designer brass chandelier. It flows seamlessly into the kitchen, where a marble-topped island in soft sage anchors the space. A BlueStar range with hood, Viking refrigerator & unlacquered brass fixtures & pendant lighting create a look that is both timeless & highly functional, while ample cabinetry, a full pantry & thoughtfully designed storage keep everything beautifully organized. Beyond, the living room is a serene, light-filled retreat with a wood-burning fireplace. A sweeping arched opening leads to the family room at the rear of the home, where custom built-in bookshelves & a dramatic botanical mural frame French doors opening directly to the garden. A Sonos system throughout the first floor makes entertaining effortless. The garden is a true retreat. A circular stone patio & pond with waterfall & water lilies open onto a formal lawn bordered by manicured hedges, mature professional landscaping & a majestic magnolia, creating a lush, deeply private escape with room to dine, entertain, garden & simply unwind. For those who dream bigger, pool plans convey with the home, offering a starting point for exploring a pool. Upstairs, the primary suite is a true sanctuary spanning the rear of the home. The generously sized bedroom is wrapped in rich custom paint & softened by elegant drapery, setting a calm, enveloping mood that feels miles from the city. French doors open to a Juliet balcony overlooking your private garden, so on a cool evening you can throw them open & drift off to a fresh breeze & the sound of the waterfall below. A walk-in closet with custom Elfa shelving & an en-suite bath with double vanity & stone-clad shower complete the retreat. The secondary bedrooms are every bit as special. One is a showstopper, wrapped in a dramatic botanical mural wallpaper with deep blue painted moulding, a brass chandelier & walls of windows that bathe the room in light. The third bedroom is equally bright & serene, framed by plantation shutters & leafy treetop views. A full hall bath with soaking tub, polished nickel fixtures & stone vanity, along with convenient upper-level laundry, completes the level, while the unfinished lower level provides substantial storage & flexibility. Then there is the setting. Rose Park is just steps away, with its tennis & basketball courts, playgrounds, open lawns & seasonal farmers market. Stroll a few blocks to the shops & restaurants of M Street & Wisconsin Avenue, the boutiques & galleries of Book Hill & the Georgetown Waterfront along the Potomac. The trails of Rock Creek Park are moments away, Dumbarton Oaks & Montrose Park are a pleasant walk up the hill, and Dupont Circle is just across the P Street Bridge. A detached home, a remarkable garden & one of the East Village's most charming blocks: this is Georgetown living at its most distinctive. Ask listing agent about parking options.
Listed by
Listing Agent - Anna D Mackler
Listing Office - Serhant
Source: Bright MLS mls logo
MLS#DCDC2280162 • last updated 1 week ago
Movoto checked Bright MLS for data 5 minutes ago
Request a virtual or in-person tour
Overview
Cooling/AC Central A/C, Electric
Heating Electric
Type Residential
Status Active
SqFt 2246
Lot Size (SqFt) 3548
Lot Size (Acres) 0.08
County Tax 0, Annually
City/ Town Tax 18966
Tax: Assessed Value 2261770
Annual Property Tax 18966
Year Built 1900
Condition Excellent
New Construction (Y/N) N
Foreclosure (Y/N) N
Interior
Total # of Bathrooms 3
# Full Baths 2
# Half Baths 1
Total # of Bedrooms 3
Basement Connecting Stairway, Drainage System, Outside Entrance, Sump Pump, Windows, Unfinished
Other Room(s) Living Room, Dining Room, Primary Bedroom, Sitting Room, Bedroom 2, Bedroom 3, Kitchen, Utility Room, Primary Bathroom
Flooring Hardwood
Appliances Dishwasher, Disposal, Exhaust Fan, Oven/Range - Gas, Range Hood, Refrigerator, Stainless Steel Appliances, Washer/Dryer Stacked
Walls/ Ceilings 9'+ Ceilings, High
Fireplace Mantel(s)
Interior Features Breakfast Area, Built-Ins, Combination Kitchen/Dining, Crown Moldings, Dining Area, Family Room Off Kitchen, Floor Plan - Open, Kitchen - Eat-In, Kitchen - Gourmet, Kitchen - Island, Pantry, Primary Bath(s), Recessed Lighting, Bathroom - Soaking Tub, Walk-in Closet(s), Wood Floors
Accessibility Features None
Door Features French
Exterior
Construction Brick
Foundation Brick/Mortar
Parking Desc On Street
Exterior Features Exterior Lighting, Sidewalks
Existing Structures Above Grade, Below Grade, Other
Fencing Rear
Amenities / Utilities
Sewer/ Septic Public Sewer
Pool No Pool
Security Features Main Entrance Lock
Location
View Garden/Lawn
Subdivision GEORGETOWN
Water Source Public
Senior Community (Y/N) N
Elementary School HYDE-ADDISON
School District DISTRICT OF COLUMBIA PUBLIC SCHOOLS
Middle School HARDY
Directions North On P St., NW, Turn Right At 26th St., NW. Home Will Be On Your Left.
Zoning RA-2
Lot/ Land Details
Soil Types Unknown
Tour this home
When would you like to see 1510 26th St NW?
question
Have a question about this property? Call us at (844) 430-0869
10/10
7/10
7/10
Source: GreatSchools.org © 2026. All rights reserved.

Around Georgetown

Explore everything this neighborhood has to offer. Learn more about Georgetown.
98/100
Walk
59/100
Family
98/100
Dining
100/100
Pet
  • Real Estate
  • DC
  • District Of Columbia County
  • Washington
  • 20007
  • Georgetown
  • 1510 26th St NW

My commute

Enter a destination to see travel time and distance.
By entering my info and clicking Ask a Question below, I am providing my e-signature and express written consent to receive marketing emails, calls, and texts (including via automatic telephone dialing systems, AI generative, artificial or pre-recorded voice technology) relating to my inquiry from Movoto (and parties calling/messaging on their behalf) even if my number appears on the company, state, or national Do Not Call Registry. You also agree to ourTerms and Conditions and Privacy Policy. Consent not required to receive services (call 1-844-420-1270 to be connected without providing consent).

Nearby homes for sale in Washington, DC

Nearby recently sold homes in Washington, DC

Newest listings in 20007

Meet with a real estate agent today (844) 430-0869
The multiple listing information is provided by BRIGHT MLS. IDX information is provided exclusively for consumers’ personal, non-commercial use and that it may not be used for any purpose other than to identify prospective properties consumers may be interested in purchasing. Information deemed reliable but not guaranteed to be accurate. Buyer to verify all information. The information provided is for consumers' personal, non-commercial use and may not be used for any purpose other than to identify prospective properties consumers may be interested in purchasing. Listing information updated every 15 minutes. Terms of use & Privacy Policy, California Privacy Info. Copyright © 2005 - 2026 Movoto, Inc. All rights reserved. Equal Housing Opportunity CalDRE CalDRE #01517281
Movoto Real Estate is committed to ensuring accessibility for individuals with disabilities. We are continuously working to improve the accessibility of our web experience for everyone. We welcome feedback and accommodation requests, please submit them here.
© 2026 BRIGHT, All Rights Reserved
Information Deemed Reliable But Not Guaranteed
The data relating to real estate for sale on this website appears in part through the BRIGHT Internet Data Exchange program, a voluntary cooperative exchange of property listing data between licensed real estate brokerage firms in which Movoto participates, and is provided by BRIGHT through a licensing agreement.The information provided by this website is for the personal, non-commercial use of consumers and may not be used for any purpose other than to identify prospective properties consumers may be interested in purchasing. Data last updated: 10/6/2026. Some properties which appear for sale on this website may no longer be available because they are under contract, have Closedor are no longer being offered for sale. Some real estate firms do not participate in IDX and their listings do not appear on this website. Some properties listed with participating firms do not appear on this website at the request of the seller. This home sale information is not to be construed as an appraisal and may not be used as such for any purpose. BRIGHTMLS is the (or a) provider of this home sale information and has compiled content from various sources. Some properties represented may not have actually solddue to reporting errors.
Requests for information regarding mortgage products will be directed to Movoto.com affiliate, Lower, LLC - a licensed Mortgage Lender (NMLS #1124061), or, based on your location, may be redirected to a participating mortgage marketing partner that may pay Lower, LLC for any consumer contact information provided through this site.