
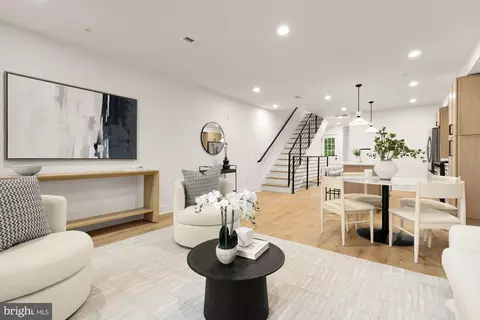
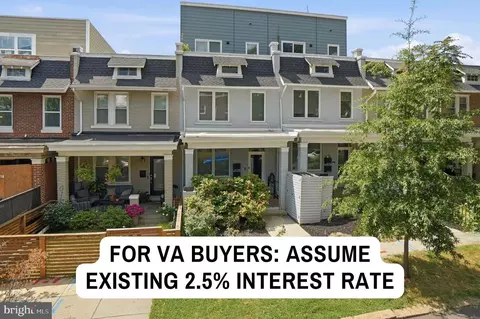
- $645,000
- 3Bd
- 3Ba
- 1,425 Sq Ft
SOLD

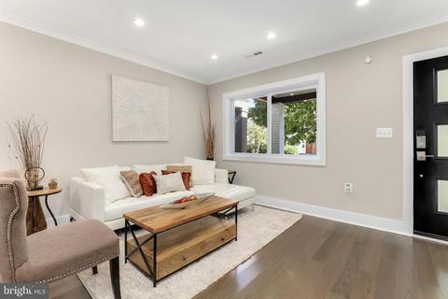
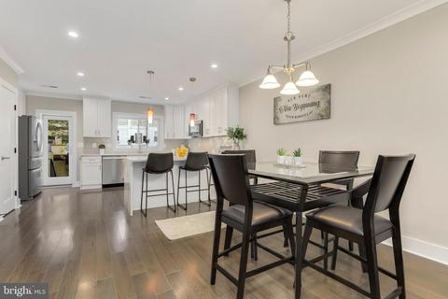
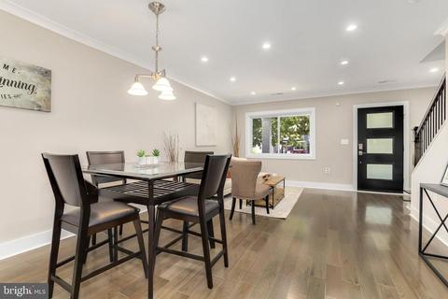
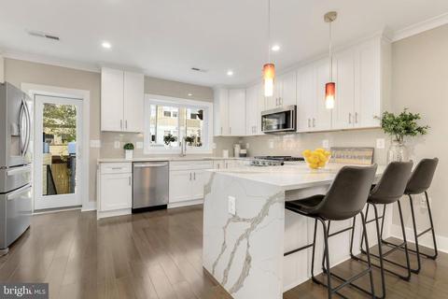
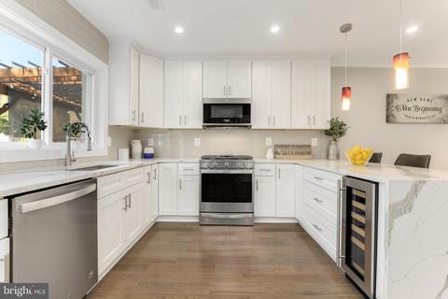
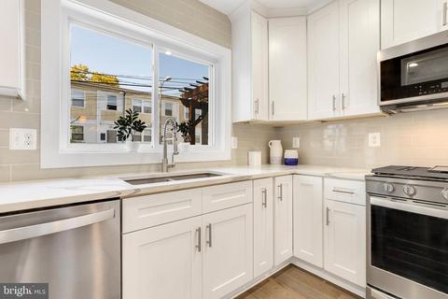
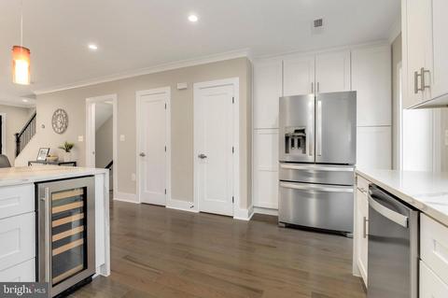
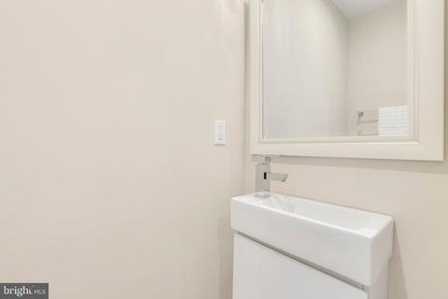
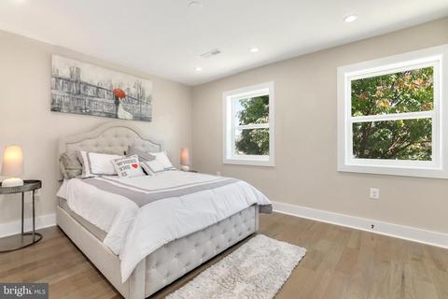
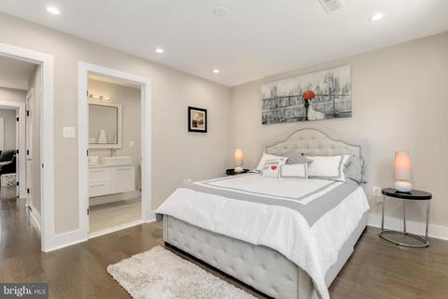
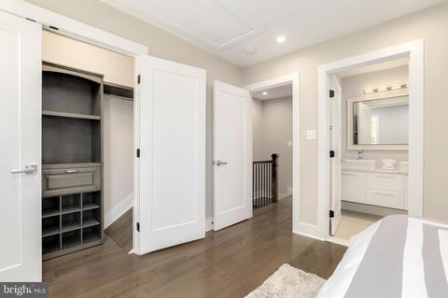
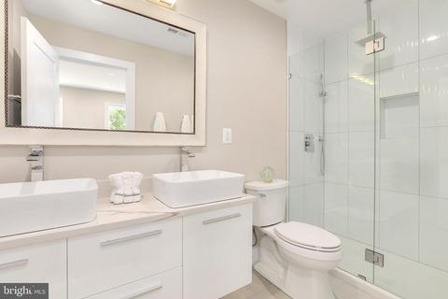
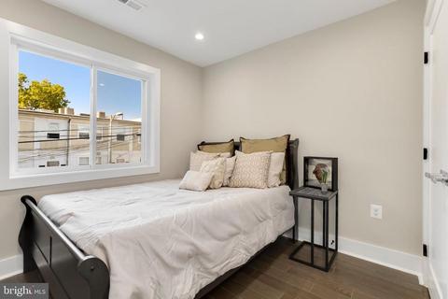
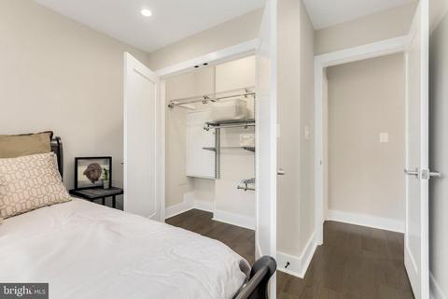
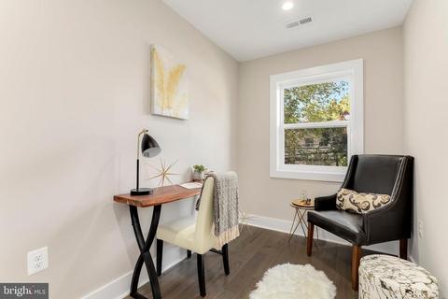
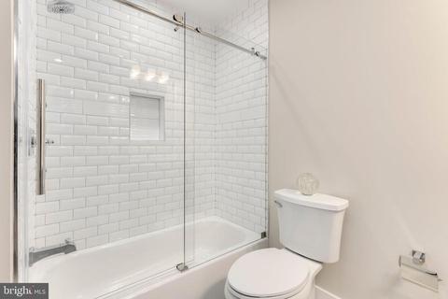
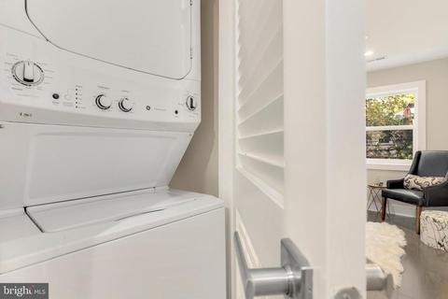
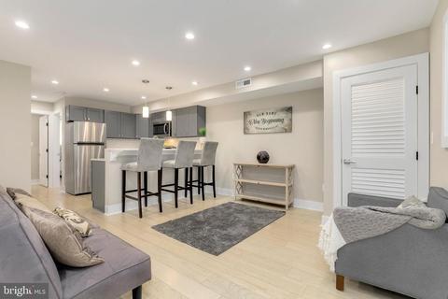
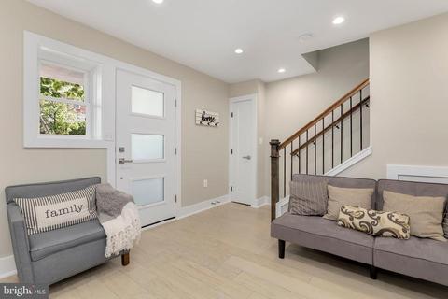
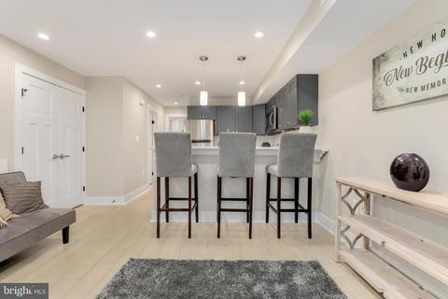
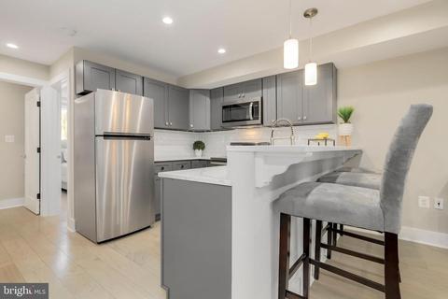
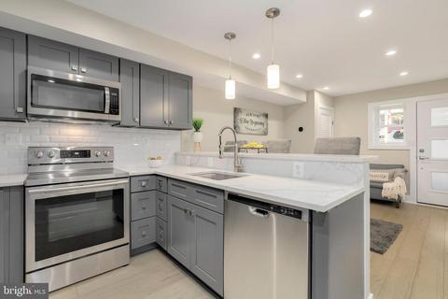
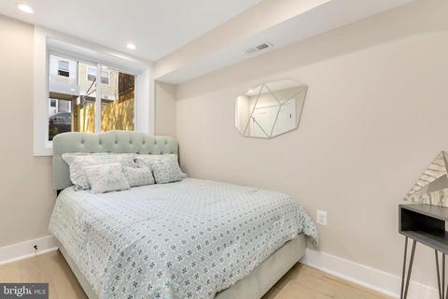
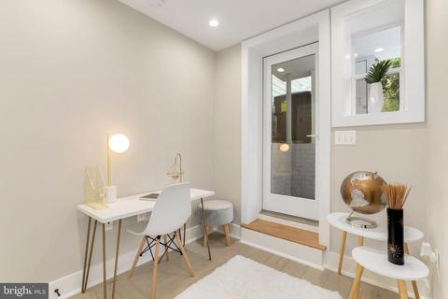
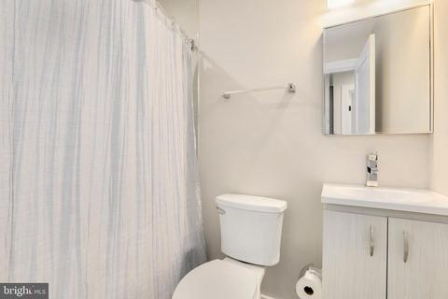
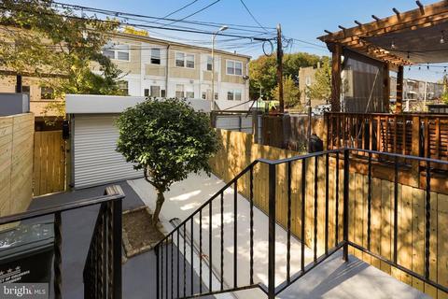
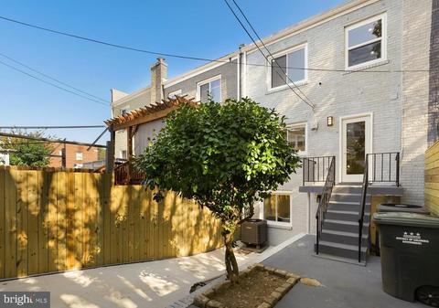
Last sold 11/20/2019 for $843K
bed
bath
Sqft ($473/Sqft)
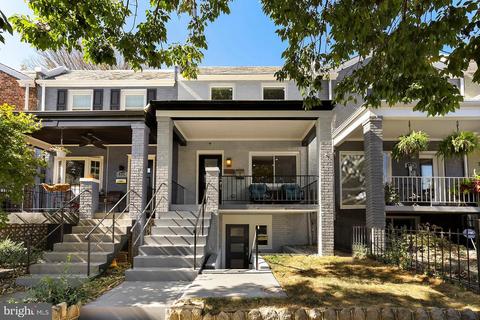
| Property type Townhouse | Neighborhood | Year built 1938 | HOA fee $0/month | Lot size 1,307 Sqft | Movoto estimate | Rental estimate |

| Overview | |
| Cooling/AC | Central A/C, Electric |
| Heating | Electric |
| Levels/Style | Colonial |
| Type | Residential |
| Virtual Tour | N/A |
| Status | Closed |
| SqFt | 1944 |
| Lot Size (SqFt) | 1429 |
| Lot Size (Acres) | 0.03 |
| City/ Town Tax | 2511 |
| Tax: Assessed Value | 517670 |
| Annual Property Tax | 2511 |
| Year Built | 1938 |
| Condition | Very Good |
| New Construction (Y/N) | N |
| Foreclosure (Y/N) | N |
| Interior | |
| Total # of Bathrooms | 4 |
| # Full Baths | 3 |
| # Half Baths | 1 |
| Total # of Bedrooms | 4 |
| Basement | Fully Finished, English, Front Entrance, Rear Entrance, Daylight, Full |
| Other Room(s) | Living Room, Dining Room, Primary Bedroom, Bedroom 2, Bedroom 3, Bedroom 4, Kitchen, Den, Laundry, Bathroom 2, Primary Bathroom |
| Total # of Rooms | 10 |
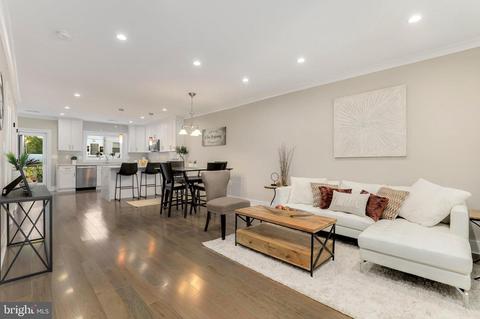
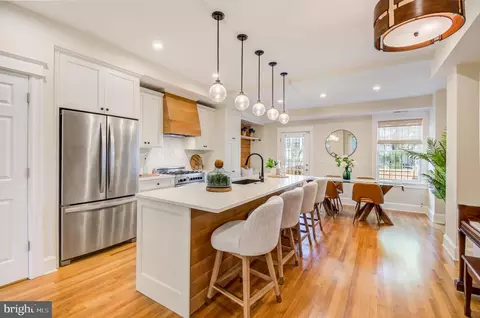
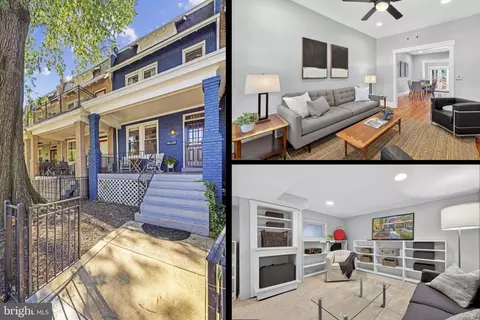
| Flooring | Hardwood |
| Appliances | Stove, Microwave, Refrigerator, Icemaker, Dishwasher, Disposal, Washer, Dryer |
| Walls/ Ceilings | Block Walls |
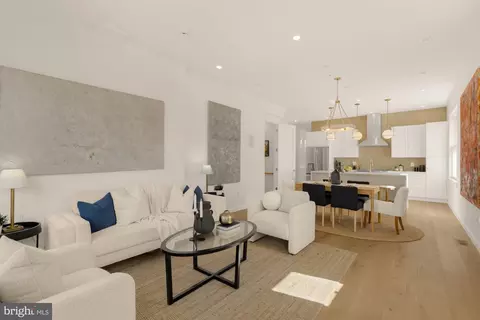
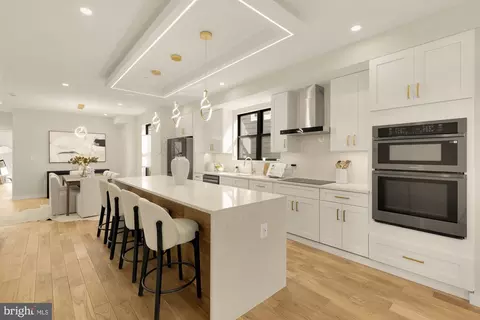
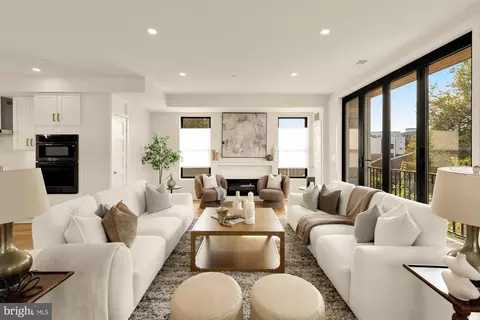
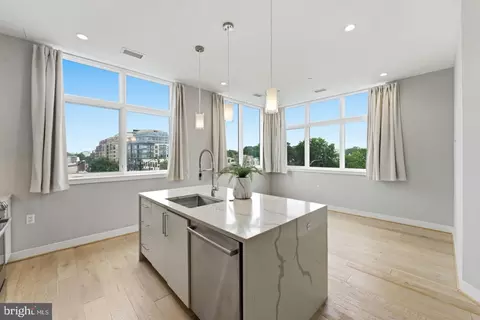
| Interior Features | Combination Dining/Living, Combination Kitchen/Dining, Combination Kitchen/Living, Floor Plan - Open, Kitchen - Gourmet, Kitchen - Eat-In, Kitchen - Island, Primary Bath(s), Upgraded Countertops, Walk-in Closet(s), Wood Floors, 2nd Kitchen, Attic, Recessed Lighting, Pantry, Soaking Tub, Solar Tube(s) |
| Accessibility Features | None |
| Exterior | |
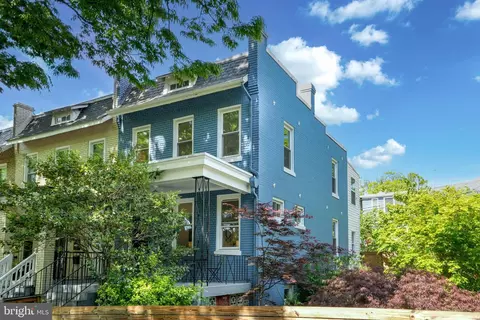
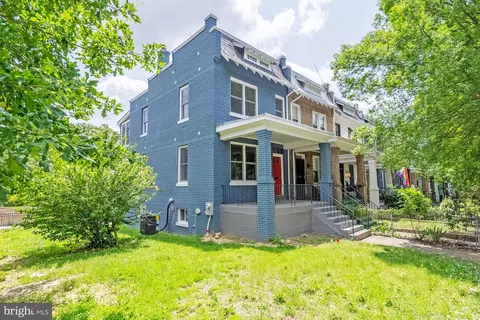
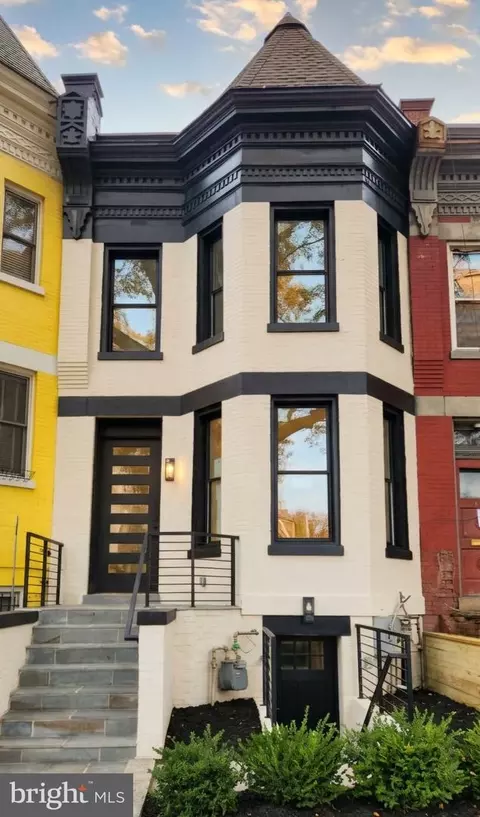
| Construction | Brick |
| # Open Parking Spaces | 1 |
| Parking Desc | Off Street, Driveway |
| # Parking Spaces | 1 |
| Existing Structures | Above Grade, Below Grade |
| Fencing | Rear |
| Amenities / Utilities | |
| Sewer/ Septic | Public Sewer |
| Pool | No Pool |
| Security Features | Exterior Cameras |
| Inclusions | 2 Outdoor Cameras |
| Location | |
| View | City |
| Subdivision | TRINIDAD |
| Water Source | Public |
| Senior Community (Y/N) | N |
| School District | DISTRICT OF COLUMBIA PUBLIC SCHOOLS |
| Location | Urban |
| Directions | From City Center: Head East On H St NW Toward 9th St NW 0.5 Mi H St NW Turns Slightly Right And Becomes Massachusetts Ave NW0.3 Mi Turn Left Onto North Capitol St NE0.2 Mi Turn Right Onto H St NE Pass By Popeyes Louisiana Kitchen (on The Left In 1.1 Mi)1.4 Mi Turn Left Onto Bladensburg Rd NE0.2 Mi Turn Left Onto Oates St NE0.1 Mi Turn Left Onto Staples St NE |
| Zoning | RF-1 |
| Lot/ Land Details | |
| Soil Types | Unknown |
MLS # DCDC445632| Est. value | Bed/bath | Sqft | mi | |
|---|---|---|---|---|
| 1325 Orren St Ne #2, Washington, DC 20002 | $533,000 | 3/3 | 1,361 | 0.02 |
| 1325 Orren St Ne #1, Washington, DC 20002 | $609,200 | 3/3 | 1,372 | 0.02 |
| 1325 Orren St Ne #3, Washington, DC 20002 | $626,600 | 3/3 | 1,354 | 0.02 |
| 1313 Orren St Ne #4, Washington, DC 20002 | $706,300 | 3/3 | 1,420 | 0.03 |
| 1313 Orren St Ne #1, Washington, DC 20002 | $634,600 | 3/3 | 1,333 | 0.03 |
| 1313 Orren St Ne #2, Washington, DC 20002 | $627,900 | 3/3 | 1,333 | 0.03 |
| 1313 Orren St Ne #3, Washington, DC 20002 | $693,300 | 3/3 | 1,420 | 0.03 |
| 1405 Staples St Ne #2, Washington, DC 20002 | $356,200 | 2/2 | 706 | 0.04 |
Estimated values are based on public record data and automated valuation models. Values are not guaranteed and may not reflect current market conditions.
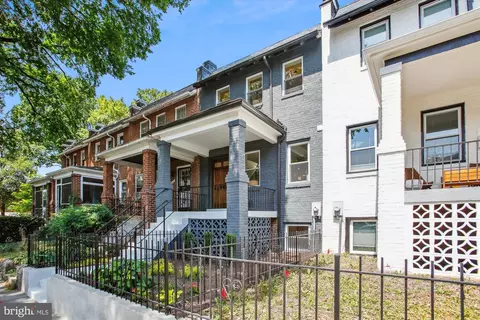





$656,925
$514,000
$579,000
$454,900
$322,000
$479,900
$653,170
$749,098
$214,450
$245,000
$469,990
$342,500
$460,000
$352,450
$564,950
$669,900
$419,500
$450,000
$395,000
$389,950
$949,900
$2,000,000
$700,000
$509,950
$726,950
$379,900
$2,000,000
$719,975
$350,000
$812,500