

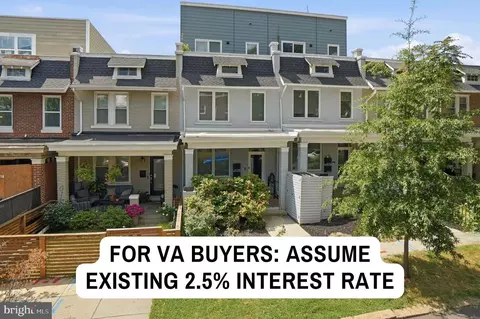
- $630,000
- 3Bd
- 2Ba
- 2,204 Sq Ft
SOLD

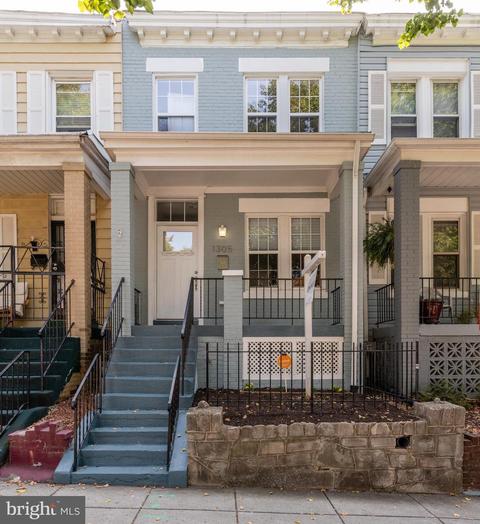
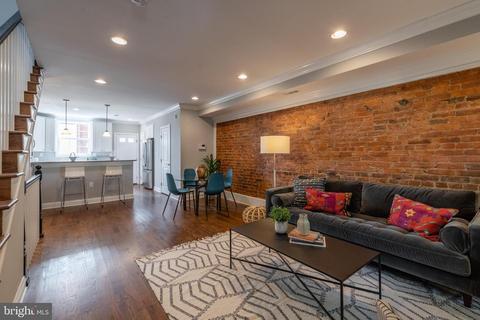
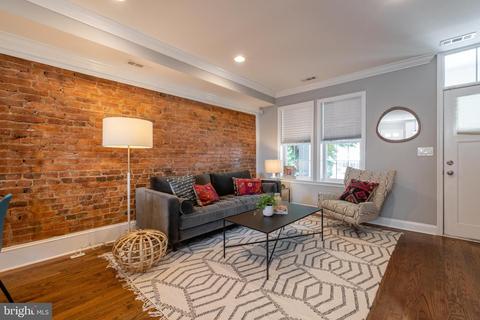
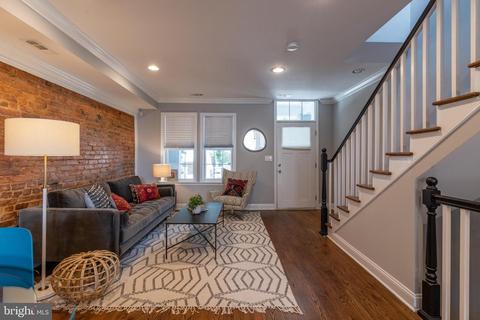
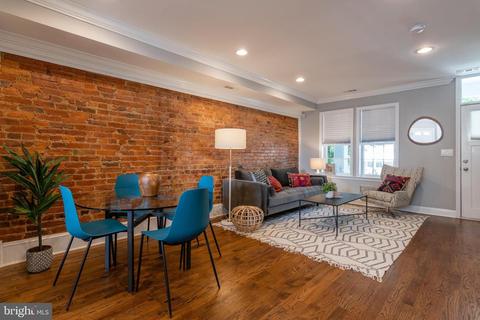
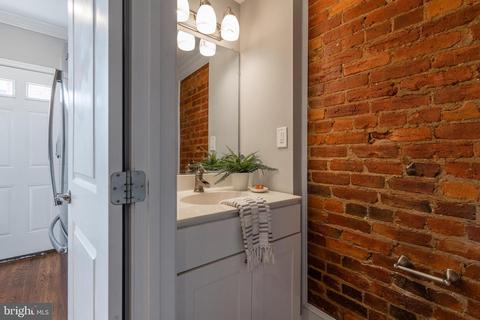
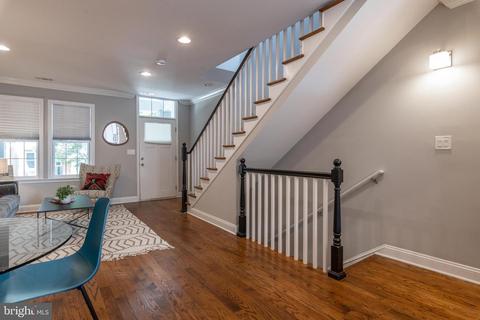
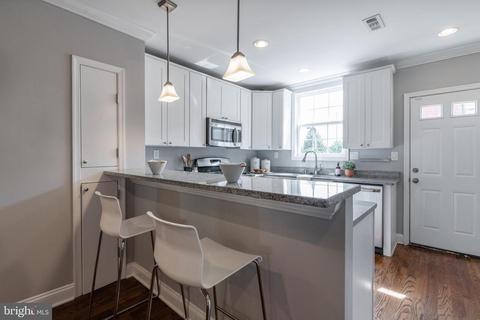
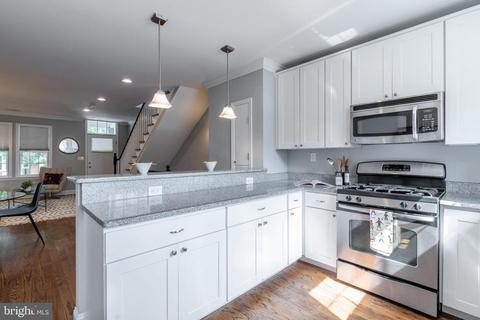
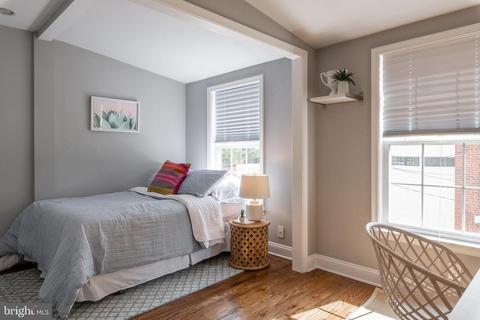
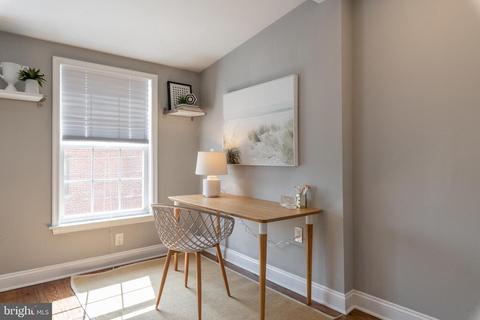
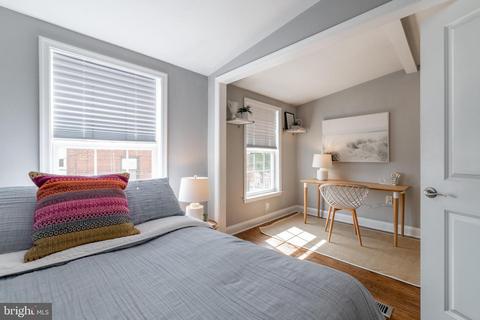
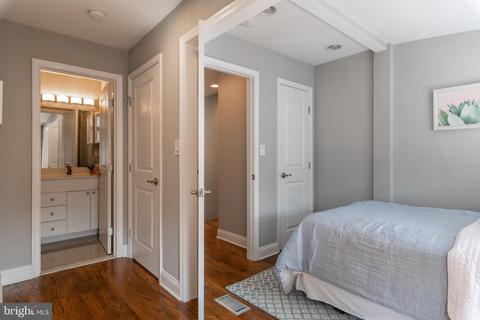
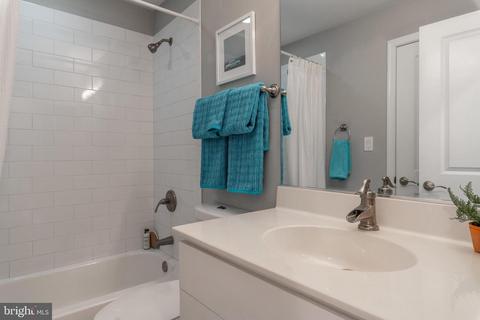
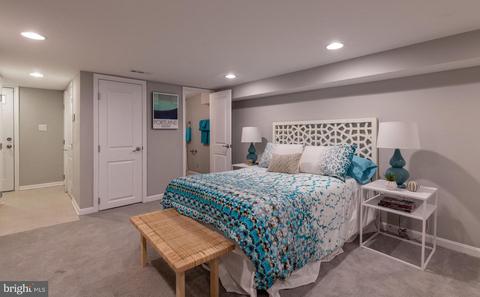
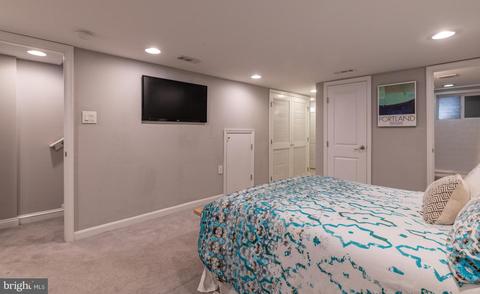
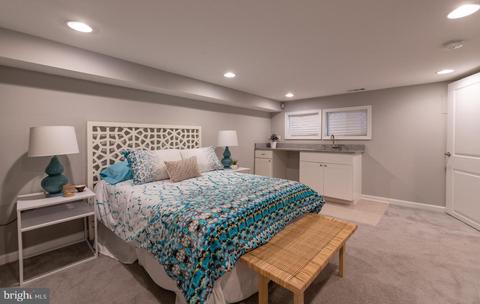
Last sold 10/18/2019 for $711K
bed
bath
Sqft ($474/Sqft)
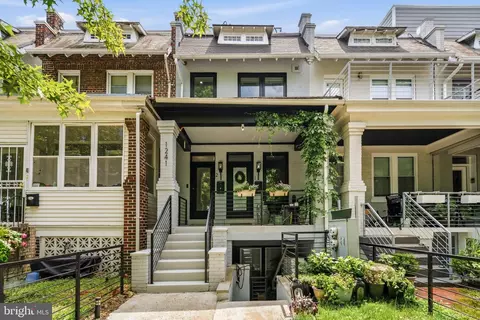
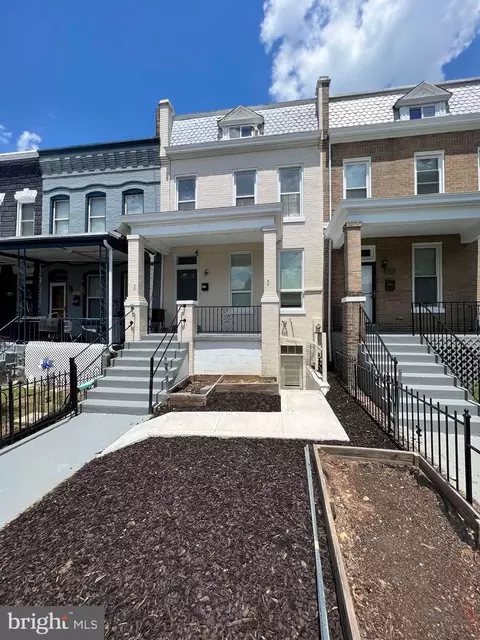
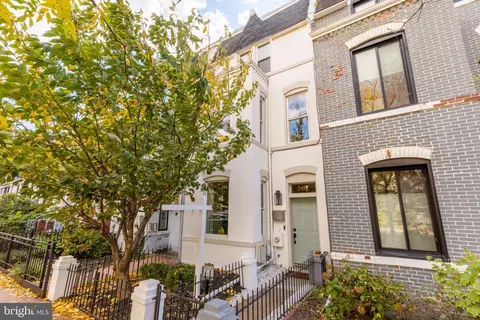
| Property type Townhouse | Neighborhood | Year built 1917 | HOA fee $0/month | Lot size 871 Sqft | Movoto estimate | Rental estimate |

| Overview | |
| Cooling/AC | Central A/C, Ceiling Fan(s), Electric |
| Heating | Natural Gas |
| Levels/Style | Federal |
| Type | Residential |
| Virtual Tour | N/A |
| Status | Closed |
| SqFt | 1568 |
| Lot Size (SqFt) | 832 |
| Lot Size (Acres) | 0.02 |
| City/ Town Tax | 5297 |
| Tax: Assessed Value | 664190 |
| Annual Property Tax | 5297 |
| Year Built | 1917 |
| Condition | Very Good |
| New Construction (Y/N) | N |
| Foreclosure (Y/N) | N |
| Interior | |
| Total # of Bathrooms | 4 |
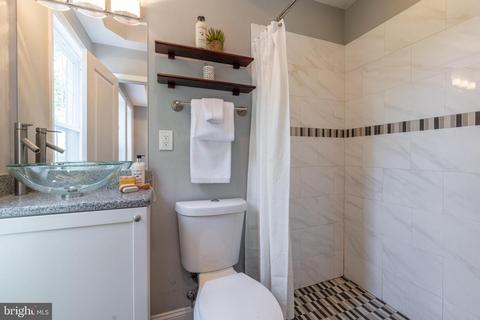
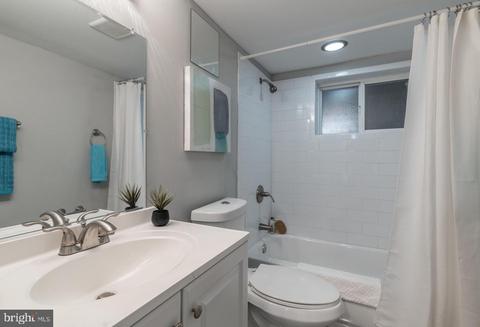
| # Full Baths | 3 |
| # Half Baths | 1 |
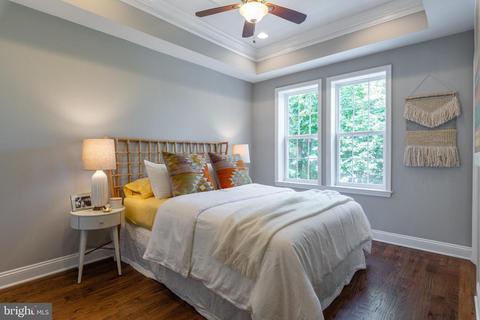
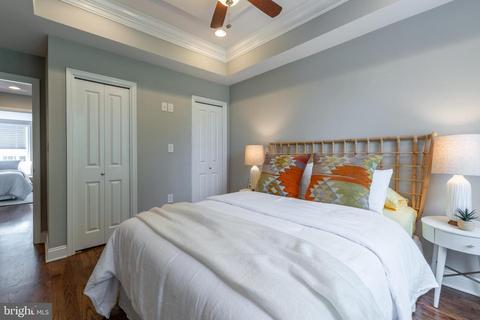
| Total # of Bedrooms | 3 |
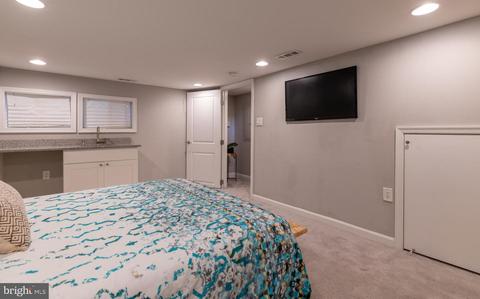
| Basement | Fully Finished, Interior Access, Connecting Stairway, Daylight, Partial, Rear Entrance, Walkout Stairs, Windows |
| Other Room(s) | Living Room, Master Bedroom, Bedroom 2, Bedroom 3, Kitchen, Laundry, Bathroom 2, Bathroom 3, Master Bathroom, Half Bath |
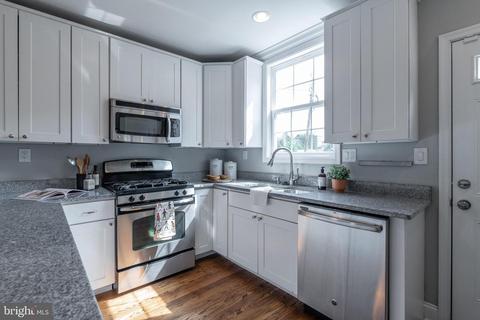
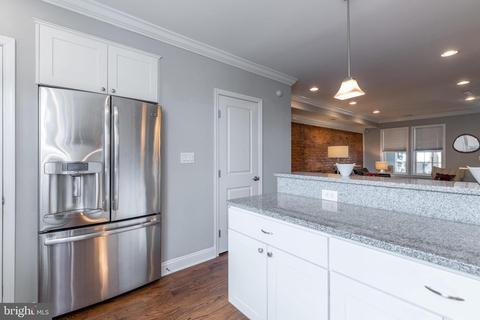
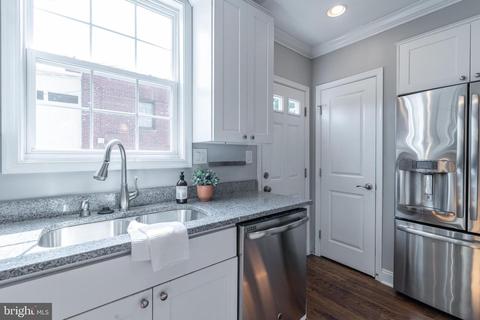
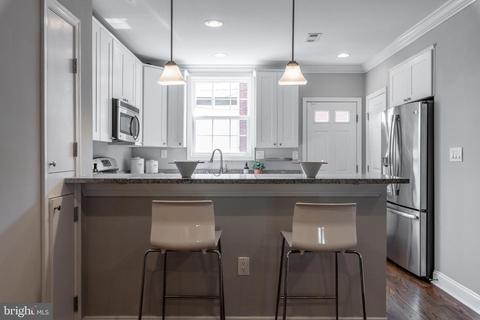
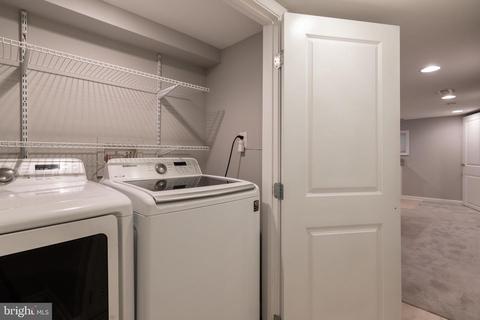
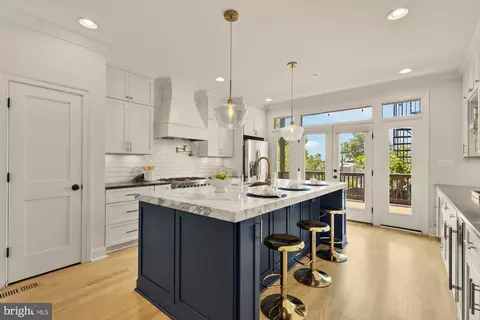
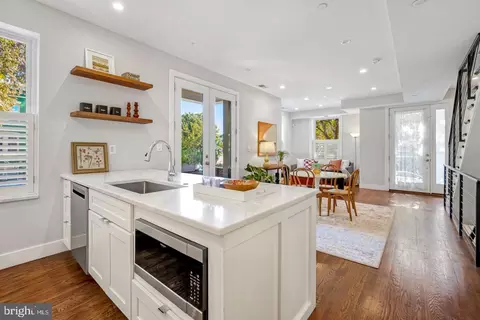
| Appliances | Built-In Microwave, Dishwasher, Disposal, Dryer, Oven/Range - Gas, Refrigerator, Stainless Steel Appliances, Stove, Washer, Water Heater, Microwave |
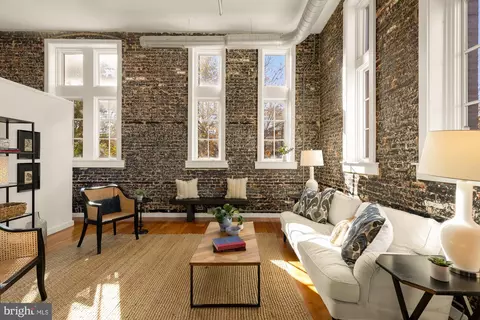
| Walls/ Ceilings | Brick, 9'+ Ceilings, Dry Wall, High |
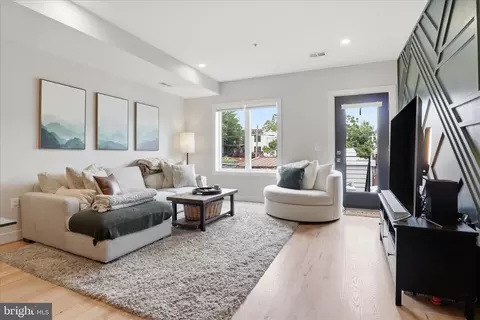
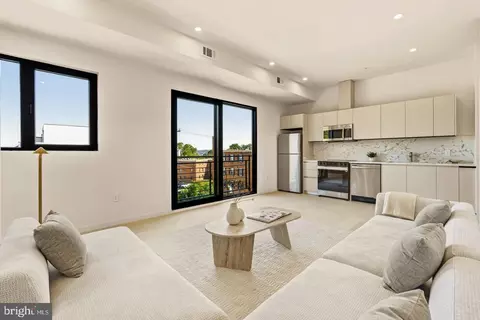
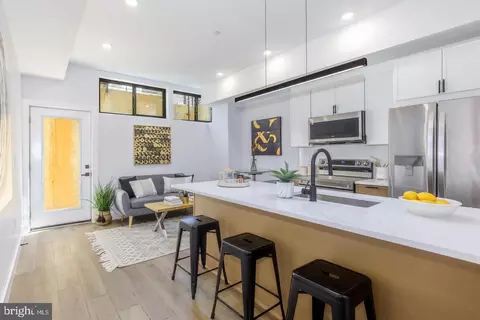
| Interior Features | Ceiling Fan(s), Crown Moldings, Combination Dining/Living, Combination Kitchen/Living, Combination Kitchen/Dining, Dining Area, Floor Plan - Open, Kitchen - Gourmet, Recessed Lighting, Wood Floors, Built-Ins, Carpet, Pantry, Stall Shower, Tub Shower, Wet/Dry Bar |
| Accessibility Features | None |
| Exterior | |
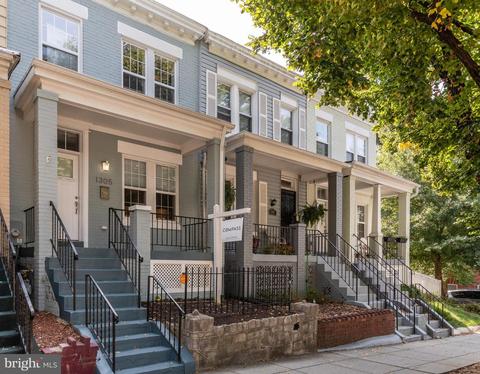
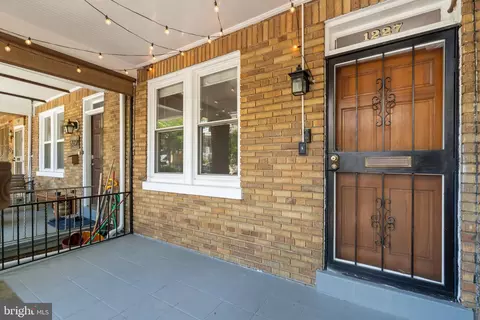
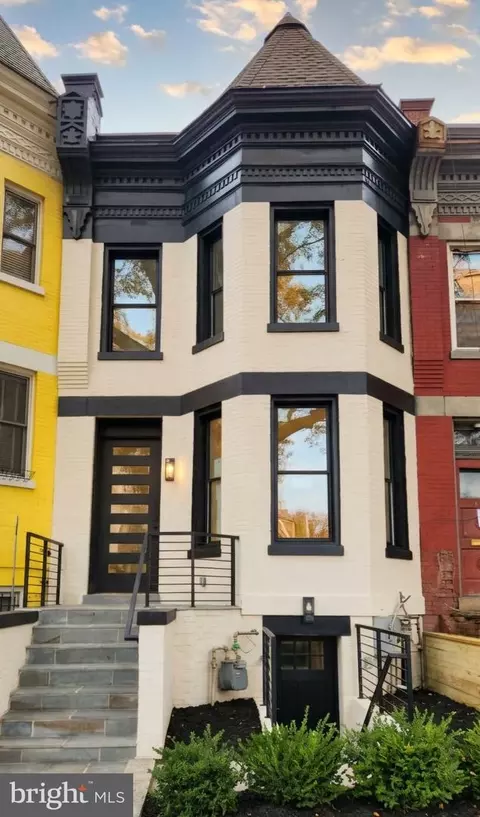
| Construction | Brick |
| Parking Desc | On Street |
| Exterior Features | Exterior Lighting, Sidewalks |
| Existing Structures | Above Grade, Below Grade |
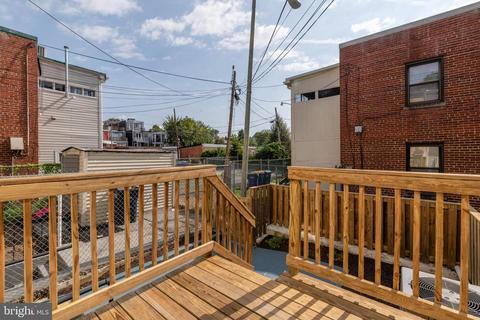
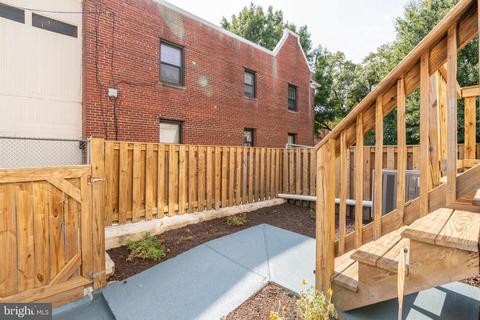
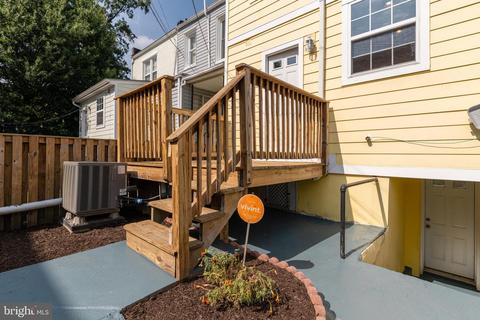
| Fencing | Rear |
| Amenities / Utilities | |
| Utilities | Cable TV Available |
| Sewer/ Septic | Public Sewer |
| Pool | No Pool |
| Location | |
| Subdivision | TRINIDAD |
| Water Source | Public |
| Senior Community (Y/N) | N |
| School District | DISTRICT OF COLUMBIA PUBLIC SCHOOLS |
| Directions | Montello Is One Way Going S. From H St NE Take 9th St NE Going N, Bear Right Onto West Virginia, Turn Right Onto Oates, Turn Right Onto Montello. 1305 Is On Left, Just Before NE Corner Of Montello And Neal. |
| Zoning | RF-1 |
| Lot/ Land Details | |
| Soil Types | Urban Land-Sassafras-Chillum |
MLS # DCDC442006
MLS # 1003534564
MLS # DC8090659| Est. value | Bed/bath | Sqft | mi | |
|---|---|---|---|---|
| 1315 Montello Ave Ne #3, Washington, DC 20002 | $394,400 | 2/1 | 808 | 0.02 |
| 1315 Montello Ave Ne #2, Washington, DC 20002 | $350,600 | 1/1 | 705 | 0.02 |
| 1315 Montello Ave Ne #4, Washington, DC 20002 | $364,200 | 1/1 | 722 | 0.02 |
| 1315 Montello Ave Ne #1, Washington, DC 20002 | $380,000 | 2/1 | 767 | 0.02 |
| 1234 Montello Ave Ne #1, Washington, DC 20002 | $649,000 | 3/2 | 1,325 | 0.03 |
| 1234 Montello Ave Ne #2, Washington, DC 20002 | $629,000 | 3/2 | 1,228 | 0.03 |
| 1222 Neal St Ne #3, Washington, DC 20002 | $838,000 | 4/3 | 1,685 | 0.05 |
| 1222 Neal St Ne #1, Washington, DC 20002 | $724,000 | 4/3 | 1,552 | 0.05 |
Estimated values are based on public record data and automated valuation models. Values are not guaranteed and may not reflect current market conditions.






$656,925
$514,000
$579,000
$454,900
$322,000
$479,900
$653,170
$749,098
$214,450
$245,000
$469,990
$342,500
$460,000
$352,450
$564,950
$669,900
$419,500
$450,000
$395,000
$389,950
$949,900
$2,000,000
$700,000
$509,950
$726,950
$379,900
$2,000,000
$719,975
$350,000
$812,500