

- $750,000
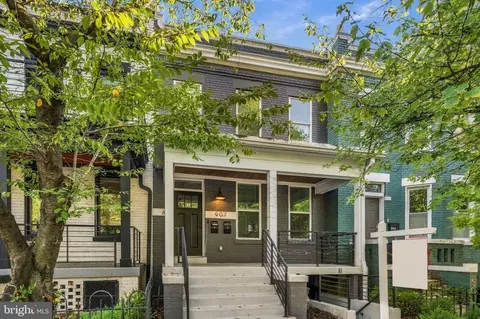
- 4Bd
- 3Ba
- 1,800 Sq Ft
SOLD


Last sold 06/09/2015 for $720K
bed
bath
Sqft ($400/Sqft)
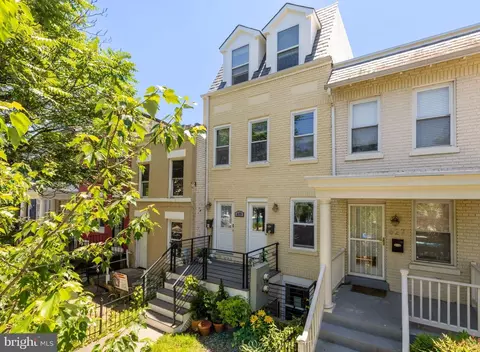
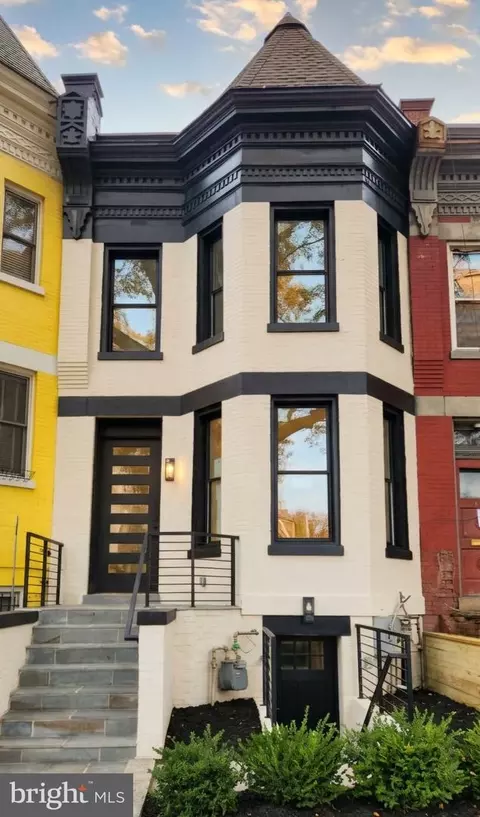
| Property type Townhouse | Neighborhood | Year built 1910 | HOA fee $0/month | Lot size 2,332 Sqft | Movoto estimate | Parking 2 garage spaces | Rental estimate |

| Overview | |
| Year Built | 1910 |
| Property Attached YN | Y |
| Price Per SQFT | 604.08 |
| Lot Size Area | 2332 |
| Lot Size Units | Square Feet |
| Lot SQFT | 2332 |
| Lot Size Acres | 0.05 |
| City/Town Tax | 3494.78 |
| Tax Year | 2014 |
| Listing Tax ID | 0886//0030 |
| Tax Lot | 30 |
| Total Taxes Pymnt Freq | Annually |
| Tax Assessed Value | 411150 |
| Tax Annual Amount | 3494.78 |
| Virtual Tours Count | 1 |
| Standard Status | Closed |
| HOA YN | N |
| Condo/Coop Association YN | N |
| Interior | |
| Bathrooms Total Count | 2 |
| Bathrooms Count Lower Level 1 | 1 |
| Bathrooms Count Upper Level 1 | 1 |
| Bathrooms Full Upper Level 1 | 1 |
| Bathrooms Full | 2 |
| Bathrooms Full Lower Level 1 | 1 |
| Bedrooms Count | 3 |
| Bedrooms Count Upper Level 1 | 3 |
| Basement YN | Y |
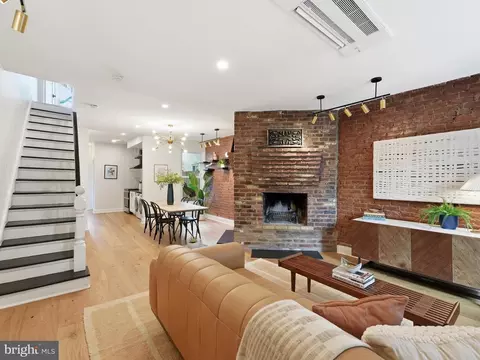
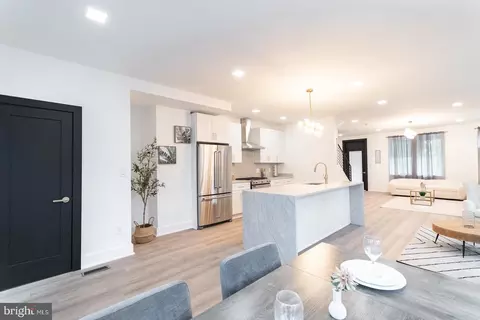
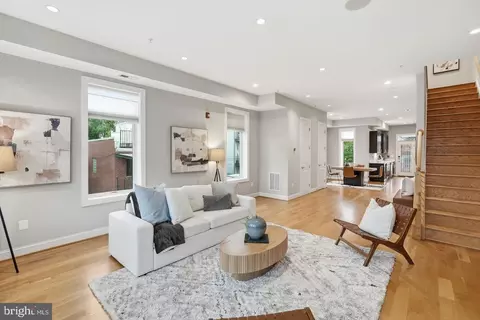
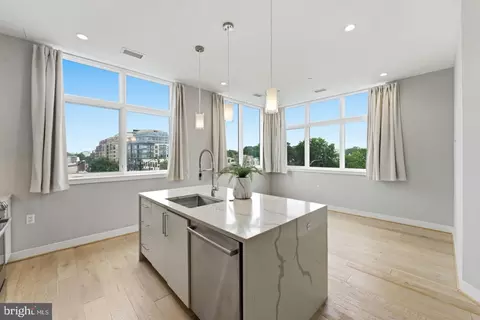
| Interior Features | Dining Area, Breakfast Area, Built-Ins, Upgraded Countertops, Wood Floors, Window Treatments, WhirlPool/HotTub |
| Living Area | 1800 |
| Room List | Living Room, Dining Room, Master Bedroom, Bedroom 2, Bedroom 3, Kitchen, Family Room, Foyer |
| Living Area Units | Square Feet |
| Exterior | |
| Basement | Outside Entrance, Connecting Stairway, Improved, Fully Finished, Full, Walkout Stairs |
| Levels Count | 3+ |
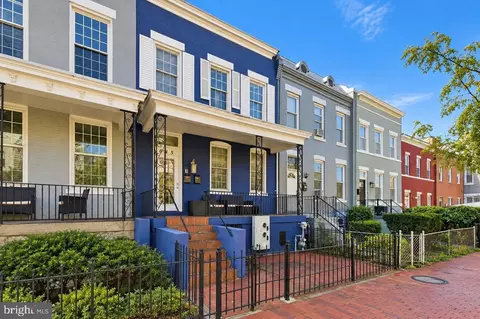
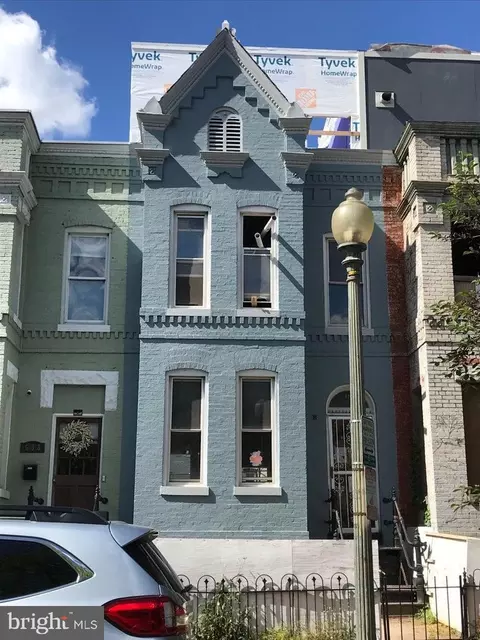
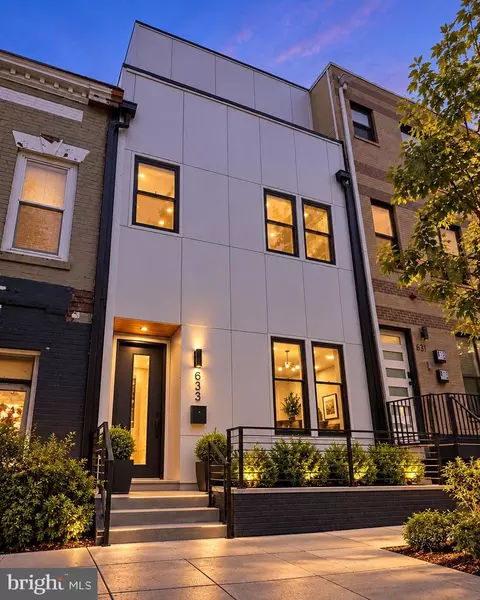
| Structure Type | Row/Townhouse |
| Architectural Style | Colonial |
| Common Walls | 2+ Common Walls |
| Garage Type | Garage Door Opener |
| Parking Features | Garage |
| Garage YN | Y |
| Garage Spaces Count | 2 |
| Other Structures | Above Grade, Below Grade |
| Amenities / Utilities | |
| Cooling | Central A/C |
| Cooling Fuel | Electric |
| Heating | Radiator, Heat Pump(s) |
| Heating Fuel | Natural Gas |
| Fireplace YN | N |
| Heating YN | Y |
| Cooling YN | Y |
| Central Air YN | Y |
| Hot Water | Natural Gas |
| Sewer Septic | Public Sewer |
| Appliances | Disposal, Dryer, Dishwasher |
| Pool | No Pool |
| Pool Private YN | N |
| Location | |
| Accessibility Features | None |
| Water Access YN | N |
| Waterfront YN | N |
| Water Source | Public |
| Senior Community YN | N |
| SchoolDistrictName | DISTRICT OF COLUMBIA PUBLIC SCHOOLS |
| Directions | Florida Ave To 7th Street To 1115 7th St., NE |
MLS # 1001339921
MLS # DC8602992
MLS # DC8414219| Est. value | Bed/bath | Sqft | mi | |
|---|---|---|---|---|
| 1105 7th St Ne #1, Washington, DC 20002 | $638,000 | 2/2 | 1,168 | 0.02 |
| 1105 7th St Ne #2, Washington, DC 20002 | $679,000 | 2/2 | 1,162 | 0.02 |
| 1127 7th St Ne #2, Washington, DC 20002 | $777,000 | 2/2 | 1,815 | 0.02 |
| 1127 7th St Ne #1, Washington, DC 20002 | $773,000 | 3/3 | 1,989 | 0.02 |
| 660 Morton Pl Ne #5, Washington, DC 20002 | $376,500 | 2/1 | 575 | 0.03 |
| 660 Morton Pl Ne #1, Washington, DC 20002 | $322,100 | 2/1 | 563 | 0.03 |
| 660 Morton Pl Ne #4, Washington, DC 20002 | $343,700 | 1/1 | 566 | 0.03 |
| 660 Morton Pl Ne #2, Washington, DC 20002 | $312,300 | 1/1 | 554 | 0.03 |
Estimated values are based on public record data and automated valuation models. Values are not guaranteed and may not reflect current market conditions.



$656,925
$514,000
$579,000
$454,900
$322,000
$479,900
$653,170
$749,098
$214,450
$245,000
$469,990
$342,500
$460,000
$352,450
$564,950
$669,900
$419,500
$450,000
$395,000
$389,950
$949,900
$2,000,000
$700,000
$509,950
$726,950
$379,900
$2,000,000
$719,975
$350,000
$812,500
