
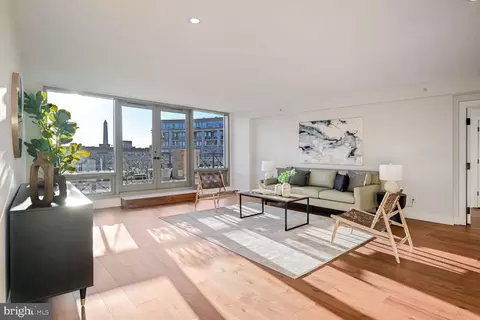
- $1,700,000
- 2Bd
- 3Ba
- 1,637 Sq Ft
SOLD

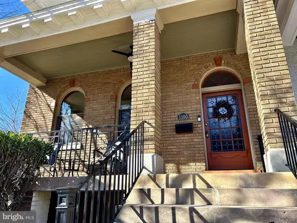
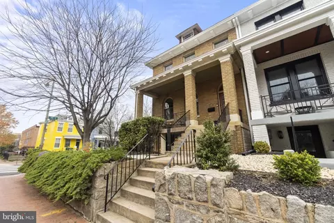
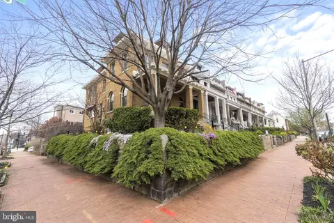
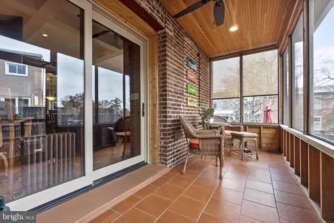
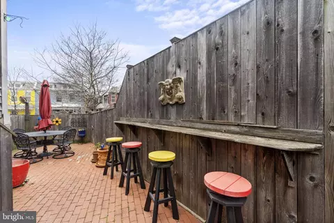
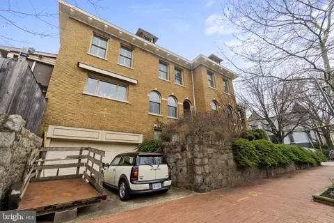
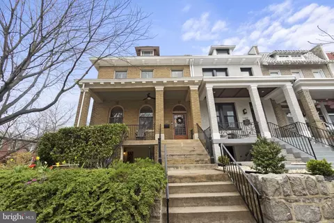
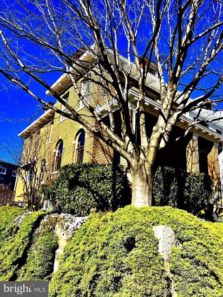
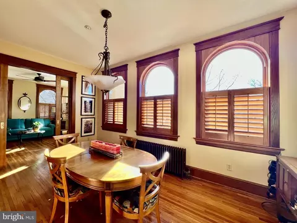
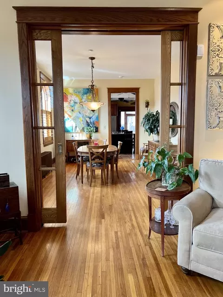
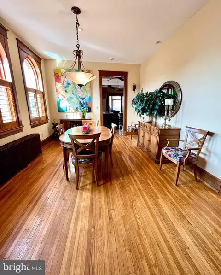
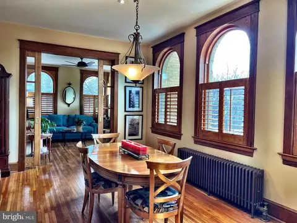
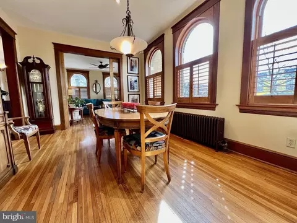
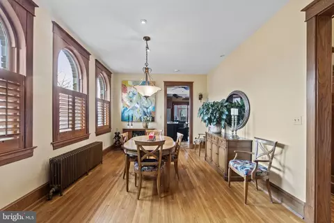
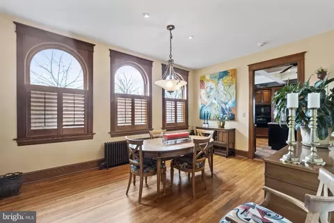
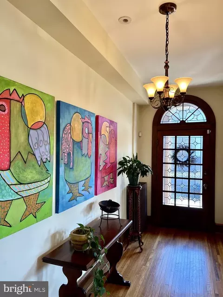
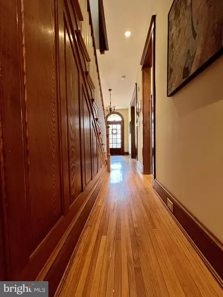
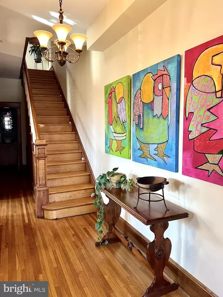
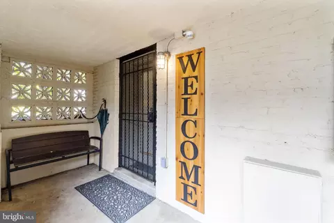
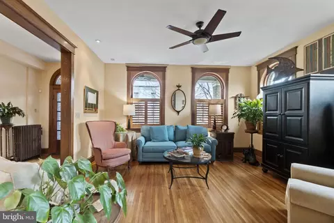
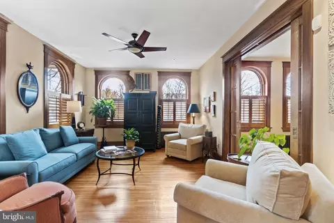
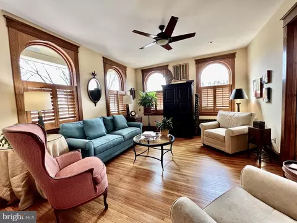
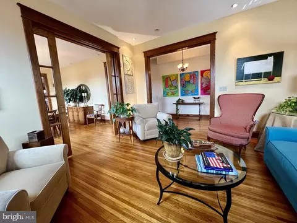
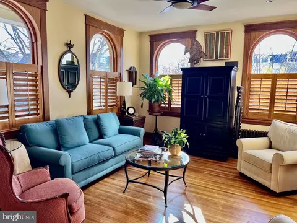
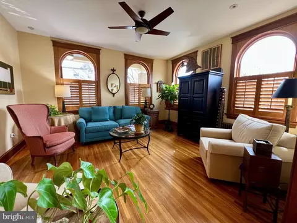
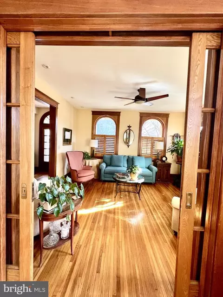
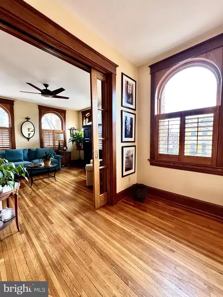
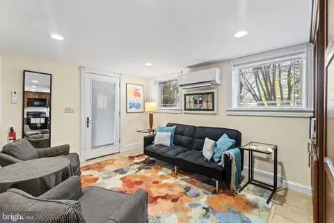
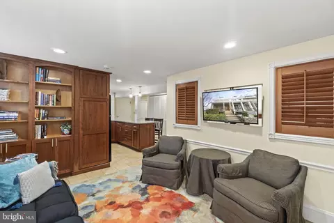
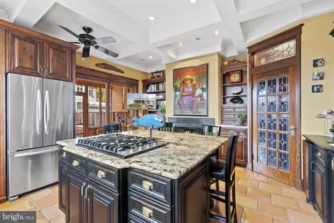
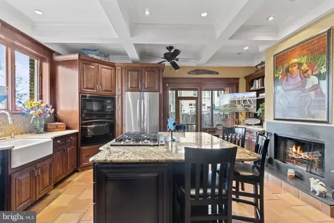
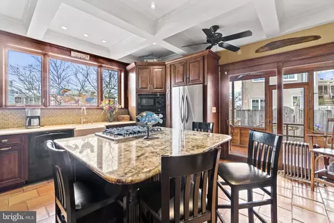
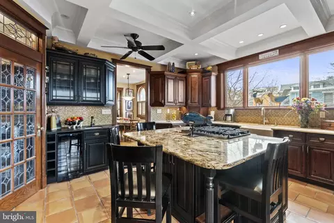
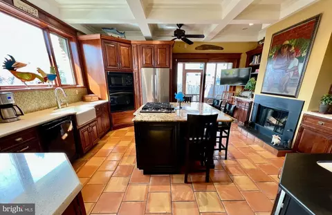
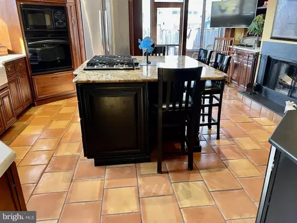
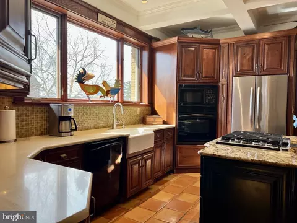
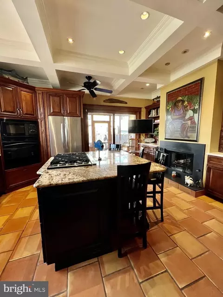
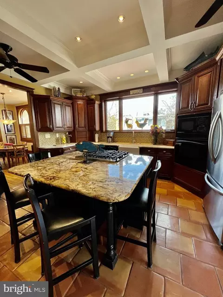
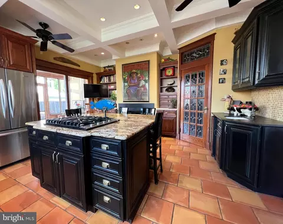
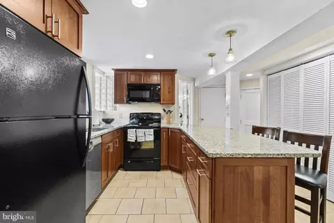
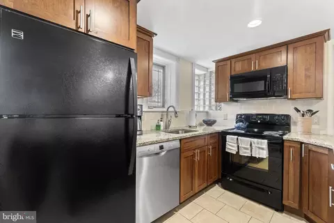
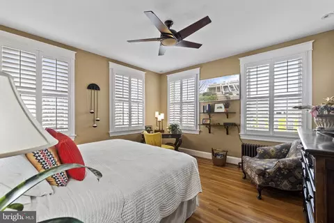
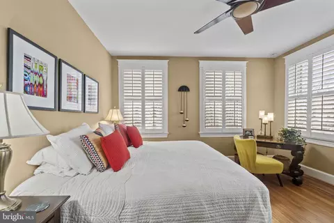
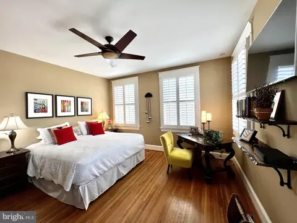
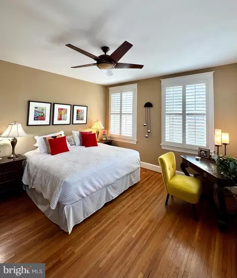
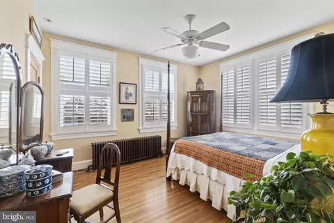
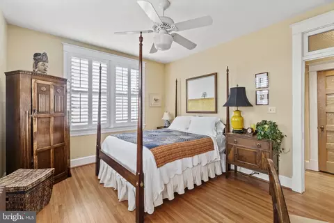
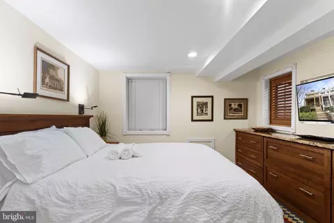
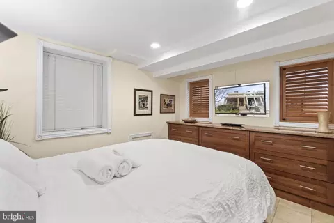
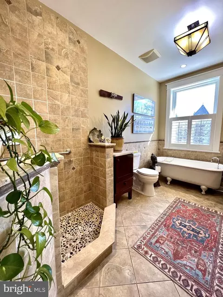
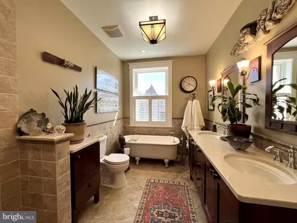
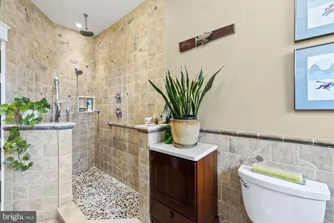
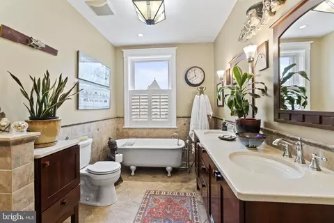
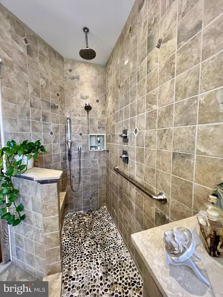
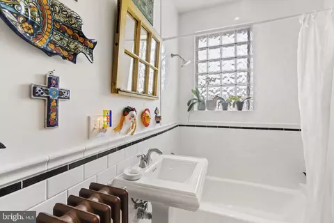
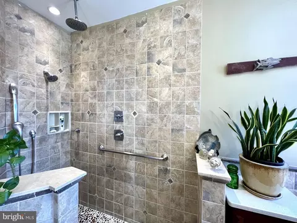
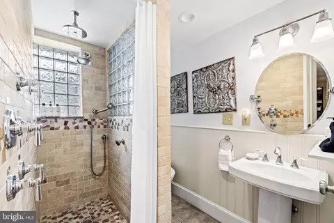
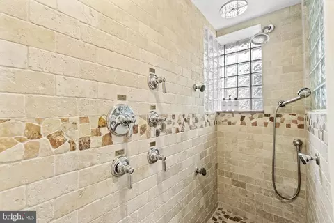
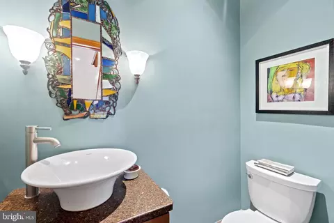
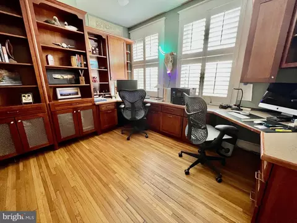
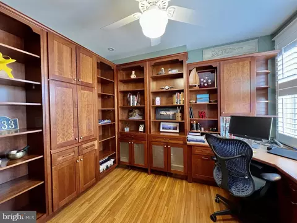
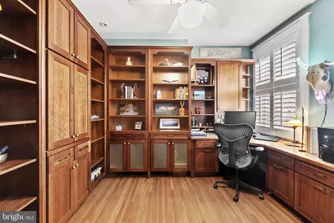
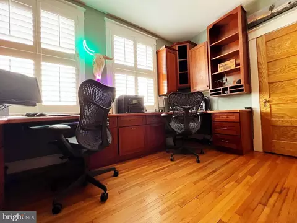
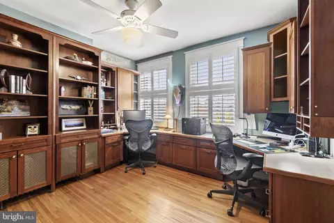
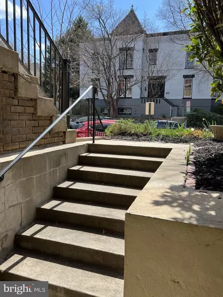
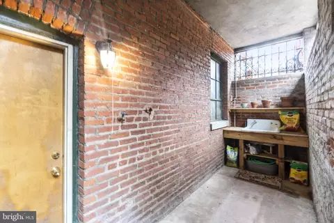
Last sold 06/26/2024 after 117 Days
bed
bath
Sqft ($645/Sqft)
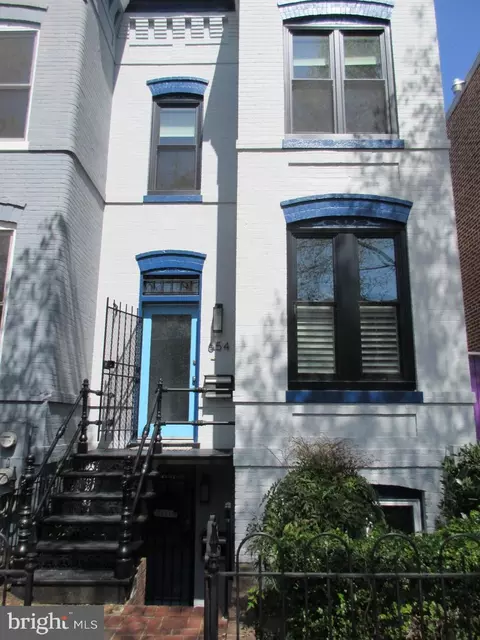
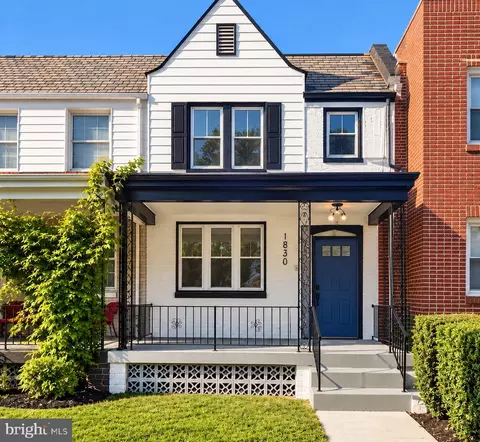
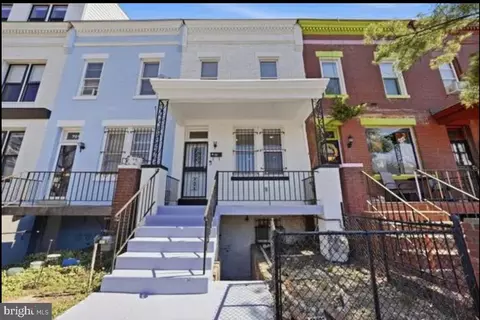
| Property type Townhouse | Neighborhood | Year built 1925 | HOA fee $0/month | Lot size 1,307 Sqft | Parking 2 garage spaces |

| Overview | |
| Cooling/AC | Central A/C, Electric |
| Heating | Natural Gas |
| Type | Residential |
| Virtual Tour | N/A |
| Status | Closed |
| SqFt | 3192 |
| Lot Size (SqFt) | 1424 |
| Lot Size (Acres) | 0.03 |
| City/ Town Tax | 4675 |
| Tax: Assessed Value | 1268880 |
| Annual Property Tax | 9350 |
| Year Built | 1925 |
| Condition | Very Good, Excellent |
| New Construction (Y/N) | N |
| Foreclosure (Y/N) | N |
| Interior | |
| Total # of Bathrooms | 4 |
| # Full Baths | 3 |
| # Half Baths | 1 |
| Total # of Bedrooms | 4 |
| Basement | Rear Entrance, Full, Partially Finished, Connecting Stairway, Front Entrance, Fully Finished, Outside Entrance |
| Other Room(s) | Living Room, Dining Room, Primary Bedroom, Bedroom 2, Bedroom 3, Bedroom 4, Kitchen, Basement, Foyer, Laundry, Utility Room, Bathroom 2, Bathroom 3, Attic, Hobby Room, Primary Bathroom, Half Bath, Screened Porch |
| Appliances | Refrigerator, Built-In Microwave, Cooktop - Down Draft, Dishwasher, Disposal, Dryer - Front Loading, Exhaust Fan, Extra Refrigerator/Freezer, Icemaker, Instant Hot Water, Oven - Self Cleaning, Oven - Wall, Washer - Front Loading, Water Heater - Tankless |
| Walls/ Ceilings | 9'+ Ceilings, Dry Wall, Plaster Walls, Tray Ceilings |
| Fireplace | Wood |
| Interior Features | Kitchen - Table Space, 2nd Kitchen, Attic, Cedar Closet(s), Ceiling Fan(s), Floor Plan - Traditional, Formal/Separate Dining Room, Kitchen - Eat-In, Kitchen - Island, Kitchen - Gourmet, Pantry, Recessed Lighting, Stain/Lead Glass, Stall Shower, Upgraded Countertops, Walk-in Closet(s), Wet/Dry Bar, Wine Storage, Wood Floors |
| Accessibility Features | None |
| Exterior | |
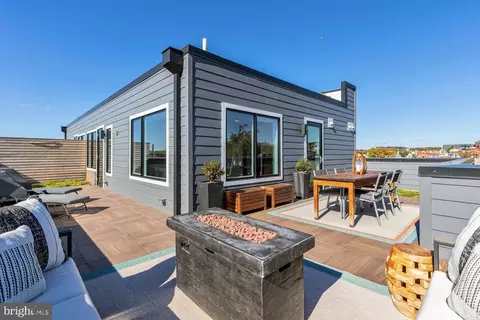
| Roof | Flat, Composite |
| Construction | Brick |
| Foundation | Slab |
| Garage Desc | Additional Storage Area, Basement Garage, Built In, Covered Parking, Garage - Side Entry, Garage Door Opener, Underground |
| Parking Desc | Attached Garage, Driveway |
| # Garage Spaces | 2 |
| # Parking Spaces | 4 |
| # Attached Garage Spaces | 2 |
| # Driveway Spaces | 2 |
| Exterior Features | BBQ Grill, Stone Retaining Walls, Sidewalks, Secure Storage, Chimney Cap(s) |
| Existing Structures | Above Grade, Below Grade |
| Amenities / Utilities | |
| Sewer/ Septic | Public Sewer |
| Pool | No Pool |
| Location | |
| Subdivision | CAPITOL HILL NORTH |
| Water Source | Public |
| Senior Community (Y/N) | N |
| School District | DISTRICT OF COLUMBIA PUBLIC SCHOOLS |
| Zoning | TX-001, Residential Zone |
| Lot/ Land Details | |
| Soil Types | Urban Land-Sassafras-Chillum |
MLS # DCDC2129860
MLS # DCDC2113242
MLS # DCDC2087464| Est. value | Bed/bath | Sqft | mi | |
|---|---|---|---|---|
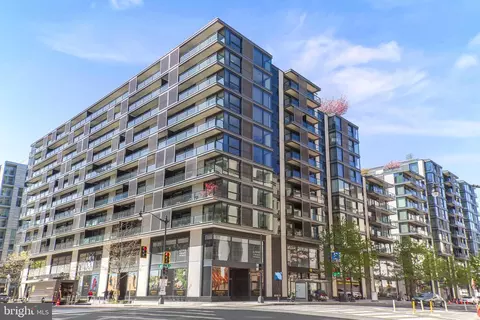
| 915 E St Nw #811, Washington, DC 20004 | $426,000 | 1/1 | 748 | 0.11 |
| 915 E St Nw #705, Washington, DC 20004 | $616,000 | 2/2 | 1,067 | 0.11 |
| 915 E St Nw #902, Washington, DC 20004 | $359,000 | 1/1 | 666 | 0.11 |
| 915 E St Nw #607, Washington, DC 20004 | $354,000 | 1/1 | 668 | 0.11 |
| 915 E St Nw #711, Washington, DC 20004 | $414,000 | 1/1 | 748 | 0.11 |
| 915 E St Nw #507, Washington, DC 20004 | $368,000 | 1/1 | 668 | 0.11 |
| 915 E St Nw #301, Washington, DC 20004 | $350,000 | 1/1 | 669 | 0.11 |
| 915 E St Nw #703, Washington, DC 20004 | $364,000 | 1/1 | 678 | 0.11 |
Estimated values are based on public record data and automated valuation models. Values are not guaranteed and may not reflect current market conditions.
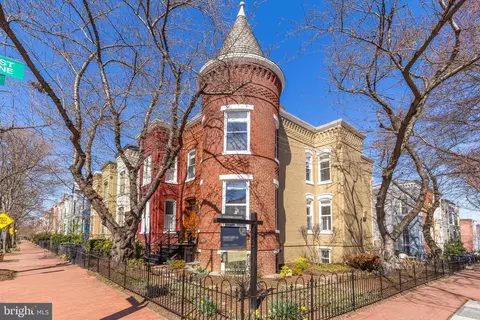
$656,925
$514,000
$579,000
$454,900
$322,000
$479,900
$653,170
$749,098
$214,450
$245,000
$469,990
$342,500
$460,000
$352,450
$564,950
$669,900
$419,500
$450,000
$395,000
$389,950
$949,900
$2,000,000
$700,000
$509,950
$726,950
$379,900
$2,000,000
$719,975
$350,000
$812,500