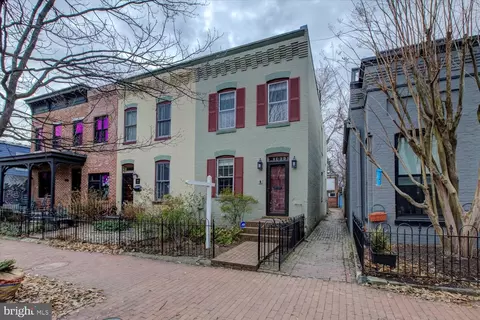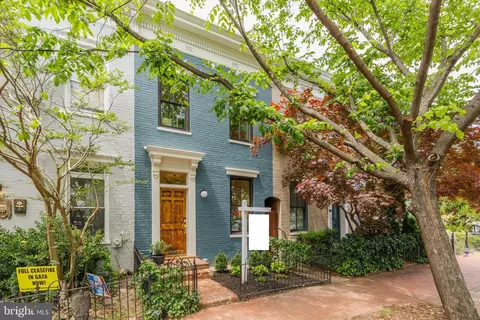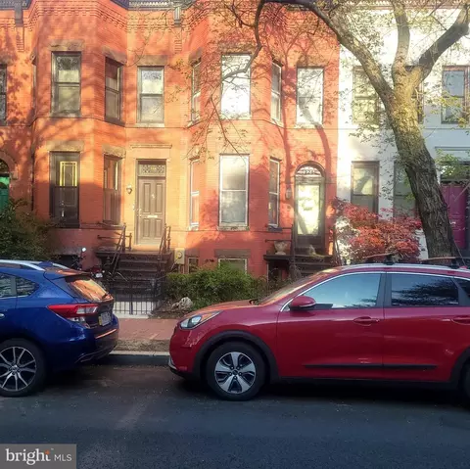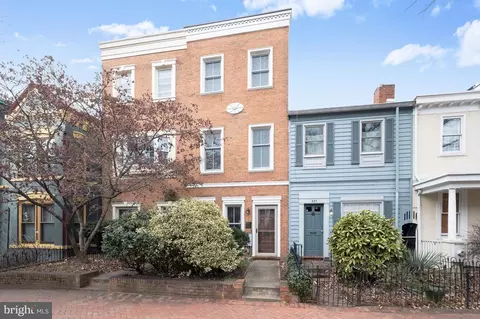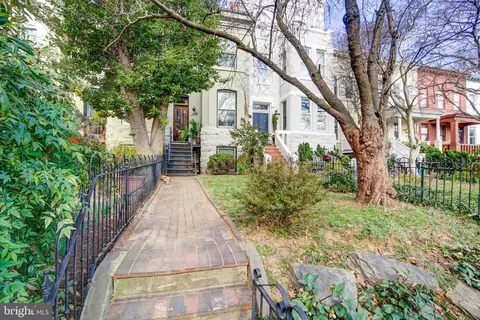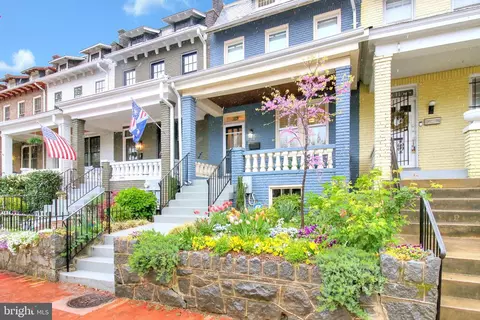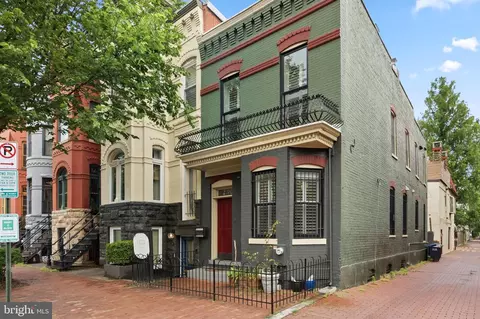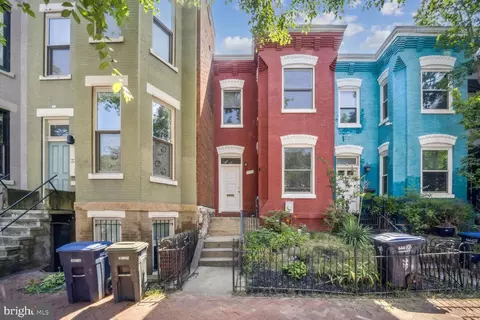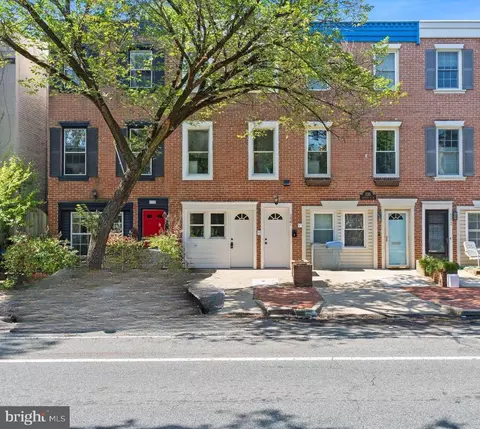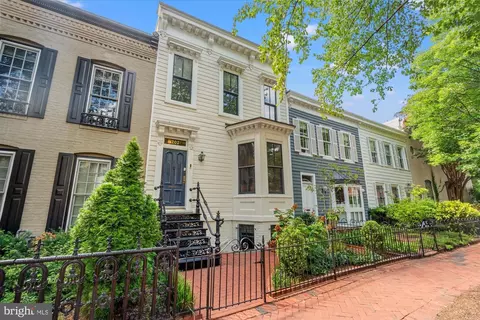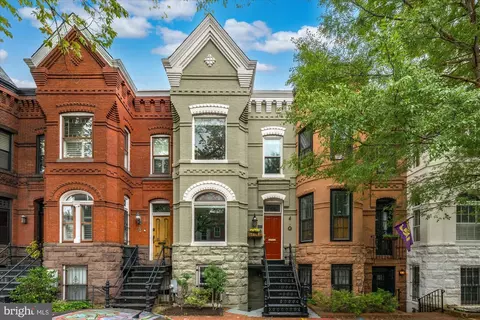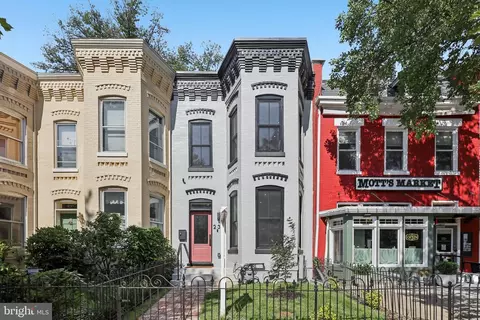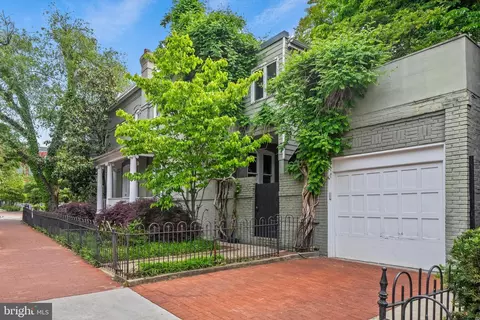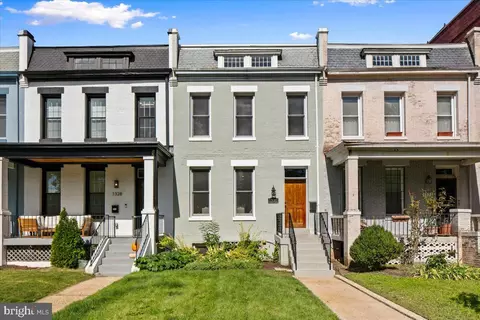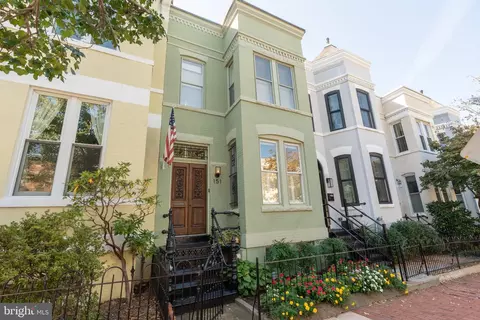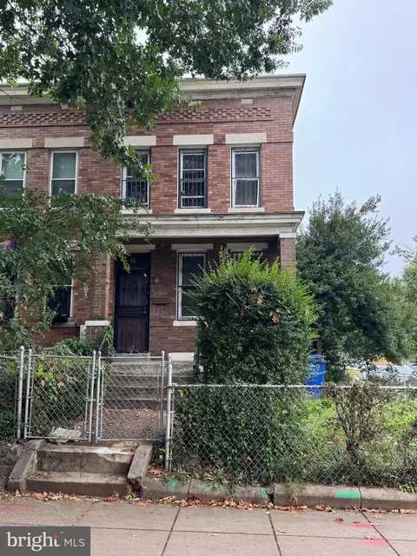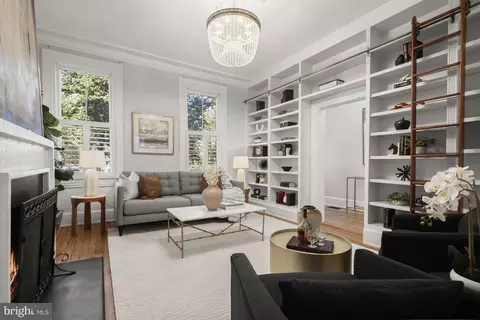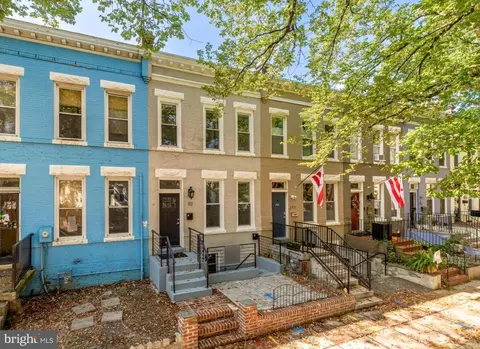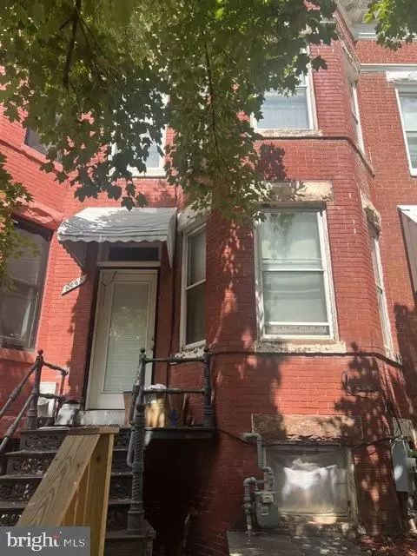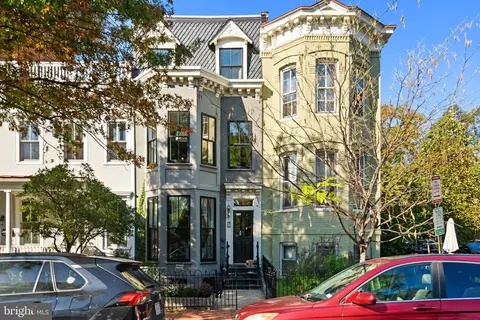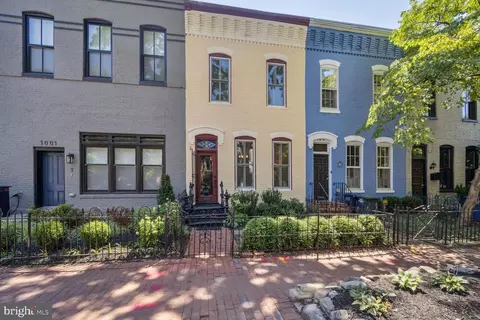
- $1,200,000
- 3Bd
- 3Ba
- 1,424 Sq Ft
SOLD


Last sold 07/17/2023 after 39 Days
bed
bath
Sqft ($590/Sqft)
| Property type Townhouse | Neighborhood | Year built 1908 | HOA fee $200/month | Rental estimate |
| Overview | |
| Cooling/AC | Central A/C, Ceiling Fan(s), Electric |
| Heating | Natural Gas |
| Type | Residential |
| Virtual Tour | N/A |
| Status | Closed |
| SqFt | 2034 |
| County Tax | 0, Annually |
| City/ Town Tax | 11254 |
| Tax: Assessed Value | 1455710 |
| Annual Property Tax | 11254 |
| Year Built | 1908 |
| New Construction (Y/N) | N |
| Condo/ Co-Op Fee | 200, Monthly |
| Foreclosure (Y/N) | N |
| Interior | |
| Total # of Bathrooms | 5 |
| # Full Baths | 4 |
| # Half Baths | 1 |
| Total # of Bedrooms | 4 |
| Basement | Connecting Stairway, Improved |
| Other Room(s) | Living Room, Dining Room, Primary Bedroom, Bedroom 2, Bedroom 3, Bedroom 4, Kitchen, Laundry, Other, Utility Room, Bathroom 1, Bathroom 2, Bathroom 3, Primary Bathroom, Half Bath |
| Flooring | Engineered Wood |
| Appliances | Built-In Microwave, Dishwasher, Disposal, Dryer, Exhaust Fan, Icemaker, Microwave, Refrigerator, Washer, Water Heater, Cooktop, Oven - Wall, Oven - Self Cleaning |
| Walls/ Ceilings | 9'+ Ceilings, High, Dry Wall |
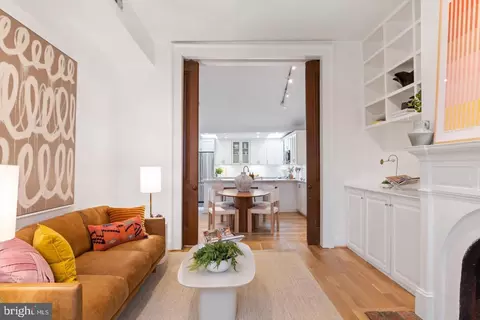
| Interior Features | Built-Ins, Combination Dining/Living, Combination Kitchen/Dining, Floor Plan - Open, Kitchen - Gourmet, Kitchen - Island, Sprinkler System, Walk-in Closet(s), Breakfast Area |
| Accessibility Features | None |
| Door Features | Insulated |
| Exterior | |
| Roof | Composite, Flat |
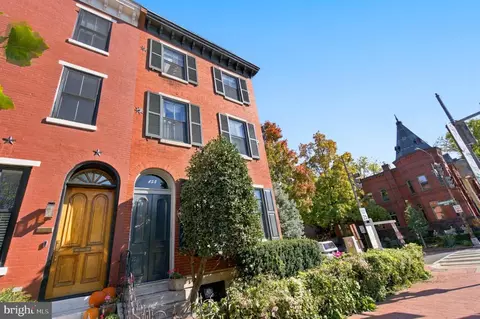
| Construction | Brick |
| Foundation | Concrete Perimeter |
| Parking Desc | On Street |
| Exterior Features | Street Lights, Sidewalks, Exterior Lighting, Gutter System |
| Existing Structures | Above Grade, Below Grade |
| Amenities / Utilities | |
| Sewer/ Septic | Public Sewer |
| Electricity | 200+ Amp Service |
| Pool | No Pool |
| Security Features | Exterior Cameras |
| HOA Fees Include | None |
| HOA Amenities | None |
| Location | |
| Subdivision | CAPITOL HILL |
| Water Source | Public |
| Senior Community (Y/N) | N |
| Elementary School | WATKINS |
| School District | DISTRICT OF COLUMBIA PUBLIC SCHOOLS |
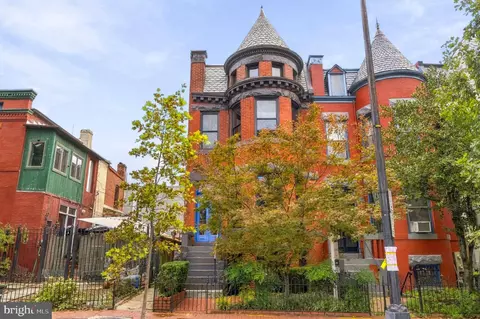
| Directions | From Independence Ave, SE Turn South (right) Onto 10th St, SE. GO One Block To C St, SE. Turn Left (East) And Park. Home Is On Corner. From EASTERN MARKET Metro, Cross Pennslyvania Ave North On 7th St To C, Go East On C To Corner Of 10th & C. |
| Zoning | RESIDENTIAL, Residential |
| Lot/ Land Details | |
| Road Responsibility | City/County |
| Soil Types | Urban Land-Sassafras-Chillum |
MLS # DCDC2099586
$656,925
$514,000
$579,000
$749,098
$322,000
$454,900
$479,900
$245,000
$315,000
$653,170
$469,990
$342,500
$460,000
$669,900
$352,450
$564,950
$395,000
$450,000
$419,500
$365,000
$949,900
$2,000,000
$509,950
$726,950
$604,900
$2,000,000
$379,900
$350,000
$1,399,000
$812,500