Movoto Real Estate
  • Exterior
  • Entry Way
  • Kitchen
  • Living
  • Dining
  • Bedroom
  • Bath
  • Other
  • Floorplan

44 Painter Ridge Rd, Washington, CT 06793

$2,750,000
  • 5

    bed

  • 5

    bath

  • 5,440

    Sqft ($506/Sqft)

House active under contract 55 days

About 44 Painter Ridge Rd

Property type House
Year built 1959
HOA fee $0/month
Lot size 2.35 Acre
Movoto estimate
Parking 3 garage spaces
Property description
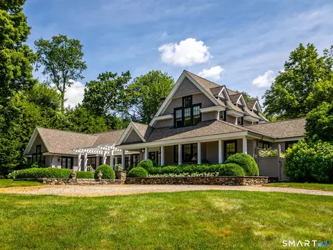
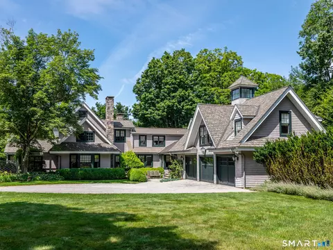
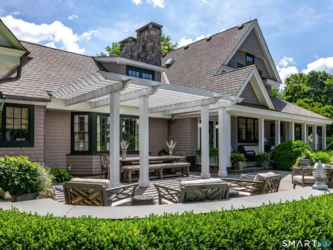
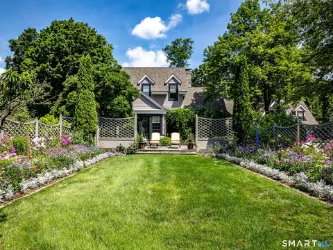
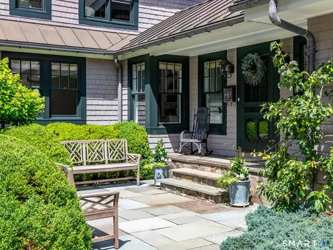
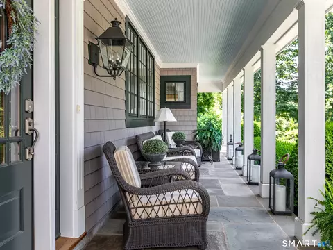
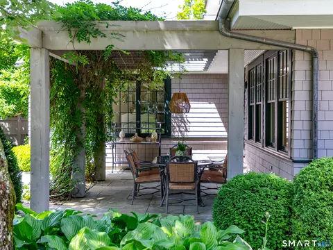
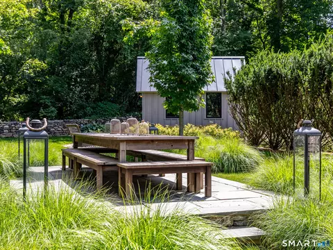
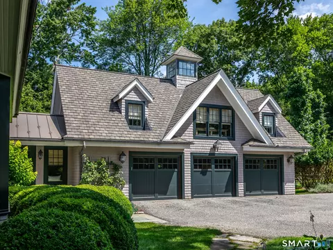
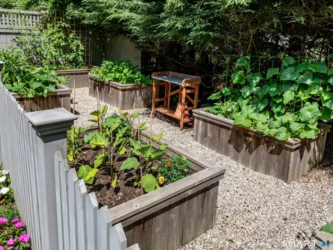
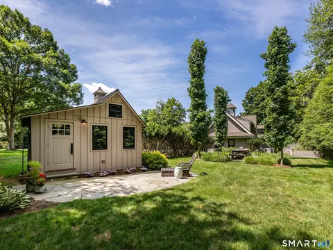
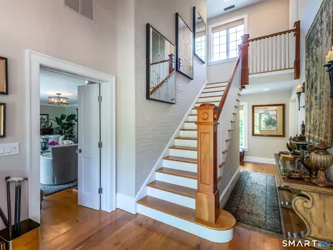
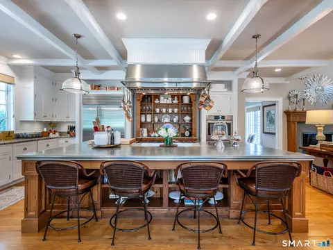
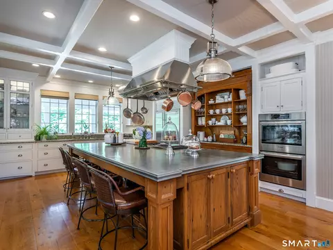
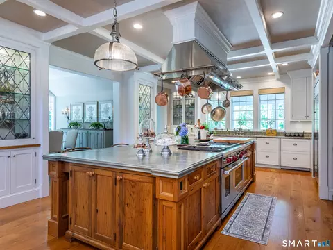
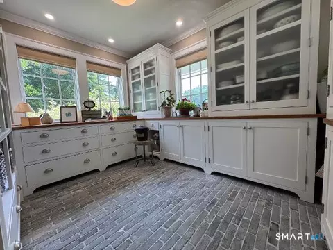
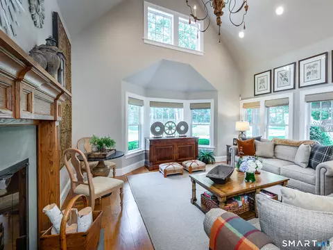
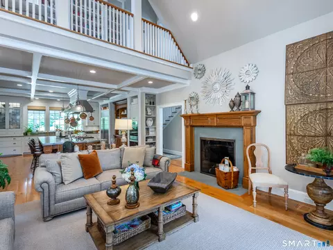
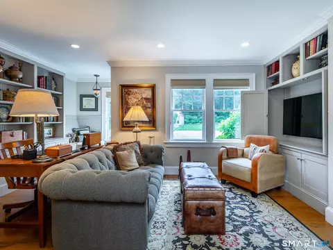
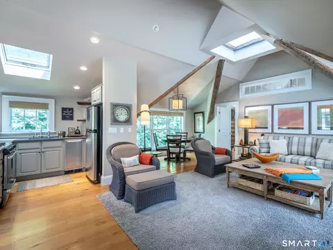
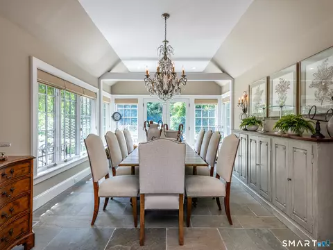
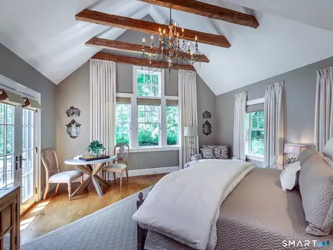
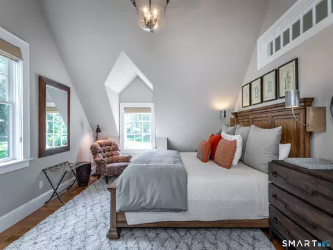
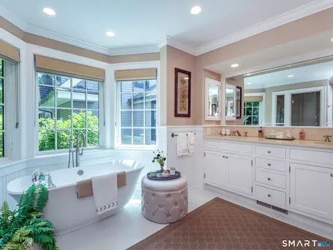
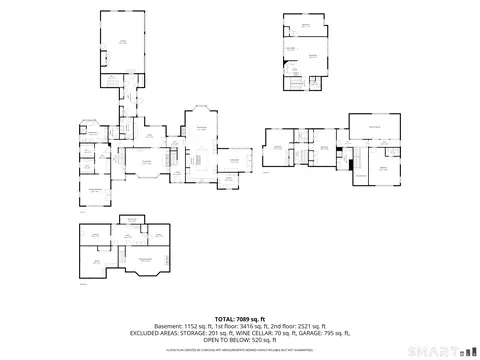
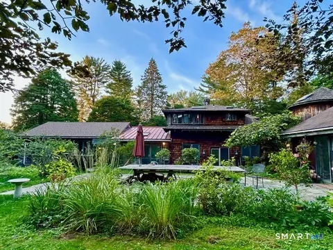
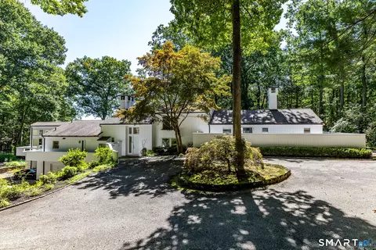
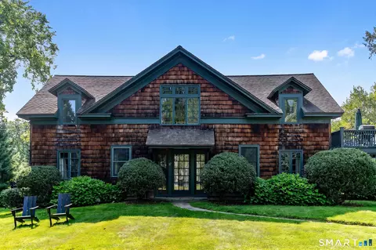
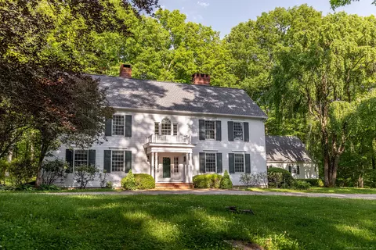
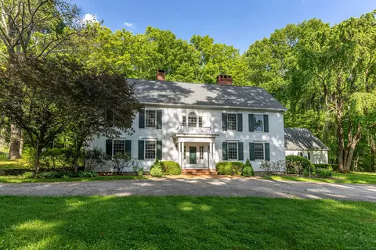
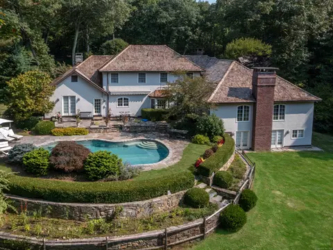
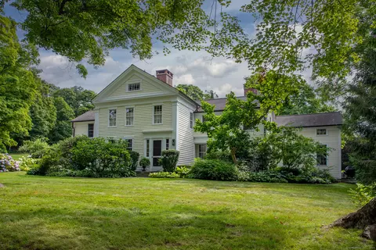
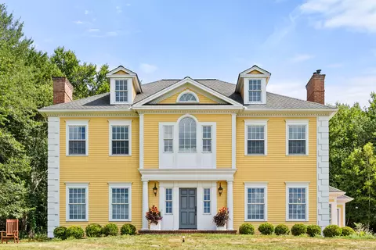
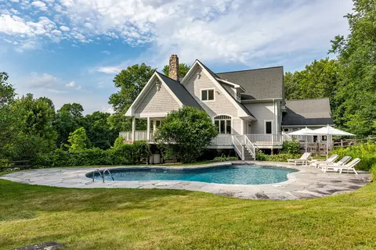
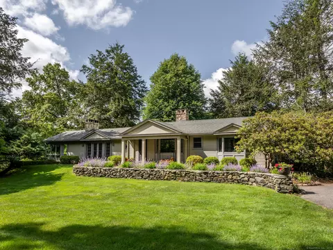
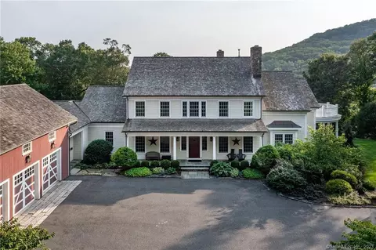
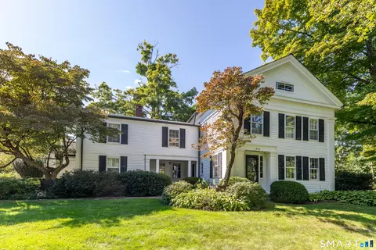
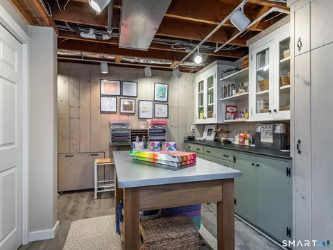
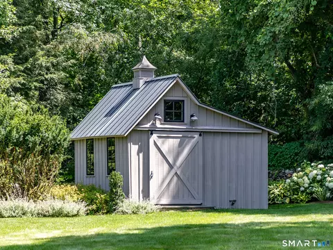
Discover exceptional luxury living in this beautifully appointed 5-bedroom, 4-bath residence, thoughtfully designed with elegant living spaces, sophisticated finishes, and seamless indoor-outdoor living. At the heart of the home is a spectacular gourmet kitchen featuring a massive zinc-topped center island, top-of-the-line appliances, and a custom walk-in pantry. The kitchen flows effortlessly into the inviting family room, creating the perfect setting for everyday living and entertaining. The formal dining room opens directly onto expansive terraces and breathtaking gardens, allowing gatherings to extend naturally outdoors. The spacious main-level primary suite serves as a private retreat, offering direct access to the terraces, a luxurious dressing area, and two walk-in closets. Multiple sitting rooms, office spaces, and cozy reading nooks provide exceptional flexibility for today's lifestyle, whether working from home, relaxing, or hosting guests. A 1 bedroom in-law apartment above the 3 car garage offers comfortable accommodations for extended family, visitors, or an au pair. The finished lower level expands the living space with a game room, dedicated craft room, and a custom wine cellar designed for collectors and entertainers alike.
Listed by
Listing Agent - Stacey Matthews
Listing Office - W. Raveis Lifestyles Realty
Source: CONNECT MLS mls logo
MLS#24193245 • last updated 3 weeks ago
Movoto checked CONNECT MLS for data 3 minutes ago
Request a virtual or in-person tour
Overview
Cooling/AC Central Air
Heating Hot Air
Levels/Style Contemporary
Type Single Family For Sale
SqFt 5440
Status Under Contract - Continue To Show
MLS # 24193245
Lot Size (Acres) 2.35
Property Tax 13208
Property Condition No/Resale
Interior
Total # of Bathrooms 5
# of Full Baths 4
# of Half Baths 1
Total # of Bedrooms 5
Laundry Main Level
Total # of Rooms 11
Exterior
Exterior Wood
Foundation Concrete
# Garage Spaces 3
Parking Attached Garage
Amenities / Utilities
Sewer/ Septic Septic
Location
Waterfront Beach Rights
Elementary School Washington
High School Shepaug
Middle School Shepaug
APN 2139149
Directions Rt 47 To Painter Ridge #44 On Left
Tour this home
When would you like to see 44 Painter Ridge Rd?
question
Have a question about this property? Call us at (844) 430-0869
8/10
Source: GreatSchools.org © 2026. All rights reserved.

Around the neighborhood

Explore everything this neighborhood has to offer.
2/100
Walk
66/100
Family
16/100
Dining
68/100
Pet
  • Real Estate
  • CT
  • Litchfield County
  • Washington
  • 06793
  • 44 Painter Ridge Rd

My commute

Enter a destination to see travel time and distance.
By entering my info and clicking Ask a Question below, I am providing my e-signature and express written consent to receive marketing emails, calls, and texts (including via automatic telephone dialing systems, AI generative, artificial or pre-recorded voice technology) relating to my inquiry from Movoto (and parties calling/messaging on their behalf) even if my number appears on the company, state, or national Do Not Call Registry. You also agree to ourTerms and Conditions and Privacy Policy. Consent not required to receive services (call 1-844-420-1270 to be connected without providing consent).

Nearby homes for sale in Washington, CT

Nearby recently sold homes in Washington, CT

Newest listings in 06793

Meet with a real estate agent today (844) 430-0869
The multiple listing information is provided by SMART MLS. IDX information is provided exclusively for consumers’ personal, non-commercial use and that it may not be used for any purpose other than to identify prospective properties consumers may be interested in purchasing. Information deemed reliable but not guaranteed to be accurate. Buyer to verify all information. The information provided is for consumers' personal, non-commercial use and may not be used for any purpose other than to identify prospective properties consumers may be interested in purchasing. Listing information updated every 15 minutes. Terms of use & Privacy Policy, California Privacy Info. Copyright © 2005 - 2026 Movoto, Inc. All rights reserved. Equal Housing Opportunity CalDRE CalDRE #01517281
Movoto Real Estate is committed to ensuring accessibility for individuals with disabilities. We are continuously working to improve the accessibility of our web experience for everyone. We welcome feedback and accommodation requests, please submit them here.
The data relating to real estate for sale on this website appears in part through the SMARTMLS Internet Data Exchange program, a voluntary cooperative exchange of property listing data between licensed real estate brokerage firms, and is provided by SMARTMLS through a licensing agreement. Listing information is from various brokers who participate in the SMARTMLS IDX program and not all listings may be visible on the site. The property information being provided on or through the website is for the personal, non-commercial use of consumers and such information may not be used for any purpose other than to identify prospective properties consumers may be interested in purchasing. Some properties which appear for sale on the website may no longer be available because they are for instance, under contract, sold or are no longer being offered for sale. Property information displayed is deemed reliable but is not guaranteed. Copyright 2026 SmartMLS, Inc.
Requests for information regarding mortgage products will be directed to Movoto.com affiliate, Lower, LLC - a licensed Mortgage Lender (NMLS #1124061), or, based on your location, may be redirected to a participating mortgage marketing partner that may pay Lower, LLC for any consumer contact information provided through this site.