13.07 PRIVATE ACRES | CUSTOM CRAFTSMAN HOME | OVERSIZED 3-CAR GARAGE & WORKSPACE!
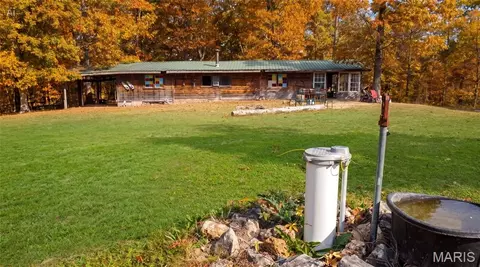
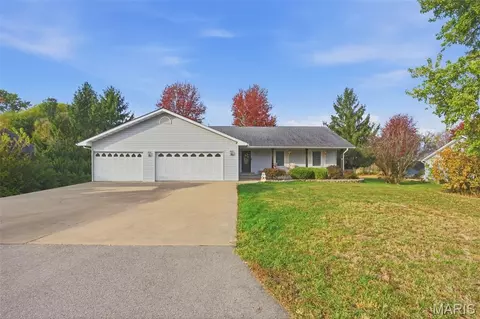
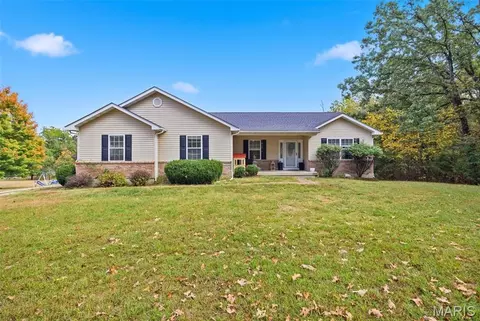
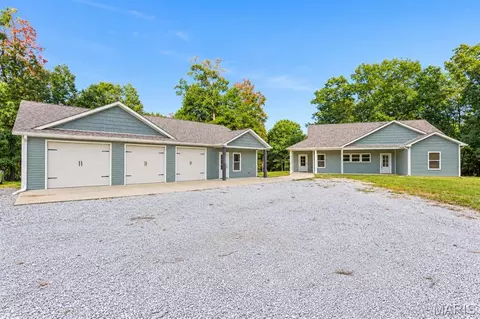
Nestled on 13.07 wooded acres in Scarlet Ridge Estates, this exquisite 2021-built Craftsman-style home combines privacy, modern comfort, and exceptional versatility. With 1,560 sq. ft. of thoughtfully designed living space, 2 bedrooms, and 2 full baths, the home boasts quality craftsmanship, an open-concept layout, and abundant natural light.
The kitchen serves as the heart of the home, featuring custom cabinetry, granite countertops, a striking custom range hood, farmhouse sink, stainless steel smart appliances, and an impressive 8-foot island perfect for gathering. The spacious primary suite includes double closets and a private bath, while the second bedroom enjoys convenient access to the additional full bathroom. A generously sized utility room functions as a laundry area, walk-in pantry, and mudroom with its own exterior entrance.
The detached oversized 3-car garage is more than just parking—it includes heating and cooling, its own water heater and septic system, smart garage door openers, and ample storage. A separate entrance leads to a dedicated office with a half bath, ideal for remote work, hobbies, or personal projects.
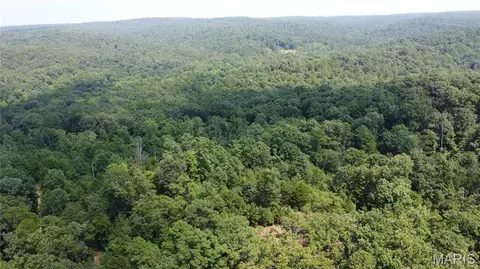
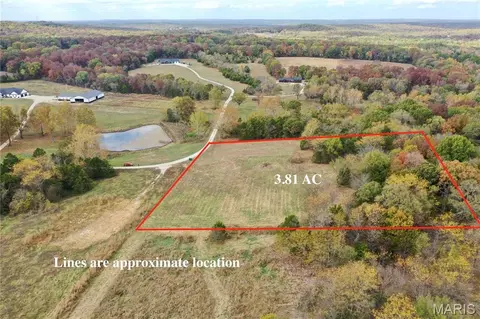
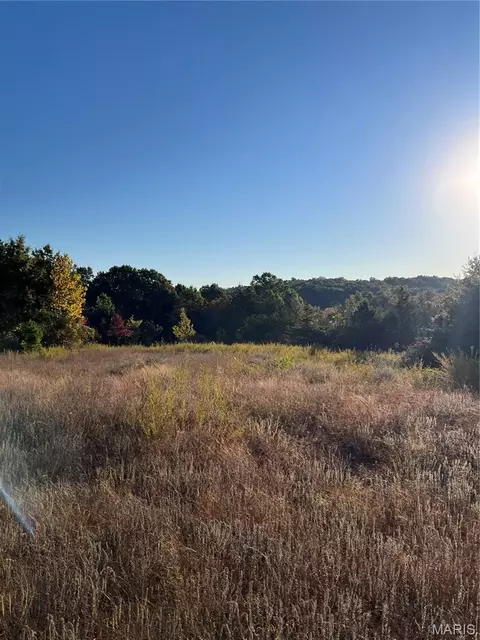
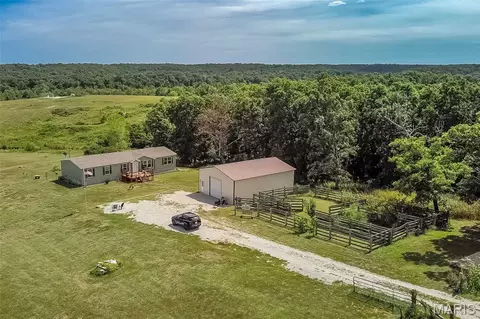
Additional storage is provided by a 28' x 14' shed, purchased new in 2024 and included with the property. Surrounded by mature trees and natural beauty, the 13.07-acre lot offers space to explore, entertain, or simply enjoy the tranquility of country living. Whether you seek a private retreat, a hub for hobbies, or a home with exceptional garage and workspace amenities, this property delivers.
Built in 2021, beautifully designed, and offering 13.07 acres of possibilities—come see it for yourself!