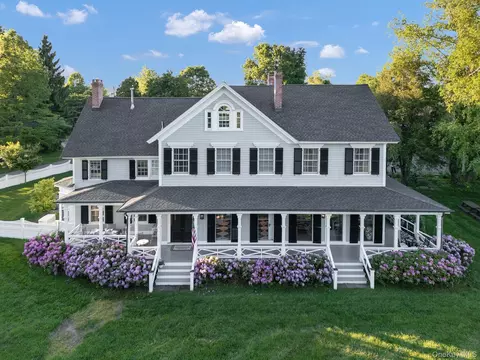
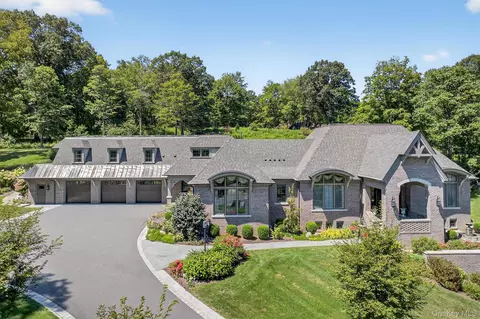
- $2,650,000
- 5Bd
- 6Ba
- 6,435 Sq Ft
SOLD


Last sold 10/24/2025 after 57 Days
bed
bath
Sqft ($409/Sqft)
| Property type House | Year built 2020 | HOA fee $0/month | Lot size 1.8 Acre | Parking 5 garage spaces |

| Overview | |
| Cooling/AC | Central Air |
| Heating | Forced Air |
| Levels/Style | Tri-Level, Cape Cod, Estate |
| Virtual Tour | N/A |
| MLS # | 879030 |
| SubType | Single Family Residence |
| Status | Closed |
| SqFt | 5871 |
| Type | Residential |
| Lot Size (SqFt) | 78408 |
| Lot Size (Acres) | 1.8 |
| Property Tax | 28886.16 |
| Year Built | 2020 |
| Property Condition | Actual |
| Interior | |
| # of Half Baths | 1 |
| Total # of Bathrooms | 5 |
| # of Full Baths | 4 |
| Total # of Bedrooms | 4 |
| Basement | Unfinished, Walk-Out Access |
| Total # of Rooms | 16 |
| Laundry | Laundry Room |
| Flooring | Ceramic Tile, Hardwood |
| Appliances | Dishwasher, Dryer, ENERGY STAR Qualified Appliances, Gas Range, Microwave, Refrigerator, Stainless Steel Appliance(s), Washer, Gas Water Heater, Water Softener Owned |
| Accessibility Features | Accessible Bedroom, Accessible Central Living Area, Accessible Elevator Installed |
| Door Features | Storm Door(s) |
| Interior Features | First Floor Bedroom, First Floor Full Bath, Built-in Features, Chefs Kitchen, Crown Molding, Double Vanity, Eat-in Kitchen, Elevator, ENERGY STAR Qualified Door(s), Entrance Foyer, Formal Dining, Granite Counters, High Ceilings, Kitchen Island, Open Floorplan, Open Kitchen, Pantry, Master Downstairs, Recessed Lighting, Sound System, Speakers, Storage, Walk-In Closet(s), Washer/Dryer Hookup |
| Fireplace | Family Room, Masonry |
| Window Features | Casement, Double Pane Windows, ENERGY STAR Qualified Windows, Oversized Windows |
| Exterior | |
| Construction | Brick, Fiberglass Insulation, Foam Insulation, HardiPlank Type |
| Parking | Driveway, Electric Vehicle Charging Station(s), Garage, Garage Door Opener, Oversized |
| # Garage Spaces | 5 |
| Exterior Features | Garden, Gas Grill |
| Patio/Porch | Covered, Patio, Porch |
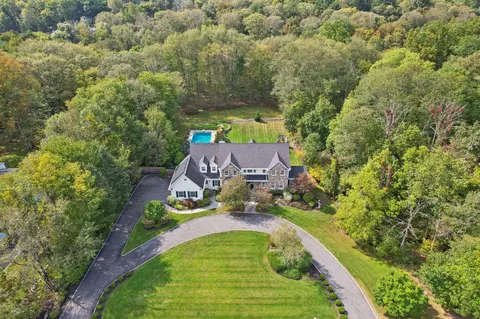
| Lot Features | Back Yard, Cleared, Cul-De-Sac, Front Yard, Garden, Landscaped |
| Other Structures | Outbuilding |
| Fencing | Back Yard, Partial |
| Amenities / Utilities | |
| Utilities | Cable Available |
| Water Source | Well |
| Security Features | Security Gate, Security System, Smoke Detector(s), Video Cameras |
| Location | |
| View | Mountain(s), Panoramic, Trees/Woods |
| County | Orange County |
| Elementary School | Park Avenue Elementary School |
| Middle School | Warwick Valley Middle School |
| Elementary School District | Warwick Valley |
| Middle School District | Warwick Valley |
| High School District | Warwick Valley |
| High School | Warwick Valley High School |
| APN | 335489-031-000-0002-107.000-0000 |
| Lot/ Land Details | |
| Road Responsibility | Public Maintained Road |
| Road Frontage | Municipal |
MLS # 879030| Est. value | Bed/bath | Sqft | mi | |
|---|---|---|---|---|
| 31 Sandfort Ln, Warwick, NY 10990 | $1,100,000 | 4/2 | 3,936 | 0.05 |
| 15 Sandfort Ln, Warwick, NY 10990 | $1,114,000 | 4/2 | 3,036 | 0.06 |
| 19 Sandfort Ln, Warwick, NY 10990 | $1,578,000 | 5/3 | 4,301 | 0.1 |
| 11 Sandfort Ln, Warwick, NY 10990 | $761,000 | 2/2 | 1,798 | 0.1 |
| 7 Sandfort Ln, Warwick, NY 10990 | $1,067,000 | 3/3 | 3,016 | 0.11 |
| 4 Nieland Dr, Warwick, NY 10990 | $1,185,000 | 4/3 | 3,544 | 0.13 |
| 111 Kings Hwy, Warwick, NY 10990 | $677,000 | 3/2 | 2,296 | 0.13 |
| 13 Entin Ter, Warwick, NY 10990 | $764,000 | 3/2 | 2,150 | 0.14 |
Estimated values are based on public record data and automated valuation models. Values are not guaranteed and may not reflect current market conditions.

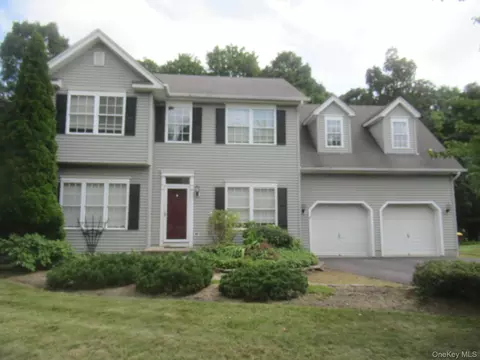
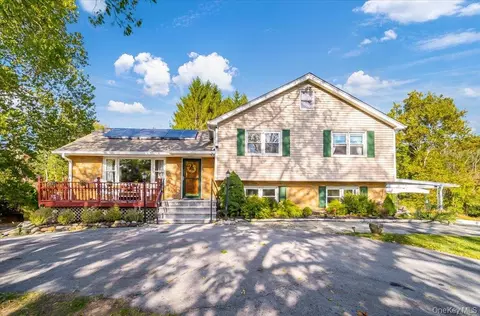
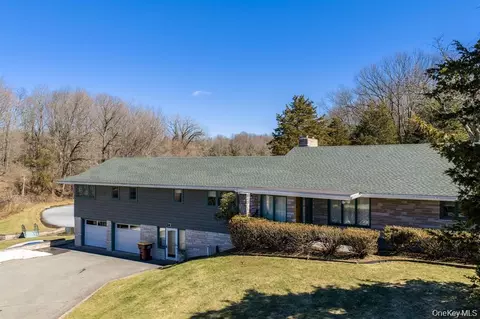
$499,950
$348,900
$299,000
$582,000
$472,450
$540,000
$253,900
$459,900
$450,000
$389,739
$399,950
$549,000
$799,900
$825,000
$379,000
$385,500
$377,500
$459,000
$450,000
$507,500
$702,450
$875,000
$429,999
$589,000
$459,500
$649,000
$499,900
$599,999
$549,000
$454,500