
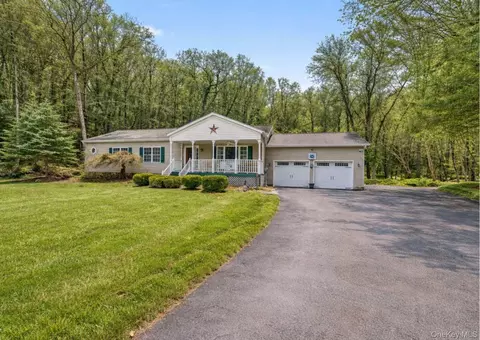
- $700,000
- 4Bd
- 3Ba
- 3,020 Sq Ft
SOLD

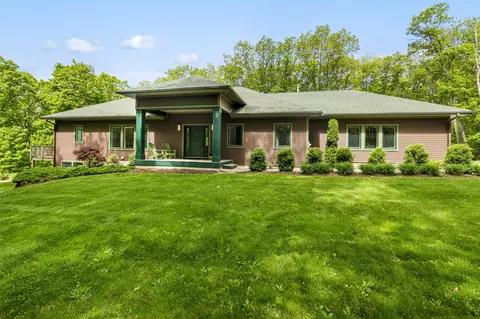

Last sold 08/06/2025 for $910K
bed
bath
Sqft ($238/Sqft)
| Property type House | Year built 2016 | HOA fee $0/month | Lot size 5 Acre | Movoto estimate | Parking 2 garage spaces |

| Overview | |
| Cooling/AC | Central Air |
| Heating | Baseboard, Propane |
| Levels/Style | Two, Contemporary, Ranch |
| MLS # | 853968 |
| SubType | Single Family Residence |
| Status | Closed |
| Virtual Tour | N/A |
| SqFt | 3820 |
| Type | Residential |
| Lot Size (SqFt) | 217800 |
| Lot Size (Acres) | 5 |
| Property Tax | 15179.62 |
| Tax Assessed Value | 66000 |
| Year Built | 2016 |
| Property Condition | Actual |
| Interior | |
| # of Half Baths | 1 |
| Total # of Bathrooms | 4 |
| # of Full Baths | 3 |
| Total # of Bedrooms | 3 |
| Basement | Finished, Full, Storage Space, Walk-Out Access |
| Total # of Rooms | 6 |
| Laundry | Laundry Room |
| Flooring | Carpet, Ceramic Tile, Hardwood, Tile, Wood |
| Appliances | Dishwasher, Dryer, Exhaust Fan, Gas Oven, Gas Range, Microwave, Refrigerator, Stainless Steel Appliance(s), Tankless Water Heater, Washer, Gas Water Heater, Water Softener Owned |
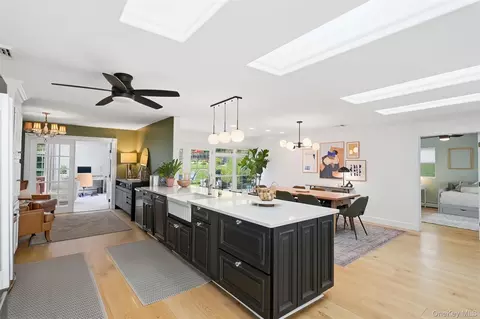
| Interior Features | First Floor Bedroom, First Floor Full Bath, Cathedral Ceiling(s), Chandelier, Entrance Foyer, Formal Dining, Granite Counters, High Ceilings, Kitchen Island, Primary Bathroom, Master Downstairs, Open Floorplan, Open Kitchen, Pantry, Recessed Lighting, Sound System, Speakers, Storage, Tray Ceiling(s), Walk-In Closet(s) |
| Fireplace | Gas, Living Room |
| Window Features | Blinds, Screens, Wall Of Windows |
| Exterior | |
| Construction | Batts Insulation, Frame, Vinyl Siding |
| Parking | Attached, Driveway, Garage, Garage Door Opener, Private |
| # Garage Spaces | 2 |
| Exterior Features | Balcony, Lighting, Rain Gutters |
| Patio/Porch | Covered, Deck, Patio, Porch, Screened |
| Lot Features | Back Yard, Front Yard, Landscaped, Level, Part Wooded, Private, Secluded, Stone/Brick Wall |
| Amenities / Utilities | |
| Utilities | Cable Available, Cable Connected, Electricity Available, Electricity Connected, Phone Available, Propane, Trash Collection Private |
| Water Source | Well |
| Security Features | Security System, Smoke Detector(s) |
| Location | |
| View | Trees/Woods |
| County | Orange County |
| Elementary School | Sanfordville Elementary School |
| Middle School | Warwick Valley Middle School |
| Elementary School District | Warwick Valley |
| Middle School District | Warwick Valley |
| High School District | Warwick Valley |
| High School | Warwick Valley High School |
| APN | 335489-069-000-0001-001.200-0000 |
| Lot/ Land Details | |
| Road Responsibility | Public Maintained Road |
MLS # 853968
MLS # H6308476
MLS # H552229| Est. value | Bed/bath | Sqft | mi | |
|---|---|---|---|---|
| 246 Brady Rd, Warwick, NY 10990 | $589,000 | 3/2 | 1,232 | 0.07 |
| 230 Brady Rd, Warwick, NY 10990 | $858,000 | 3/2 | 2,136 | 0.13 |
| 231 Brady Rd, Warwick, NY 10990 | $1,250,000 | 3/1 | 1,340 | 0.17 |
| 220 Brady Rd, Warwick, NY 10990 | $972,000 | 3/2 | 3,993 | 0.26 |
| 26 Melinda Ln, Hewitt, NJ 07421 | $960,000 | —/— | 3,626 | 0.32 |
| 216 Brady Rd, Warwick, NY 10990 | $934,000 | 4/2 | 3,039 | 0.33 |
| 220 Longhouse Dr, Hewitt, NJ 07421 | $738,000 | 4/— | 2,464 | 0.36 |
| 224 Longhouse Dr, Hewitt, NJ 07421 | $615,000 | 2/— | 1,959 | 0.38 |
Estimated values are based on public record data and automated valuation models. Values are not guaranteed and may not reflect current market conditions.


$499,950
$348,900
$299,000
$582,000
$472,450
$540,000
$253,900
$459,900
$450,000
$389,739
$399,950
$549,000
$799,900
$825,000
$379,000
$385,500
$377,500
$459,000
$450,000
$507,500
$702,450
$875,000
$429,999
$589,000
$459,500
$649,000
$499,900
$599,999
$549,000
$454,500

