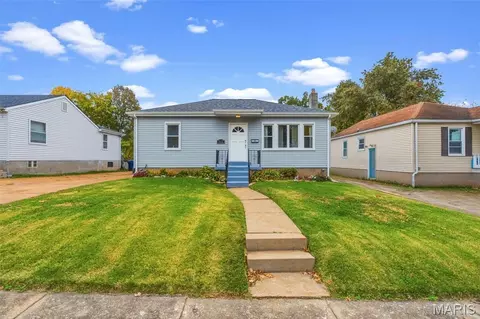
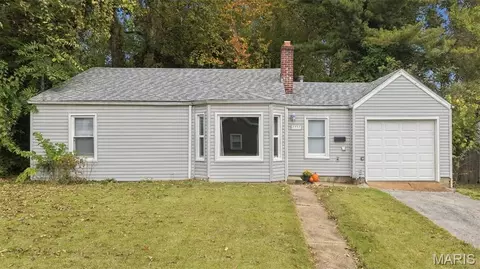
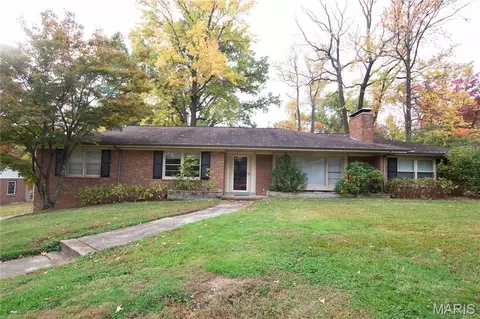
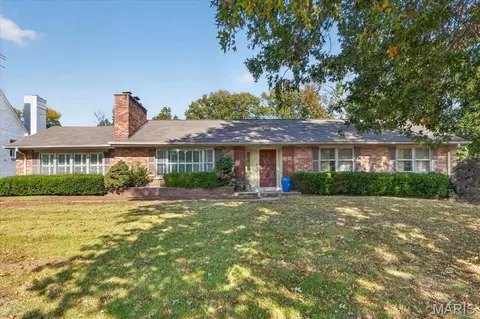
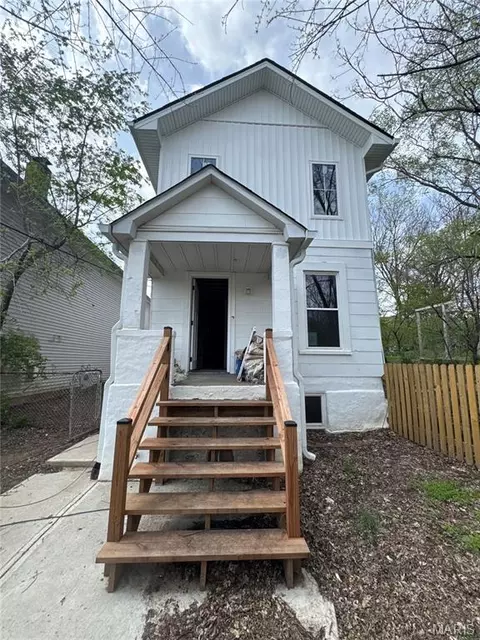
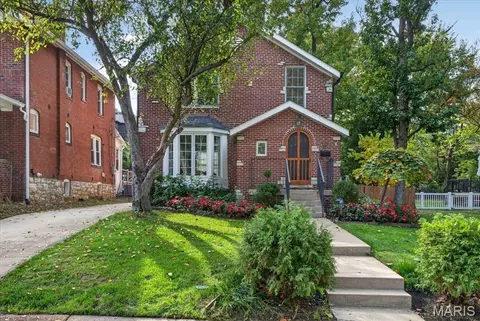
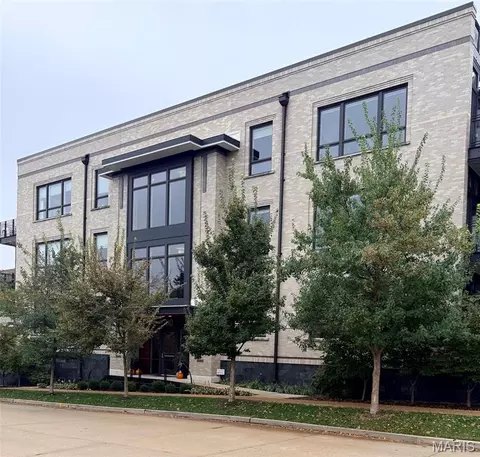
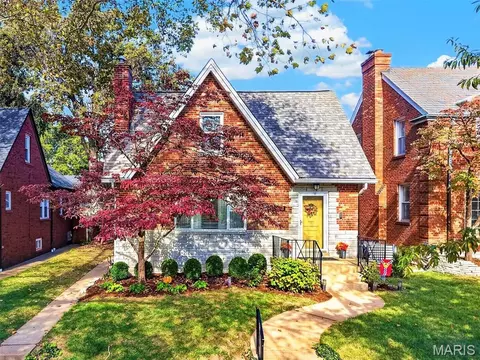
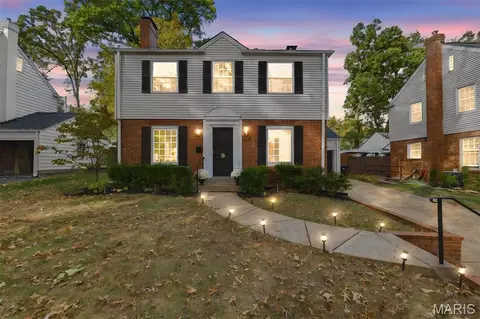
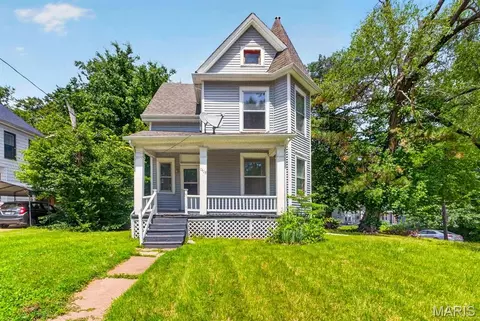
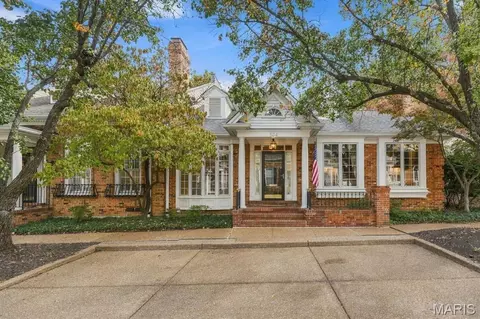
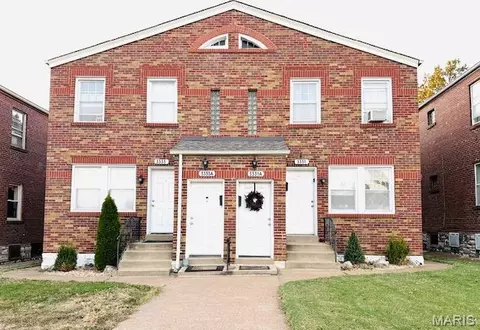
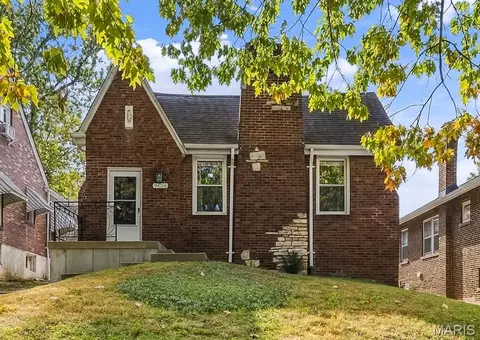
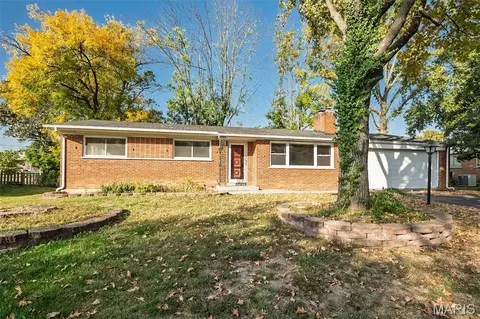
- $225,000
- 2Bd
- 1Ba
- 1,560 Sq Ft
New Listings For Sale in Warson Woods, MO | Page 2
92 Homes
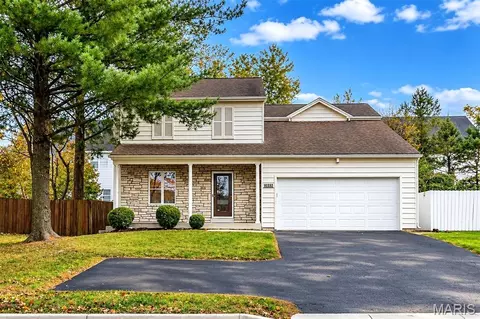
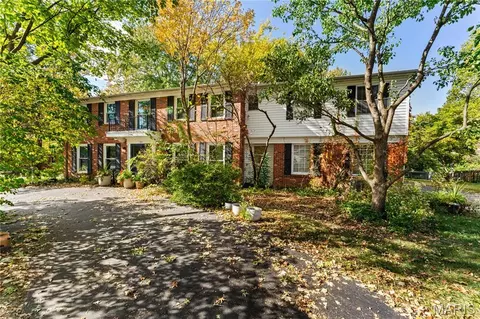
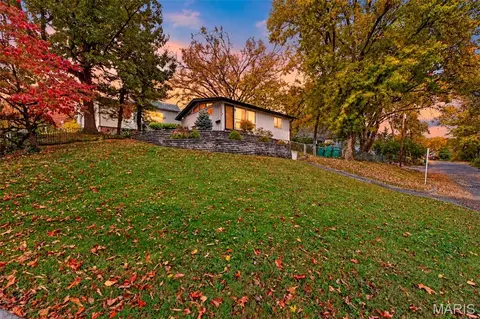
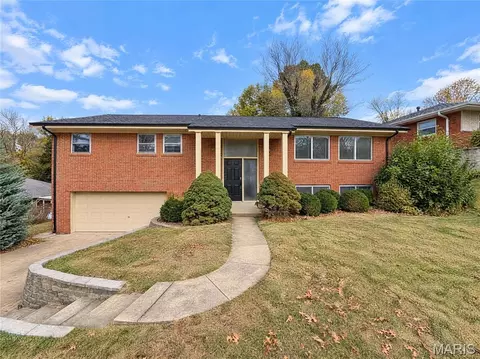
Welcome home! This spacious 3-bedroom, 2.5-bath home offers the perfect combination of comfort, space, and updates! Tucked away on a quiet dead-end street, you'll love the added privacy and peaceful setting.
Inside, you'll find an amazing oversized kitchen with plenty of room to cook, gather, and entertain family and friends. The kitchen refrigerator, washer, and dryer are all included with the home, making your move even easier!
The fully finished basement provides even more living space, complete with an additional sleeping area, making it perfect for guests, a home office, or extra flexibility to fit your needs.
Major exterior updates include a NEW roof, NEW siding, and NEW gutters, giving you added peace of mind.
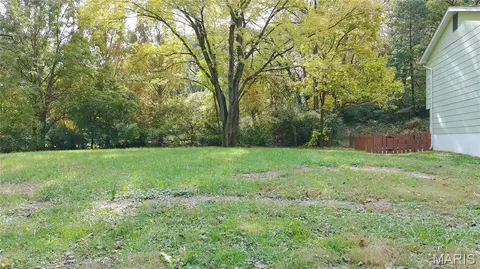
Step outside to enjoy the large, flat backyard with endless possibilities for entertaining, pets, play, or simply relaxing.
With room to gather, relax, and entertain, this home offers the space, updates, and setting to make yourself right at home!
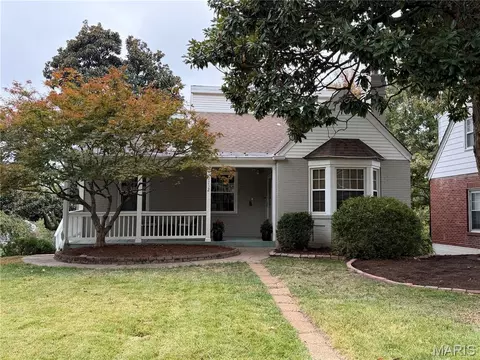
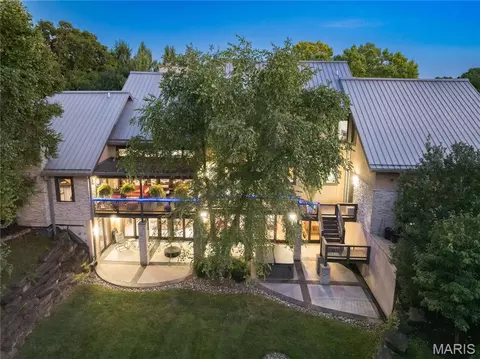
- $299,900
- 3Bd
- 3Ba
- 1,326 Sq Ft
New 4 Days
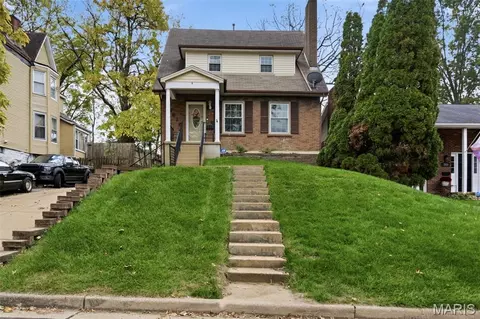
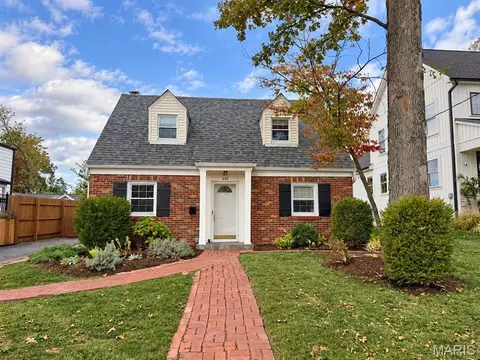
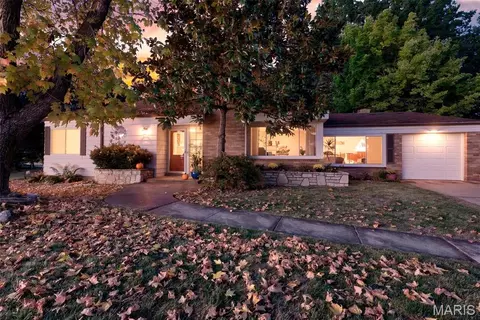
Wrap up this one for the holidays!! This 2+ bedroom bungalow is so cozy and cute - especially at this incredible price! The welcoming living room has a fireplace and bay window and newer laminate flooring. There are actually 3 bedroom areas but one is off of bedroom 2 - but you should know about it because it would make a great office, nursery, or walk-in closet. The bright and cheerful kitchen has a nice space for a table and chairs and you can watch the birds from the bay window overlooking the yard. The utility room comes with a washer and dryer and the garage opens into the home. Outside is a very private yard with a stone patio for relaxing. Well-located and updated, this home has also been a successful rental.
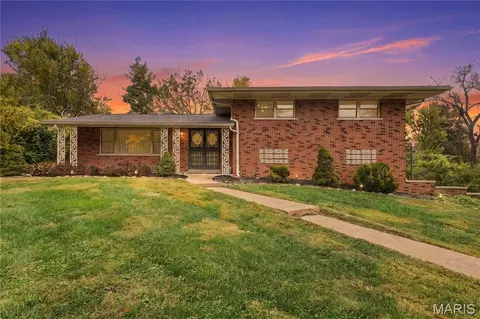
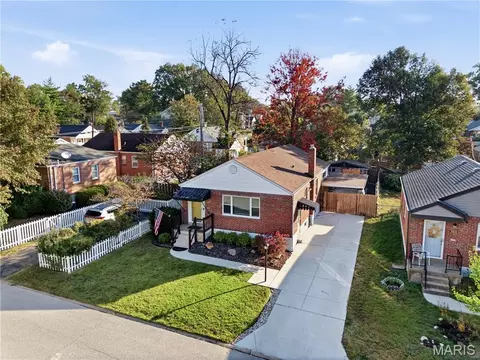
- $182,500
- 3Bd
- 1Ba
- 1,055 Sq Ft
New 4 Days
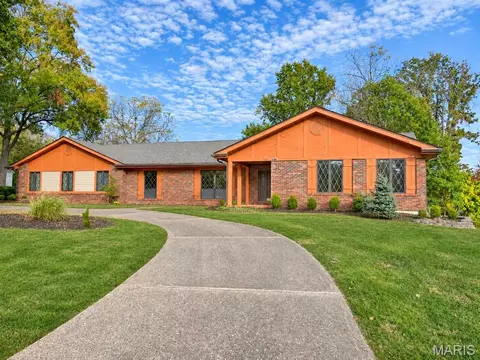
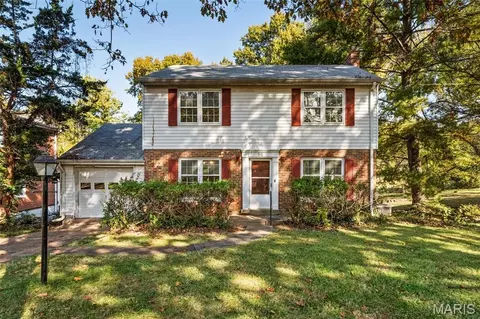
Opportunity in the Ladue School District. Here’s your chance to get into the highly sought-after Ladue School District at a great price. 15 Spoede Hills Drive is a 3-bedroom, 2-bath, 2,240 square feet ranch in Creve Coeur with endless potential. The single-level floor plan is easy to live in and ready for your updates. Hardwood floors run throughout, with carpet in the den and bedrooms. The primary suite is generously sized and has its own sizable bathroom. The full finished basement gives you plenty of extra space and is ready for a refresh, whether you want a rec room, a home office, a gym or a guest area. An attached 2-car garage adds convenience and storage. Outside, the private backyard is a quiet retreat now, and with some work it could become an outdoor space you’ll love. Homes in the Ladue School District rarely come on the market, and opportunities like this go fast. Whether you’re looking for a home to make your own or an investment with upside, this one is worth a look. Sold as-is. Seller will make no repairs. Schedule your showing today!
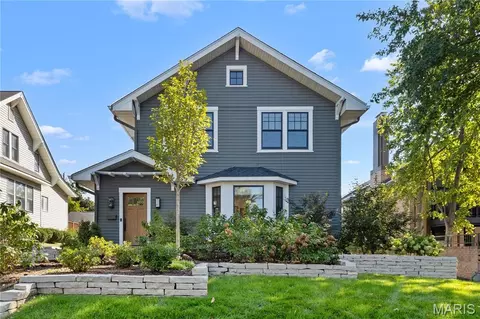
- $525,000
- 3Bd
- 2Ba
- 2,240 Sq Ft
New 4 Days
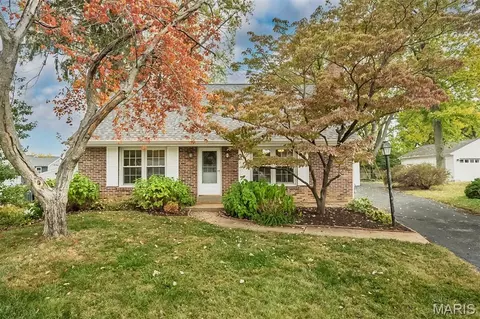
Located in the highly desirable Kirkwood School District, 11827 Bayberry Lane is a fantastic opportunity for someone ready to bring new life to a classic home. This 1957 brick ranch sits on an impressive .46-acre level lot with 100 feet of frontage in an established, sought-after neighborhood. The home offers 3 bedrooms, 3 baths, and over 2,000 square feet of main-floor living space. The seller's preference is to see this home renovated and restored rather than torn down. With its generous footprint, classic brick construction, and desirable location, there's tremendous potential to transform this home into something special. The .46-acre lot provides plenty of room to create an outdoor retreat, garden, entertain, or even add a pool. For those considering a larger vision, redevelopment is another possibility, with several multi-million-dollar new construction homes just doors away. While renovation is strongly preferred, all offers and proposals will be considered. Conveniently located near St. Clement Church, shopping, restaurants, and everything Des Peres has to offer. Property is being sold AS IS. Seller will make no repairs or provide warranties. Bring your imagination and explore the possibilities. This is an opportunity to make something special in a location that's hard to beat!
- $559,900
- 3Bd
- 3Ba
- 2,043 Sq Ft
New 4 Days
Opportunity to bring your vision to life! This property is in the midst of a renovation, offering a head start for its next owner or investor. With interior framing, electrical, plumbing, and HVAC work visibly underway, the home provides a foundation for completing the project to your own specifications. A great opportunity for buyers looking to finish a renovation and add their personal touch. Property is being sold in its current condition.
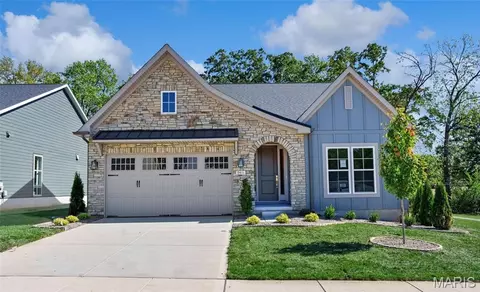
- $235,000
- 2Bd
- 2Ba
- 1,664 Sq Ft
New 4 Days
Limited time take 30,000 in flex cash toward your new home. Welcome to Gates Manor! The Sedona is a To-Be-Built luxury detached villa offering refined single-level living with 1,814 sq. ft. of thoughtfully designed space. This open-concept plan features 9 foot ceilings throughout a spacious great room (with optional vaulted ceilings) flowing into the gourmet kitchen and dining area—ideal for everyday living or entertaining. The owner’s suite includes a spa-inspired bath and generous walk-in closet, while a secondary bedroom and full bath provide guest comfort. A versatile drop zone and spacious main floor laundry connecting to the two-car garage add functionality. Expand your living space with the optional finished lower level, offering a recreation room, additional bedroom, full bath, and storage. Choose from three elevations to personalize your home. Low-maintenance living meets elevated design at Gates Manor. Photos shown are of a display or inventory home not all features are included.
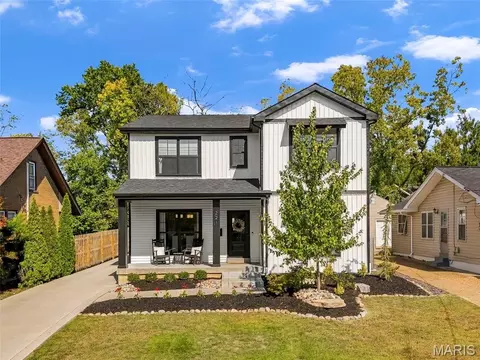
- $729,990
- 2Bd
- 2Ba
- 1,815 Sq Ft
New 4 Days
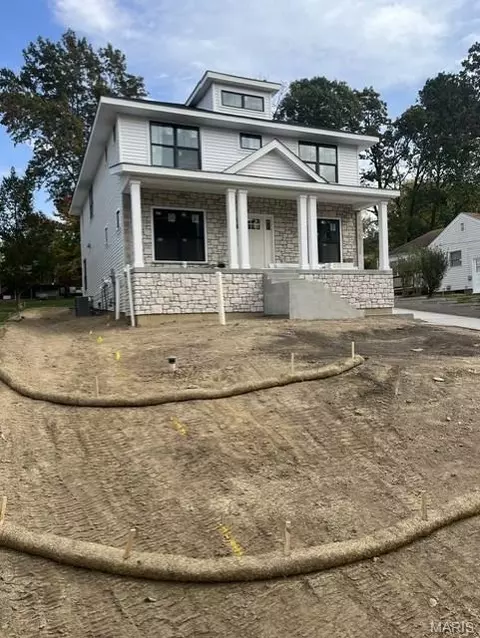
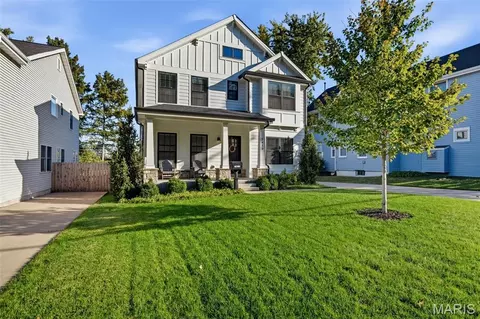
Modern elegance meets timeless charm in this stunning Kirkwood residence, offering over 3,300 square feet of beautifully appointed living space! Striking modern farmhouse architecture, sophisticated black accents, and an inviting covered front porch create an unforgettable first impression. Ideally situated on a street of newer homes, just a short stroll from The Magic House and the shops, restaurants, and charm of downtown Kirkwood. Step inside to discover an exceptional floor plan featuring 9-foot ceilings, beautiful hardwood floors, and light-filled living spaces designed for both everyday comfort and effortless entertaining. A private main-floor office offers the perfect work-from-home retreat, while the separate dining room provides an elegant setting for gatherings. The beautifully appointed kitchen showcases custom hardwood cabinetry with soft-close doors and drawers, granite countertops, an expansive center island, generous walk-in pantry, and adjoining breakfast area. Upstairs, the spacious primary suite is a peaceful retreat featuring vaulted ceilings, a walk-in closet, and a luxurious bath with separate soaking tub and shower. Three additional bedrooms and a conveniently located second-floor laundry room with utility sink complete the upper level. The finished lower level offers impressive 9-foot ceilings, a spacious family room, fifth bedroom with egress window, full bath, and abundant storage. Outdoor living is equally inviting with a covered rear patio, beautifully landscaped stone planters, and a fenced backyard, creating the perfect setting for relaxing or entertaining. An oversized detached two-car garage and concrete driveway complete this exceptional property. A wonderful opportunity to enjoy the architectural beauty, modern conveniences, and low-maintenance appeal of newer construction in the heart of Kirkwood. A home where sophisticated design, comfortable living, and an exceptional location come together beautifully!
- $950,000
- 5Bd
- 4Ba
- 3,486 Sq Ft
New 4 Days
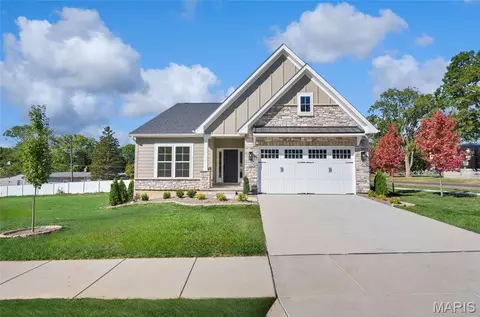
For limited time take 25,000 in flex cash toward your new home. Welcome to Gates Manor! The Chandler is a to-be-built luxury detached villa featuring over 1,900 sq. ft. of main-level living designed for refined comfort and ease. This open-concept plan showcases a spacious great room with optional vaulted ceilings, a stylish kitchen with large island and walk-in pantry, and a bright dining area that opens to outdoor living—perfect for entertaining or quiet evenings at home. The main floor includes an elegant owner’s suite with a spa-inspired bath and generous walk-in closet, two secondary bedrooms, and a full bath. A private study and main-floor laundry add convenience. The optional finished lower level expands the living space with a large recreation room, two bedrooms with walk-in closets, and a full bath. Low-maintenance living meets refined luxury at Gates Manor. Photos shown are of a display or inventory home not all features are included.
- $739,990
- 3Bd
- 2Ba
- 1,914 Sq Ft
New 4 Days
Rare opportunity to build your custom dream home in the heart of Webster Groves! Situated on a peaceful, low-traffic cul-de-sac, 834 N Forest Avenue offers an exceptional setting for new construction. This prime vacant lot features a coveted private backyard setting that directly backs up to the scenic expanses of Deer Creek Park, providing a natural, tree-lined extension of your property. Enjoy the tranquility of a quiet neighborhood street combined with incredible convenience just minutes from local shopping, dining, and major commuter thoroughfares. Bring your own builder or design plans to bring this unique site to life. Property parcels with direct park access in this location are tightly held explore the potential today!
- $75,000
- 0.28 Acre
New 4 Days
SHOWINGS START 11/6: Welcome to this move-in-ready 2-story home situated in desirable Shrewsbury (63119) and served by the sought-after Webster Groves School District! From the moment you step inside, you are greeted by a formal main-floor family room with masonry, gas fireplace and connected formal dining room. Just thru glass French doors off the dining room is your ever-versatile family room/TV room, with matching oak flooring and spacious enough to handle large gatherings. Adjacent to the living space, the beautifully updated kitchen features stainless appliances, generous cabinetry, and ideal counter space for any home chef. Head upstairs to discover three spacious, comfortable secondary bedrooms alongside an impressive primary suite complete with its own dedicated walk-in closet and private bath atmosphere. The unfinished lower level has been used for play space, storage, and laundry. Keep it “indestructible” or finish to your needs (work out room, office space, etc). Out back, the exterior boasts a fully fenced backyard providing a private retreat for outdoor gatherings, pets, and recreation. Added bonus: A substantial outdoor storage shed ready to house lawn equipment, bicycles, and seasonal gear. Conveniently located near top-tier Webster schools, local Harty Park, Cyrano’s, The Frisco, Maypop, and easy access to Interstate 44. Don't miss out on this 63119 gem!
- $450,000
- 4Bd
- 3Ba
- 2,138 Sq Ft
New 4 Days
OPEN HOUSE SATURDAY 11/7/2026 & SUNDAY 11/8/2026, 2–4 P.M.
LOCATION, LOCATION, LOCATION! Hurry, don’t miss this rare opportunity in the highly sought-after prestigious Runnymede subdivision of Creve Coeur! Located just off Ladue Road and near Westwood Country Club, this spacious full-brick ranch sits on a beautiful, tree-lined .62-acre homesite,120 ft Font X 225 Ft Deep. Runnymede is known for its mature trees, generous homesites, sprawling ranch homes, distinctive architectural styles, and gently curving streets that create a wonderful country-like setting while remaining centrally located with convenient access to Highway 64/40, shopping, restaurants, and area amenities. Two major hospitals are nearby, including Mercy Hospital St. Louis, a Level I trauma center, and Missouri Baptist Medical Center.
The property features an attractive circular driveway in front, providing convenient guest parking and an inviting approach to the home. Step through the wood-and-glass front entry into the welcoming 13' × 8' vaulted entry foyer to make a memorable first impression.
Designed by a veteran engineer and built in 1984, this substantial home offers approximately 3,320 sq. ft of main-floor living space, 4 generously sized bedrooms, 3 full bathrooms, and 1 half bath. Quality construction features include a full-brick exterior and a Structural Insulated Panel System (SIPS) in the exterior walls. Vaulted ceilings throughout the home! The also features crown moldings, an 8' × 5' cedar closet, a central vacuum system, and an in-ground sprinkler system.
The vaulted great room offers a gas fireplace w/ raised brick hearth and solid oak mantel, flanked by custom built-in bookcases and custom oak cabinetry. The gas F/P may offer option to convert to wood-burning. A sliding glass door leads to the inviting 19' × 13' covered, screened-in rear porch with scenic views. From the porch, step outside to an additional entertaining area perfect for barbecuing. A 32' × 20' rear driveway and concrete patio area offers even more space for outdoor living! The gourmet large kitchen has an adjoining breakfast room, warm oak cabinetry, generous counter space, and double wall ovens
The vaulted primary bedroom features a walk-in closet with built-in shelving and a private, vaulted ensuite bath with a double vanity, jetted tub, and separate shower. Two of the other bedrooms share a Jack-and-Jill full bath with a walk-in shower.
The vaulted oversized, rear-entry, extra-deep two-car garage measures approximately 21' wide by 33' deep.
The full basement offers a walk-out lower level and features an impressive 8'7 poured-concrete foundation, plumbing rough-in for an additional bathroom, and tremendous expansion potential. Envision a spacious recreation room, home theater, fitness area, entertainment retreat, or even a mother-in-law suite, subject to the necessary improvements and approvals.
Bring your design ideas, custom dream home vision, and artistic creativity! With its desirable location, substantial square footage, solid construction, generous room sizes, and exceptional potential, this is an opportunity to transform a home in one of Creve Coeur’s most established and desirable neighborhoods. Runnymede continues to attract strong buyer interest, with a ranch home in the subdivision selling for $875,000 in September 2026, demonstrating the appeal of this exceptional neighborhood. Whether you are looking to create your dream residence, accommodate extended family, or invest in a property with significant upside, the possibilities are endless!
Hurry, this home will not last long!
The late homeowner, an engineer, designed and built this home and was its sole owner. His family is now selling the property as part of his trust estate. The original design and architectural plans are available upon request.
Property is being sold by the trust strictly “AS IS.” Seller will make no repairs or provide repair credits.
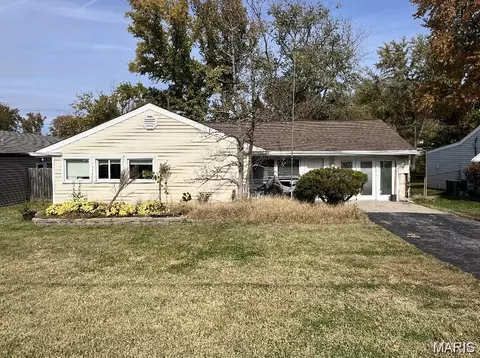
- $649,900
- 4Bd
- 4Ba
- 3,320 Sq Ft
New 4 Days
Warmth and character welcome you to this Hennessey-built home in Frontenac’s Ladue School District. Built in 1985, this two-story residence offers approximately 2,160 square feet, three bedrooms and three full bathrooms. An open floor plan connects the living and dining areas, where a fireplace creates an inviting setting for quiet evenings or lively gatherings. A greenhouse window adds charm to the kitchen, while the spacious guest room or potentially primary bedroom has plenty of closet space and overlooks the fenced backyard. Upstairs, another potential primary suite features a generous walk-in closet and private bath. The second bedroom also appears to be a primary as it also offers its own full bathroom and a small deck—a delightful spot for a morning pause. A backyard patio and attached two-car garage complete this welcoming home.
- $745,000
- 3Bd
- 3Ba
- 2,160 Sq Ft
New 4 Days
Ideally situated along one of University City’s most picturesque tree lined streets, affectionately known as "Little Lindell", this classic home has been thoughtfully updated while preserving its original architectural character and timeless charm. Lovely curb appeal welcomes you to this three bedroom home featuring two full baths upstairs and a half bath on the main level. Hardwood floors, a bay window and a striking gas fireplace set against a stacked stone feature wall add warmth and architectural interest to the living room. The spacious, well appointed kitchen features rich wood cabinetry, stylish countertops and backsplash, stainless steel appliances including a premiun DCS gas range, and a generous dining area with additional breakfast bar seating. A sun filled bonus room overlooking the backyard offers flexible space for a home office, playroom or reading retreat. Tastefully updated baths complement the home’s appeal, while the fenced backyard with deck, irrigation system and landscape lighting provide an ideal setting for outdoor entertaining. Enjoy the exceptional walkability of this location with neighborhood restaurants, shops, schools, Washington University, Clayton and Forest Park just a stroll away. A wonderful opportunity to enjoy the lifestyle and convenience of one of University City’s most beloved neighborhoods!
- $499,000
- 3Bd
- 3Ba
- 1,764 Sq Ft
New 4 Days
Your charming all-brick home in University City offers 3 bedrooms, 2 full bathrooms, and a convenient brand new half bath in the lower level. Situated on a corner lot, this inviting home features freshly refinished hardwood floors and a woodburning fireplace that adds warmth and character. The main level includes two bedrooms and full bathroom, while the second-floor primary suite provides a private retreat and secret retreat room with walk-in closet. The updated kitchen features stainless steel appliances, including a gas stove and refrigerator that remain with the home. A finished lower level offers additional living space, the before mentioned half bath, and a separate laundry area with ample cabinetry and storage. Outside, chill on the front porch or enjoy a level, fenced backyard and a charming brick patio—an inviting setting for relaxing or entertaining. A tuck-under, one-car garage completes this appealing blend of classic charm and everyday convenience. Just moments away from Delmar & North and South.
- $389,900
- 3Bd
- 3Ba
- 2,200 Sq Ft
This fabulous 3 bedroom, 2 and a half bathroom home on a quiet cul-de sac is going to make someone a very happy home buyer! While the house is being sold "as-is", it is a lighter rehab project and not a major gut rehab. There are hardwood floors on the first and second floors, a gorgeous mid-century fireplace in the lower level family room, 3 large bedrooms, 2 full bathrooms, and a finished walkout basement too! There is a newer roof, hvac system, water heater and vinyl double hung windows everywhere. Located in the sought after Kirkwood schools system and just minutes from 64/40 and Manchester road, this house is an exceptional opportunity! Showings start Friday November 6th at 2 pm with a Happy Hour Open house from 5 to 7 pm Friday as well. Pictures will be available on Tuesday the 3rd. See this house before it's gone!
- $509,950
- 3Bd
- 3Ba
- 2,078 Sq Ft
New 4 Days
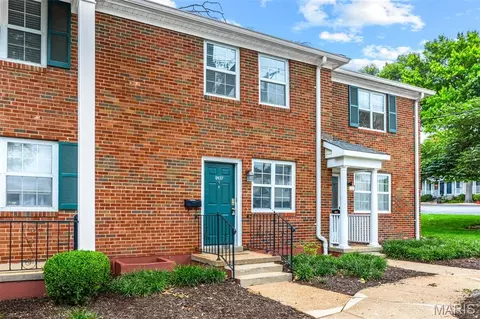
**WELCOME TO 9137 NORTH SWAN CIRCLE...THIS UPDATED 2-BEDROOM 1-BATH TOWNHOME IS CENTRALLY LOCATED INSIDE OF THE FOREST WITH EASY/AMPLE PARKING NEAR THE FRONT DOOR!!**UPDATES INCLUDE NEW LUXURY LAMINATE FLOORING ON GROUND LEVEL (08-01-26) & NEW CARPETING ON STAIRS (08-01-26), NEWER HARDWOOD FLOORING ON SECOND FLOOR, FRESHLY PAINTED THROUGHOUT, POPCORN REMOVED ON FIRST FLOOR CEILING, UPDATED KITCHEN WITH STAINLESS STEEL APPLIANCES, SOME NEW LIGHT FIXTURES, NEWER SLIDING PATIO DOOR W/NEW BLINDS, NEW DOOR HARDWARE, AND MUCH MORE!!**REAR PATIO OFF OF DINING ROOM STEPS OUT TO GREEN COMMON GROUND!!**ENJOY ALL THAT BRENTWOOD FOREST HAS TO OFFER...2 SWIMMING POOLS, TENNIS COURTS, LAKE JEFFERSON, WALKING TRAILS, AND MUCH MORE! BRENTWOOD FOREST IS CENTRALLY LOCATED AND CLOSE TO MAJOR HIGHWAYS, PUBLIC TRANSPORTATION, SHOPPING CENTERS, RESTAURANTS, AND MAJOR HOSPITALS.**
- $144,900
- 2Bd
- 1Ba
- 864 Sq Ft
New 4 Days
- $995,000
- 2Bd
- 2Ba
- 1,571 Sq Ft
Welcome to St. Louis' Famous Candy Cane Lane! Located along the celebrated 6500 block of Murdoch Avenue in St. Louis Hills, this beloved street is known throughout the region for its spectacular annual Christmas light displays and longstanding neighborhood holiday tradition!
This distinctive 4-bedroom, 3-full-bath home welcomes you with its striking all-brick exterior, ornate stone accents, and steeply pitched front gable. Beautifully landscaped grounds further enhance its impressive curb appeal.
Step inside the welcoming foyer leading to a spacious living room featuring elegant coved ceilings, a handsome stone fireplace, and an expansive front window providing abundant natural light. The separate formal dining room offers chandelier lighting and generous space for entertaining. The eat-in kitchen features walls of wood cabinetry, extensive countertop space, decorative tilework, overhead ceiling fan lighting, and all newer (2025) appliances to stay!
Two spacious main-floor bedrooms feature ceiling fans and large double-door closets. A beautifully tiled full bathroom showcases distinctive blue tilework and a walk-in shower.
Upstairs, a wonderful central loft-style bonus room offers additional living space with warm wood-paneled walls, multiple closets, and built-in shelving. Two additional bedrooms feature overhead ceiling fans and generous space. A second full bathroom includes tiled walls and a tub/shower combination.
The partially finished lower level provides additional entertaining space with charming knotty pine walls, a finished ceiling with recessed lighting, and a large wet bar. A third full bathroom features a walk-in shower. A separate laundry room and unfinished storage area provide plenty of functionality.
Enjoy the generously sized enclosed rear porch featuring an overhead skylight and walls of windows overlooking the beautifully landscaped backyard. The outdoor space leads to a detached two-car garage with an adjoining asphalt parking pad for additional off-street parking.
Brand new (2026) HVAC furnace & A/C along with a brand new roof (2026) add practical appeal to this character-filled home. With its distinctive architecture, spacious rooms, versatile living areas, and memorable Candy Cane Lane location, this property offers a wonderful combination of St. Louis charm and everyday functionality.
Call Your Full Time Realtor for Questions or to Schedule Your Showing Today!
- $535,000
- 4Bd
- 3Ba
- 2,486 Sq Ft
New 5 Days
Classic Kirkwood charm meets modern living at 327 Oakley Lane! Tucked along a quiet, tree-lined street, this beautifully updated Colonial offers the character you love with the thoughtful improvements today's buyers appreciate. A charming lighted walkway welcomes you to the brick front entry, where warm, inviting spaces immediately make you feel at home. The living room features a cozy fireplace with a rustic wood mantel, while the stunning kitchen and dining renovation (2020) truly steals the show! Designed for gathering, this open-concept space features crisp white cabinetry, an oversized island with seating, a gas range topped by a gorgeous statement copper hood, open shelving, and a custom built-in buffet with beverage refrigerator. The thoughtfully designed mudroom addition brings everyday convenience with built-in lockers and cubbies, main-floor laundry, and French doors opening to the backyard. A powder room completes the main level. Upstairs, you'll find three generously sized bedrooms and two full baths, including a lovely primary suite featuring a freestanding soaking tub and spacious walk-in shower. The finished, walk-up lower level, along with a woodburning fireplace #2, offers even more room to spread out, whether you envision a recreation room, home office, or workout space. And just wait until you step outside! The expansive brick patio overlooks a large, fully fenced rear yard framed by mature trees, creating the perfect setting for outdoor dinners, summer evenings, and gatherings with family and friends. Enjoy added peace of mind with a newer roof (2023), water heater (2025), and completed sewer lateral inspection & repairs. Just two blocks from Tillman Elementary and minutes from the shops, restaurants, and parks of downtown Kirkwood, this home offers the perfect blend of charm, comfort, and convenience. Beautifully updated, full of character, and ready to welcome you home. Don't miss this Kirkwood gem!
- $610,000
- 3Bd
- 3Ba
- 2,110 Sq Ft
New 6 Days
Charming turn-of-the-century Queen Anne-style home on a large corner lot in walkable Maplewood. Dramatic nine foot ceilings, covered wood porch. Durable new luxury vinyl plank flooring throughout. Updated kitchen with granite countertops, new cabinets and stainless steel fridge. Two full baths, one on main level and one on second floor. Third floor finished attic space for extra living area. Technically in the city of St. Louis with lower taxes, but just a ten minute walk north to downtown Maplewood and a host of restaurants, coffee shops, grocery stores and shopping. Property to be sold as is.
- $200,000
- 3Bd
- 2Ba
- 1,444 Sq Ft
New 6 Days
This classic and sophisticated condo in sought after Middleton Court is completely unique. Not only do the main and upper levels offer spaciousness & comfort, the lower level completely sets it apart, with extra garage space & additional rooms. Step inside the dramatic, vaulted Entry Hall, which is flanked by the gracious Living Room & Office. Notice the custom moldings & 9’ ceilings throughout the main level. The Office is perfect for work or play, and has a bow window, built-in bookshelves with cabinets, & can lighting. The Living Room features a gas fireplace (as-is), built-in bookshelves & box windows. Pocket doors connect to the gracious Dining Room, with its spectacular chandelier. Relax & enjoy your dinner guests in this well-appointed room. The Kitchen is well sized, with space for informal eating. There are 42” custom cabinets with granite counters, a cool backsplash, upscale appliances, a convenient pantry & a door to the Laundry Room. The informal eating area has a chandelier & plantation shutters. A back door flows seamlessly to the 25’ x 13’ brick patio. Retreat to your main level Primary en suite, for rest & relaxation. Primary Bedroom features include a ceiling fan, plantation shutters, a walk-in closet & an additional closet. The adjoining Primary Bathroom has a tub with a separate shower, granite counter, marble floor & plantation shutters. A pretty Powder Room completes the main level. This home sets up well for multi-generational living, as upstairs boasts two nicely sized Bedrooms & a large Bathroom. One of the Bedrooms has two very large walk-in-closets for an additional Primary Bedroom or extra storage. But storage is not a problem with this home – the Lower Level offers additional storage space & usable living space. But wait!! The garage is unbelievable, with room for up to 4 cars!!! Don’t miss your chance to make this your home!
- $800,000
- 3Bd
- 3Ba
- 2,977 Sq Ft
New 6 Days
Beautiful new Construction, 2-story, 5 bedroom, 4.5 bath by Schindler Homes LLC in Kirkwood. This beautiful home features 9' first floor ceilings, hardwood flooring entire 1st floor, wainscot trim in dining room, office/den, custom millwork, stainless steel Kitchen-Aid appliances with chimney hood, gas rangetop, double ovens, 42 inch shaker kitchen wall cabinets with soft close drawers and doors, pull out trash cabinet, under cabinet lighting with light rail, crown molding, walk-in pantry with melamine shelving, quartz countertops, custom lockers, butlers pantry, gas fireplace in family room, master bedroom with coffer ceiling, luxurious master bath with double sinks, Moen bronzed gold plumbing fixtures, stand alone tub and large separate shower, large walk-in closet with melamine shelving, large 2nd floor laundry with cabinets/granite folding counter and sink, two 50 gallon hot water heaters, cased out windows, tall pour and finished lower level, and architectural grade shingles. and zoned high efficiency HVAC. Will have fully sodded yard and professionally landscaped. Great location, convenient to highways, parks, and shopping.
- $1,375,000
- 5Bd
- 5Ba
- 4,097 Sq Ft
Fantastic investment opportunity in the heart of Lindenwood Park! This well-maintained four-family property offers an excellent opportunity to expand your real estate portfolio or offset your mortgage with rental income. Each spacious one-bedroom unit features a living room, eat-in kitchen, full bathroom, and sunporch. Recent improvements include updated window flashing, a refreshed basement, and fresh paint and bathtub refinishing in several units. Additional highlights include updated kitchens and bathrooms, hardwood floors, a newer roof, and convenient rear off-street parking. Ideally located near Tilles Park, Lindenwood Park, and neighborhood favorites including Biggie's, Farmhaus, Knead, and Menya Rui. Currently generating $3,805 per month in rental income, with an opportunity to increase to $4,400 through rent adjustments. A solid investment in one of St. Louis City's most desirable neighborhoods!
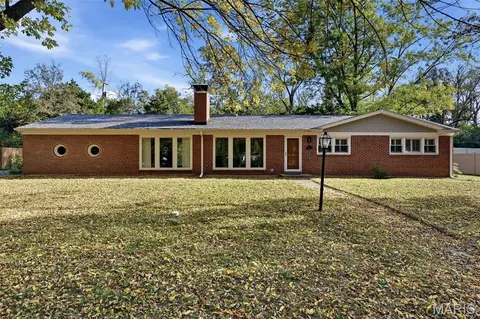
- $459,900
- —Bd
- —Ba
- 3,404 Sq Ft
New 6 Days
SWEAT EQUITY OPPORTUNITY IN LADUE SCHOOLS!
Bring your vision and finishing touches to this spacious, livable home situated on nearly half an acre in the sought-after Ladue School District. Offering over 4,200 square feet of living space, this property presents an incredible opportunity to create your dream home.
The main level features a generous living room, a family room with fireplace, an eat-in kitchen, a formal dining room, a convenient half bath, and main-floor laundry. Upstairs, you'll find six spacious bedrooms and three full bathrooms, including a primary suite with a walk-in closet and an additional sitting area—perfect for a home office or sitting room.
The finished walk-out basement offers even more living space, complete with a full bathroom and direct access to the level backyard. Ample parking is another bonus, with a two-car garage and circular driveway.
With generous space, a desirable location, and endless potential, this is your chance to transform a well-loved home into something truly special. Don't miss this exciting opportunity!
- $849,900
- 6Bd
- 5Ba
- 4,209 Sq Ft
New 6 Days
Welcome to 7424 Rupert Avenue, a charming Richmond Heights gingerbread home filled with character and timeless appeal! This delightful 2-bedroom, 1-bath brick home is filled with character. Gleaming hardwood floors, spacious rooms, and fresh paint create a warm and inviting atmosphere throughout. The updated kitchen features granite countertops, custom backsplash and stainless steel appliances, while the tastefully updated bath adds a modern touch. A wonderful sunroom provides additional living space and opens to a lovely patio, perfect for relaxing or entertaining. The partially finished lower level offers even more room to spread out. Super clean and well-maintained. Conveniently located near Highway 40/64, The Heights community center and library and within the award-winning Maplewood Richmond Heights School District.
- $314,900
- 2Bd
- 1Ba
- 1,161 Sq Ft
New 6 Days
Remarkable Kirwood 1.5 story custom built architectural masterpiece, on a large 1.0 acre corner lot providing 7,590SF finished living area. Highlights include a main level primary suite with loft, a modern and spacious open floor plan featuring soaring vaulted ceilings that flood abundant natural light throughout and a floor to ceiling hand set stone see-through fireplace. An expansive covered porch overlooks the extremely private, terraced grounds. The chefs kitchen features built-in appliances, a range hood, center island, abundant counter space, breakfast room, and a planning desk. Both formal and informal living spaces are on main level, as well as wet bar, dining room with butlers pantry, and home office. The primary bedroom retreat includes dual walk-in organized closets. A spa-inspired bath features double sinks, room sized shower with dual shower heads and a rain shower with body sprayers and a luxurious separate soaking tub. The second level hosts 3 bedrooms, all en-suite, as well as a vast game and media room. The Lower Level is above grade and walk-out, and hosts media and gaming areas, a kitchen, and walkout bedroom that opens to a patio. There is also a full bath and an exercise room. The Laundry is on main level. Garage is oversized and provides parking for 4 vehicles. Basketball court in driveway. Professional landscaping create a serene setting that emphasises privacy, with large level play yards. Truly a one-of-a-kind property designed by an Architect for their own personal home.
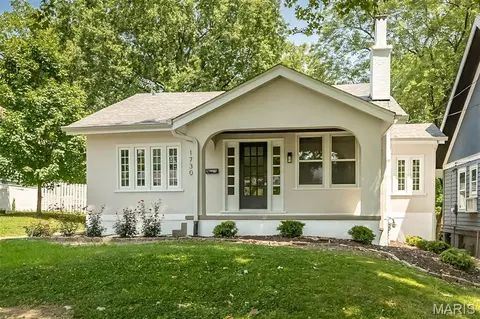
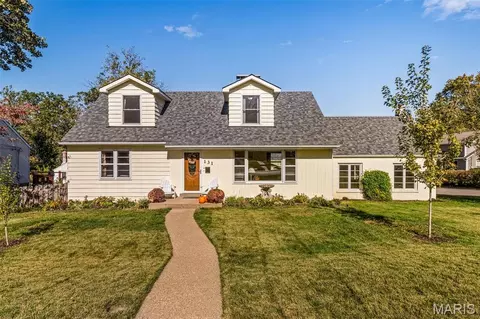
- $1,875,000
- 5Bd
- 6Ba
- 7,590 Sq Ft
New 6 Days
Nestled in a desirable location just minutes from Tilles Park, shopping, dining, and major thoroughfares, this inviting brick home offers the perfect blend of comfort, character, and convenience. From the moment you step inside, beautiful hardwood floors lead you into a warm living space where the dining and kitchen areas flow together, creating the perfect setting for everyday moments and memorable gatherings. Three main-level bedrooms and a full bathroom offer convenience and functionality, while a versatile bonus room can serve as a home office, a space to relax, or a place to entertain. The possibilities are endless. Just beyond, step outside to your own private backyard retreat to enjoy your morning coffee, host weekend cookouts, or unwind beneath the mature trees. A spacious storage shed provides room for seasonal essentials, while the covered parking area adds everyday convenience. The lower level offers even more possibilities, featuring a spacious finished area, perfect for a sleeping room, complete with an updated full bathroom. You'll also find dedicated laundry space and generous storage to accommodate your changing needs. Imagine settling in, creating new traditions, and making lasting memories, all while enjoying a prime location that puts everyday conveniences and some of St. Louis's favorite destinations within easy reach. Your next chapter starts here!
- $349,000
- 3Bd
- 2Ba
- 1,175 Sq Ft
New 6 Days
Ideally situated within walking distance of Downtown Clayton, this beautifully renovated 1920s home pairs timeless architecture with sophisticated modern living. Move-in ready and filled with natural light, it offers elegant interiors and seamless indoor-outdoor living. The gracious main level includes inviting living and dining rooms, plus a sunlit family room with custom built-ins, a limestone-surround gas fireplace, and a dramatic bay window overlooking the backyard. The well-appointed kitchen features walnut cabinetry, soapstone countertops, backsplash and island, an integrated Sub-Zero refrigerator and dishwasher, and an eight-burner Wolf range. Direct access leads to a private backyard retreat with a bluestone patio, Soake plunge pool, and enchanting garden—ideal for entertaining or relaxing. A detached two-car garage is conveniently accessible. Upstairs, the serene primary suite features a vaulted ceiling, an updated en-suite bathroom with handcrafted floor-to-ceiling tile, elegant lighting, skylight, and double vanities, plus a walk-in closet with a conveniently located washer and dryer. Two additional bedrooms and a beautifully updated hall bathroom complete the second floor. Blending classic character, exceptional craftsmanship, and modern convenience, this exceptional home offers a refined yet effortless lifestyle moments from Clayton’s restaurants, boutiques, and vibrant downtown amenities.
- $1,775,000
- 3Bd
- 3Ba
- 2,526 Sq Ft
New 6 Days
MID-CENTURY MODERN gem is ready for a new owner! Step back in time while still having a 21st Century vibe. 2 main floor bedrooms and an updated bathroom. Intentionally situated to overlook Larson Park AND Algonquin Golf Course. This time of year is GORGEOUS in the fenced-in backyard. Dine in the classic eat-in kitchen. Authentic MCM windows and vibe. One car garage and clean dry basement to add more living space. SELLING AS-IS.
- $250,000
- 2Bd
- 1Ba
- 725 Sq Ft
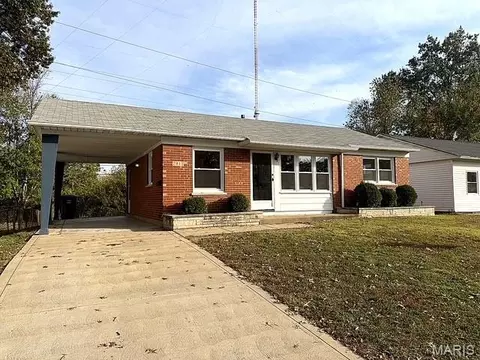
Welcome home to this charming 3-bedroom, 1-bath brick ranch located in a quiet cul-de-sac in St. Louis! This home offers a wonderful combination of classic character and modern updates. The newly remodeled kitchen features granite countertops and a custom backsplash, stainless steel appliances, with dishwasher, refrigerator, and microwave. While the beautifully renovated bathroom and new light fixtures add a fresh, modern touch. Gorgeous hardwood floors bring warmth and timeless appeal throughout the home. Major improvements include all-new windows, updated plumbing, and updated electrical. The finished basement provides additional living space with endless possibilities for a family room, recreation area, additional bedroom, home office, or entertaining. It has a nice flat large fenced yard, carport with its attractive brick exterior, this home is a must-see! Owner/agent.
- $239,900
- 3Bd
- 1Ba
- 1,500 Sq Ft
New 7 Days
Charming 1.5-story brick home tucked away on a cul-de-sac, offering lovely curb appeal, beautiful gardens, and inviting spaces throughout! The living and dining rooms feature parquet wood floors and a wood-burning fireplace, while the sunroom with skylights provides additional space to relax or entertain. The updated kitchen boasts custom cabinetry, butcher block countertops, and stainless steel appliances. The convenient main-floor laundry room completes the first floor. Upstairs you'll find two bedrooms that offer generous closet space and an updated full bath. The garage space, complete with an epoxy floor, is ideal for a home gym, workshop, or extra storage. Enjoy outdoor entertaining on the brick patio overlooking the beautifully landscaped, fenced backyard, with a storage shed for added convenience. New HVAC in 2025! Fantastic location with easy highway access and just minutes from downtown Kirkwood’s popular restaurants, shops, and local charm.
- $325,000
- 2Bd
- 1Ba
- 1,269 Sq Ft
New 7 Days
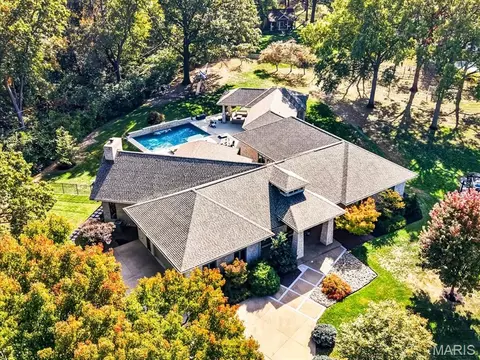
Experience an extraordinary level of luxury in this one of a kind ranch home, offering over 5,000 square feet of exquisitely designed main-level living space. From its striking architectural details to its exceptional craftsmanship and resort-style amenities, every inch of this remarkable home was designed to impress. A grand entry foyer welcomes you with soaring ceilings, specialty hardwood floors, exposed beams, and custom millwork that set the tone for the remarkable spaces beyond. The breathtaking great room is truly the heart of the home, featuring dramatic vaulted ceilings, a magnificent stone fireplace, and walls of windows that flood the space with natural light. With the warmth and grandeur of a luxury mountain retreat, this is a space you simply have to experience in person. The gourmet kitchen is designed to impress, featuring custom cabinetry, high-end appliances, abundant storage, and a butler's pantry. Just off the kitchen, the dining room offers the perfect setting for everything from intimate dinners to unforgettable celebrations. The custom office features built-ins, pocket doors, and floor-to-ceiling picture windows overlooking the garden, providing an inspiring and comfortable place to work from home. The expansive primary wing is a private sanctuary, with direct access to the pool and outdoor living space. The spa-inspired primary bath features heated floors, an oversized shower, and a soaking tub. The primary designer walk-in closet, complete with a center island and custom organization, is an absolute showstopper! Three additional generously sized bedrooms each feature custom walk-in closets and an abundance of space. Two separate laundry rooms with a total of three washer/dryer sets, thoughtful storage throughout, and an exceptionally spacious, oversized two-car garage add another level of everyday convenience. Step outside and discover an entertainer's dream! The spectacular outdoor retreat features an in-ground pool with waterfall, a relaxing hot tub, and an expansive covered entertaining area. From summer celebrations to quiet evenings poolside, this space was made to enjoy. Beyond the pool, a sprawling backyard offers plenty of room for play, recreation, and a playground. And there's even more potential below! The enormous unfinished basement features high ceilings and a roughed-in bathroom, offering an incredible opportunity to create a home theater, golf simulator, fitness studio, or additional living and entertaining space. With a new roof, new mechanical systems, and exceptional attention to detail throughout, this home offers the perfect combination of luxury, comfort, and peace of mind. Rarely do you find this much main-level living paired with such extraordinary indoor and outdoor spaces. Every detail of this home is designed to impress! All of this in the highly sought-after Kirkwood School District.
- $2,690,000
- 4Bd
- 5Ba
- 5,290 Sq Ft
Welcome to 9651 Hartsdale Dr in Crestwood! This brick home offers inviting living spaces with hardwood floors, large windows, and a neutral palette. The kitchen features white cabinetry, contrasting countertops, stainless steel appliances, and a tile backsplash, while a separate dining room provides space to gather. The finished lower level adds flexible living space highlighted by a fireplace. Outside, enjoy a spacious backyard with a patio and elevated deck for relaxing or entertaining. An attached two-car garage completes the home. Enjoy Crestwood’s community amenities, including walking trails, sports courts, and recreation programs at local parks and the Crestwood Community Center. Included 100-Day Home Warranty with buyer activation
- $425,000
- 4Bd
- 3Ba
- 2,549 Sq Ft
New 7 Days
Enjoy the best of Ladue living in this charming 2-bedroom, 2-bath ranch! Hardwood floors, a spacious layout, and comfortable living spaces make this home both inviting and functional. The easy one-level floor plan offers plenty of room to relax, entertain, and make yourself at home. The oversized master bedroom is perfect for an extra closet/living area or could easily be converted to a 3rd bedroom. Located in the award-winning Ladue School District, this home also offers the convenience of being within walking distance of shopping, dining, and everyday amenities. A wonderful opportunity to enjoy a great home in an unbeatable location!
- $525,000
- 2Bd
- 2Ba
- 1,643 Sq Ft
New 7 Days
Welcome to 7413 Wise Avenue, where modern design meets an unbeatable location. This home in Clayton schools is newer-construction and is built for the way people live today, with a bright, open floor plan and gleaming hardwood floors flowing throughout the main living spaces. Custom finishes at every turn give the home a refined, thoughtfully designed feel, from the moment you walk in to the last detail.
The heart of the home is open and inviting, connecting the kitchen, dining, and living areas so everyday life and entertaining flow together easily. Upstairs, the spacious primary suite offers a true retreat at the end of the day. The finished lower level adds valuable flexible space for a media room, home gym, office, or guest area and a 2 car garage for added convenience.
Enjoy great walkability, with parks, dining, and shopping close by and quick access to major hospitals and everything else you need. All of this within the highly regarded Clayton School District.
Newer construction, custom finishes, and a prime location. Schedule your private showing today!
- $1,149,900
- 5Bd
- 5Ba
- 3,756 Sq Ft
New 7 Days
Welcome to 1730 Del Norte — a stunning, fully renovated residence in the heart of Richmond Heights. Step inside from the expansive front porch onto rich luxury vinyl tile flooring, setting an elegant tone throughout. The open-concept living, dining, and kitchen space was designed for effortless entertaining, anchored by a striking fireplace and accented with recessed lighting. The chef-inspired kitchen showcases custom white oak cabinetry, quartz countertops, and premium stainless steel appliances. Each bathroom has been thoughtfully reimagined with designer Kohler fixtures, custom vanities, and bespoke tilework. Upstairs, a generously sized bonus room offers versatile space for a private home office or game room. Enjoy warm-weather gatherings on the inviting kitchen deck, perfect for al fresco dining and entertaining. The detached, oversized two-car garage provides abundant space for vehicles and outdoor gear — bicycles, kayaks, and tools alike. Exterior upgrades, including new stucco, soffit, and fascia, ensure years of low-maintenance elegance. Tucked into a remarkably quiet, tree-lined setting, this home offers rare tranquility while being ideally positioned in the heart of St. Louis. Just a short stroll to MRH Elementary, minutes from the acclaimed MRH High School, and walkable to three local parks — with downtown Maplewood just moments away. An exceptional opportunity to own a beautifully appointed home in one of St. Louis's most sought-after locations. Schedule your private tour today. Broker/Owner
- $399,900
- 3Bd
- 2Ba
- 1,429 Sq Ft
New 7 Days
Welcome to this spacious 5-bedroom, 3.5-bath home on a large corner lot in the highly desirable Webster Groves community! Filled with character, original hardwood floors, and abundant natural light, this home offers room to spread out and enjoy. The main level features a large living room with a wood-burning fireplace, three bedrooms, two full baths, and a retro kitchen with original steel cabinetry and a new 2026 five-burner gas range. Upstairs offers two additional bedrooms with walk-in closets, a full bath, dedicated HVAC, and convenient laundry. The full walkout basement adds even more flexible living space, a second wood-burning fireplace, a half bath, and a bonus area being used as a workout room.
Enjoy the outdoors with three lighted patios, a privacy-fenced yard, perennial gardens, raised vegetable beds, and a garden shed. An oversized attached two-car garage, four-abreast driveway parking, and irrigation system add to the convenience.
Numerous updates include a new HVAC system (2026), roof, gutters, and downspouts (2024), exterior paint (2023), hot water tank (2023), and fresh interior paint. All appliances are included!
Enjoy the unbeatable walkability of South Webster Groves, with easy access to Watson Road shopping and restaurants, Edgar Road Elementary, Hixson Middle School, Moss Field, and the new aquatic complex, ice rink, and recreation center. Add in wonderful neighbors and annual neighborhood block parties, and you'll find more than a house—you'll find a place to call home!
- $649,900
- 5Bd
- 4Ba
- 3,372 Sq Ft
New 7 Days
Classic charm and room to grow await at 1520 Azalea Drive! Located in the award-winning Webster Groves School District, this 2-bedroom, 1-bath home offers 1,558 square feet with hardwood floors that bring warmth and character throughout. A one-car garage adds everyday convenience, while the second floor offers exciting potential for a future primary suite. Enjoy the home’s existing charm while exploring opportunities to expand and make it your own. A wonderful opportunity to create your next chapter in Webster Groves!
- $389,900
- 2Bd
- 1Ba
- 1,558 Sq Ft
New 7 Days
Attention DIY enthusiasts, investors and contractors! Looking for a winter project? 4-bedroom home in Kirkwood backing to Greenbriar Hills Golf Course. Bring your design ideas to this charming 4-bedroom, 2-story home backing directly to the scenic Greenbriar Hill Golf Course. Tucked away on an idyllic, mature lot in the highly sought-after Osage Hills subdivision, this property offers over 1,800 square feet of finished, living space just waiting for your personal touch.
The main level features a traditional layout loaded with character, original built-ins, a spacious living room, a separate dining room adjacent to the kitchen, a convenient half bath, and an attached 1-car garage. Upstairs, you will find four generous bedrooms and a full bath, with excellent potential to rebuild the full-length back deck to maximize those exceptional golf course views. The walk-out lower level provides fantastic additional living area, a second half bath, and ample storage capacity.
Located in the award-winning Kirkwood School District with easy access to Hwy 270 and a private golf club within walking distance, this close-knit neighborhood location is hard to beat. Property is being sold in as-is condition—bring your vision and equity-building plans today
- $260,000
- 4Bd
- 3Ba
- 1,868 Sq Ft
New 7 Days
Welcome to 722 Chippendale Court ~ a charming 4-bedroom, 2-bath brick bungalow that's perfectly situated on a quiet cul-de-sac in beloved Kirkwood! You'll be pleasantly surprised by all of the space and possibilities this home has to offer making it a wonderful opportunity for its next fortunate owner! Step inside and be welcomed by the inviting living room that features rich hardwood floors and an attractive wood-burning fireplace that creates a warm and cozy focal point. The oversized eat-in kitchen/dining area offers abundant wood cabinetry, octagon tile backsplash, neutral solid surface countertops and separate pantry. Whether entertaining or simply unwinding, you'll love the expansive family room that flows seamlessly into the DREAMY screened-in porch that overlooks the beautiful backyard complete with mature trees and established colorful plantings. The main floor also features (2) nicely sized bedrooms both with generous closet/storage space that share the full hall bath. Venture upstairs and discover (2) HUGE dormered bedrooms each with large closets and convenient access to the second full hall bath. The unfinished lower level offers endless possibilities and wonderful potential to create additional living space tailored to your needs and lifestyle, should you desire! Not to miss: detached one-car garage, Lawn Irrigation System, low-maintenance vinyl windows throughout, Roof (2022), Furnace (2020). Space, price, location...can't be beat!
- $379,900
- 4Bd
- 2Ba
- 1,860 Sq Ft
Big vision. Endless possibilities. An opportunity worth exploring! Tucked into an established South County neighborhood in the highly sought-after Lindbergh School District, this classic all-brick ranch offers 3 bedrooms, 2 full bathrooms, and 1,526sf of main-level living space, ready for its next chapter and your creative touch! Imagine transforming this home into the showstopper you've been dreaming of, with timeless character, inviting spaces, and room to make every detail your own. Inside, a spacious living room makes a memorable first impression with vaulted ceilings, beautiful wood floors, a striking brick fireplace, and natural light pouring through the windows. Picture fresh finishes, your favorite furnishings, and a space that feels entirely YOU! The generously sized kitchen offers abundant cabinetry and counter space, providing an exciting opportunity to reimagine the heart of the home. With three bedrooms and two full bathrooms, there's room to grow, gather, and make lasting memories, while the updated primary bathroom brings a welcome touch of modern style. Downstairs, the expansive finished lower level opens the door to even more possibilities with close to 770sf to add to your living space! Envision a cozy movie lounge, game room, entertaining space, or the ultimate hangout! Step outside and discover a spacious, level, fenced backyard framed by mature trees, complete with a covered patio just waiting to become your favorite gathering spot. Imagine string lights, comfortable seating, weekend barbecues, and evenings spent enjoying your own backyard retreat! Conveniently located near shopping, dining, parks, and everyday amenities, this home combines an established setting with the freedom to create something extraordinary. The character is here! The possibilities are yours! Bring your vision and make something amazing happen! Sold As Is. Seller to do no repairs.
- $310,000
- 3Bd
- 2Ba
- 2,300 Sq Ft
See More Homes
Adjust filters to expand your search.
51 - 92 of 92 Homes for sale in Warson Woods, MO
Don’t see what you’re looking for?
A local real estate agent is the best way to get access to exclusive and off-market properties so you can find home.
Explore nearby locations
The prices shown are the median list prices.Kirkwood Homes for sale
$449,450
Clayton Homes for sale
$825,000
Webster Groves Homes for sale
$399,999
Affton Homes for sale
$224,894
Brentwood Homes for sale
$232,450
Creve Coeur Homes for sale
$490,000
Olivette Homes for sale
$749,900
Des Peres Homes for sale
$582,450
Frontenac Homes for sale
$1,295,000
Richmond Heights Homes for sale
$439,950
Town And Country Homes for sale
$1,642,500
Maplewood Homes for sale
$359,900
Sappington Homes for sale
$279,900
63123, MO Homes for sale
$279,500
63122, MO Homes for sale
$529,450
63126, MO Homes for sale
$300,000
63119, MO Homes for sale
$379,000
63131, MO Homes for sale
$1,399,500
63124, MO Homes for sale
$1,247,000
63144, MO Homes for sale
$239,900
63105, MO Homes for sale
$834,900
63117, MO Homes for sale
$424,900
63143, MO Homes for sale
$335,000
Saint Louis County Homes for sale
$269,900
Warson Woods, MO real estate market trends
Statistics as of November 2026
$849K
Avg. list price
$261/Sqft
Avg. price/sqft
3
Homes for sale
3,056 Sqft
Avg. home size
12 Days
Avg. days on market
Movoto makes it easy to track market trends in Warson Woods, MO. Whether you’re entering the market or planning your next move, understanding these key metrics can guide smart decisions. Looking for more detailed housing market stats in Warson Woods, MO?
Schools
Frequently Asked Questions about Warson Woods, MO
In November 2026 Warson Woods homes were listed to buy for a median price of $824K, The median value of a home listed to buy in Warson Woods in November 2026 was $252 per sqft, which is a 10% decrease to October 2025 last month, and a 9% decrease to November 2025 last year.
It is expensive to live in Warson Woods. Buying a home in Warson Woods is 2% more expensive compared with the national average.
Yes now is a good time to buy property in Warson Woods, in November 2026, homes in Warson Woods have decreased in value (price per sqft) by 9% in the last year compared with November 2025.
Home price are dropping in Warson Woods, in November 2026, homes to buy in Warson Woods have decreased in median list price by 2% compared with October 2026, one month ago.
The housing market in Warson Woods is slowing down. In November 2026, homes to buy in Warson Woods spent an median 12 days on the market, a 7% decrease from November 2025 last year.
In November 2026, Warson Woods homes were listed to buy for a median price of $824K, with 25% down you would need $4.56K/month to cover expenses and assume that's 35% of your total monthly income, your total yearly income would need to be $156K.
Yes now is a good time to sell your house in Warson Woods, in November 2026, homes in Warson Woods have decreased in value (price per sqft) by 9% in the last year compared with November 2025.