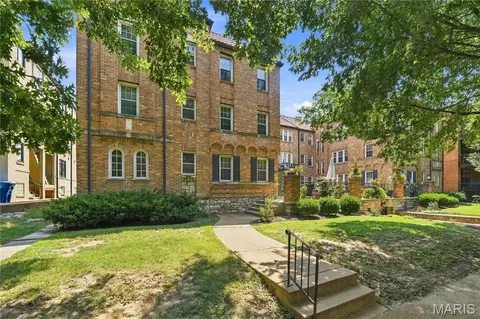
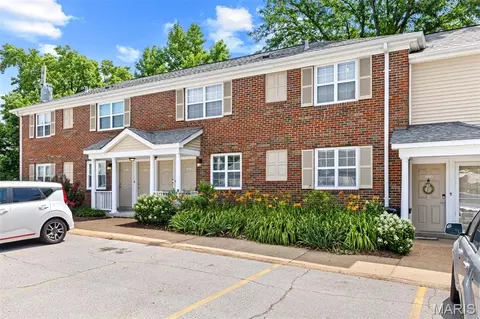
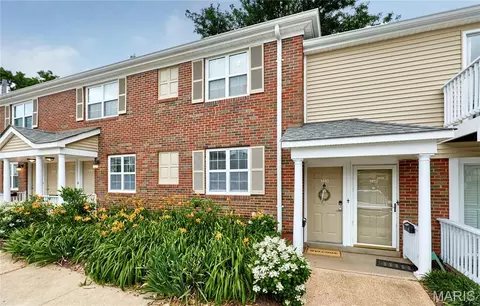
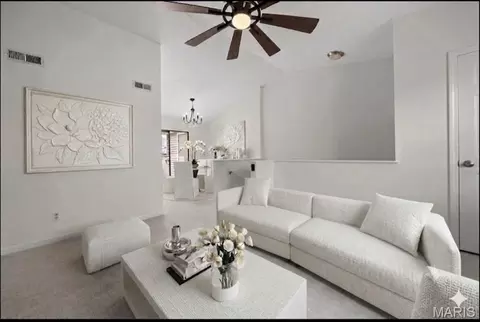
- $144,000
- 2Bd
- 1Ba
- 992 Sq Ft
Condos & Townhouses For Sale in Warson Woods, MO | Page 3
244 Homes
Completely transformed through a stunning top-to-bottom renovation, this exceptional villa offers the style, quality, and finishes of a newly constructed luxury home in the highly sought-after gated community of The Willows. The light-filled, open floor plan features a spectacular custom kitchen with high-end appliances, custom cabinetry, quartzite countertops, and designer finishes flowing seamlessly into the spacious living and dining areas. New white oak hardwood floors, custom doors, a striking glass stair railing, porcelain tile, luxury plumbing fixtures, new windows, new garage door, and professional landscaping are just some of the extensive updates throughout. The main level features an oversized primary suite with walk-in closet and beautifully updated spa-inspired bath, an additional ensuite bedroom, powder room, laundry, and two-car garage. The finished lower level offers an additional sleeping area, full bath, family/rec room, and abundant storage. A rare opportunity for completely renovated, move-in-ready luxury living in The Willows.
- $1,399,000
- 3Bd
- 4Ba
- 3,309 Sq Ft
$51K
Enjoy easy, low-maintenance living in this step-free, one-level condo featuring 2 bedrooms and 2 baths. Freshly painted with new carpeting, this comfortable home also offers a private patio for relaxing outdoors. The seller is offering a $10,000 buyer credit toward a new kitchen, allowing you to update it to your own style. Pet owners will appreciate the fenced dog run, with assigned and guest parking plus a private storage unit add everyday convenience. Ideally located just minutes from Downtown Kirkwood with its popular restaurants, shopping, Farmer's Market, library, and YMCA as well as the Magic House. Convenient access to Highways 44 and 270 makes getting around St. Louis a breeze. A wonderful opportunity to enjoy convenient, carefree living in Kirkwood.
- $189,900
- 2Bd
- 2Ba
- 868 Sq Ft
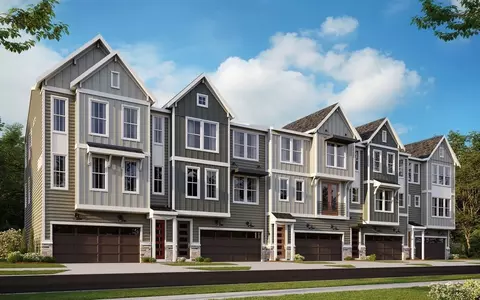
The Logan home design by Fischer Homes offers a well-planned layout that combines open gathering areas with adaptable supporting rooms. With options for 2 to 4 bedrooms and 2.5 to 3.5 baths, this plan accommodates a variety of family needs. Spanning 2,384 to 2,468 square feet across three stories, it is designed for everyday life as well as entertaining. The layout brings cohesion to shared spaces while also providing opportunities for personalization. Thoughtful transitions between rooms support a comfortable flow throughout the home, making daily activities feel natural and connected. At the core of the Logan is an inviting main living area that links family, kitchen, and dining spaces in a layout that encourages interaction and ease of use. Flexible areas positioned throughout the plan provide opportunities to define spaces based on preference, whether for work, relaxation, or play. Optional configurations allow homeowners to adjust select rooms to meet specific needs, creating a tailored environment that reflects individual routines and lifestyle goals. Designed to support a variety of routines and preferences, the Logan integrates adaptable spaces that can evolve alongside changing needs. Shared areas accommodate everyday activities and casual gatherings, while separate rooms offer opportunities for focused tasks or private time. Optional features further enhance the home's ability to adjust over time, ensuring long-term comfort and usability. The Logan home design is available in select Fischer Homes communities. Pricing, features, square footage, elevations, and available options vary by location. Reviewing individual community details is the best way to understand how this design can be built and personalized.
- $624,900
- 3Bd
- 2Ba
- 2,384 Sq Ft
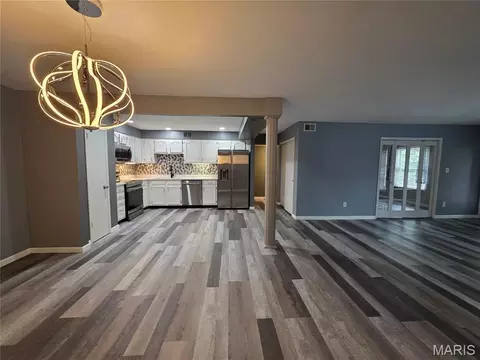
Incredible opportunity for carefree living in convenient Kirkwood location. Situated close to highways, shopping, Meramec community college and short distance to downtown Kirkwood, this condo checks all the boxes. Gleaming wood floors in spacious living room with open floor plan that includes dining room and half bath. Kitchen features ceramic flooring, stainless appliances and granite countertops. Small deck off dining room to enjoy some fresh air. New carpeting (July 2025) leads upstairs and into 3 well sized bedrooms including primary suite with attached full bath. Freshly painted and super clean! Lower level laundry room and storage area. This unit is one the few with an attached 2 car private garage. Newer HVAC! Washer/dryer and all appliances to stay. Low condo fee that includes water and sewer. Nothing left to do but relax and enjoy your new home.
- $265,000
- 3Bd
- 3Ba
- 1,218 Sq Ft
$14K
Private, Convenient Kirkwood Condo with Low HOA
Tucked away in a quiet, well-maintained Kirkwood community, this charming 2-bedroom condo offers the ideal combination of privacy, convenience, and low-maintenance living.
Just minutes from downtown Kirkwood, shopping, dining, and major highways, the location provides easy access to everything you need while maintaining a peaceful, residential setting. Inside, the thoughtfully designed floor plan features two generously separated bedrooms for added privacy, an updated kitchen, beautiful crown molding, and abundant natural light throughout.
Additional conveniences include a dedicated storage unit and on-site laundry. The exceptionally low HOA fee adds even more value, covering exterior maintenance, water, sewer, and trash, making ownership simple and worry-free.
Whether you're looking for a comfortable place to call home or a low-maintenance investment property with strong rental appeal, this Kirkwood condo offers an attractive combination of location, value, and convenience. Close to everything you want, yet peacefully tucked away—this one is worth seeing!
- $160,000
- 2Bd
- 1Ba
- 897 Sq Ft
A rare opportunity to renovate and create your dream home in this spacious three-bedroom, three-bath, first-floor condo in a prestigious, full-service Clayton high-rise. The bright, open living and dining areas offer a wonderful layout for comfortable everyday living and effortless entertaining. Two generously sized bedroom suites—positioned at opposite ends of the condo for added privacy—feature professionally designed walk-in closets and ensuite baths, allowing either to serve as the primary suite. The third bedroom, ideal for guests or a home office, is located across the hall from the third full bath. Additional conveniences include private in-unit laundry, plantation shutters and neutral carpeting.
Residents enjoy an impressive array of amenities, including a swimming pool, patio with barbecue grills, club room, fitness center, complimentary common laundry, 24-hour door attendant, dog-walk area, elevator access to all floors and a private storage locker. The monthly fee includes heating, air conditioning and water. Garage parking is available for $60 per month, with complimentary outdoor parking for residents and guests. Bring your vision and enjoy sophisticated, maintenance-free living in a prime central location!
- $239,900
- 3Bd
- 3Ba
- 1,948 Sq Ft
$9.1K
Welcome to 1450 Bluebird Terrace! This top floor walk-up unit certainly isn't the ordinary ~ it's hands down "extra"ordinary!
The open concept floorplan has been beautifully updated throughout and exudes unparalleled style, class and artistic flair. Be greeted by the soaring vaulted great room (11' ceilings) that offers an attractive focal fireplace (woodburning) with custom designed stone/wood facade, ample dining area with chic chandelier and easy access to the front deck (1 of 2!). The magazine worthy kitchen is simply GORGEOUS! Designer light maple wood cabinetry (by Holiday Kitchens), unique granite countertops, abstract tile backsplash and Whirlpool appliance package (stack washer/dryer included!). The primary bedroom is quite serene: board and batten accent wall, neutral carpet (2023) and a large double closet. Bedroom #2 is nicely sized and offers generous closet space and private access to the back deck that overlooks beautiful greenspace. The well appointed bath (2020) has oversized cabinet vanity and tub/shower combo. Storage is not an issue: (2) large interior closets (1 is walk-in) and (1) large exterior. NOT TO MISS: Brentwood Forest's (2) pools, clubhouse, convenient mid-town location offering fabulous restaurants, shopping, schools and more! PLEASE NOTE: ****BONUS****Seller has PAID IN FULL the Special Assessment for 2026! Also...Did you hear the GREAT NEWS? Brentwood Forest has been REAPPROVED for Fannie Mae Lending!!! That is WONDERFUL news for all you Buyers out there! Talk to your Agent/Lender and come check out this FABULOUS condo!
- $190,000
- 2Bd
- 1Ba
- 988 Sq Ft
$5K
Enjoy the ease of first-floor living and peaceful pond views in this beautifully appointed 2-bedroom, 2-bath condo in the heart of Kirkwood! The open floor plan features an inviting family room with a cozy gas fireplace and direct access to a covered patio overlooking the picturesque pond and beautifully landscaped grounds—the perfect spot to unwind. The adjoining dining room flows into a spacious kitchen with stainless steel appliances, ample cabinetry, and a sunny breakfast nook. The private primary suite offers an ensuite bath, while the generous second bedroom and additional full bath provide flexibility for guests, family, or a home office. An in-unit laundry closet adds everyday convenience. Enjoy community amenities including a pool, fitness center, and tennis court, all just steps away. With easy access to Highway 270 and the best of Kirkwood nearby, this condo offers the perfect blend of comfort, convenience, and low-maintenance living. First-floor convenience and a tranquil pond view make this one worth seeing—schedule your private showing today!
- $175,000
- 2Bd
- 2Ba
- 992 Sq Ft
$4K
This Seller is highly motivated to welcome you to carefree condo living in highly sought after Kirkwood at a great price! This updated 2 Bedroom, 2 Bathroom condo is walkable to everything Kirkwood has to offer, and also conveniently located to the rest of St. Louis, with bus lines and highways nearby. Unit 202 is located on the second level at the back of the building, away from Kirkwood Road. Enjoy covered, open air access to your front door. The natural light-filled Living Room features laminate wood flooring and a newer sliding door to your private balcony. The eat-in Kitchen boasts white cabinets and granite counters with subway tile backsplash and stainless appliances. There are two nicely sized bedrooms, both with double closets, updated windows, laminate flooring and ceiling fans. Don’t need two bedrooms? Use one of them for your home office!! Enjoy in unit laundry with the washer and dryer staying in the unit. There are two additional hall closets, plus an additional storage unit downstairs. An assigned parking place makes coming and going a breeze. Furnace and A/C in 2018. Kitchen refrigerator and washer/dryer stay with the unit, as is, but working well at time of listing. Kirkwood Occupancy Inspection is complete. Move right in and make yourself at home!
- $174,900
- 2Bd
- 2Ba
- 868 Sq Ft
$4.6K
WHAT...AN...OPPORTUNITY! Seller has priced this ahead of the market to sell now. This 2-bedroom, 1-bath upper-level end unit pairs a convenient central location with the amenities that make this community such a popular choice. Step inside to a comfortable, light-filled layout featuring a spacious living room with a wood-burning fireplace, separate dining area and sliding doors leading to your private deck overlooking the surrounding green space. The kitchen offers maple cabinetry, generous counter space and stainless steel appliances, while both bedrooms provide great closet space. An in-unit washer and dryer adds everyday convenience. Outside your door, Brentwood Forest offers 50 acres of beautifully maintained green space, a one-mile walking trail, lake, two community pools, clubhouse and lighted tennis courts. Even better, the low monthly condo fee includes water, sewer and trash, helping keep monthly expenses simple and predictable. With easy access to Hwy 64/40 plus nearby shopping, dining and everything the central corridor has to offer, the location is hard to beat. Your Brentwood address is waiting!
- $120,500
- 2Bd
- 1Ba
- 864 Sq Ft
$9.4K
Seller will provide a $5,000 credit at closing to help buyer to buy down their mortgage interest rate or cover eligible closing costs! Welcome to a stylish and sophisticated top-floor condo in the heart of Clayton's sought-after Moorlands neighborhood! This spacious 3-bedroom, 2-bath residence offers breathtaking views and is filled with an abundance of natural light.
Rich hardwood floors, elegant arched doorways, custom millwork, and decorative fireplace enhance the home's classic, timeless character.
The beautifully updated eat-in kitchen boasts quartz countertops, stainless steel appliances, custom cabinetry, and generous space for casual dining. The primary suite is thoughtfully separated from the additional bedrooms. One of the bathrooms is enhanced by luxurious heated floors for warmth and comfort. Additional amenities include in-unit laundry, one car garage space, additional storage is available in the dry, well-maintained basement. This elegant residence features newer HVAC, insulated windows, and plenty of custom built-ins, making it as practical as it is inviting. All appliances stay, including refrigerator, washer and dryer. The prime location offers the best of Clayton living, including the exceptional Clayton school district, easy access to Forest Park, Washington University, outstanding selection of premier shopping, dining, and entertainment.
- $395,000
- 3Bd
- 2Ba
- 1,770 Sq Ft
$10K
If comfort and convenience resonate with you, take a moment to enjoy this comfortable condo! Located in the ultra-convenient Brentwood Forest, this condo offers a serene neighborhood setting with immediate access to highways and abundant retail, placing you in an ideal central location! This home has been lovingly updated with new appliances, ultra-plush carpeting, and a refreshed kitchen and bathroom! You will love the comfy yet light and airy feel throughout. Two bedrooms, one bathroom, and a lovely deck offer plenty of space. There is an in-unit stacked washer/dryer and a convenient storage closet off the deck. Brentwood Forest is an amenity-rich neighborhood with beautiful grassy common areas, mature trees, a lovely lake, several pools, and tennis courts. Impeccably priced and ready for you - come see it this weekend and make it yours!
Showings begin Friday!
- $155,000
- 2Bd
- 1Ba
- 864 Sq Ft
Welcome home to this bright and inviting first-floor condo, perfectly positioned at the end of a peaceful cul-de-sac in University City. Sunlight pours through the large picture window, filling the open living and dining space with warmth. Recent updates — including new flooring, fresh paint, a new never-used stove and dishwasher, and in-unit laundry hookups — make everyday living a breeze. Both bedrooms offer comfortable space to unwind, and the classic full bath features a tub/shower combo & linen closet. Storage is abundant thanks to a spacious walk-in closet inside the unit, plus additional shared storage and even more laundry facilities downstairs. You’ll appreciate the convenience of an assigned parking spot in the secure attached garage, with ample street parking available for guests. Step outside to enjoy the expansive grassy backyard bordered by trees — a serene spot to relax and take in nature. Just minutes from Clayton, major highways, restaurants, shopping, Ruth Park Golf Course, and Washington University, this location is hard to beat. With U. City code compliance already passed, you can move right in and start enjoying your new home. Ask about seller paid buyer incentives - possible creative low interest rate financing options for buyer or 1 year of condo fees paid. A great condo at an incredibly affordable price! Move-in ready! Celebrate Thanksgiving in your new condo!
- $138,500
- 2Bd
- 1Ba
- 1,100 Sq Ft
$4K
PRICE REDUCTION! Get it before anyone else! 2 Bedroom,3 bathroom townhouse in the wonderful Hidden Meadows community off Barret Station Rd in Parkway South school district. This townhouse features newer,very nice quality LVP flooring on all 3 floors including the steps and all windows have been replaced too. Off the kistchen enjoy your deck for an afternoon happy hour or have your morning coffee on the covered front porch. Lower level is finished and allows for even more living space. This townhouse sits quietly at the back of the complex-last street on your right off of the main road. All you need to do is bring your preferred color of paint & maybe a few other cosmetic updates if you choose. Such a great location being close to many stores & restaurants. This townhouse is being sold in current condition.
- $170,000
- 2Bd
- 3Ba
- 1,452 Sq Ft
$10K
Condo buyers don’t miss this opportunity: A local lender has already reviewed and approved the HOA budget and supporting documentation, confirming this unit's eligibility for conventional financing and helping remove a common obstacle for condo buyers. That's one less hurdle between you and homeownership.
Inside this bright cheerful home, you'll find more than 1,100 square feet of thoughtfully updated living space featuring original hardwood floors, abundant natural light, spacious living and dining areas, and timeless architectural details that give the home its distinctive Clayton charm. The updated kitchen offers quartz countertops, high end stainless steel appliances, and ample prep and storage space, while the renovated bathroom showcases stylish finishes and a fresh, modern feel. Additional improvements include furnace, lighting, ceiling fans, and paint
Beyond the front door, enjoy the lifestyle today's buyers are looking for. Walk tree-lined streets, grab coffee with friends, explore Clayton's restaurants and nightlife, and enjoy easy access to Washington University, Barnes-Jewish Hospital, Downtown St. Louis, and major employers throughout the region. Whether you're purchasing your first home, downsizing into a low-maintenance lifestyle, or simply looking for a location that keeps you connected to everything, this address delivers.
- $215,000
- 2Bd
- 1Ba
- 1,120 Sq Ft
Open SUN 1-3
Tucked within the esteemed Brentwood Forest community, 8912 N Swan offers effortless living in one of Brentwood’s most desirable settings. FRESHLY PAINTED THROUGHOUT. Thoughtfully designed with a light-filled, open layout, the main living spaces flow seamlessly, ideal for both everyday comfort and easy entertaining. The kitchen connects naturally to the living and dining areas, creating a warm, functional heart of the home. Spacious bedrooms provide flexibility for guests, a home office, or everyday living, while generous storage and well-proportioned rooms enhance livability throughout. Step outside to enjoy the peaceful, park-like surroundings that define Brentwood Forest, with walking paths, mature trees, and community amenities just outside your door.
With its prime location near shopping, dining, highways, and all that Brentwood has to offer, this home delivers low-maintenance living without sacrificing style or convenience.
- $199,000
- 2Bd
- 1Ba
- 884 Sq Ft
Completely renovated and move-in ready, this stunning 4th-floor condo in the desirable Coeur De Royale community offers stylish updates, exceptional convenience, and an unbeatable Creve Coeur location. The interior has been extensively remodeled with new interior doors, updated hardware, fresh finishes, modern lighting within EVERY lighting fixture replaced, drywall and wall repairs, custom closet organization systems welcomed by beautifully sliding doors, updated cabinetry and shelving, new window treatments, and numerous additional improvements throughout.
The beautifully updated kitchen and dining/bonus room feature elegant marbled-style luxury vinyl flooring, creating a seamless and sophisticated living space. Spacious rooms, abundant natural light, and thoughtfully selected finishes --such as the thoughtful living room sconces and luxurious sliding doors on the kitchen pantry and master walk-in closet... make this home feel fresh, modern, and inviting.
Residents enjoy access to community amenities including an inground swimming pool and clubhouse. Located within the highly regarded Parkway School District and surrounded by excellent private and parochial school options, this location is ideal for a variety of lifestyles.
Enjoy walkable access to Trader Joe’s and Dierbergs, plus nearby Target at Olive Crossing, Plaza Frontenac, and countless dining options ranging from casual favorites to upscale restaurants. Conveniently situated near Highways 270, 170, and 40/64, offering quick access to downtown Clayton, the airport, major hospitals, healthcare employers, and the new St. Louis County Library headquarters. Nearby recreation includes golf, parks, tennis courts, pickleball, an indoor ice rink, and a membership dog park.
This is a rare opportunity to own a fully updated condo in one of Creve Coeur’s most convenient and sought-after communities!
- $265,000
- 3Bd
- 2Ba
- 1,680 Sq Ft
$20K
DO NOT MISS THIS ONE! SELLER PAYING REMAINDER OF ASSESSMENT AT CLOSING! PRICE REDUTION!! NESTLED OFF THE MAIN ROAD AND FEATURES FRONT AND REAR DECKS! UPDATED KITCHEN WITH WHITE SHAKER CABINETS, GRANITE TOPS, BACKSPLASH, WINE COOLER, STAINLESS STEEL APPLIANCES (REFRIGERATOR INCLUDED), PULL OUT TRASH CAB AND UNDER CABINET LIGHTS! SEPARATE WASHER/DRYER CLOSET (APPLIANCES INCLUDED) PLANK FLOORING, STYLISH LIGHTING, TWO BEDROOMS AND UPDATED BATH! THIS ONE YOU CAN PACK YOUR BAGS AND MOVE RIGHT IN!
- $165,000
- 2Bd
- 1Ba
- 950 Sq Ft
$4.9K
Open Sun 9/20 11am to 1pm. Well maintained ground floor condo in the Coeur de Royale complex in the heart of Creve Coeur. Rare true 3 bedroom unit with 2 full baths and over 1700 sq ft of living space. Spacious eat in kitchen with granite tops, stainless appliances and plenty of cabinet and counter space. Living room with floor to ceiling brick fireplace opens to the back patio and the separate dining room is off the living area. Primary suite with huge custom walk in closet and updated primary bath with walk in shower and updated vanity. 2 more good sized bedrooms with custom closet space as well as large utility room and laundry room all in the unit. New electrical panel, newer windows and appliances and so much more. Elevator in building, secure garage parking and secure building entrances! This condo is a must see!
- $210,000
- 3Bd
- 2Ba
- 1,710 Sq Ft
$5K
MOTIVATED SELLER - Highly desirable Clayton location! Experience the convenience of Blue Ridge Condos, where location truly is everything. This beautifully updated 2-bedroom, 1-bath condo offers over 1,100 square feet of comfortable living space. The updated kitchen features granite countertops, stainless steel appliances, while wood flooring, newer windows, and abundant natural light create a bright and inviting atmosphere throughout. Both bedrooms offer spacious walk-in closets for excellent storage. Additional amenities include shared patio access, a covered garage parking space, and a separate storage unit. With its ideal location and thoughtful updates, this condo is the perfect place to call home.
- $229,900
- 2Bd
- 1Ba
- 1,199 Sq Ft
Welcome home to this spacious and well-maintained 2-bedroom, 2-bath condo in the heart of Kirkwood! Offering a flexible floor plan, this home features a dedicated office that's perfect for working from home, hobbies, or additional guest space. The expansive living room is filled with natural light and centers around a cozy gas fireplace, creating the perfect setting for relaxing or entertaining.
Enjoy hosting with close to 1700 square feet of living space. The eat in kitchen in addition to the separate dining room offer plenty of space to host meals. Step outside to your private deck, ideal for morning coffee or unwinding at the end of the day.
Additional conveniences include in-unit laundry, two assigned parking spaces in the secure community garage, and low-maintenance condo living, a community pool and tennis courts. Located in the sought-after Kirkwood area, you'll enjoy easy access to shopping, dining, parks, and major highways. Don't miss this opportunity to own a comfortable, spacious home in a fantastic location! It has passed Kirkwood occupancy and is ready for you!
- $294,900
- 3Bd
- 2Ba
- 1,688 Sq Ft
$5.1K
Sellers will provide a credit for the H0A Special Assessment which goes until Dec, 2026. Make an Offer!!! New Improved Price! 2-Spacious Bedrooms, 2 Full-Bath condo offers 1,380 sq ft of Living Space. Brand-New Carpet Throughout. Highlights are Newer Paint throughout, Large Living Room and Dining Space, Nice Kitchen with pantry. One assigned parking space (#35) in the secure underground garage, quick access to Olive Blvd and I-270, and a location close to shopping, dining, and everyday conveniences. Enjoy the secure building and welcoming community amenities including a pool, clubhouse, and tennis courts, along with the ease of on-site management and a well-cared-for property. Refrigerator, washer, and dryer are included.
AAA rated Parkway School District.
- $179,900
- 2Bd
- 2Ba
- 1,380 Sq Ft
$6K
BACK ON THE MARKET DUE TO NO FAULT OF THE SELLER. BUYER WAS NOT ABLE TO PERFORM. CONDO HAS PASSED SHREWSBURY OCCUPANCY AND IS READY FOR A NEW OWNER!! Discover maintenance-free living at its finest in the highly desirable Kenrick Parke Condominiums! This unit is conveniently located on the second level and features 2 spacious bedrooms with a large walk-in closet and 2 full baths, making it perfect for comfortable, stress-free living. This second-level unit is located in a well-maintained building with secure entry, convenient elevator access to all levels, and an assigned parking space in the lower-level garage. This unit is MOVE-IN ready with a brand-new HVAC system (June 2026), brand-new carpet (May), and roof (2025), giving you complete peace of mind. A large living room and dining room will accommodate your get-togethers. A large private covered deck provides a scenic view of the neighboring skyline trees. You can relax and enjoy the pool, tennis/pickleball courts, clubhouse, and fun community events. Enjoy a convenient walk through the neighborhood to nearby Wehner Park and Shrewsbury City Center. So come on, pack your bags and begin living your new stress-free life in friendly Kenrick Parke. Schedule your private showing today.
- $210,000
- 2Bd
- 2Ba
- 1,088 Sq Ft
Why settle for ordinary when you can own one of the cleanest, best-maintained condos in the community? Meticulously cared for and truly move-in ready, this exceptional garden condo stands out from the moment you walk through the door. The same owner has lovingly maintained this home for the past 13 years, and her attention to detail is evident everywhere—even shoes were never worn inside, a testament to the pride of ownership and impeccable condition you'll notice the moment you step through the door. Enjoy the ease of one-level living with a bright, open floor plan, fresh modern paint, and a timeless neutral color palette that complements any decor. The crisp white kitchen offers generous counter space and abundant storage, while the thoughtfully designed layout places the washer and dryer in a dedicated hallway laundry closet—keeping the kitchen open and functional. Two spacious bedrooms, a beautifully maintained bath, and an oversized covered deck overlooking peaceful common ground create the perfect place to relax and unwind. The recently renovated deck extends your living space outdoors, and on beautiful days simply slide open the glass door, leave the screen closed, and let the gentle breeze and the soothing sound of birdsong drift through the living area. It's the kind of everyday luxury that makes this home feel like a peaceful retreat. Beyond your front door, residents enjoy outstanding community amenities including a beautiful clubhouse, two swimming pools, tennis courts, and a scenic lake with walking paths. And the location is second to none. Situated in the heart of desirable Brentwood, you're just minutes from shopping, restaurants, grocery stores, major highways, hospitals, Clayton, downtown St. Louis, and everything else you need. In a community with plenty of options, this is the one that combines impeccable condition, thoughtful design, and an unbeatable location into a place you'll be proud to call home. SELLER PROVIDING A THIRD-PARTY, ONE-YEAR HOME WARRANTY TO ANY BUYER.
- $159,900
- 2Bd
- 1Ba
- 800 Sq Ft
$2.6K
Enjoy easy, low-maintenance living in the heart of Creve Coeur! This spacious 1,380 sq. ft. condo offers a flexible floor plan with a large living and dining area, private balcony and plenty of natural light. The primary suite features a private bath and generous closet space, while the second bedroom has been opened to the kitchen, creating a versatile space that's perfect for a home office, den or additional sitting area.
The kitchen offers abundant cabinetry and counter space, double ovens and a glass cooktop. Additional conveniences include in-unit laundry, heated garage parking and private storage. Enjoy the community pool, clubhouse and tennis courts, all conveniently located near shopping, restaurants and major highways.
- $193,000
- 2Bd
- 2Ba
- 1,380 Sq Ft
$5K
Welcome home to 1663 E. Swan Circle, a beautifully updated condo nestled in the highly desirable Brentwood Forest community. This move-in-ready 2-bedroom, 1-bath residence offers the perfect combination of modern updates, low-maintenance living, and an unbeatable central location.
Step inside to discover a bright, open floor plan featuring luxury vinyl plank flooring throughout and a spacious living area filled with natural light. The updated kitchen boasts modern cabinetry and sleek countertops, while the adjoining dining area flows effortlessly into the living room, creating an inviting space that's perfect for both everyday living and entertaining.
Enjoy your morning coffee or unwind after a long day on the expansive private deck. The convenience of an in-unit washer and dryer and additional storage make everyday living easy.
Both bedrooms offer comfortable accommodations with ample closet space, and the updated bathroom features tasteful finishes that complement the home's fresh, contemporary feel. Every detail has been thoughtfully maintained, allowing the next owner to move right in and enjoy.
Life at Brentwood Forest is about more than just the home. Residents enjoy exceptional community amenities, including two swimming pools, tennis courts, walking trails, a clubhouse, beautifully landscaped grounds, and scenic Lake Jefferson. Located just minutes from shopping, restaurants, parks, and major highways, this home provides quick access to downtown Clayton, Washington University, and all that the St. Louis area has to offer.
Whether you're a first-time buyer, downsizing, or searching for a turnkey investment opportunity, this condo offers the perfect blend of comfort, convenience, and community in one of Brentwood's most sought-after neighborhoods.
- $195,000
- 2Bd
- 1Ba
- 884 Sq Ft
$4.9K
NEW PRICE!!!!!
Such a wonderful opportunity for a buyer to buy below market value and be moved in before the end of 2026. Least expensive of units with over 1000 square feet. Just in time to enjoy a fire in the fireplace as we get cooler weather and head into the holiday season. Wonderful 2 bedroom, first floor end unit, with private deck area. Generous sized kitchen with loads of cabinets, great countertop space and a pantry/closet. Separate laundry room ( not in the kitchen) has full sized washer and dryer that stay. All appliances stay.
Seller will pay the remainder of the Special Assessment thru December 2026 at the time of closing.
Seller will also provide $1000 towards the buyers prepaids or closing costs.
- $146,500
- 2Bd
- 1Ba
- 1,004 Sq Ft
$5.5K
Back on Market No Fault of Seller. This delightful property is in the heart of “the Forest” very close to the Clubhouse and 2 pools. Tennis as well. And, lakeside walking trails !! Yet, because it is at the end of Peacock Lane, you have a beautifully private location. No traffic driving through. Note the good size covered patio shaded by trees in the front. And, being a first floor unit speaks for itself. Easy convenience !! Many think that all buildings in Brentwood Forest were constructed in the 1960’s. This notion has been fueled further with the recently corrected issues with some of the older buildings. However, one of the last built in the subdivision, this building was constructed in 1982 and is in perfect condition. Knowing there are many available properties for sale currently, please note, this is a 2 bedroom, 2 full bathroom unit. At last check, this is one of three. The other 2 are second floor units. So, this is a situation where people do not have to share their bathrooms. A nice open layout for the kitchen, dining and living spaces. Granite tops in the kitchen. Fridge included. This recently remodeled large floor plan is a specialty. Wide plank flooring. Enjoy the large wood burning fireplace. The real McCoy !! Fireplace service records included. The laundry area is spacious with full sized washer and dryer included. Thanks in advance for coming by this wonderful home.
- $219,000
- 2Bd
- 2Ba
- 1,116 Sq Ft
$3K
The fresh paint, new carpeting and new luxury vinyl floors make this first floor condo move-in ready! Perfectly situated across from the Tennis courts and up the street from the pool gives you quick access to the Brentwood Forest amenities including a clubhouse and walking paths. The rear patio is private and surrounded by nature. Brentwood Forest is centrally located, easy highway access, walk to restaurants, shopping, parks and so much more. Good news, Fannie Mae Lending has been reapproved *Seller to credit buyer $1200 at closing towards closing costs.* *Condo has passed Brentwood inspection* *Motivated seller, bring an offer!*
- $149,000
- 2Bd
- 1Ba
- 913 Sq Ft
$3K
DRASTIC PRICE REDUCTION! CONDO WITH A VIEW! - Exceptional value for a lake view in Brentwood Forest!
This gorgeous end unit sits directly across from the lake and fountain, offering peaceful views and incredibly convenient, low-step entry (only 5 half steps with dual handrails to the front door). Boasting 1,118 sq. ft. of turn-key living space, this is one of the largest layouts in the complex! Step inside to a freshly painted, spacious floor plan flooded with natural light. The great room features a cozy wood-burning fireplace and a massive storage closet. The dining room includes a sliding door to your private back patio—the perfect spot to enjoy summer nights. The masterfully updated kitchen highlights custom cabinets and stainless-steel appliances. Both large bedrooms boast ample closet space and share a beautifully updated bathroom. Extra storage room off the patio, plus washer, dryer, and refrigerator stay! Enjoy Brentwood Forest amenities: lakeside trails, tennis courts, two pools, walking paths, and immediate building access to open parking bays. Walk to shopping/dining with easy access to major highways, Clayton, WashU, SLU, and Downtown St. Louis. Schedule your showing today!
- $155,000
- 2Bd
- 1Ba
- 1,118 Sq Ft
$14K
This ground level 2 bed, 2 bath condo sits in the lovely, quiet Kenrick neighborhood of Shrewsbury. The eat-in kitchen includes soft close cherry cabinets, pantry, appliances and built-in microwave. The spacious living room leads to a walk out front facing patio. It has a more quiet and private cul de sac like location on the far West side of the Trianon complex away from Walmart with no thru traffic, providing particularly quiet mornings and evenings on the patio. The patio provides a large additional storage closet as well. The spacious bedrooms each have large closets with newer 3 panel doors for plenty of storage. Outside you can enjoy a short walk to your nearby car-port and the residents-only pool. Additionally there's a paved path adjacent to the property leading to Wehner Park for dog walking, running, tennis and playground for kids. Located between I-44 and Watson Rd with easy access to restaurants and shopping. Property is vacant and the seller is motivated.
- $150,000
- 2Bd
- 2Ba
- 868 Sq Ft
$7K
Welcome to 9125 N Swan Circle in Brentwood Forest, exactly the kind of condo that makes it easy to see why people love living here. This 2 bed, 1 bath condo features one of the larger two-bedroom floor plans in the community, along with an updated kitchen with modern finishes and all appliances included.
The layout offers comfortable living spaces, great natural light, and the kind of low-maintenance lifestyle buyers are looking for. And the real standout? TWO balconies. Whether you want a quiet outdoor retreat, space for plants, or just an excuse to enjoy fresh air twice as often, you’ll love having both front and back outdoor spaces.
From the pools and tennis courts to the walking trails, lake views, and easy access to shopping, restaurants, and highways, Brentwood Forest offers the kind of lifestyle that’s hard to beat. Low maintenance living never looked so good.
- $157,000
- 2Bd
- 1Ba
- 1,000 Sq Ft
$2K
Sophisticated Clayton condo offering 1,326 sq. ft. with 2 bedrooms and 2 full baths in a premier location. The fully updated kitchen and renovated primary bath feature modern finishes throughout — including the convenience of an in-unit washer and dryer tucked right in the primary bath. Sweeping views of Shaw Park's pool and tennis courts bring a resort-like feel to everyday living. 24-hour concierge service provides added peace of mind, and one assigned garage space means off-street parking is always yours. Residents enjoy the exceptional lifestyle of a premier full-service building featuring on-site management, an elegant party room with catering kitchen, a library, a lobby with fireplace, and a rooftop pool with sweeping views from Shaw Park to the downtown St. Louis skyline. The HOA covers water, sewer, trash, heating, and cooling. Direct access to I-170, Dominic's Trattoria just below, and Straub's Fine Grocers moments away. The perfect blend of comfort, convenience, and Clayton charm.
There will be No OPEN HOUSE as the association does not allow, must be accompanied by agent to enter.
- $319,000
- 2Bd
- 2Ba
- 1,326 Sq Ft
$10K
- $899,900
- —Bd
- —Ba
- 2,700 Sq Ft
**WELCOME TO 1408 THRUSH PLACE...SHARP!!--UPDATED--GROUND LEVEL--LIGHT FILLED--2 BEDROOM--1 BATH CONDO!!**EASY/AMPLE PARKING NEAR FRONT DOOR WITH ONE STEP INTO THIS BEAUTY!!**SO MANY UPDATES...NEWER FLOORING, NEWER A/C & FURNACE (2024?), NEWER WATER HEATER, NEWER FULL-SIZE WASHER & DRYER (INCLUDED), SOME STAINLESS STEEL KITCHEN APPLIANCES, GRANITE COUNTERTOPS, DECORATIVE TILE BACKSPLASH, STYLISH LIGHT FIXTURES, BEAUTIFUL BATHROOM, AND MUCH MORE!!**ENJOY ALL THAT BRENTWOOD FOREST HAS TO OFFER...2 SWIMMING POOLS, TENNIS COURTS, LAKE JEFFERSON, WALKING TRAILS & CLUBHOUSE!!**BRENTWOOD FOREST IS CENTRALLY LOCATED AND CLOSE TO MAJOR HIGHWAYS, PUBLIC TRANSPORTATION, SHOPPING CENTERS, RESTAURANTS, AND MAJOR HOSPITALS!
- $149,900
- 2Bd
- 1Ba
- 832 Sq Ft
$5K
Move right in! Upstairs unit for ease of condo living in a wonderful community with plenty of amenities. Freshly painted, new hardwood flooring, lighting & high end window treatments. The kitchen features new quartz counters, sink & faucet, and new appliances: dishwasher, cooking range/oven, fridge, microwave. Convenient in-unit laundry setup. The beautiful white bathroom was just redone with ceramic tile floor & large walk-in shower with glass doors. Two spacious bedrooms with big closets & organizers. Enjoy grilling on the deck overlooking the common ground. Nest/Yale smart lock system. In Brentwood Forest it's like living in a park: walking trail, clubhouse, tennis courts, outdoor pool, and lake with catch-and-release fishing. Moments from all the shopping in Brentwood Square, Promenade, and Galleria, plus parks, schools, highways, and quick access to downtown Clayton. Popcorn ceilings removed and replaced with smooth finish; this is one of the best units in Brentwood Forest! Location: Upper Level
- $179,000
- 2Bd
- 1Ba
- 988 Sq Ft
RARE FIND in Briar Hill Farm! Luxury Ground-Level End Unit Condo in Kirkwood. No restrictions on pets.
Welcome to your dream home! This beautifully updated, ground-level unit offers the ultimate blend of privacy, high-end luxury, and low-maintenance living in the highly sought-after heart of Kirkwood. Situated on a quiet, private street facing single-family homes, this completely renovated gem boasts an open-concept layout where no detail was overlooked.
The Chef’s Kitchen & Living Space
Step into an inviting, sun-drenched living area designed for effortless entertaining and everyday comfort. The heart of the home is the completely renovated custom kitchen, featuring gorgeous quartz countertops, extensive upgraded cabinetry The kitchen flows seamlessly into the dining and living areas, which are anchored by a cozy gas fireplace. A flexible added office space/den provides the perfect hybrid work setup or can easily be converted back into an extra bedroom.
Spa-Like Owner's Retreat & Baths
Unwind in your private oasis featuring two fully updated luxury bathrooms. These spa-like retreats comes equipped with a custom built vanities, a custom walk-in shower, and a deep, therapeutic jacuzzi tub perfect for soaking away the day.
Outdoor Living & Community Amenities
Enjoy a peaceful neighborhood feel with absolutely none of the yard work. Relax on your large private patio, or take a short steps-away walk to enjoy the community's fabulous amenities, including a swimming pool, clubhouse, and tennis/pickleball courts.
Premium Features & Updates at a Glance:
Convenient Accessibility: Ground-level end unit with two entrances (a private exterior entrance and a shared hallway entrance).
Parking & Storage: Two dedicated parking spaces in the underground garage, plus a massive private, locked storage unit (7.5' x 15'). Easy street parking right out-front makes unloading groceries a breeze.
- $339,900
- 3Bd
- 2Ba
- 1,632 Sq Ft
$5K
PRICE REDUCED!! IF YOU ARE LOOKING IN BRENTWOOD FOREST, DO NOT MISS THIS ONE! GREAT LOCATION, UPPER UNIT WITH LAMINATE FLOORING, WOOD BURNING FIREPLACE WITH UPDATED SURROUND AND MANTLE, SPACIOUS KITCHEN WITH GRANITE TOPS, SEPARATE LAUNDRY CLOSET, AN AMAZING UPDATED BATH WITH SEEMLESS SHOWER DIVIDER, FRONT AND REAR DECKS AND TWO BEDROOMS! UNIT CAN ACCOMMODATE QUICK CLOSING AND FINANCING IS AVAILABLE!
- $169,000
- 2Bd
- 1Ba
- 950 Sq Ft
$10K
This cozy condo is tucked away at the end of a cul-de-sac, offering a private and tranquil setting. As you head upstairs, you'll find gorgeous flooring throughout the main level. The separate dining room opens to a cozy back deck, perfect for relaxing or entertaining outdoors. The private deck also features a spacious storage room for added convenience. The dining room flows into a beautiful kitchen with granite countertops, stainless steel appliances, and a stackable washer and dryer. Two bedrooms are conveniently located off the kitchen, with a spacious full bathroom situated between them. Brentwood Forest offers an impressive array of amenities, including two relaxing in-ground pools, a clubhouse available for private events, tennis courts, walking trails, and a park-like setting filled with mature trees. The community also features Lake Jefferson, where residents can enjoy catch-and-release fishing in a picturesque setting surrounded by fish, geese, and other wildlife. If you're looking for a move-in-ready home and the opportunity to be part of an amazing community in a prime location, 9026 Cardinal Terrace is the home for you. Schedule your showing today!
- $164,000
- 2Bd
- 1Ba
- 941 Sq Ft
$5K
New carpet installed 8-23-2026, Vaulted ceilings, a wood-burning fireplace, and one of the largest two-bedroom floor plans in Brentwood Forest! This upper-level end unit offers an oversized great room filled with natural light, updated windows, abundant storage, a dedicated laundry - utility room, and an updated bath. The spacious kitchen includes a pantry and all appliances stay. Enjoy Brentwood Forest's resort-style amenities including pools, tennis courts, walking trails, and lakes all just minutes from The Boulevard, shopping, dining, and major highways. Rarely does a condo with this much space, storage, and character become available
- $160,000
- 2Bd
- 1Ba
- 1,036 Sq Ft
BUY THE LOCATION~THEN THE CONDO! Condo accepting conventional, FHA and cash. What differentiates one Brentwood Forest condo from another one?? First of all LOCATION OF THE CONDO~ LOCATION OF THE CONDO ~LOCATION OF CONDO! This refreshed 2-bedroom, 1-bath second-floor condo is tucked away from the main street in a peaceful courtyard setting. Move-in ready condo features NEW carpet and NEW CRISP white paint throughout, renovated full bath, and practical in-unit laundry in the kitchen closet. The kitchen and bath offer modern finishes, including stainless steel appliances and granite countertops. Enjoy plentiful natural light from oversized windows and a roomy family room with a wood-burning fireplace and vaulted ceilings that create a bright, welcoming feel. Step outside to your private walk-out deck, which is scheduled to be replaced in 2027 by Brentwood Forest, making it ideal for relaxing or hosting guests. Outstanding location with sought-after amenities including a community pool, tennis courts, ponds, and active neighborhood events. Surrounded by sidewalks, picturesque walking trails, and some of the area’s top restaurants, Brentwood offers the ideal mix of accessibility and lifestyle. Priced to sell, an impressive value in a highly desirable courtyard location! This unit was purchased in 2023 for $190. Enjoy convenient deck access from both the dining room and the primary bedroom. A refrigerator, washer, and dryer are all included for added ease. Brentwood Forest amenities include an in-ground pool and tennis courts. . Location: Interior Unit, Upper Level. Easy access to Hwy 40 and 170. BONUS! The 2026 $3968 Special Assessment has been fully paid by the seller! Plus, Brentwood Forest has officially regained approval for Fannie Mae financing—a fantastic development for buyers. With expanded financing options now available, this is great news for anyone considering a purchase in the community!
Make your appointment today!
- $149,000
- 2Bd
- 1Ba
- 941 Sq Ft
$10K
Don't miss this great opportunity to purchase this updated 2000+ sq. ft, 3 bedroom, 2.5 bath condo in a wonderful centrally located full service high rise building in Clayton with lovely views to the north and east. Enjoy comfortable living and easy entertaining with the bright and sunny open living/dining room floor plan and updated kitchen with granite countertops and breakfast bar. Either of the two large bedroom suites, one at each end of the unit, could be used as the primary both with private baths and walk in closets. The third bedroom is currently being used as a den or office, has built in bookcases and cabinets. In unit laundry. Parquet flooring throughout except for kitchen which is luxury vinyl. Amenities to the building include 24 hour doorman, library and common area, underground parking with security guard, work out room, dog park, BBQ area and lovely outdoor pool.
- $299,900
- 3Bd
- 3Ba
- 2,025 Sq Ft
$29.1K
If you’ve been searching for a move-in ready condo in a fabulous location, 942 Guelbreth Lane, Unit 208 is the one!
This charming, spacious condo is truly move-in ready—just unpack and start enjoying condo living. Located in the highly sought-after Ladue School District, this home offers the perfect blend of comfort and convenience, with easy access to highways, major employers, restaurants, shopping, and both public and private schools.
Step inside and fall in love with the oversized living and dining area, filled with beautiful natural light and perfect for relaxing or entertaining guests. The well-equipped kitchen offers plenty of storage, a pantry, and all appliances are included.
The generously sized bedroom features a 6x5 walk-in closet, providing great storage space. Additional perks include an HOA that covers sewer, water, trash, and more—plus an assigned one-car garage space!
Opportunities like this in the heart of Ladue don’t come around often. Move fast—this one won’t last long!
- $125,000
- 1Bd
- 1Ba
- 768 Sq Ft
Rare opportunity to own an exceptionally spacious and affordable condo offering more than 2,200 square feet in one of Clayton’s most desirable locations. Well below average square foot price of the building for those high style metropolitan design renovations you may have swirling in your head. Tucked quietly in the rear of the building with east and north-facing exposures, this residence enjoys a peaceful setting filled with beautiful natural light and lovely city views from the private terraces. Designed for both comfortable everyday living and effortless entertaining, the floor plan features 3 generously sized bedrooms, 2.5 baths, expansive living and dining rooms, and a warm inviting family room complete with custom built-ins. Large windows throughout create an airy atmosphere while newer carpeting adds comfort and freshness to the living spaces. Main-floor in-unit laundry adds convenience rarely found in condo living. The location truly cannot be beat. Situated directly across from Shaw Park and within the sought-after Clayton School District, you are just steps from boutiques, Straub’s grocery store, coffee shops, and Clayton’s exceptional culinary and nightlife scene. Enjoy easy access to major highways for a quick commute while still living in the center of one of St. Louis’ most vibrant and walkable communities. This is city living with space, comfort, convenience, and value all in one.
- $300,000
- 3Bd
- 3Ba
- 2,249 Sq Ft
$25K
Elegant, renovated, and exceptionally spacious, this 2,082 sq ft first-floor condo at Shaw Park Place offers rare one-level living directly across from Shaw Park in the heart of Clayton. With a flexible floor plan, generous room sizes, multiple outdoor spaces, and a premier walkable location near downtown Clayton, this home delivers the space, convenience, and low-maintenance lifestyle today’s buyers want.
Fresh paint throughout, updated flooring, renovated bathrooms, and new appliances create a clean, move-in ready feel. The kitchen features granite countertops, ample cabinetry, pantry storage, and brand-new stainless steel range/oven/cooktop and over-the-range microwave. A full-size dining room, large living room, family room with wet bar, and dedicated flex room provide outstanding versatility for entertaining, working from home, hosting guests, yoga, exercise, or a quiet retreat.
The layout includes 2 bedrooms, 2 full baths, in-unit laundry with washer and dryer, crown molding in many rooms, and a beautifully renovated main bathroom with a walk-in glass shower. Three private exterior decks, including access from the kitchen and bedroom areas, extend the living space and offer views toward Shaw Park and the surrounding Clayton streetscape. Select interior rooms also overlook the landscaped atrium courtyard, adding natural light and a peaceful sense of setting.
Additional highlights include secured building access, attentive on-site maintenance crew, elevator service, assigned covered garage parking, guest/off-street parking, private storage room, party/recreation room, and inviting courtyard gathering areas. Enjoy everyday convenience just moments from Shaw Park trails, tennis courts, pool, pickleball, playgrounds, Clayton Community Center, Meramec Elementary, Wydown Middle, Clayton High School, downtown Clayton restaurants, cafes, shops, galleries, MetroLink, I-170, I-64, Washington University, Forest Park, BJC, and Lambert Airport.
A standout opportunity for buyers seeking a spacious Clayton condo with outdoor living, garage parking, updated finishes, flexible living space, and an unbeatable location across from one of the area’s most loved parks.
- $319,900
- 2Bd
- 2Ba
- 2,082 Sq Ft
$20K
Discover the perfect blend of comfort, style, and convenience in this stunning top-floor condo, ideally located just moments from Delmar and Hwy 170. Enjoy the best of both worlds—peace and quiet in your home while being minutes from everything you need.
Step inside to a bright and airy space featuring gleaming hardwood floors, fresh paint, and an open floor plan designed for easy living. The updated kitchen is a chef’s dream, boasting stainless steel appliances, a gas range, granite countertops, and not one but two pantries for all your storage needs.
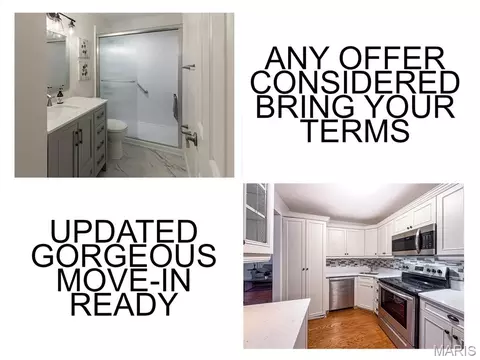
Spacious bedrooms and a large walk-in closet complete with organizers, meet with an updated bathroom that shines with a large linen closet, a sleek tile surround and modern finishes. Thoughtful touches like updated lighting, window treatments, and ceiling fans enhance the home’s warm and inviting atmosphere.
Location? It doesn’t get better than this! Hop on the Centennial Greenway Trail, stroll to Schnucks, charming restaurants, and the vibrant heart of downtown Clayton, all just steps away. Plus, with the airport only 10 minutes from your door, travel is a breeze.
Practicality meets ease with sewer, water, and trash services included in the monthly fee, a dedicated parking spot, and additional storage space in the garage. This condo truly has it all—move-in ready and waiting for you to call it home.
Don’t miss your chance to live in a prime location with every comfort at your fingertips!
- $179,900
- 2Bd
- 1Ba
- 1,100 Sq Ft
$10.1K
Welcome to easy, stylish living in the highly sought-after Brentwood Forest community! This gorgeous newly renovated 2 bed, 1 bath condo offers the perfect blend of comfort, convenience, and low-maintenance living just minutes from Clayton, Downtown STL, Webster Groves, shopping, dining, nightlife, and quick access to Hwy 40. Whether you are headed to a Cardinals game, grabbing dinner with friends, or commuting across town, this location simply cannot be beat! Step inside and fall in love with the bright open floor plan, spacious living area, and abundance of natural light flowing throughout the home. The darling updated kitchen w/granite countertops pairs perfectly with the inviting layout, creating a warm and welcoming space ideal for entertaining or relaxing after a long day. Main floor living adds extra convenience with accessible laundry and a comfortable primary bedroom setup designed for everyday ease.
Enjoy peaceful mornings on your covered porch or unwind in the evenings on your private back patio surrounded by the beautifully maintained grounds Brentwood Forest is known for. Take advantage of the scenic walking trails, lush landscaping, and wonderful community amenities that make this neighborhood feel like a hidden oasis tucked right in the heart of St. Louis. This unit is just steps from the community pool and tennis courts!
Forget about exterior maintenance and spend more time enjoying the lifestyle you deserve with lawn care and landscaping all handled for you! Stylish, convenient, and move-in ready — 9129 Wrenwood is the perfect place to call home. Welcome Home!
- $169,900
- 2Bd
- 1Ba
- 956 Sq Ft
LADUE SCHOOLS! Beautifully updated and move-in ready condo in the highly sought-after Ladue School District! This spacious 2-bedroom, 1.5-bath unit offers 858 sq ft of comfortable living space with modern updates throughout. Step into the bright and open living area featuring updated flooring, neutral paint tones, and abundant natural light. The large living room flows seamlessly into the dining area and updated kitchen with rich wood cabinetry, ample storage, and newer stainless steel appliances.
The primary bedroom includes its own private half bath suite, while the full bathroom has been tastefully renovated with modern finishes and tile work. Both bedrooms feature generous space, tall ceilings, and large windows that bring in plenty of sunlight. Additional storage space is included, providing extra convenience and functionality.
Enjoy low-maintenance living in a well-kept community with HOA amenities that include water, sewer, trash, some insurance coverage, and common ground maintenance. Conveniently located near shopping, dining, parks, major highways, and everything Creve Coeur and West County have to offer.
A fantastic opportunity for owner-occupants or investors looking for a move-in ready property in an excellent location and top-rated school district!
- $134,000
- 2Bd
- 2Ba
- 858 Sq Ft
$5K
Arqué in Clayton – Clayton’s newest mixed-use condominium development in the heart of downtown Clayton, offering 29 luxury residences with thoughtfully designed two and three-bedroom floor plans ranging from 2,464 to 3,158 square feet. Residences feature floor-to-ceiling windows, 10-foot ceilings, fireplaces, 7” wide-plank wood flooring, private office/den spaces, Kohler plumbing fixtures throughout. Designer kitchens include oversized islands, custom cabinetry, quartzite countertops, and premium appliances. Spacious primary suites offer large walk-in closets, double vanities, and glass-enclosed showers. The 6-story brick and stone building include a private landscaped terrace plaza/garden, lobby attendant, secure mail and package room, monitored security and intercom entry systems, private storage lockers and 2 or 3 secure climate-controlled parking spaces. Located adjacent to the forthcoming Opera Theatre of Saint Louis and just steps from Shaw Park and all of the restaurants, coffee shops, and boutiques that make Clayton the highly desirable area that it is.
- $1,722,336
- 3Bd
- 3Ba
- 2,464 Sq Ft
$40.6K
Adjust filters to expand your search.
101 - 150 of 244 Condos for sale in Warson Woods, MO
Don’t see what you’re looking for?
A local real estate agent is the best way to get access to exclusive and off-market properties so you can find home.
Explore nearby locations
The prices shown are the median list prices.Kirkwood Homes for sale
$449,450
Clayton Homes for sale
$825,000
Webster Groves Homes for sale
$399,999
Affton Homes for sale
$224,894
Brentwood Homes for sale
$232,450
Creve Coeur Homes for sale
$490,000
Olivette Homes for sale
$749,900
Des Peres Homes for sale
$582,450
Frontenac Homes for sale
$1,295,000
Richmond Heights Homes for sale
$439,950
Town And Country Homes for sale
$1,642,500
Maplewood Homes for sale
$359,900
Sappington Homes for sale
$279,900
63123, MO Homes for sale
$279,500
63122, MO Homes for sale
$529,450
63126, MO Homes for sale
$300,000
63119, MO Homes for sale
$379,000
63131, MO Homes for sale
$1,399,500
63124, MO Homes for sale
$1,247,000
63144, MO Homes for sale
$239,900
63105, MO Homes for sale
$834,900
63117, MO Homes for sale
$424,900
63143, MO Homes for sale
$335,000
Saint Louis County Homes for sale
$269,900
Warson Woods, MO real estate market trends
Statistics as of November 2026
$849K
Avg. list price
$261/Sqft
Avg. price/sqft
3
Homes for sale
3,056 Sqft
Avg. home size
12 Days
Avg. days on market
Movoto makes it easy to track market trends in Warson Woods, MO. Whether you’re entering the market or planning your next move, understanding these key metrics can guide smart decisions. Looking for more detailed housing market stats in Warson Woods, MO?
Schools
Frequently Asked Questions about Warson Woods, MO
In November 2026 Warson Woods homes were listed to buy for a median price of $824K, The median value of a home listed to buy in Warson Woods in November 2026 was $252 per sqft, which is a 10% decrease to October 2025 last month, and a 9% decrease to November 2025 last year.
It is expensive to live in Warson Woods. Buying a home in Warson Woods is 2% more expensive compared with the national average.
Yes now is a good time to buy property in Warson Woods, in November 2026, homes in Warson Woods have decreased in value (price per sqft) by 9% in the last year compared with November 2025.
Home price are dropping in Warson Woods, in November 2026, homes to buy in Warson Woods have decreased in median list price by 2% compared with October 2026, one month ago.
The housing market in Warson Woods is slowing down. In November 2026, homes to buy in Warson Woods spent an median 12 days on the market, a 7% decrease from November 2025 last year.
In November 2026, Warson Woods homes were listed to buy for a median price of $824K, with 25% down you would need $4.56K/month to cover expenses and assume that's 35% of your total monthly income, your total yearly income would need to be $156K.
Yes now is a good time to sell your house in Warson Woods, in November 2026, homes in Warson Woods have decreased in value (price per sqft) by 9% in the last year compared with November 2025.