Movoto Real Estate
Sold on 04/01/2021

7213 Viewtree Dr, Warrenton, VA 20186

$1,302,000

Last sold 04/01/2021 for $839K

  • 4

    bed

  • 4

    bath

  • 4,853

    Sqft ($173/Sqft)

House not for sale

About 7213 Viewtree Dr

Property type House
Year built 1996
HOA fee $0/month
Lot size 10 Acre
Movoto estimate
Parking 2 garage spaces
Property description
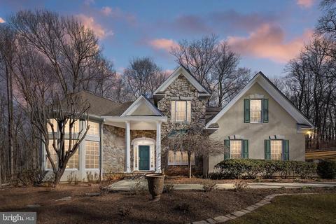
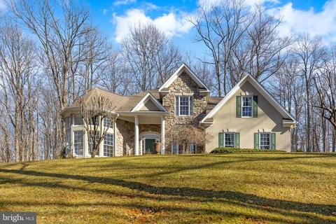
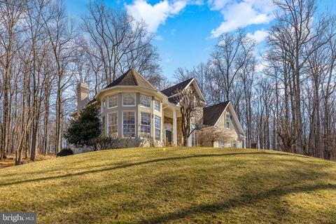
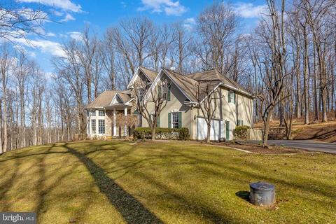
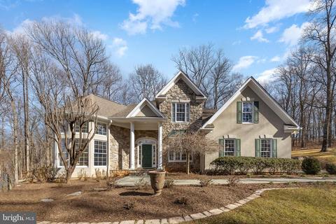
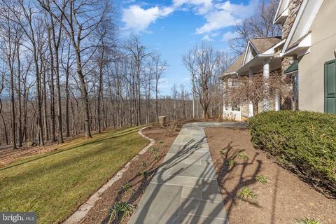
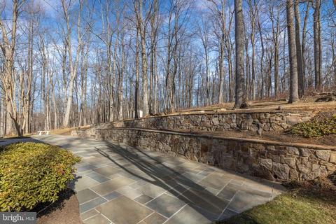
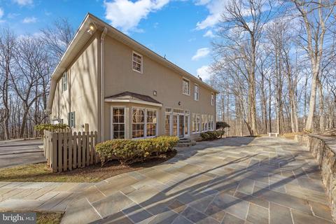
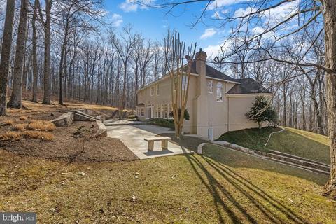
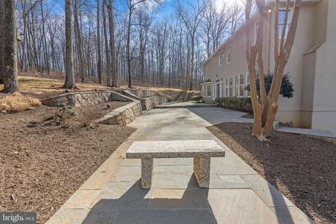
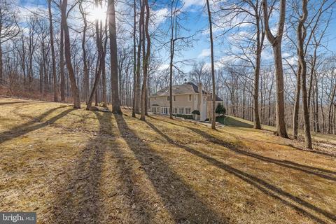
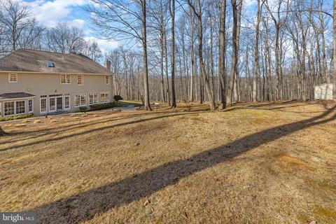
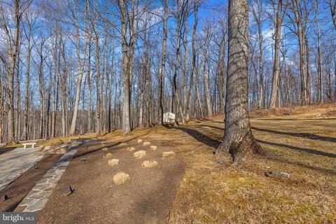
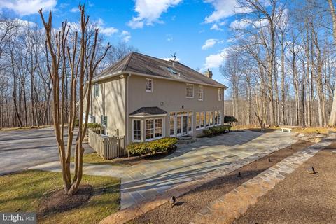
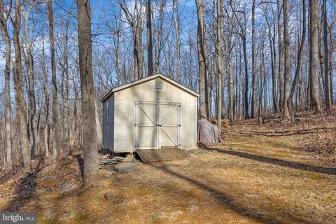
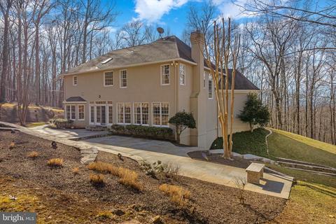
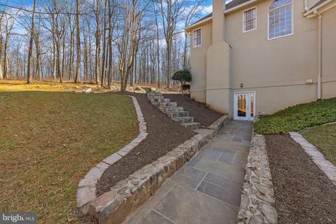
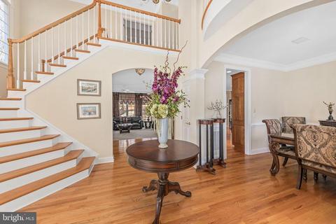
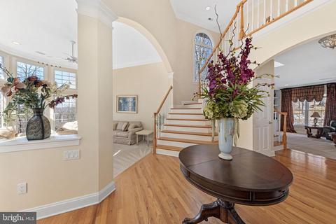
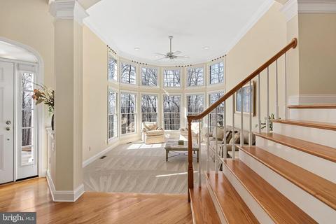
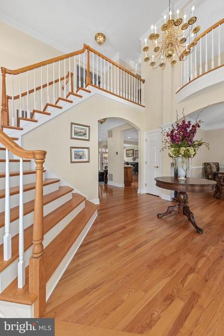
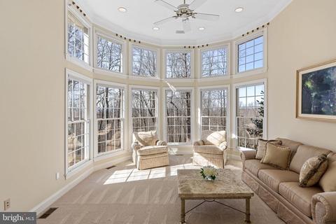
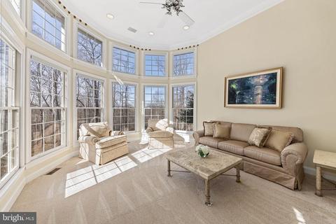
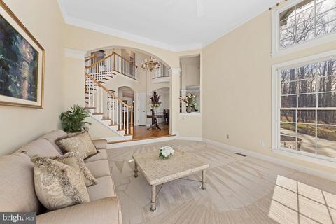
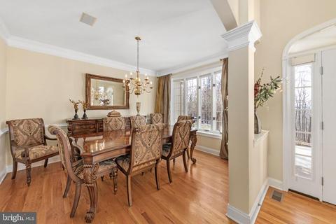
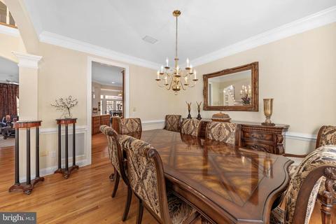
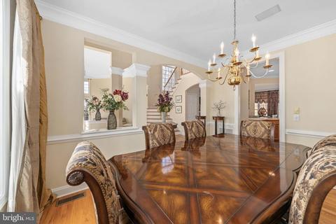
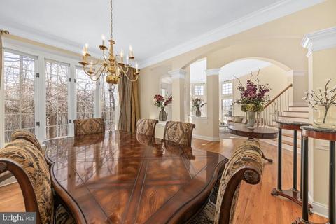
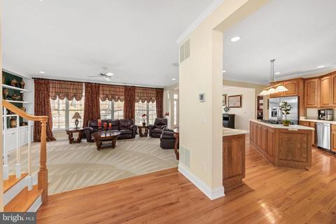
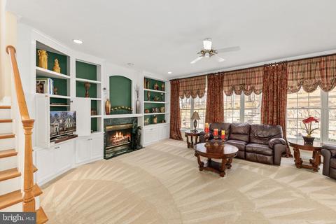
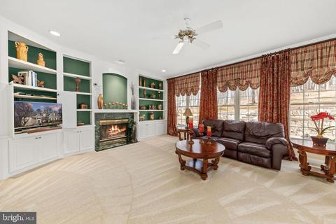
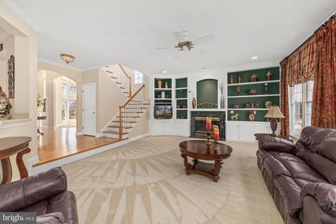
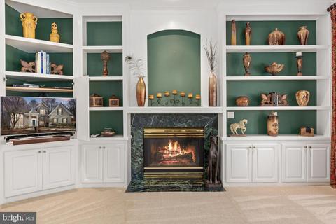
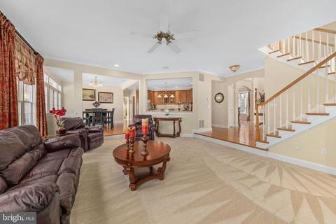
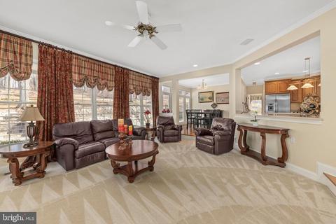
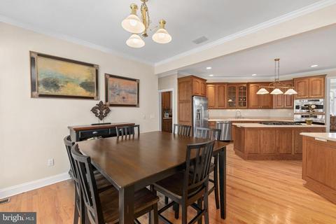
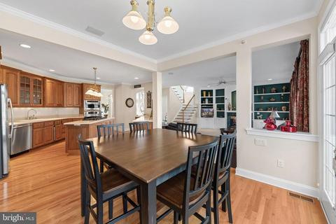
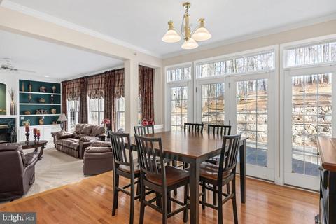
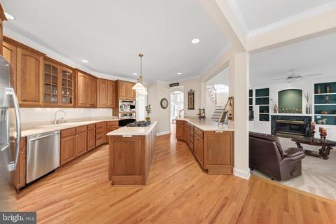
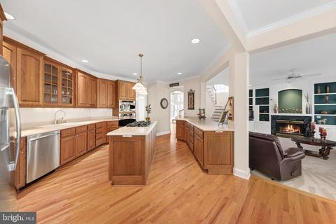
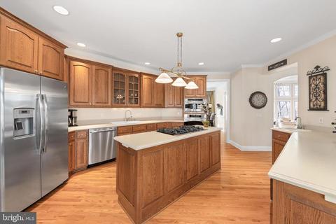
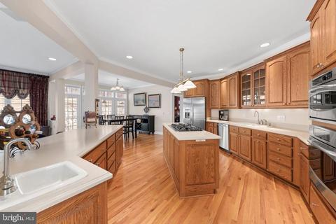
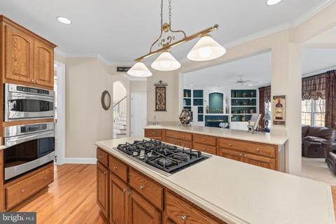
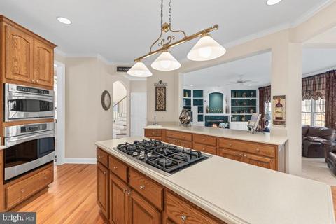
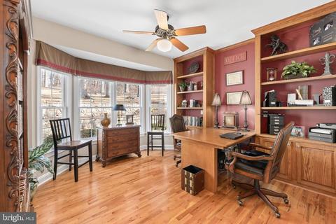
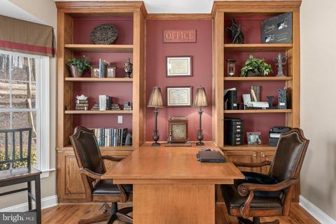
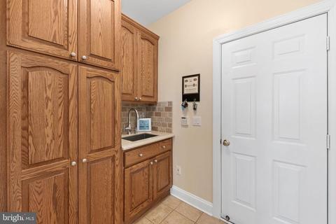
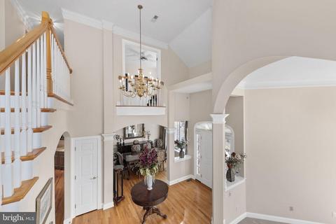
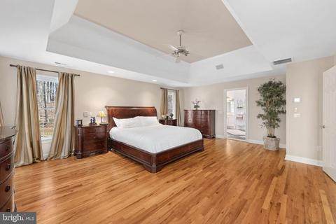
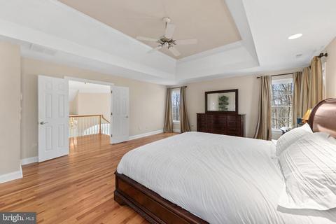
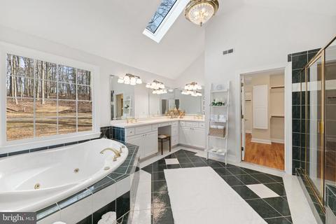
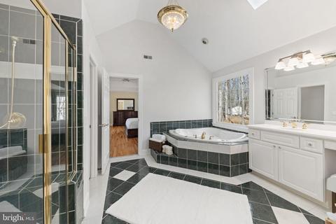
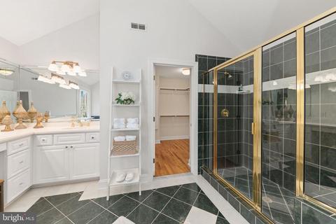
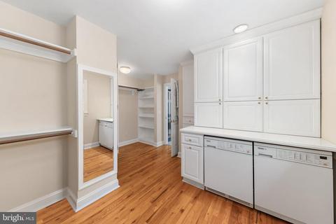
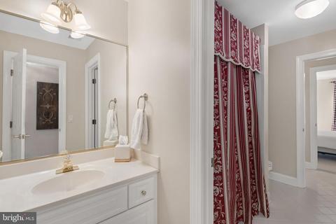
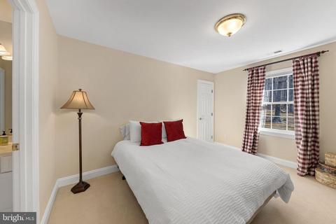
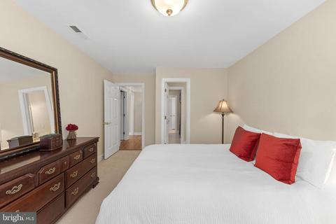
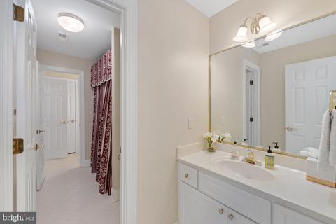
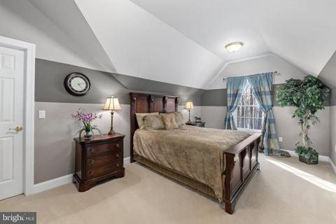
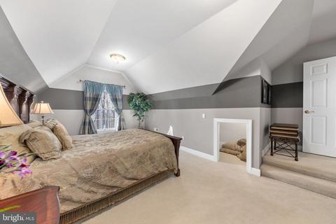
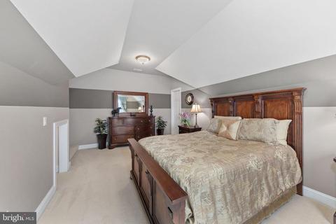
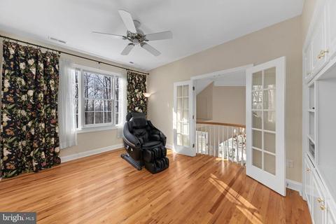
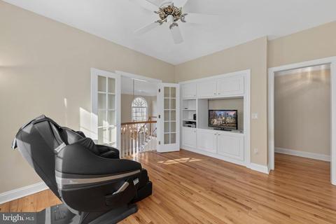
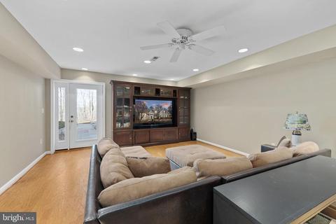
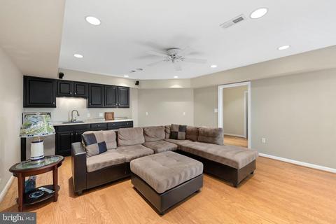
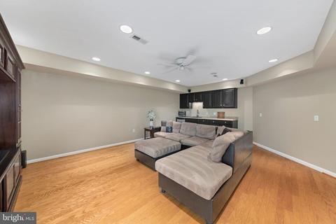
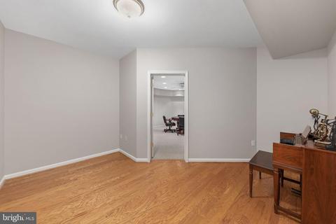
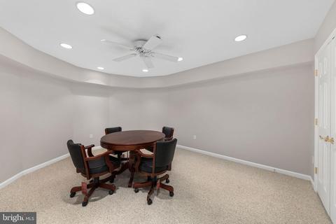
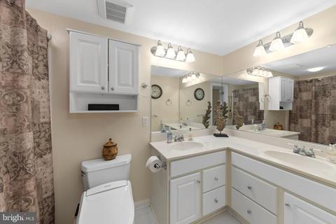
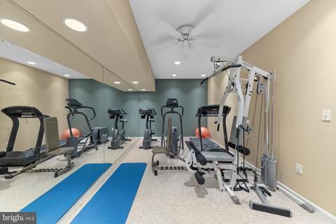
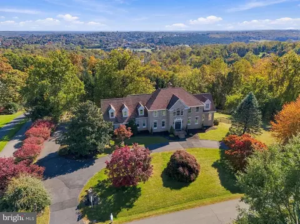
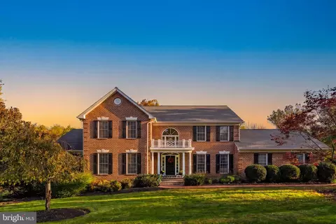
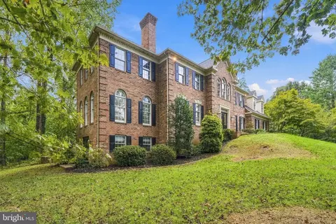
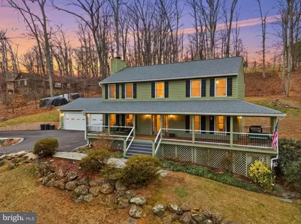
Exceptional custom built Estate Home on ten acres in Vista Mountain Estates! Central Foyer, STUNNING 2 story living room with floor to ceiling windows over looking the Blue Ridge Mountains. Chef's kitchen is designed for the serious cook as well as entertaining with its wet bar, center island and stainless appliances. Spacious mudroom/ pantry. Main level Office/Library with built-ins. The sumptuous Primary Bedroom Suite leads to a spacious well appointed bathroom and dressing room/closet with it's own washer/dryer, built in ironing board, ample hanging space, custom cabinetry, and shelving. Lower level includes Family Room w/wet bar and walk out, full bath, additional office/game /hobby room, and den. Central Vacuum, Surround Sound, Tankless Water Heater. Enjoy privacy and serenity outdoors with an expansive slate patio, tiered back yard and mature landscaping . No detail has been overlooked in this impeccably maintained property!
Listed by
Listing Agent - Penny A Glenn
Listing Office - RE/MAX Gateway
Source: CAAR MLS mls logo
MLS#VAFQ168942 • last updated 4 years ago
Movoto checked CAAR MLS for data 3 minutes ago
Overview
Cooling/AC Central AC
Heating Central Heat, Electric, Heat Pump, Natural Gas, Propane
Levels/Style Colonial
MLS # VAFQ168942
SqFt (Finished) 4853
Type RESIDENTIAL
SubType Detached
# Baths: Below Grade 1
Lot Size (Acres) 10
Property Tax 6361
Year Built 1996
New Construction (Y/N) No
HOA Freq None
Interior
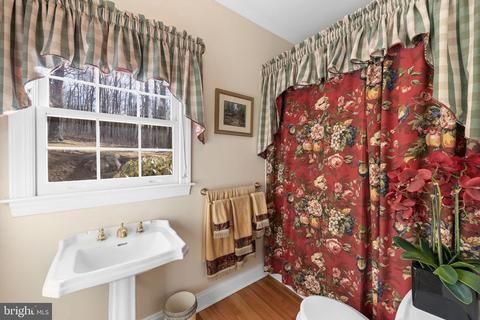
# Total Bathrooms 4
# Full Bathrooms 4
Total # of Bedrooms 4
Add'l Room 12 Full Bath
Add'l Room 11 Bedroom
Add'l Room 14 Foyer
Add'l Room 10 Full Bath
Add'l Room 1 Kitchen
Basement Yes, Finished, Full
Add'l Room 8 Master Bath
Kitchen Breakfast Nook, Dishwasher, Disposal, Island, Microwave, Pantry, Refrigerator
Add'l Room 20 Home Office
Add'l Room 18 Rec Room
Add'l Room 19 Breakfast Room
Add'l Room 25 Den
Add'l Room 3 Bedroom
Add'l Room 6 Dining Room
Add'l Room 5 Living Room
Add'l Room 4 Master Bedroom
Add'l Room 7 Family Room
Add'l Room Types Living Room
Laundry Dryer, Washer
Fireplace Gas, One
Level 3 Story
Exterior
Exterior Stucco
Garage Desc Attached, Auto Door, Faces Side, Yes
# Garage Spaces 2
Window/ Ceiling 9' Ceilings
Home Features Central Vacuum, Skylights, Walk-in Closet, Wet Bar, Whirlpool/Jetted Tub
Flooring Carpet, Hardwood, Wood
Deck/ Porch Patio
Amenities / Utilities
Green Features - Interior ES Qual Ceiling Fan(s)
Gas Liquid Propane
Water Individual Well
Sewer/ Septic Septic Tank
Green Features - Appliances Tankless Water Heater
Electricity Elec Underground
Green Features - Other WholeHouse Exhaust Vent
APN 6975-12-4436
Location
View Mountain View, Panoramic View
County Fauquier
Zoning RC Residential Commercial
Directions 66W, Exit 43A Gainesville, 29S Appr 11 Mi To 1st Warrenton Exit, 29Bus, Right On Roebling, Left On Bear Wallow Rd, 1.2 Mi Bear Right On Bear Wallow Rd, 1.2 Mi Left On View Tree Dr. 1St Driveway On Left
Lot/ Land Details
Land Desc Landscape Lighting, Landscaped, Partly Wooded, Private
Driveway Asphalt
$1.3M
Range: $950K-$1.65M
Last 30 days 
  • Apr 2021
    Public Records
  • Apr 1, 2021 Sold
    $839,000
  • Apr 2021
    mls logo MLS # VAFQ168942
  • Apr 1, 2021 Sold
    $839,000
  • Mar 31, 2021 Sold
    $839,000
  • Mar 20, 2021 Pending
    —
  • Feb 18, 2021 Active
    —
  • Feb 17, 2021 Listed
    —
  • Feb 12, 2021 Active
    —
  • Feb 6, 2021 Listed
    $839,000
  • Feb 6, 2021 Listed
    $839,000 (+4.9%)
  • Apr 2010
    Public Records
  • Apr 14, 2010 Sold
    $800,000
  • Apr 2010
    mls logo MLS # 1004736360
  • Apr 14, 2010 Sold
    $800,000 (+0.1%)
  • Mar 2, 2010 Listed
    $799,000
  • Year Property taxes Tax assessment
  • 2026
    $8,717 +1402.5%
    $974,000 +22.72%
  • 2025
    $580 -3.9%
    $793,700
  • 2024
    $604 +4.4%
    $793,700
  • 2022
    $578 -90.9%
    $793,700 +24.02%
  • 2020
    $6,345 -0.5%
    $640,000 -19.36%
  • 2019
    $6,375 +1.2%
    $793,700 +24.02%
  • 2018
    $6,298
    $640,000
  • 7213 Viewtree Dr
    $839K
  • —
  • 20186
    $715K -4% y/y
  • Warrenton
    $749K -6% y/y
No chart available
Statistics calculated by Movoto
Est. value Bed/bath Sqft mi
7194 Viewtree Dr, Warrenton, VA 20186 $1,028,000 3/3 3,232 0.13
7289 Viewtree Dr, Warrenton, VA 20186 $1,123,000 4/4 3,740 0.17
7305 Viewtree Dr, Warrenton, VA 20186 $1,051,000 4/3 3,296 0.26
8107 Bear Wallow Rd, Warrenton, VA 20186 $682,000 4/3 1,640 0.27
7331 Viewtree Dr, Warrenton, VA 20186 $802,600 3/3 2,244 0.36
7336 Viewtree Dr, Warrenton, VA 20186 $956,000 4/3 2,704 0.38
8158 Bear Wallow Rd, Warrenton, VA 20186 $1,221,000 4/3 4,122 0.38
7349 Viewtree Dr, Warrenton, VA 20186 $901,000 4/2 2,364 0.45

Estimated values are based on public record data and automated valuation models. Values are not guaranteed and may not reflect current market conditions.

Thinking of selling? Get a Cash Offer.

  • A smooth, fast sale
  • Skip staging and repairs
  • No strings attached
5/10
5/10
7/10
Source: GreatSchools.org © 2026. All rights reserved.

Around the neighborhood

Explore everything this neighborhood has to offer.
By entering my info and clicking Ask a Question below, I am providing my e-signature and express written consent to receive marketing emails, calls, and texts (including via automatic telephone dialing systems, AI generative, artificial or pre-recorded voice technology) relating to my inquiry from Movoto (and parties calling/messaging on their behalf) even if my number appears on the company, state, or national Do Not Call Registry. You also agree to ourTerms and Conditions and Privacy Policy. Consent not required to receive services (call 1-844-420-1270 to be connected without providing consent).

Nearby recently sold homes in Warrenton, VA

Nearby homes for sale in Warrenton, VA

Newest listings in 20186

  • Real Estate
  • VA
  • Fauquier County
  • Warrenton
  • 20186
  • 7213 Viewtree Dr
Meet with a real estate agent today (844) 430-0869
The multiple listing information is provided by Charlottesville Area Association of REALTORS®. IDX information is provided exclusively for consumers’ personal, non-commercial use and that it may not be used for any purpose other than to identify prospective properties consumers may be interested in purchasing. Information deemed reliable but not guaranteed to be accurate. Buyer to verify all information. The information provided is for consumers' personal, non-commercial use and may not be used for any purpose other than to identify prospective properties consumers may be interested in purchasing. Listing information updated every 15 minutes. Terms of use & Privacy Policy, California Privacy Info. Copyright © 2005 - 2026 Movoto, Inc. All rights reserved. Equal Housing Opportunity CalDRE CalDRE #01517281
Movoto Real Estate is committed to ensuring accessibility for individuals with disabilities. We are continuously working to improve the accessibility of our web experience for everyone. We welcome feedback and accommodation requests, please submit them here.
Charlottesville Area Association of REALTORS® system
Participants (and their affiliated licensees, if applicable) shall indicate on their Web sites that IDX information is provided exclusively for consumers' personal, non‐commercial use; that it may not be used for any purpose other than to identify prospective properties consumers may be interested in purchasing, and that data is deemed reliable but is not guaranteed accurate by the MLS. The MLS may, at its discretion, require use of other disclaimers as necessary to protect participants and/or the MLS from liability.
Requests for information regarding mortgage products will be directed to Movoto.com affiliate, Lower, LLC - a licensed Mortgage Lender (NMLS #1124061), or, based on your location, may be redirected to a participating mortgage marketing partner that may pay Lower, LLC for any consumer contact information provided through this site.