
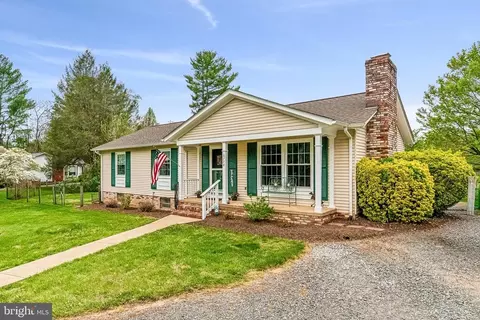
- $535,000
- 3Bd
- 2Ba
- 1,950 Sq Ft
SOLD 04/28/26

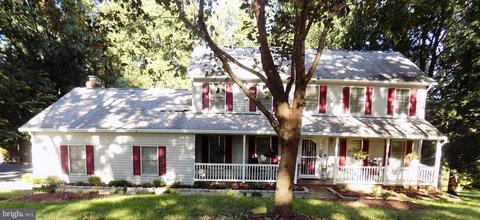
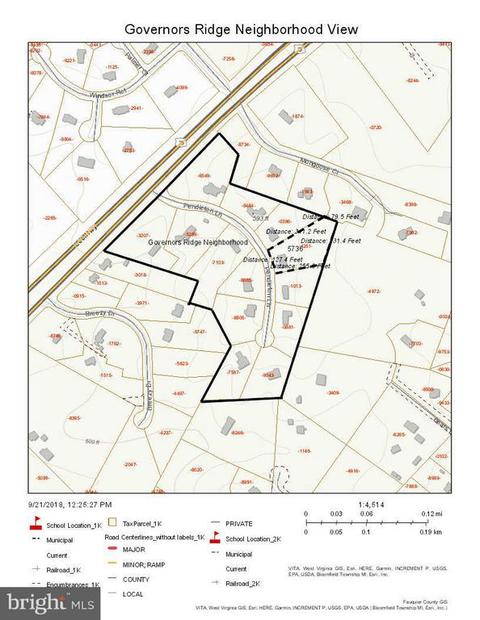
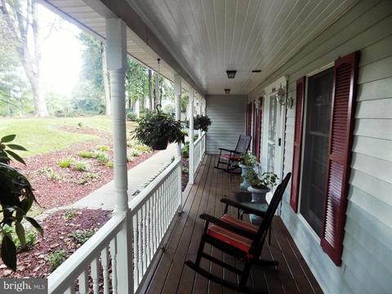
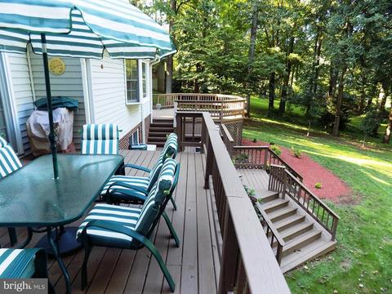
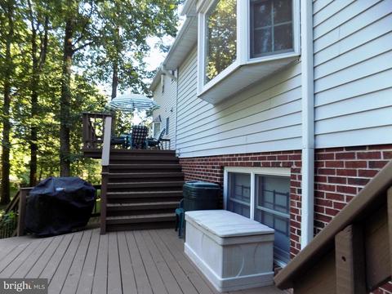
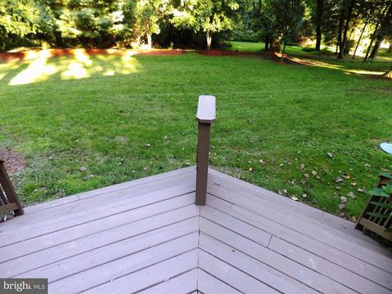
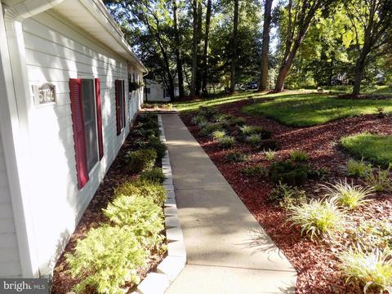
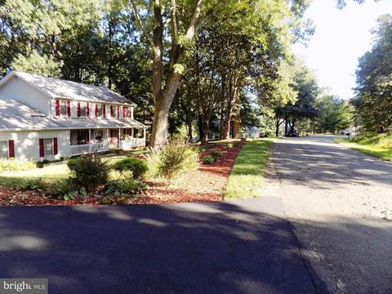
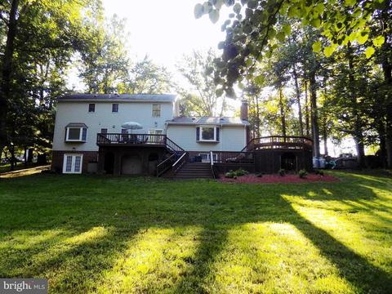
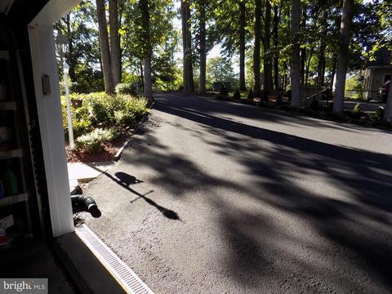
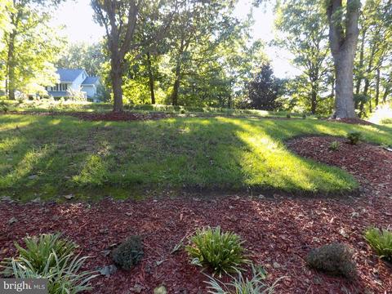
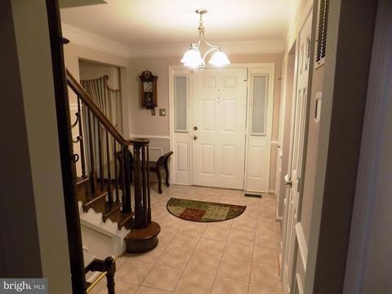
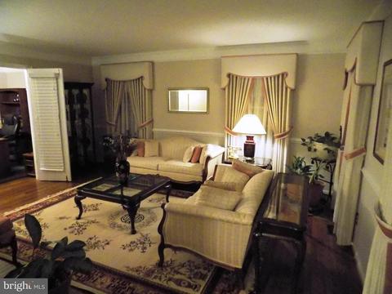
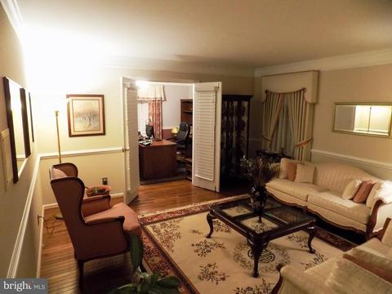
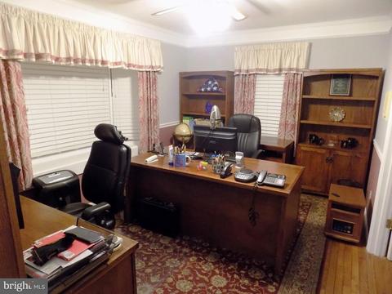
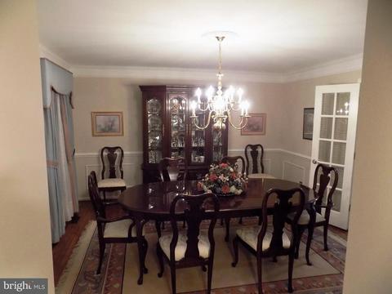
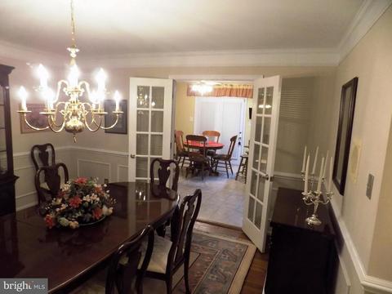
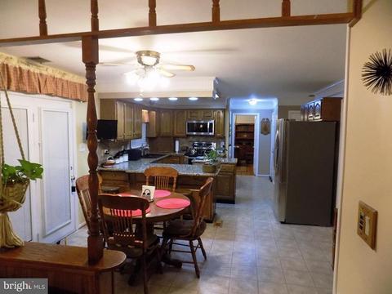
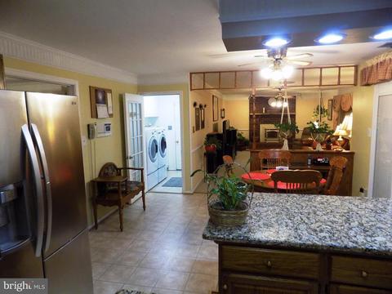
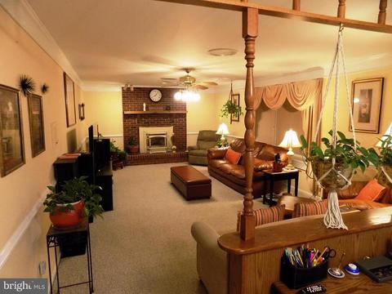
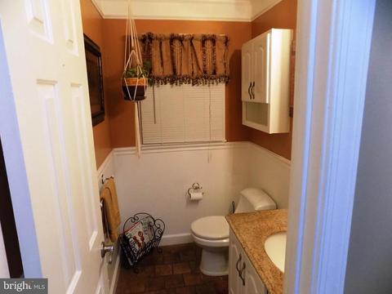
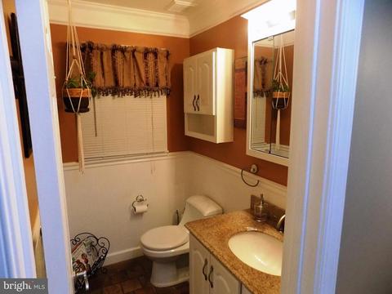
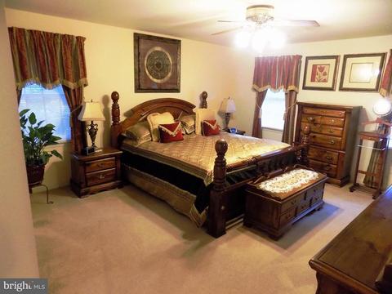
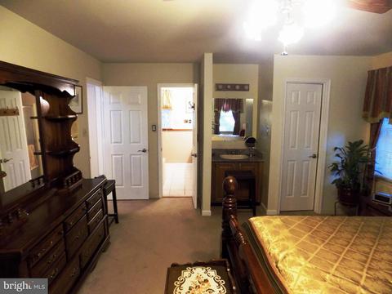
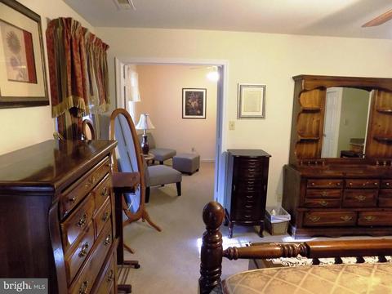
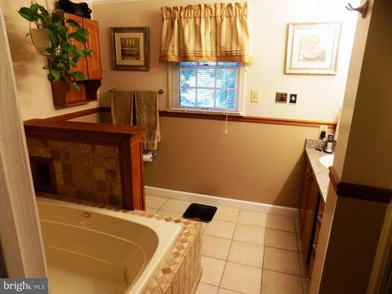
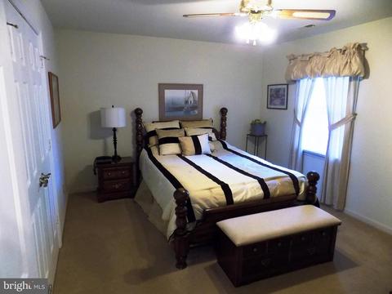
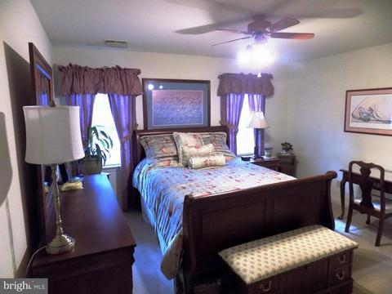
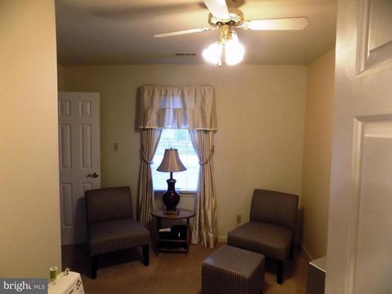
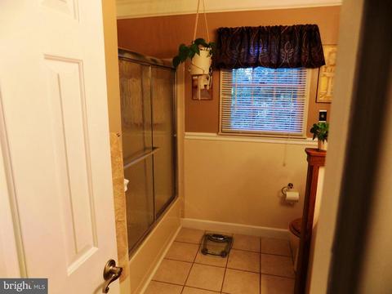
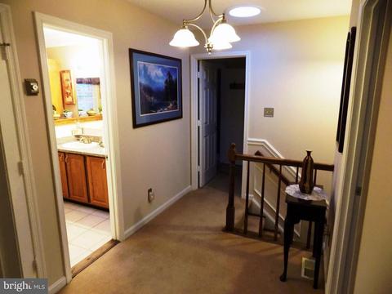
Last sold 02/09/2020 after 223 Days
bed
bath
Sqft ($156/Sqft)
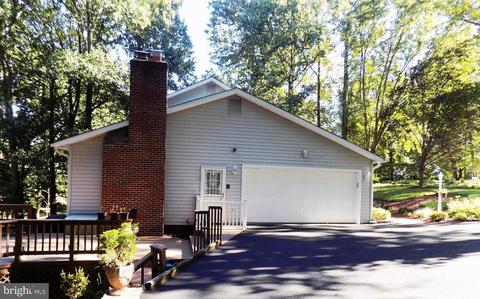
| Property type House | Year built 1987 | HOA fee $0/month | Lot size 1.35 Acre | Parking 2 garage spaces |

| Overview | |
| Cooling/AC | Central AC, Heat Pump, Attic Fan, ENERGY STAR Equipment |
| Heating | Central Heat, Electric, Forced Air, Humidifier, Propane, Wall |
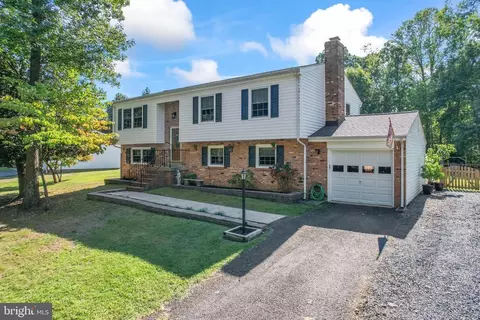
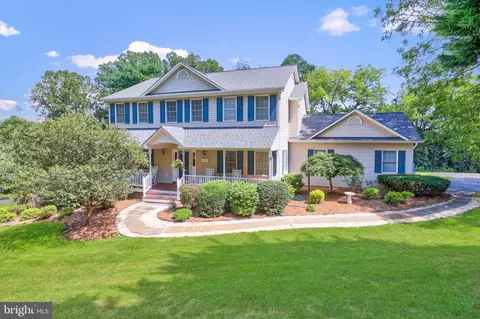
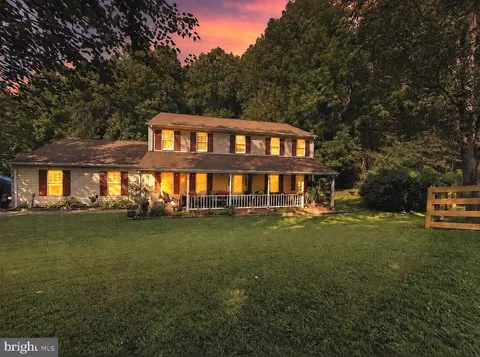
| Levels/Style | Colonial |
| MLS # | VAFQ160890 |
| SqFt (Finished) | 3020 |
| Type | RESIDENTIAL |
| SubType | Detached |
| # Baths: Below Grade | 1 |
| Lot Size (Acres) | 1.35 |
| Property Tax | 4143 |
| Year Built | 1987 |
| New Construction (Y/N) | No |
| HOA Freq | None |
| Interior | |
| # Total Bathrooms | 4 |
| # Full Bathrooms | 3 |
| # Half Bathrooms | 1 |
| Total # of Bedrooms | 4 |
| Add'l Room 11 | Bedroom |
| Add'l Room 14 | Foyer |
| Add'l Room 1 | Kitchen |
| Basement | Yes, Full, Outside Entrance, Partly Finished, Walk Out, Windows |
| Add'l Room 9 | Laundry |
| Kitchen | Breakfast Nook, Dishwasher, Disposal, Eat-in, Electric Range, Island, Microwave, Refrigerator |
| Add'l Room 20 | Home Office |
| Add'l Room 19 | Breakfast Room |
| Add'l Room 2 | Bedroom |
| Add'l Room 3 | Bedroom |
| Add'l Room 6 | Dining Room |
| Add'l Room 5 | Living Room |
| Add'l Room 4 | Master Bedroom |
| Add'l Room 7 | Family Room |
| Add'l Room Types | Living Room |
| Laundry | Dryer, Dryer Hookup, Washer, Washer Hookup |
| Fireplace | Brick, Gas, Glassed-in, Two, Wood Burning, Wood Stove, Wood Stove Insert |
| Accessibility Features | Lever Door/faucet Handles |
| Exterior | |
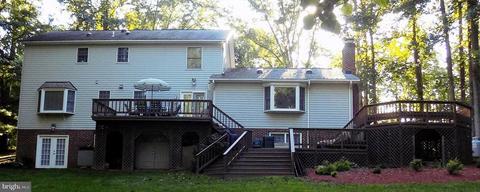
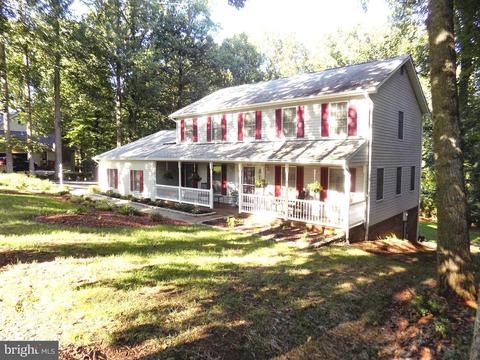
| Exterior | Brick, Vinyl |
| Roof | Composition Shingle |
| Foundation | Brick, Concrete Block |
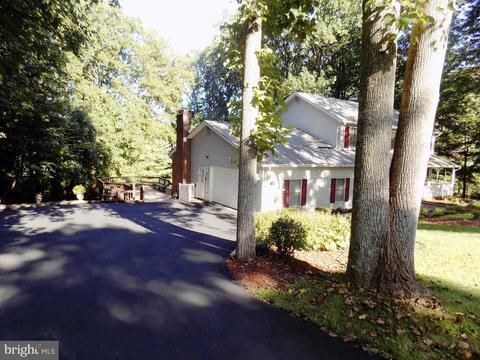
| Garage Desc | Attached, Auto Door, Faces Side, Yes |
| # Garage Spaces | 2 |
| Lot Desc | Public Road |
| Window/ Ceiling | Insulated Windows, Vinyl Clad Windows |
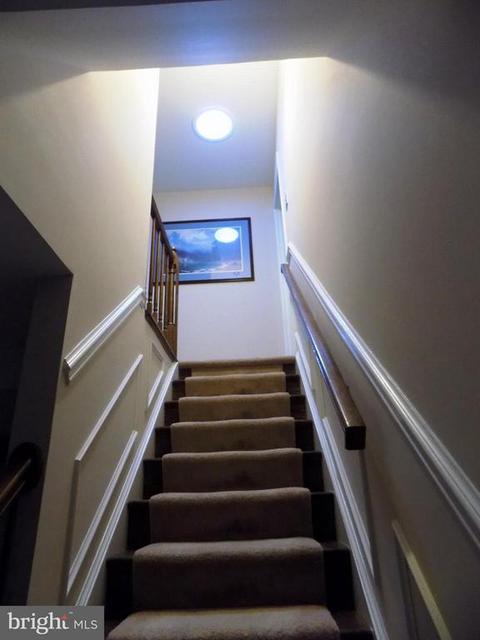
| Home Features | Central Vacuum, Intercom, Skylights, Walk-in Closet, Walk-up Attic , Water Conditioner, Whirlpool/Jetted Tub |
| Flooring | Carpet, Ceramic Tile, Hardwood, Wood |
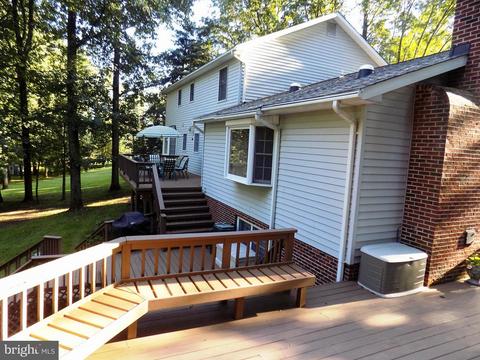
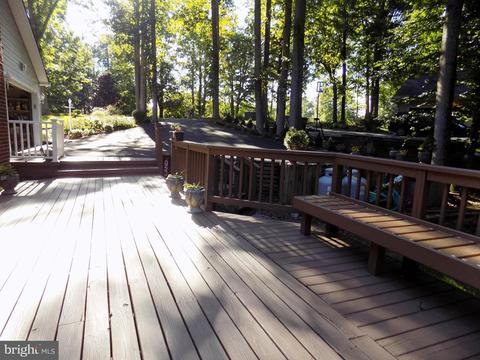
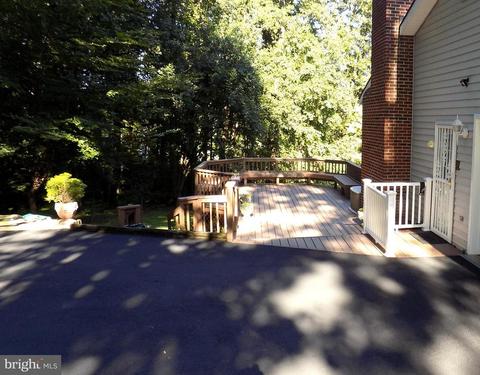
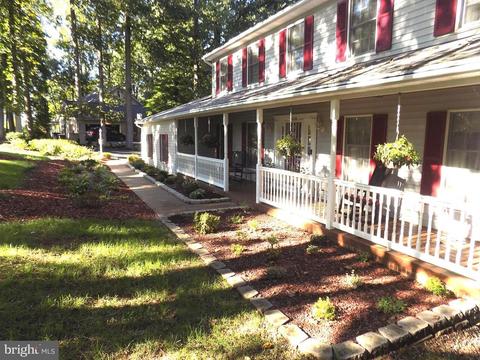
| Deck/ Porch | Deck, Porch |
| Yard/ Grounds | Flood Lights |
| Amenities / Utilities | |
| Green Features - Interior | ES Qual Ceiling Fan(s) |
| Water | Public Water |
| Sewer/ Septic | Septic Tank |
| Green Features - Exterior | ES Qual Solar Light Tubes |
| Green Features | Yes |
| Green Features - Other | Programmable Thermostat, WholeHouse Exhaust Vent |
| Security Features | Buzz-in Door, Carbon Monoxide Detector, Security System, Smoke Detector(s), TV Camera |
| APN | 7905-09-1251 |
| Location | |
| View | Wooded View |
| County | Fauquier |
| Elementary School | C. H. Ritchie |
| High School | Kettle Run |
| Middle School | Auburn |
| Zoning | R-1 Residential |
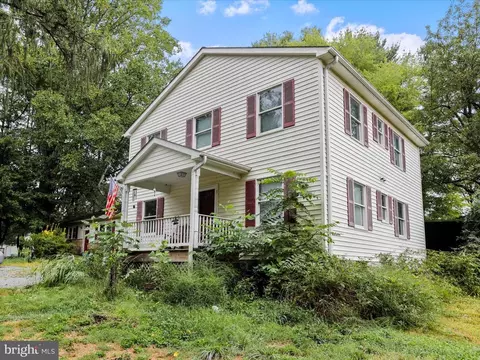
| Directions | Take US 29 S. To U-Turn Just Past Snow Hill On Right. Heading North On RT. 29 Take First Right Onto Pendleton Lane. 5736 Is 4th House On Left.....gray Siding With Burgundy Shutters. |
| Lot/ Land Details | |
| Land Desc | Landscape Lighting, Partly Wooded |
| Driveway | Asphalt |
MLS # VAFQ160890 MLS # 1005792624
| Est. value | Bed/bath | Sqft | mi | |
|---|---|---|---|---|
| 5742 Pendleton Ln, Warrenton, VA 20187 | $781,000 | 4/3 | 2,590 | 0.03 |
| 5728 Pendleton Ln, Warrenton, VA 20187 | $737,000 | 3/3 | 2,094 | 0.05 |
| 5381 Mongoose Ct, Warrenton, VA 20187 | $1,047,000 | 4/4 | 3,967 | 0.05 |
| 5437 Mongoose Ct, Warrenton, VA 20187 | $700,000 | 3/4 | 1,950 | 0.05 |
| 5750 Pendleton Ln, Warrenton, VA 20187 | $882,000 | 4/4 | 3,206 | 0.06 |
| 5417 Mongoose Ct, Warrenton, VA 20187 | $1,151,000 | 3/4 | 4,393 | 0.06 |
| 5733 Pendleton Ln, Warrenton, VA 20187 | $782,000 | 3/2 | 2,621 | 0.07 |
| 5747 Pendleton Ln, Warrenton, VA 20187 | $747,000 | 4/2 | 2,464 | 0.07 |
Estimated values are based on public record data and automated valuation models. Values are not guaranteed and may not reflect current market conditions.

$599,450
$597,000
$535,000
$782,000
$599,900
$634,450
$590,000
$479,000
$683,000
$395,000
$839,900
$497,946
$544,400
$669,900
$850,000
$727,000
$475,495
$593,000
$704,950
$495,900
$1,100,000
$619,950
$812,500
$739,990
$419,000
$454,900
$624,999
$615,000
$1,029,000
$799,900