
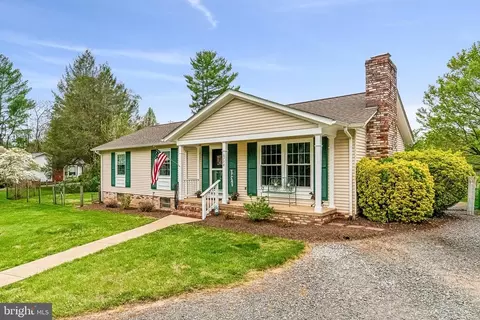
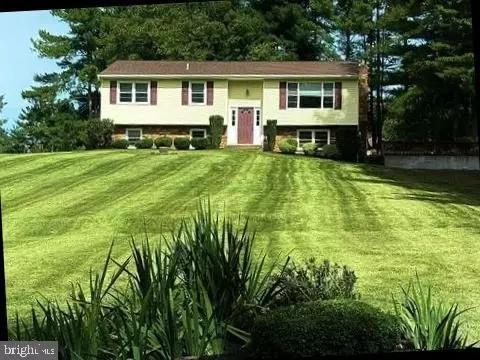
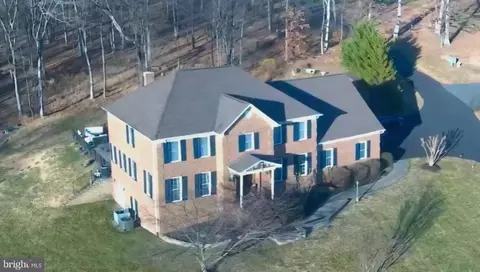
- $535,000
- 3Bd
- 2Ba
- 1,950 Sq Ft
SOLD

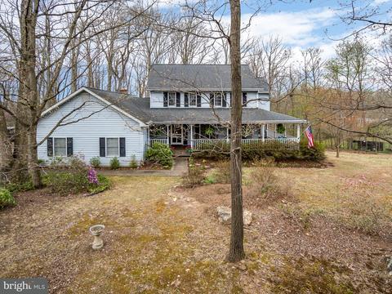
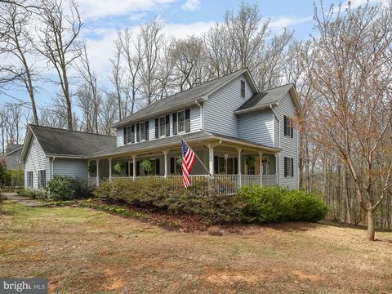
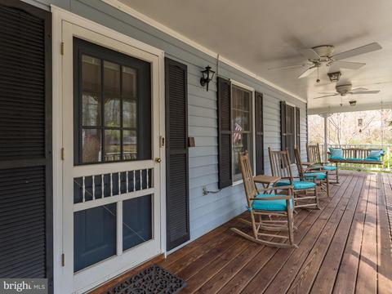
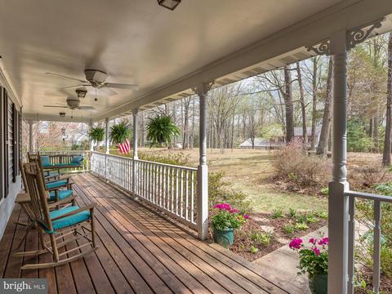
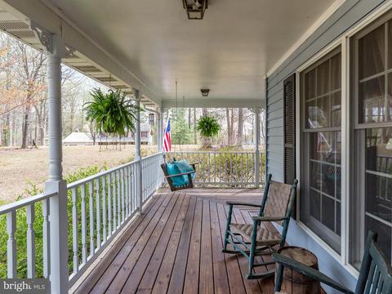
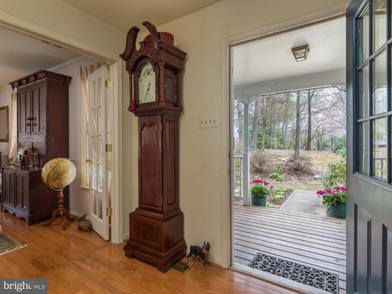
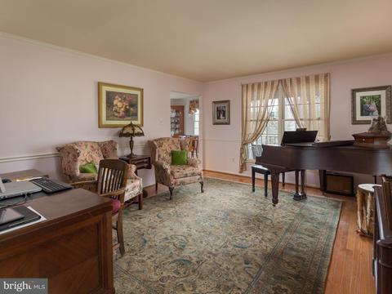
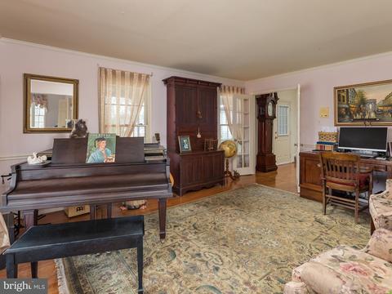
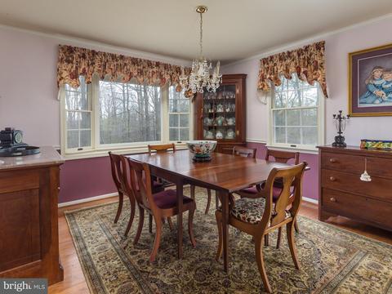
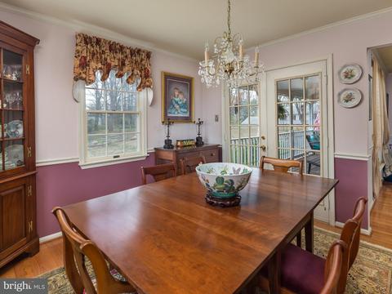
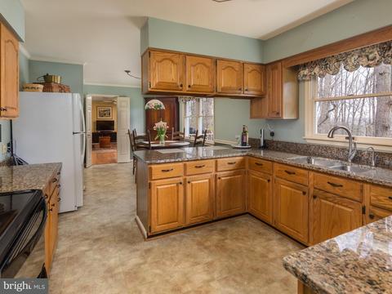
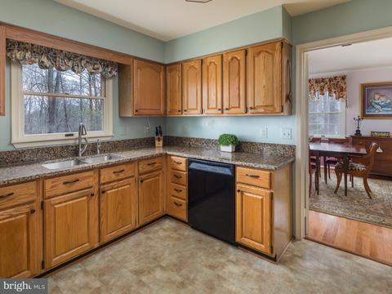
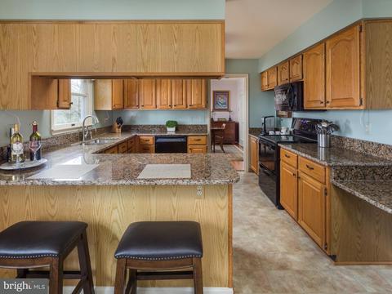
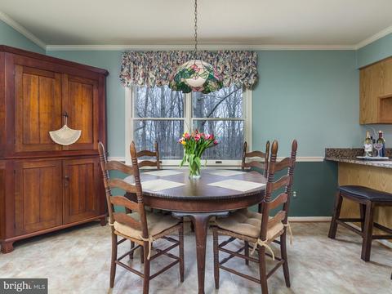
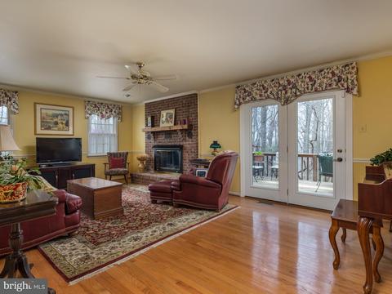
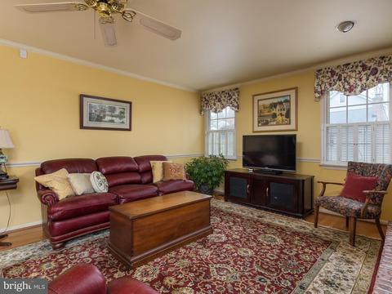
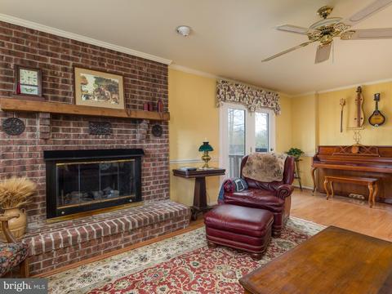
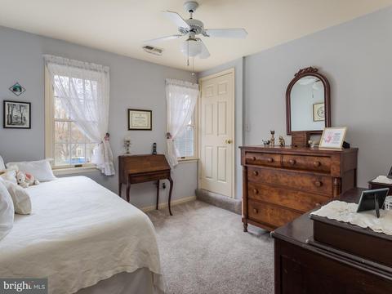
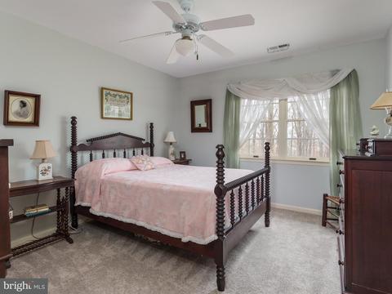
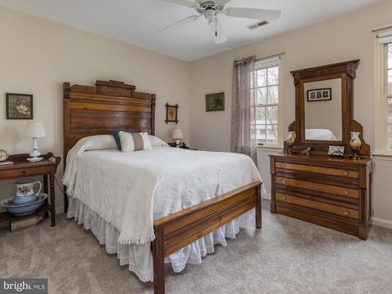
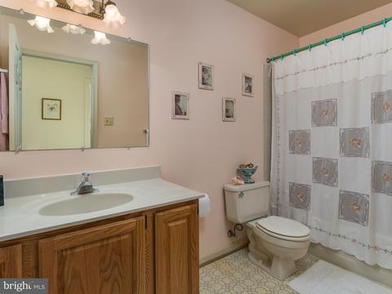
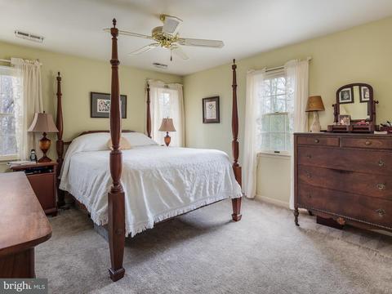
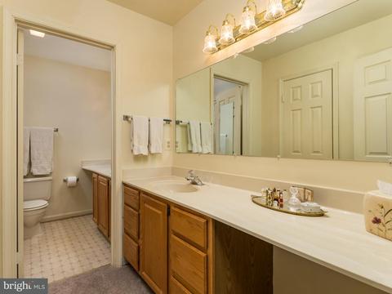
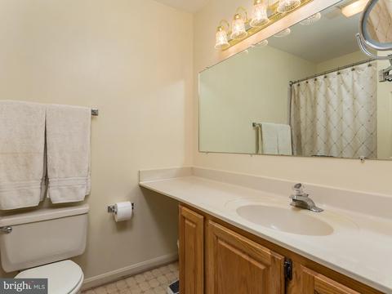
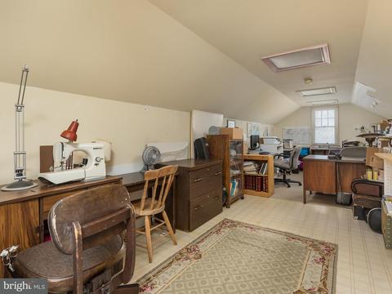
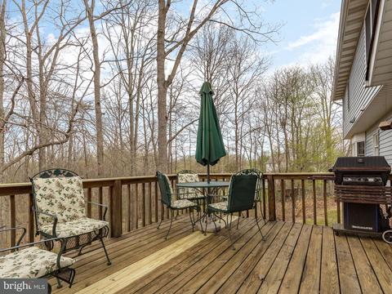
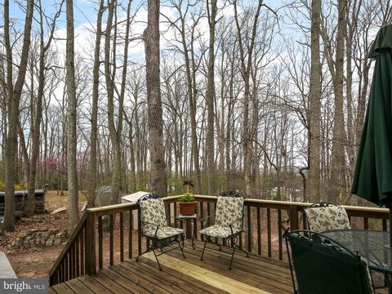
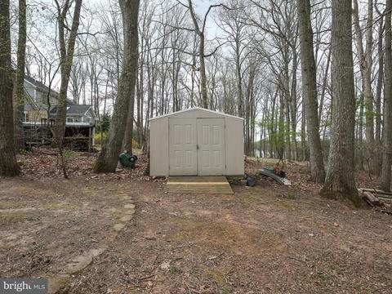
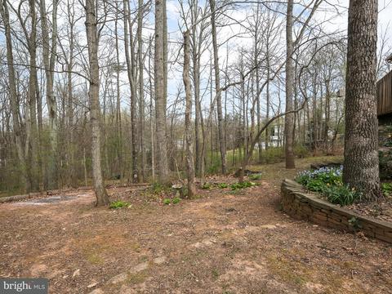
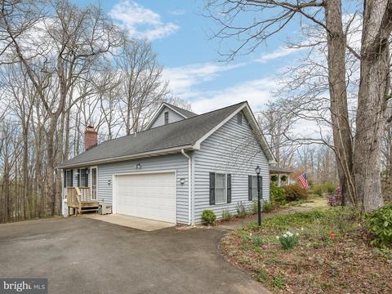
Last sold 05/29/2018 for $473K
bed
bath
Sqft ($180/Sqft)
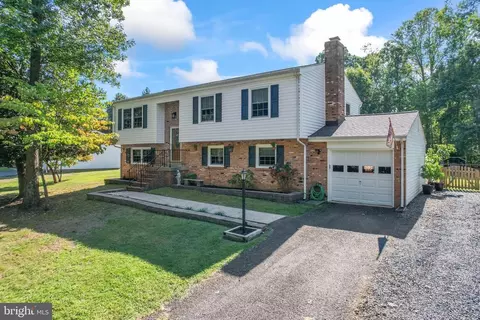
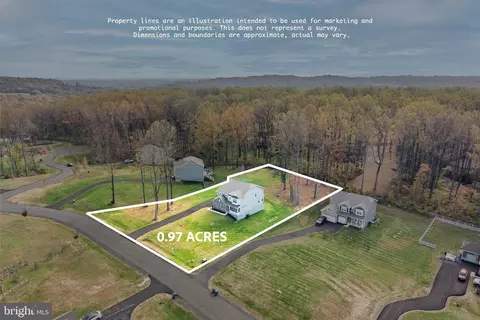
| Property type House | Neighborhood | Year built 1987 | HOA fee $0/month | Lot size 0.92 Acre | Movoto estimate | Parking 2 garage spaces |

| Overview | |
| Cooling/AC | Heat Pump(s), Electric |
| Heating | Electric |
| Levels/Style | Traditional |
| Type | Residential |
| Virtual Tour | N/A |
| Status | Closed |
| SqFt | 3508 |
| Lot Size (SqFt) | 40066 |
| Lot Size (Acres) | 0.92 |
| County Tax | 3305.25, Annually |
| Tax: Assessed Value | 339000 |
| Annual Property Tax | 3522.21 |
| Year Built | 1987 |
| Condition | Very Good |
| HOA Fee | 0, Monthly |
| New Construction (Y/N) | N |
| Foreclosure (Y/N) | N |
| Interior | |
| Total # of Bathrooms | 3 |
| # Full Baths | 2 |
| # Half Baths | 1 |
| Total # of Bedrooms | 4 |
| Basement | Outside Entrance, Rear Entrance, Rough Bath Plumb, Unfinished, Walkout Level |
| Other Room(s) | Living Room, Dining Room, Primary Bedroom, Bedroom 2, Bedroom 3, Bedroom 4, Kitchen, Family Room, Basement, Foyer, Breakfast Room, Laundry, Mud Room, Attic |
| Appliances | Central Vacuum, Dishwasher, Dryer, Humidifier, Intercom, Microwave, Oven/Range - Electric, Refrigerator, Washer, Water Heater |
| Interior Features | Family Room Off Kitchen, Breakfast Area, Dining Area, Chair Railings, Upgraded Countertops, Window Treatments, Primary Bath(s), Wood Floors, Crown Moldings, Recessed Lighting, Floor Plan - Traditional |
| Accessibility Features | None |
| Exterior | |
| Construction | Vinyl Siding |
| Garage Desc | Garage Door Opener, Garage - Side Entry |
| Parking Desc | Driveway, Attached Garage |
| # Garage Spaces | 2 |
| # Parking Spaces | 2 |
| # Attached Garage Spaces | 2 |
| Existing Structures | Above Grade, Shed |
| Amenities / Utilities | |
| Sewer/ Septic | Septic Exists |
| Pool | No Pool |
| Security Features | Security System |
| Location | |
| Subdivision | GOVERNORS RIDGE |
| Water Source | Public |
| Senior Community (Y/N) | N |
| School District | FAUQUIER COUNTY PUBLIC SCHOOLS |
| Directions | 66 West To 29 South. Pass Snow Hill On Right And Make U Turn At Next Left. Turn Right Onto Pendleton Lane To Sign In Front Of Your New Home On Right. |
| Zoning | R1 |
MLS # 1000403864| Est. value | Bed/bath | Sqft | mi | |
|---|---|---|---|---|
| 5721 Pendleton Ln, Warrenton, VA 20187 | $758,000 | 4/2 | 2,464 | 0.02 |
| 5728 Pendleton Ln, Warrenton, VA 20187 | $759,100 | 3/3 | 2,094 | 0.04 |
| 5747 Pendleton Ln, Warrenton, VA 20187 | $763,900 | 4/2 | 2,464 | 0.04 |
| 5736 Pendleton Ln, Warrenton, VA 20187 | $747,800 | 4/3 | 2,640 | 0.04 |
| 5720 Pendleton Ln, Warrenton, VA 20187 | $667,300 | 3/2 | 2,478 | 0.05 |
| 5742 Pendleton Ln, Warrenton, VA 20187 | $797,000 | 4/3 | 2,590 | 0.06 |
| 5750 Pendleton Ln, Warrenton, VA 20187 | $840,700 | 4/4 | 3,206 | 0.07 |
| 6729 Breezy Dr, Warrenton, VA 20187 | $1,014,200 | 5/4 | 2,888 | 0.07 |
Estimated values are based on public record data and automated valuation models. Values are not guaranteed and may not reflect current market conditions.


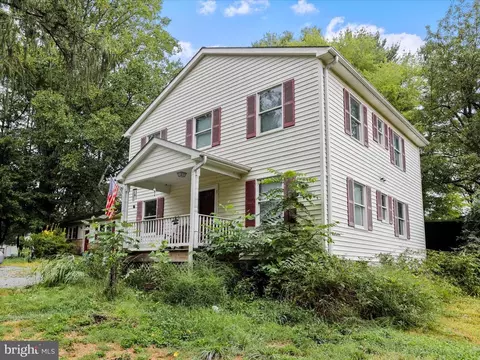
$599,450
$597,000
$535,000
$782,000
$599,900
$634,450
$590,000
$479,000
$683,000
$395,000
$839,900
$497,946
$544,400
$669,900
$850,000
$727,000
$475,495
$593,000
$704,950
$495,900
$1,100,000
$619,950
$812,500
$739,990
$419,000
$454,900
$624,999
$615,000
$1,029,000
$799,900