

- $425,000
- 2Bd
- 3Ba
- 1,732 Sq Ft
SOLD

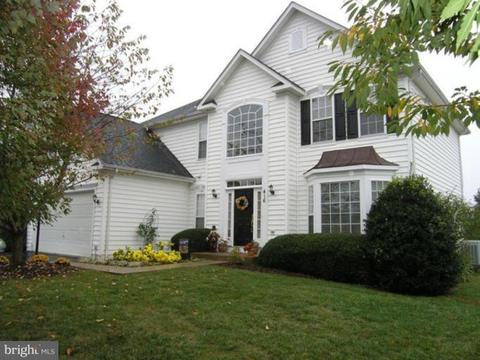
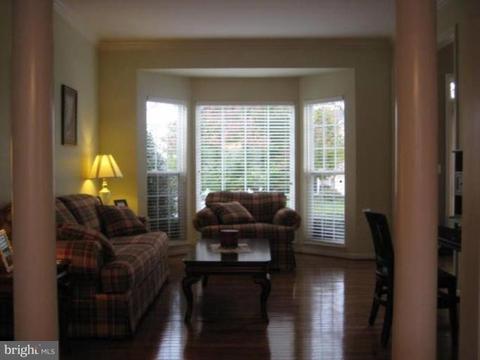
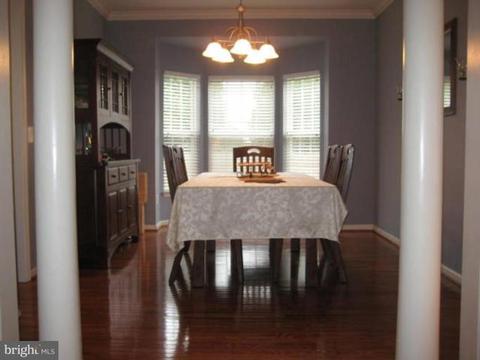
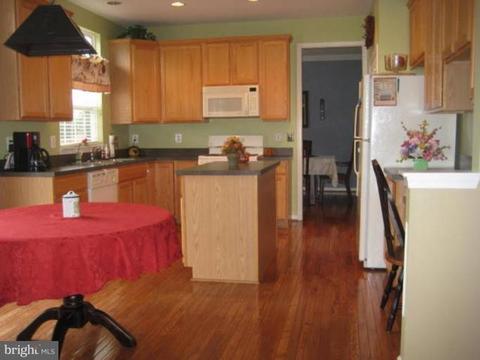
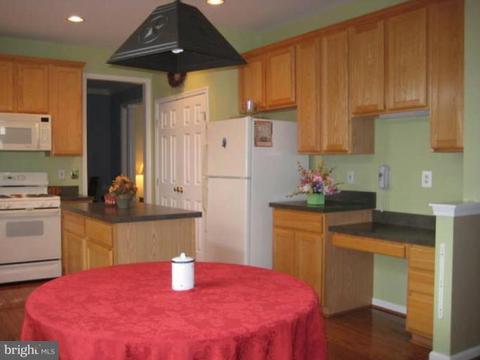
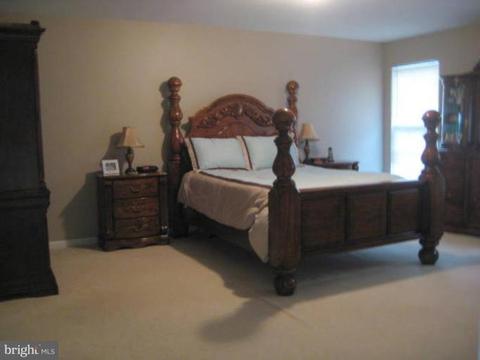
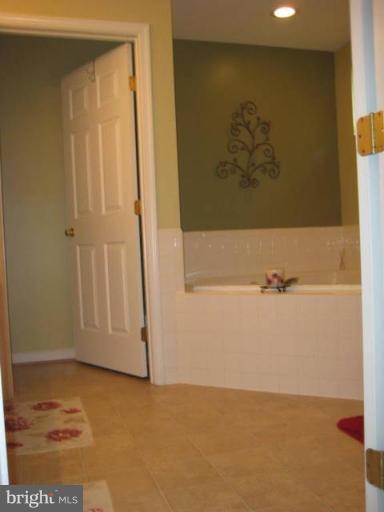
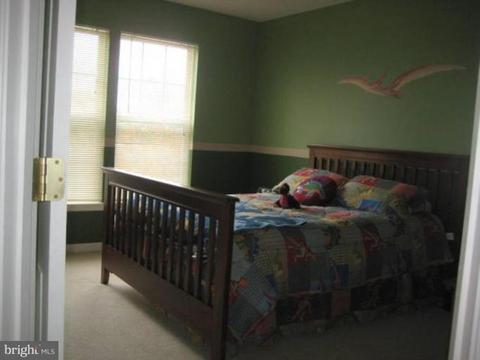
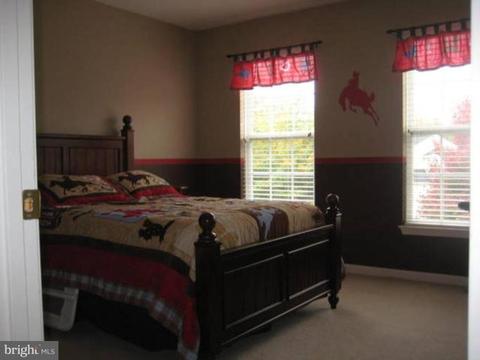
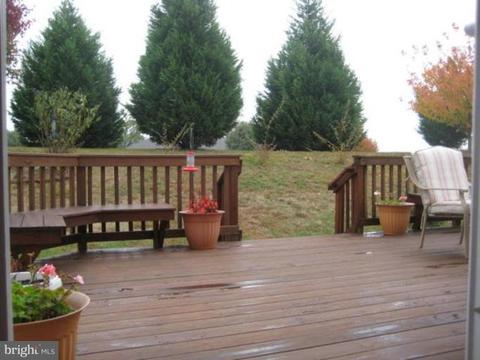
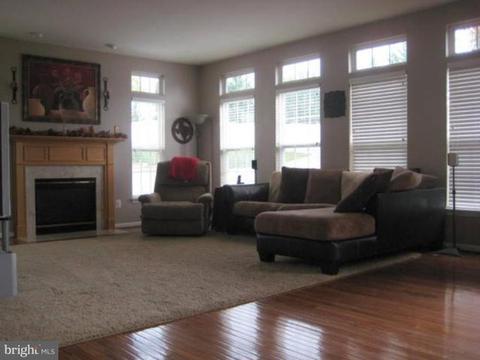
Last sold 12/16/2009 for $357K
bed
bath
Sqft ($131/Sqft)
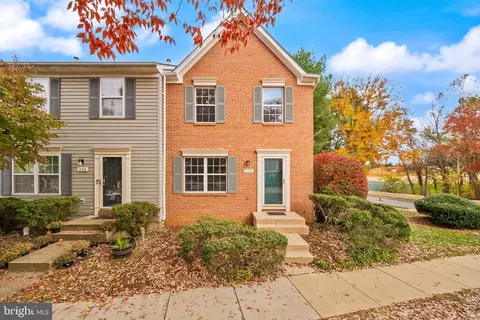
| Property type House | Neighborhood | Year built 2002 | HOA fee $30/month | Lot size 10,794 Sqft | Movoto estimate | Parking 2 garage spaces |

| Overview | |
| Year Built | 2002 |
| Property Condition | Shows Well |
| Price Per SQFT | 132.56 |
| Lot Size Area | 10794 |
| Lot Size Units | Square Feet |
| Lot SQFT | 10794 |
| Lot Size Acres | 0.25 |
| County Tax | 3546.7 |
| City/Town Tax | 73.38 |
| Tax Year | 2009 |
| Listing Tax ID | 6984-76-2016 |
| Tax Lot | 80 |
| Total Taxes Pymnt Freq | Annually |
| Tax Assessed Value | 489200 |
| Tax Annual Amount | 3815.76 |
| Virtual Tours Count | 1 |
| Standard Status | Closed |
| Association Fee | 90 |
| HOA YN | Y |
| HOA Fee Freq | Quarterly |
| Condo/Coop Association YN | N |
| Interior | |
| Bathrooms Total Count | 3 |
| Bathrooms Count Main Level | 1 |
| Bathrooms Count Upper Level 1 | 2 |
| Bathrooms Full Upper Level 1 | 2 |
| Bathrooms Full | 2 |
| Bathrooms Half Main Level | 1 |
| Bathrooms Half | 1 |
| Bedrooms Count | 4 |
| Bedrooms Count Upper Level 1 | 4 |
| Basement YN | Y |
| Interior Features | Family Room Off Kitchen, Kitchen - Island, Kitchen - Table Space, Dining Area, Window Treatments, Master Bath(s), Wood Floors, Floor Plan - Traditional |
| Walls Ceilings | 2 Story Ceilings, 9'+ Ceilings |
| Living Area | 2715 |
| Room List | Living Room, Dining Room, Master Bedroom, Bedroom 2, Bedroom 3, Bedroom 4, Family Room |
| Window Features | Bay/Bow |
| Living Area Units | Square Feet |
| Exterior | |
| Basement | None, Sump Pump, Full |
| Levels Count | 3+ |
| Structure Type | Detached |
| Architectural Style | Colonial |
| Garage Type | Garage Door Opener |
| Parking Features | Garage |
| Garage YN | Y |
| Garage Spaces Count | 2 |
| Other Structures | Above Grade |
| Amenities / Utilities | |
| Cooling | Central A/C |
| Cooling Fuel | Electric |
| Heating | Forced Air, Humidifier |
| Heating Fuel | Natural Gas |
| Fireplaces Count | 1 |
| Fireplace YN | Y |
| Heating YN | Y |
| Central Air YN | Y |
| Fireplace Features | Screen |
| Hot Water | Natural Gas |
| Sewer Septic | Public Sewer |
| Appliances | Dishwasher, Disposal, Dryer - Front Loading, Humidifier, Icemaker, Microwave, Refrigerator, Stove, Washer - Front Loading |
| Pool | No Pool |
| Location | |
| Accessibility Features | Doors - Swing In |
| Entry Location | Foyer |
| Water Access YN | N |
| Zoning | PD/10 |
| Waterfront YN | N |
| Water Source | Public |
| Directions | FROM GAINESVILLE: RT 29S -> MEETZE ROAD EXIT IN WARRENTON -> RIGHT ON MEETZE -> RIGHT ON WALKER -> LEFT ON COLONEL -> RIGHT ON SINGLETON. #416 WILL BE ON RIGHT. |
MLS # 1005546654| Est. value | Bed/bath | Sqft | mi | |
|---|---|---|---|---|
| 412 Singleton Cir, Warrenton, VA 20186 | $767,000 | 4/3 | 2,412 | 0.01 |
| 420 Singleton Cir, Warrenton, VA 20186 | $665,000 | 3/2 | 2,006 | 0.02 |
| 408 Singleton Cir, Warrenton, VA 20186 | $826,000 | 4/3 | 2,865 | 0.03 |
| 409 Singleton Cir, Warrenton, VA 20186 | $771,000 | 4/2 | 2,582 | 0.03 |
| 405 Singleton Cir, Warrenton, VA 20186 | $759,000 | 4/2 | 2,526 | 0.03 |
| 424 Singleton Cir, Warrenton, VA 20186 | $705,000 | 4/3 | 2,158 | 0.03 |
| 404 Singleton Cir, Warrenton, VA 20186 | $787,000 | 5/3 | 2,638 | 0.04 |
| 413 Singleton Cir, Warrenton, VA 20186 | $723,000 | 4/2 | 2,426 | 0.04 |
Estimated values are based on public record data and automated valuation models. Values are not guaranteed and may not reflect current market conditions.


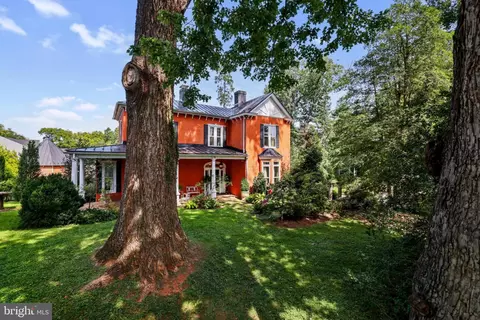



$597,000
$599,450
$535,000
$479,000
$634,450
$395,000
$590,000
$782,000
$887,500
$695,930
$839,900
$497,946
$544,400
$850,000
$593,000
$727,000
$470,000
$475,495
$419,900
$704,950
$619,950
$1,100,000
$739,990
$454,900
$624,999
$615,000
$650,000
$849,900
$570,999