
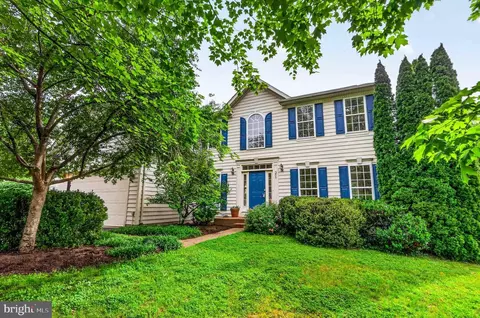
- $725,000
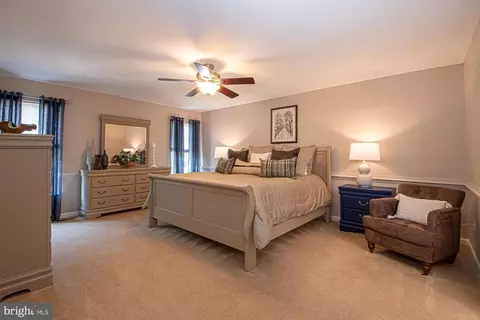
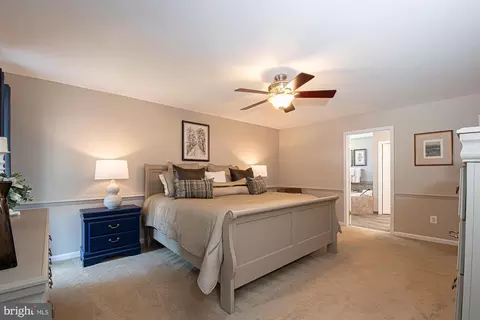
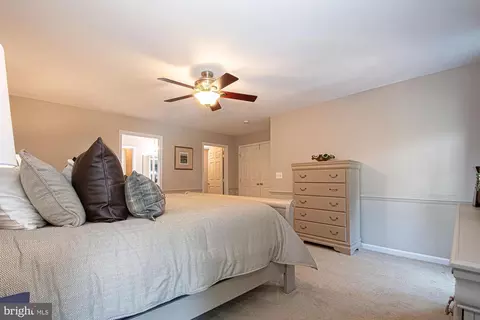
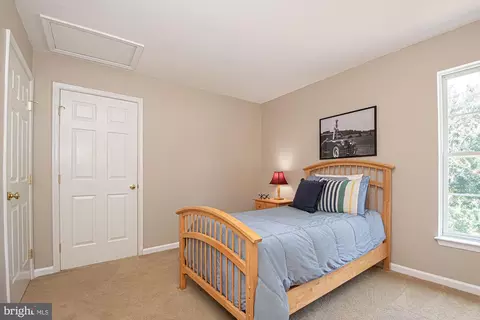
- 4Bd
- 4Ba
- 3,932 Sq Ft
$14.9K

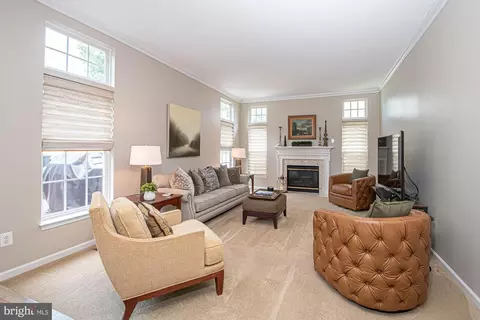
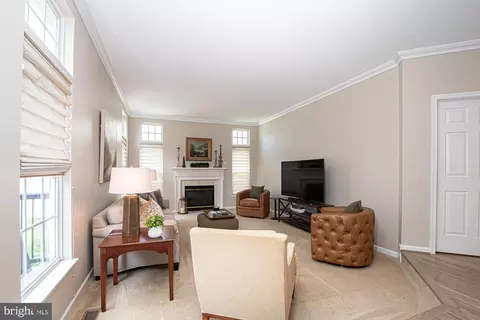
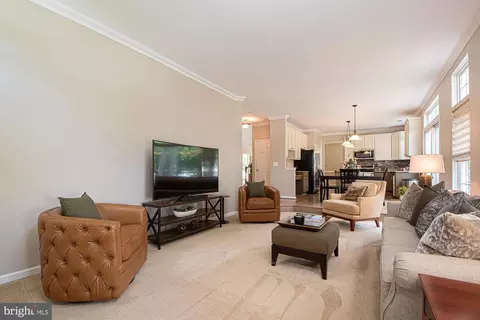
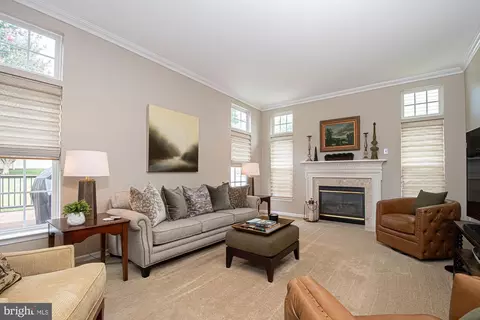
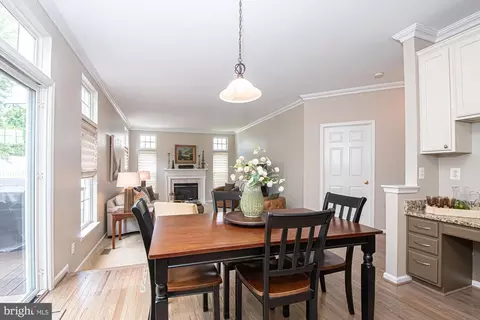
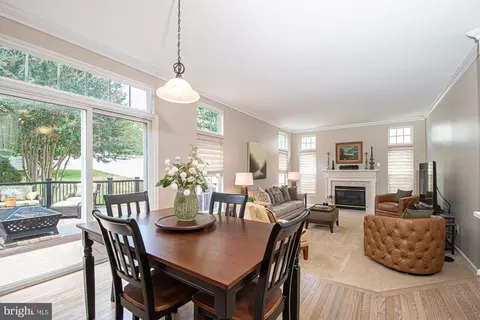
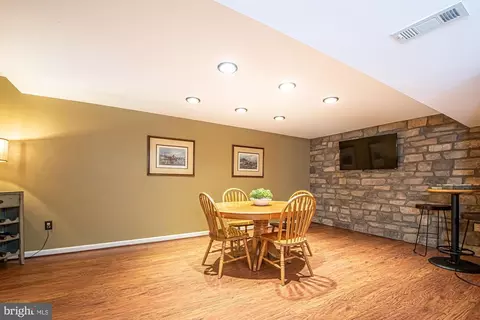
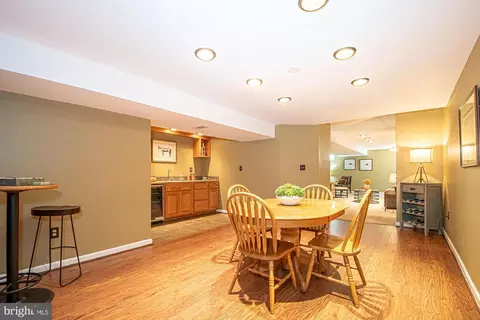
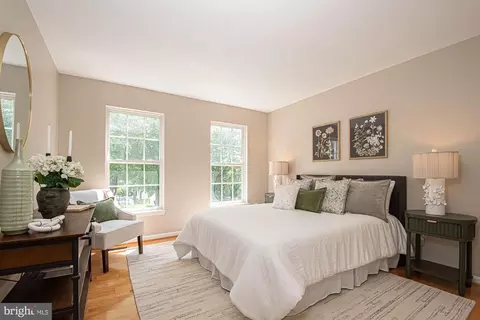
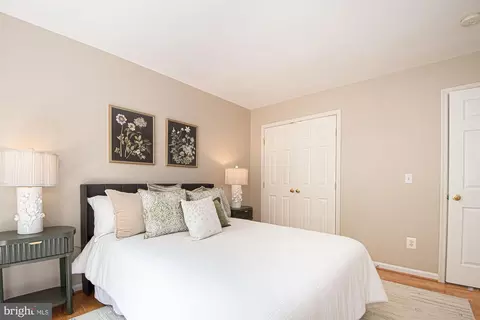
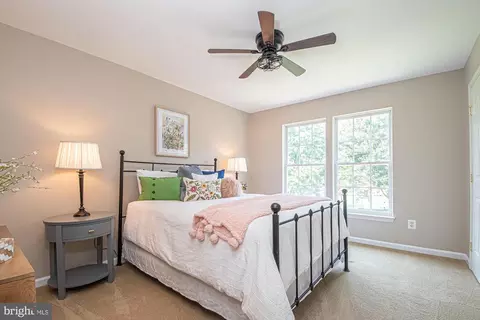
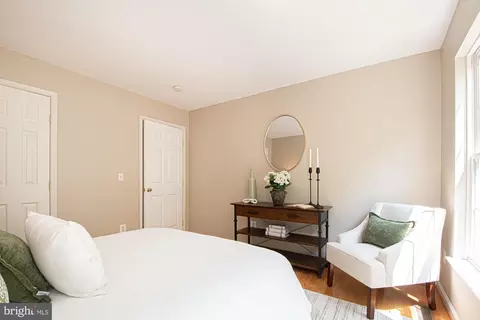
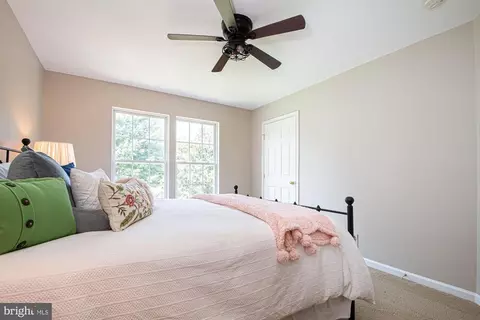
bed
bath
Sqft ($186/Sqft)
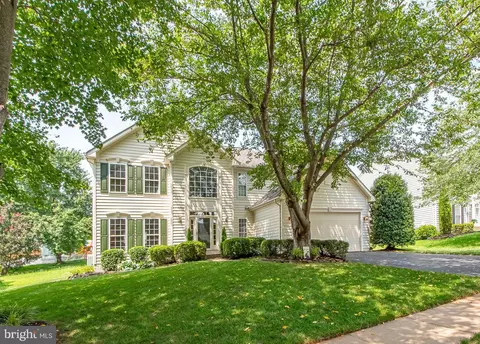
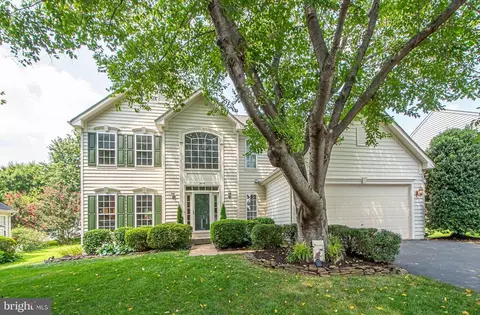
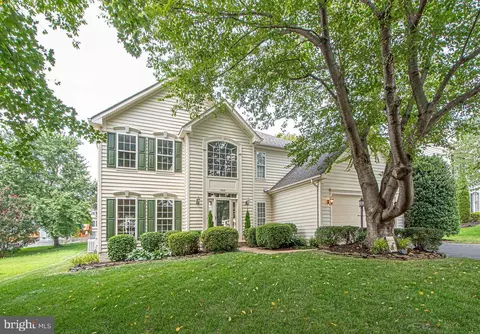
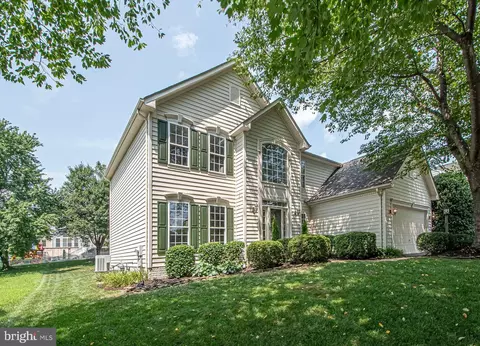
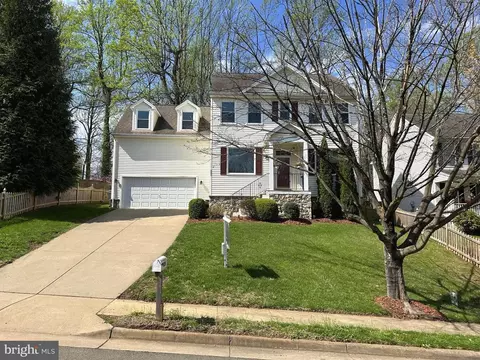
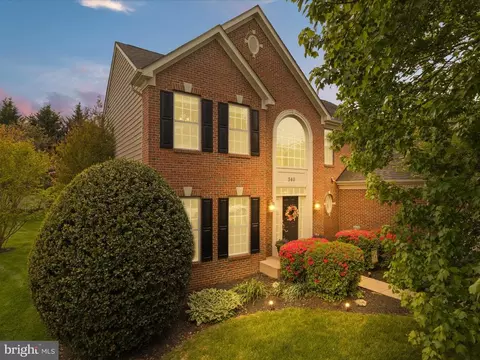
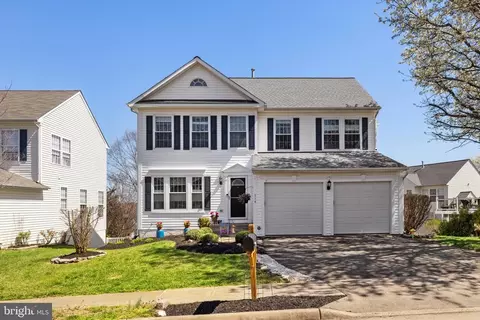
| Property type House | Neighborhood | Year built 2002 | HOA fee $33/month | Lot size 10,498 Sqft | Movoto estimate | Parking 2 garage spaces |

| Overview | |
| Cooling/AC | Other, Electric |
| Heating | Electric |
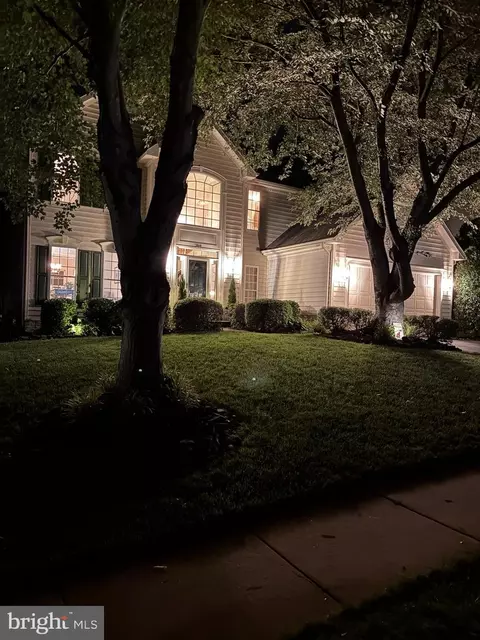
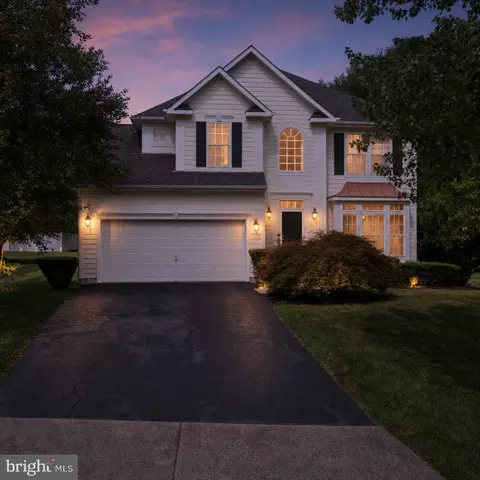
| Levels/Style | Colonial |
| Type | Residential |
| Status | Active Under Contract |
| SqFt | 3850 |
| Lot Size (SqFt) | 10498 |
| Lot Size (Acres) | 0.24 |
| County Tax | 4003, Annually |
| City/ Town Tax | 283 |
| Tax: Assessed Value | 514500 |
| Annual Property Tax | 5258 |
| Year Built | 2002 |
| Condition | Excellent |
| HOA Fee | 99, Quarterly |
| New Construction (Y/N) | N |
| Foreclosure (Y/N) | N |
| Interior | |
| Total # of Bathrooms | 4 |
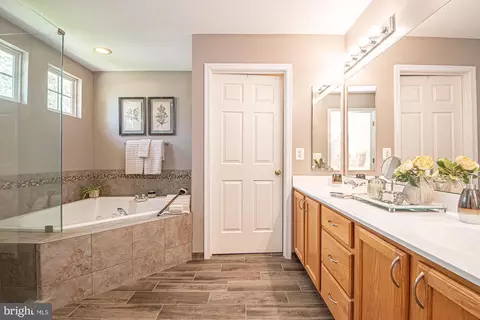
| # Full Baths | 3 |
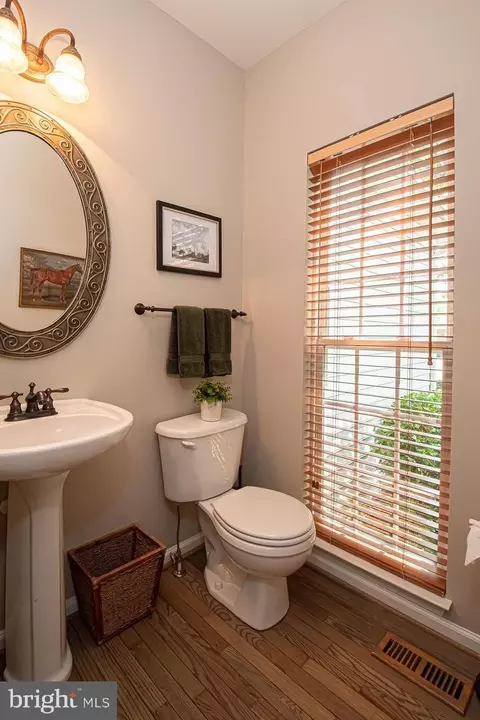
| # Half Baths | 1 |
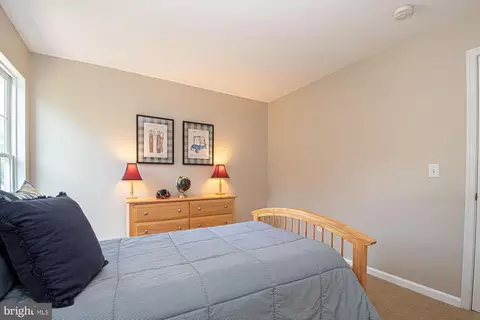
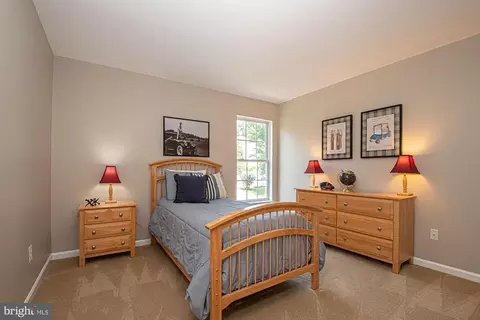
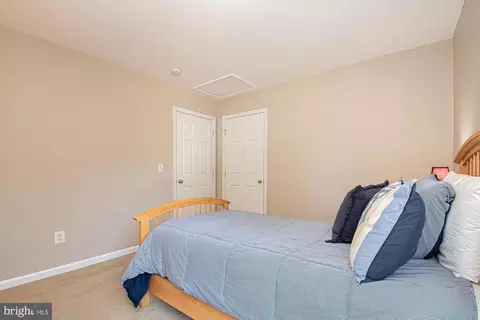
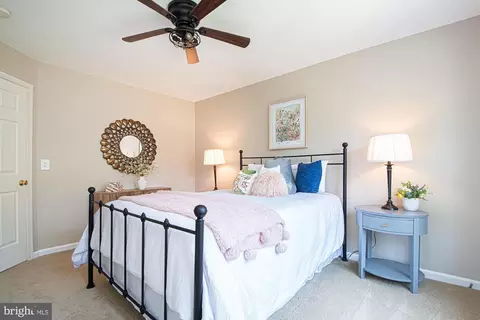
| Total # of Bedrooms | 4 |
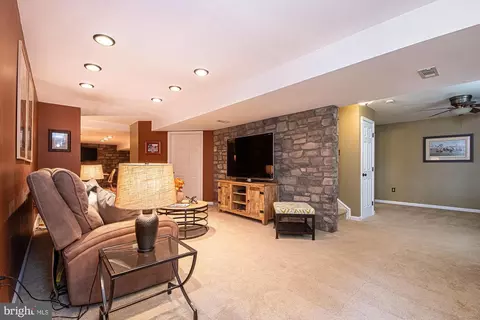
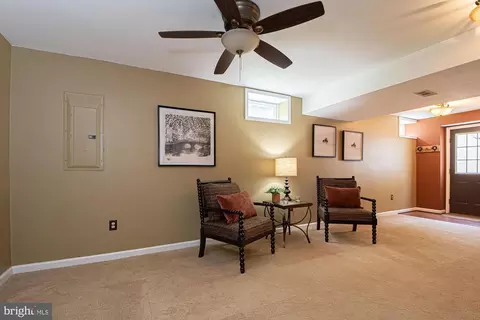
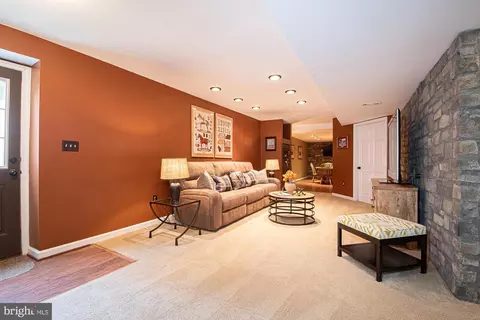
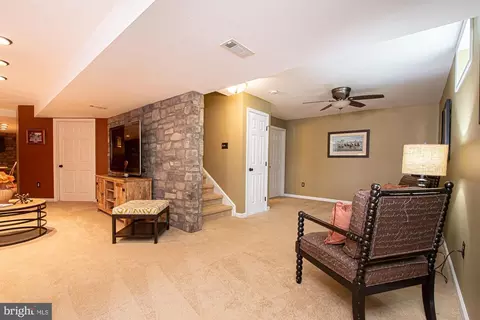
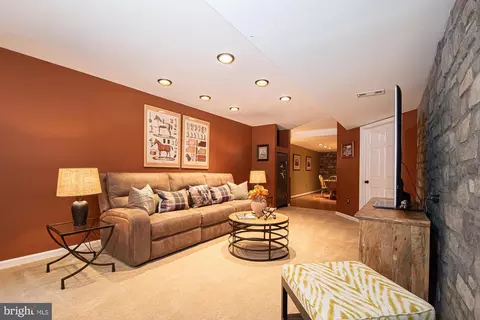
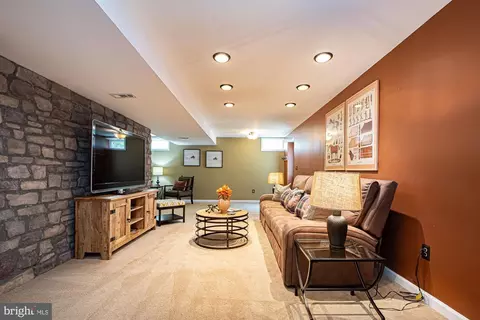
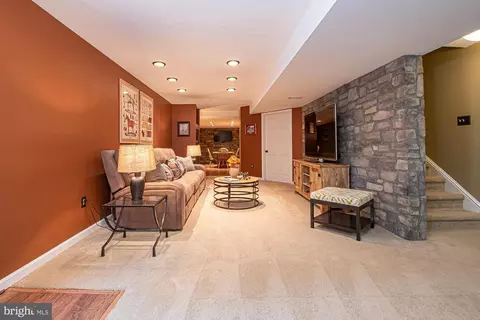
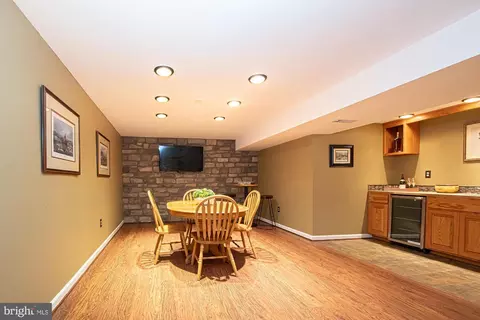
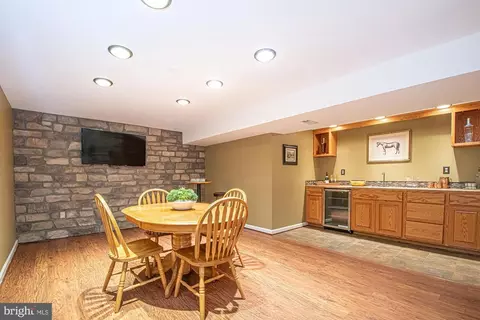
| Basement | Connecting Stairway, Heated, Interior Access, Outside Entrance, Rear Entrance, Sump Pump, Walkout Stairs |
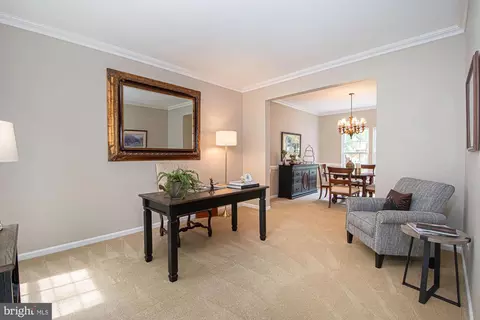
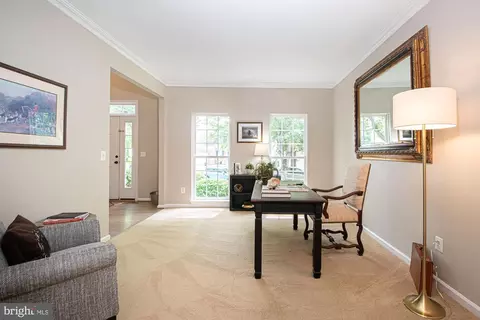
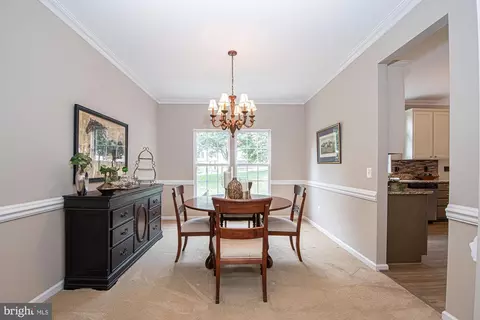
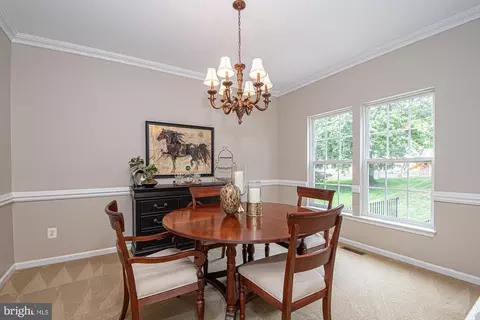
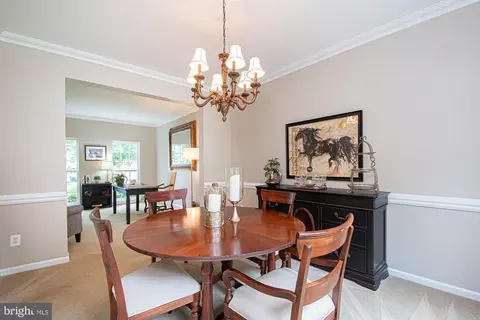
| Other Room(s) | Dining Room |
| Laundry | Main Floor |
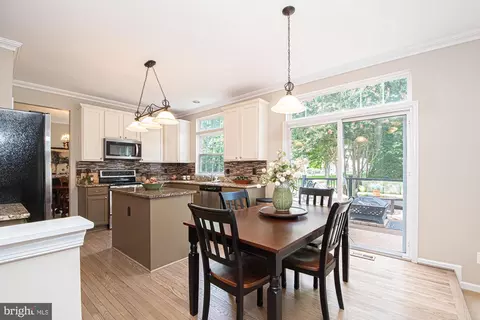
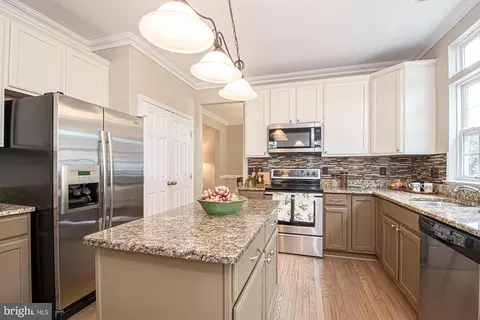
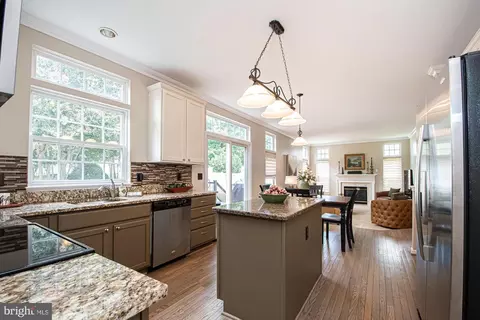
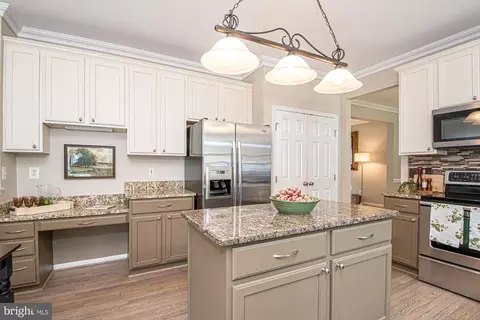
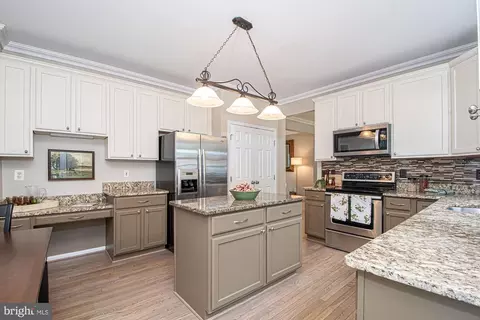
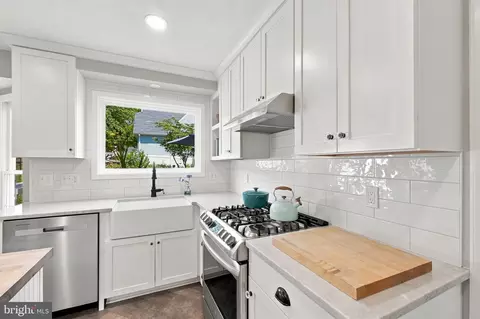
| Appliances | Built-In Microwave, Dishwasher, Dryer, Exhaust Fan, Extra Refrigerator/Freezer, Oven/Range - Electric, Refrigerator, Stainless Steel Appliances, Washer, Water Heater |
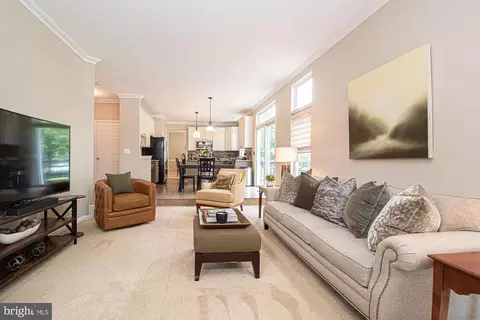
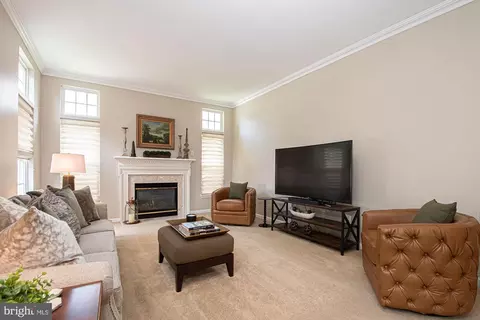
| Fireplace | Gas/Propane |
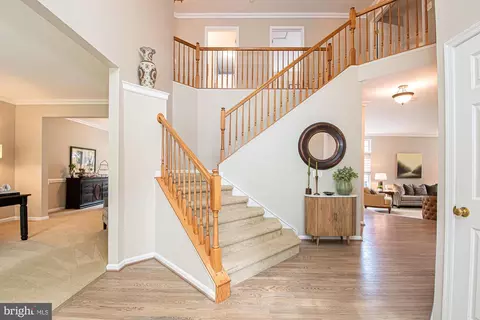
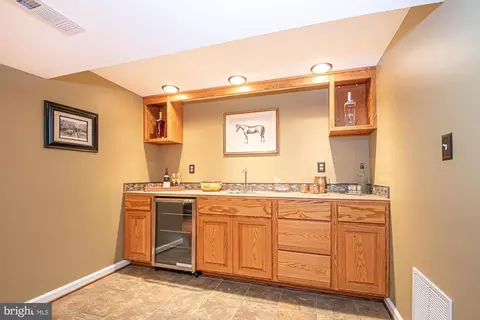
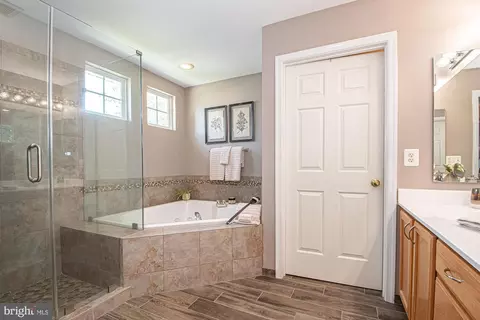
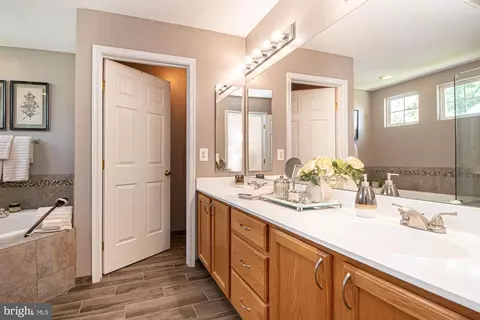
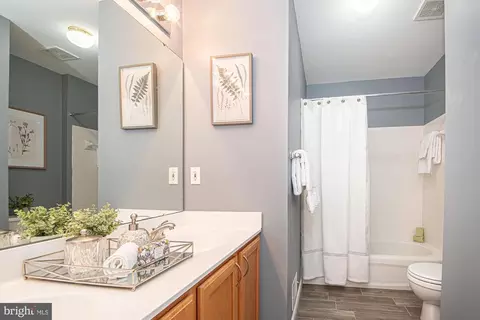
| Interior Features | Bar, Bathroom - Jetted Tub, Bathroom - Tub Shower, Bathroom - Walk-In Shower, Carpet, Ceiling Fan(s), Dining Area, Breakfast Area, Crown Moldings, Chair Railings, Family Room Off Kitchen, Floor Plan - Open, Floor Plan - Traditional, Kitchen - Island, Pantry, Primary Bath(s), Recessed Lighting, Upgraded Countertops |
| Accessibility Features | Level Entry - Main |
| Exterior | |
| Roof | Architectural Shingle |
| Foundation | Concrete Perimeter |
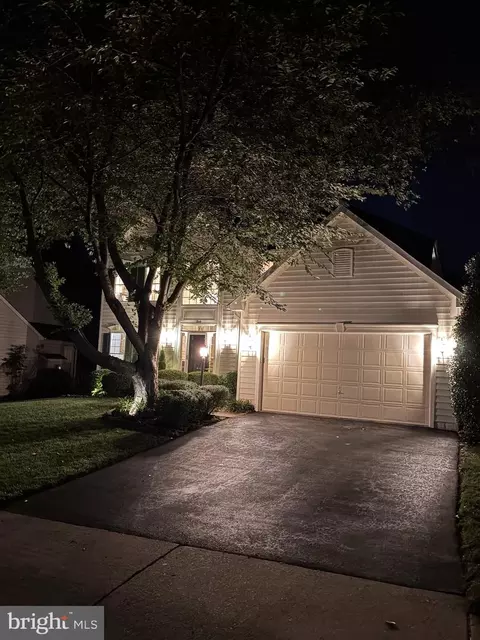
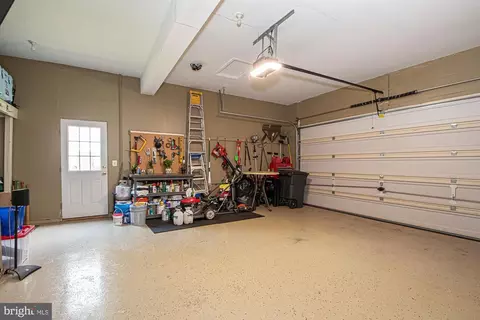
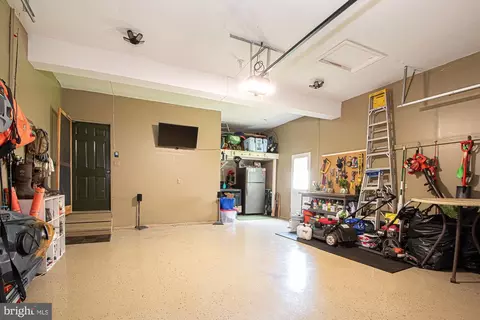
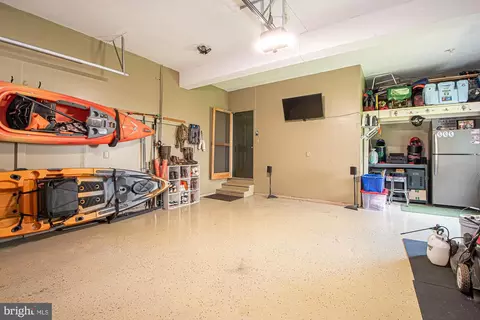
| Garage Desc | Additional Storage Area, Garage - Front Entry, Garage - Side Entry, Garage Door Opener, Inside Access |
| Parking Desc | Paved Driveway, Attached Garage, Driveway, On Street |
| # Garage Spaces | 2 |
| # Parking Spaces | 4 |
| # Attached Garage Spaces | 2 |
| # Driveway Spaces | 2 |
| Exterior Features | Extensive Hardscape, Exterior Lighting, Flood Lights, Gutter System, Street Lights |
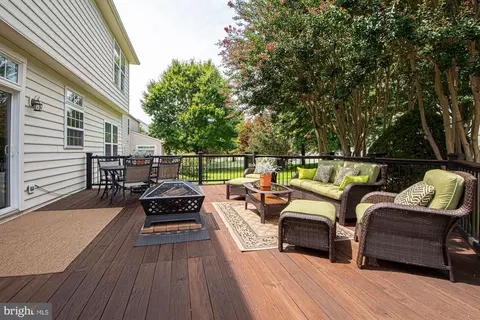
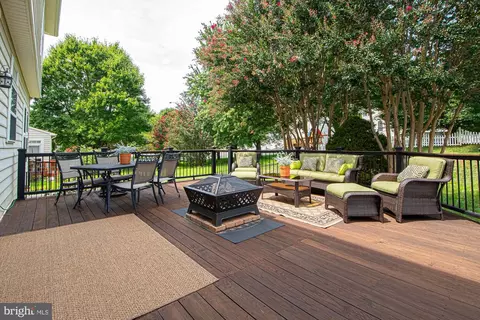
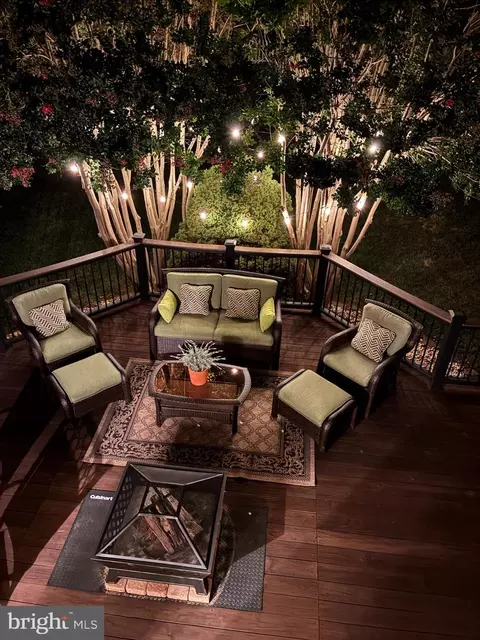
| Existing Structures | Above Grade, Below Grade, Deck(s) |
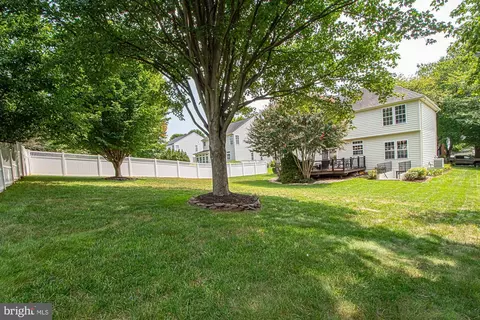
| Fencing | Partially |
| Amenities / Utilities | |
| Sewer/ Septic | Public Sewer |
| Pool | No Pool |
| Security Features | Main Entrance Lock |
| Location | |
| View | Garden/Lawn |
| Subdivision | RIDGES OF WARRENTON |
| Water Source | Public |
| Senior Community (Y/N) | N |
| School District | FAUQUIER COUNTY PUBLIC SCHOOLS |
| Directions | Via Warrenton, Walker Drive To Colonel Drive To Singleton Circle. |
| Zoning | PD |

$597,000
$599,450
$535,000
$479,000
$634,450
$395,000
$590,000
$782,000
$887,500
$695,930
$839,900
$497,946
$544,400
$850,000
$593,000
$727,000
$470,000
$475,495
$419,900
$704,950
$619,950
$1,100,000
$739,990
$454,900
$624,999
$615,000
$650,000
$849,900
$570,999