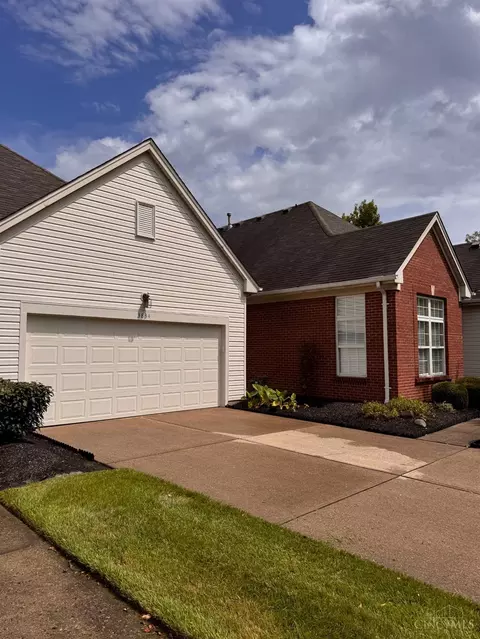
- $1,300,000
- 5Bd
- 5Ba
- 4,097 Sq Ft
Warren County Real Estate & Warren County, OH Homes For Sale | Page 30
1,616 Homes
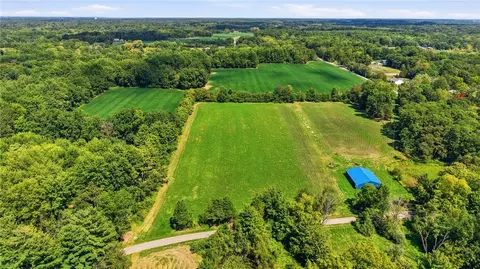
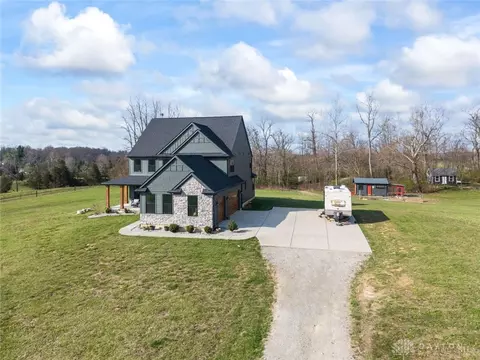
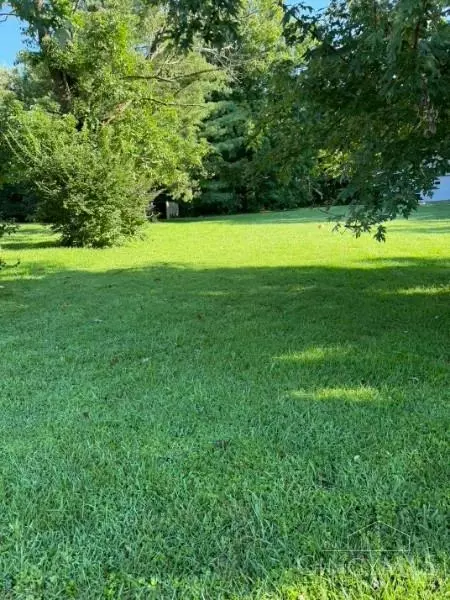
Build your dream home on this beautiful tree lined 6 acres! Little Miami Schools, Public Water and Elec Available.
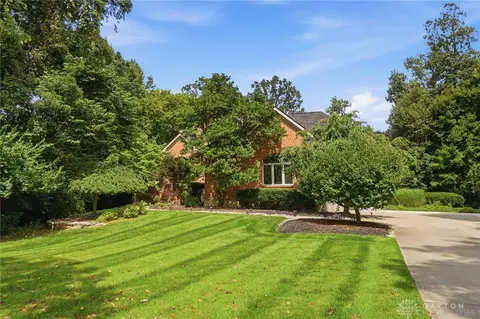
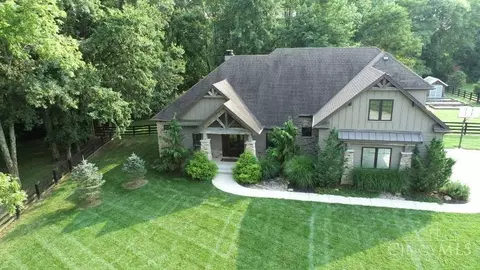
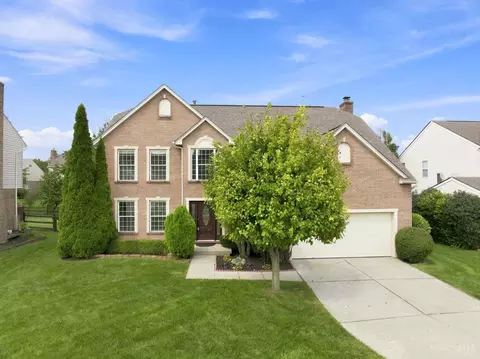
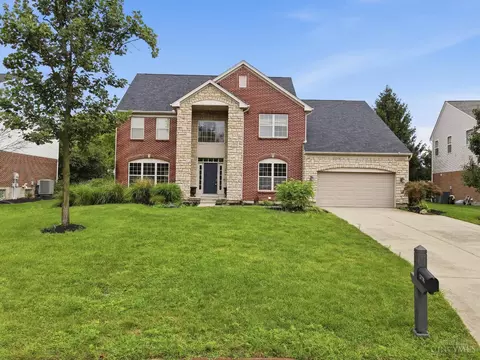
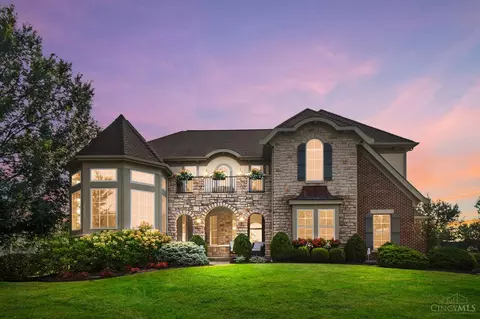
Exceptional custom brick residence nestled on a gorgeous wooded lot in desirable Stone Ridge, offering nearly 5,000 sq. ft. of beautifully finished living space. Impeccably maintained inside and out, this impressive 4-5 bedroom, home showcases quality craftsmanship, an expansive open floor plan, and a picturesque private setting. A grand entry opens to the dramatic two-story great rm, where an impressive wall of windows fills the space with natural light with beautiful views of the wooded yard. Custom built-in shelving and a gas f/p add warmth and character. Rich hardwood floors in formal dining rm, while the vaulted study provides space for a private home office. The gourmet kitchen featuring solid-surface countertops, 42-inch cabinetry, center island, stainless steel appliances, and double wall ovens. The kitchen flows effortlessly into the home's spacious living areas. The 1st floor primary suite is a private retreat featuring a 10-ft. tray ceiling, oversized walk-in closet, and beautiful bathroom with Jacuzzi tub, separate shower, and dual vanities. Generously sized secondary bedrooms, including a convenient Jack-and-Jill bath. The expansive finished lower level with 9-ft. ceilings, daylight windows, a possible 5th bedroom or private office, workout rm, and abundant space for entertaining. The outdoor setting is equally impressive. Surrounded by mature trees and landscaping, the property offers a wonderful privacy. A large rear patio and pergola create an inviting entertaining area, while the sprinkler system helps maintain the beautifully cared-for grounds. An expanded driveway leads to the 3.5 car garage. Extensive updates: roof in 2024, furnace, a/c in 2025, water heater 2025, expanded driveway 2022, pergola 2024, new carpet 2026. The refrigerator, microwave, and garbage disposal have also been updated, plus a Vivint security system A spectacular wooded setting, this exceptional Stone Ridge residence offers luxury, privacy, and pride of ownership!
- $789,900
- 4Bd
- 5Ba
- 4,369 Sq Ft
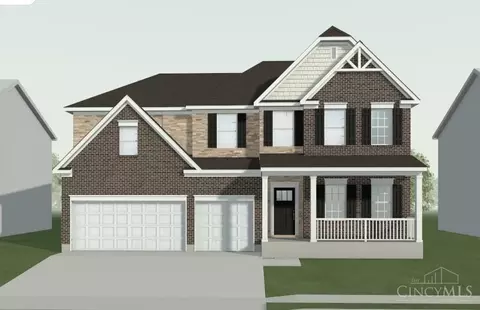
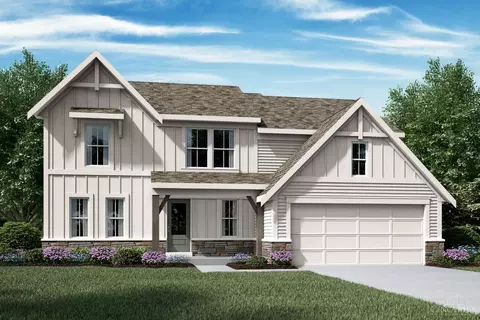
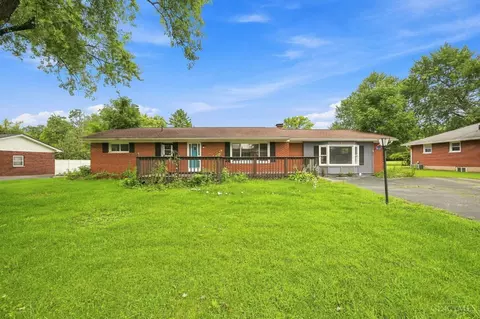
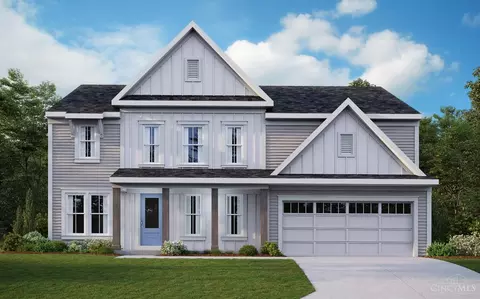
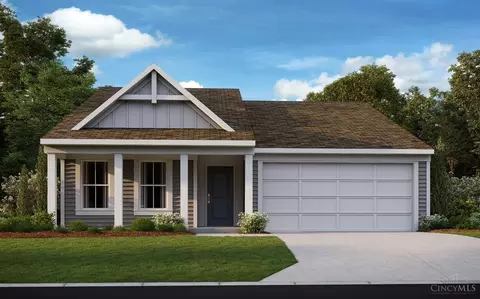
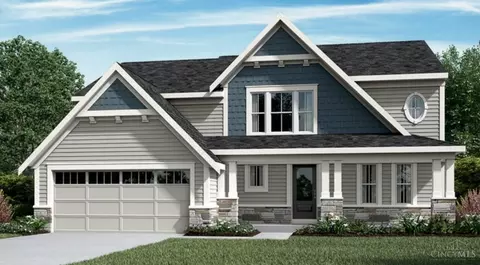
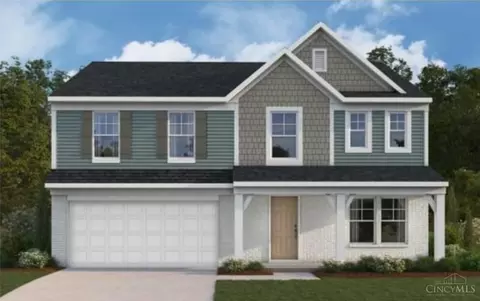
Brand-new Truman by Maronda Homes in the desirable Trails of Greycliff! This to-be-built 4 bed, 2.5 bath, 3 car garage home offers 3,048 sq ft with a full unfinished basement on an oversized homesite backing up to woods. Features include a full front porch with brick & stone front, two story ceiling Family Room, 9' ceilings, open concept living, luxury vinyl plank flooring, Chef's Kitchen with staggered 36 & 42'' wall cabinets, a kitchen island with seating, quartz countertops, wall oven, gas stove, tile backsplash, pantry, mudroom, smart home features, craftsman styling throughout, 2nd floor laundry, study, bonus room and energy-efficient design. Community pool, playground, and Springboro Schools. Choose your colors and options! 1/2/10 year warranty included.
- $600,000
- 4Bd
- 3Ba
- 3,048 Sq Ft
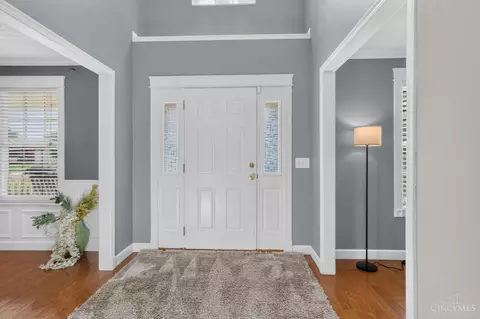
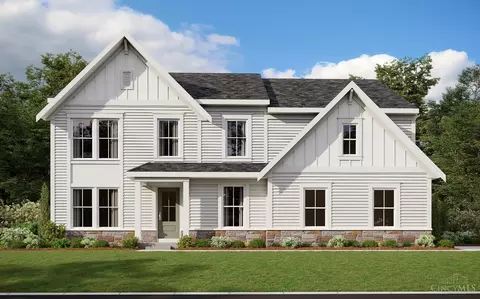
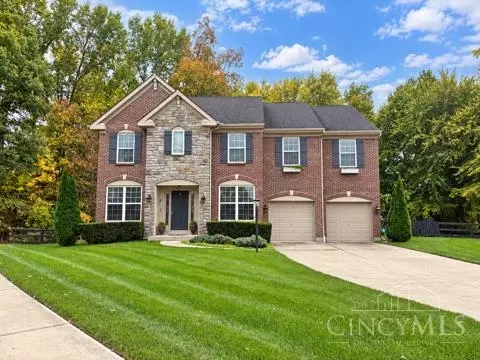
Welcome home to this beautifully maintained 4-bedroom, 2.5-bath home offering a spacious and inviting layout. The main level features a living room, dining room and family room with a cozy fireplace, flowing into an open kitchen that has been tastefully updated with granite countertops, a center island and abundant cabinet space. Wood floors run throughout the lower level, adding warmth and character. The generous primary suite boasts a vaulted ceiling, walk-in closet and adjoining bath with both a soaking tub and separate shower. Enjoy relaxing on the covered front porch or entertaining on the back deck overlooking mature trees. An unfinished basement provides plenty of storage and room to grow. A wonderful combination of comfort, style and space!
- $399,900
- 4Bd
- 3Ba
- 2,360 Sq Ft
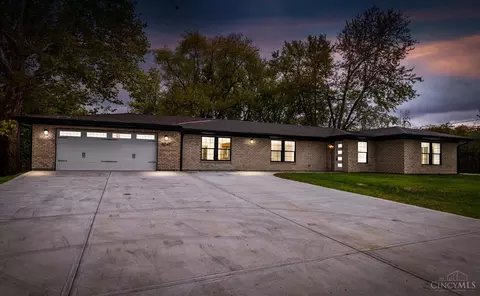
Completely renovated in 2024, this stunning ranch offers modern style, an open layout and plenty of room to enjoy both indoors and out. The spacious living and dining areas flow seamlessly into the updated kitchen featuring granite countertops, sleek cabinetry, stainless steel appliances and a large island. A striking fireplace accent wall, recessed lighting and contemporary flooring add to the home's fresh, polished feel. Both bathrooms have been beautifully updated, while the private primary suite provides a comfortable retreat. Step outside to a large covered patio overlooking the expansive, tree-lined yard perfect for relaxing or entertaining. The oversized heated garage includes two attics for exceptional storage. Major 2024 improvements include the furnace, electrical, plumbing, windows and roof, along with additions to the garage, laundry room, primary bedroom and bathroom. Move-in ready with thoughtful updates throughout!
- $375,000
- 3Bd
- 2Ba
- 1,496 Sq Ft
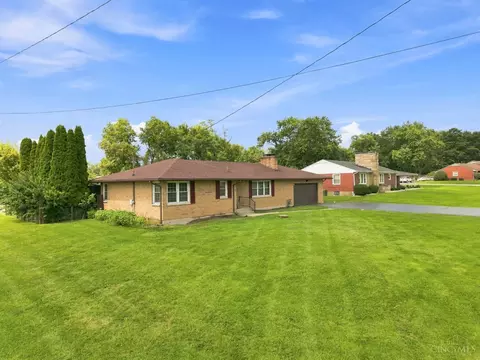
Charming brick ranch situated on approximately half an acre in Franklin Township with no city income tax and no HOA! This 3-bedroom, 1-bath home offers 1,334 square feet, two fireplaces, a full basement and a 2-car garage. Enjoy a large 34-foot deck and spacious 30-foot patio, providing plenty of room for relaxing or entertaining. Recent updates include a new roof in 2022, water heater in 2025 and new living-room carpet in 2026. The septic system was serviced and pumped in 2022.
- $240,000
- 3Bd
- 1Ba
- 1,334 Sq Ft
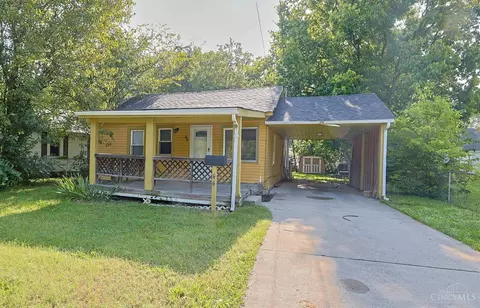
Opportunity awaits! This 2-bedroom, 1-bath home offers nicely sized bedrooms, central air, a fenced yard, and carport. Bring your vision and add value with cosmetic updates. Sold As-Is. Buyer to verify all measurements.
- $119,000
- 2Bd
- 1Ba
- 884 Sq Ft
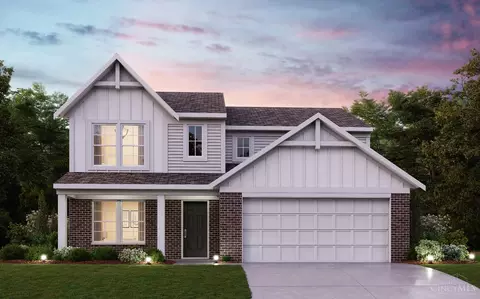
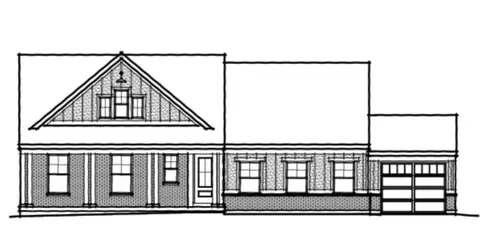
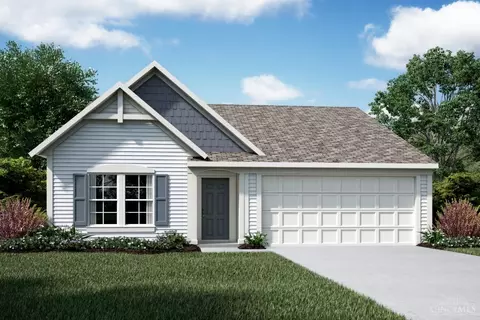
New construction by Fischer Homes in the beautiful Villages of Classicway community, featuring the stunning Fairfax design. This thoughtfully designed layout is perfect for style and practicality with 4 bedrooms, 2 full baths, and 1 half bath. The inviting family room is the heart of this plan, making it the perfect gathering space. The open kitchen with a large island and walk-in pantry connects to the morning room. The owner's suite features a private bath and walk-in closet. The spacious 2-bay garage completes this exceptional home.
- $468,982
- 4Bd
- 3Ba
- 221 Sq Ft
Secluded, custom-built, home on nearly 12 serene acres, offering an idyllic retreat! 3 spacious beds, 2.5 baths with an additional bed, large walk-in closet, bath with walk-in tiled shower, workout room, theater style living room and kitchenette in the finished basement. The all natural exterior has reclaimed, century old Ohio barn beams in the covered entry and peaks. Spacious entryway/living room/dinette. The farmhouse kitchen has granite countertops and large island/large pantry with built ins. Covered front and back porch and a 3 season room. The family room has a stoned, wood burning fireplace. 2 bedrooms with walk in closets upstairs to include a Jack and Jill bathroom. There are hardwood floors throughout the first floor, a tiled laundry room floor with built ins and master bath with heated, tile floors and carpet on the stairs and the second level. Property has a 3.5-car garage, pole barn, greenhouse and a wood barn. 6 pet boarding units with individual fenced outdoor areas.
- $1,225,000
- 4Bd
- 4Ba
- 2,814 Sq Ft
Compare to New Construction! LIFESTYLE at It's Finest Offering Ultimate Comfort, Convenience, & 7.43 ACRES in Award Winning Little Miami Local School District/Located 4 Miles from I-71 & Little Miami Scenic Bike Trail/Exciting, APPROX 3,200 FIN SQ FT (2 FIN Levels + 1,390 Additional SQ FT in Unfinished LL), 4 BDRM, 3 Bath, 3 Car Attached Garage Nearly New Home (CUSTOM BUILT IN 2022). Remarkable Outdoor Living w/Beautiful Covered Porch/Sought After, Open, Airy Floorplan w/9 FT Ceilings, Oversized Windows, & Lots of Natural Light/Inviting, Generously Sized, Great RM is Open to Kitchen Area & Boasts Walls of Windows, & Incredible, WBFP/Expansive, Kitchen has Upgraded White Cabinetry w/Crown Molding, Island w/Counter Bar, Walk-In Pantry, Stainless Steel Appliances, & Apron Sink/Desirable Morning RM w/Wall of Windows/Fabulous 1ST FL Laundry RM/Nice, 2ND FL Gathering RM/Luxurious, Primary Suite/Huge Bedrooms/LL w/Plenty of Storage Space/Lots of Upgrades/Elaborate Chicken Coop/+ MUCH MORE!
- $849,800
- 4Bd
- 3Ba
- 4,590 Sq Ft
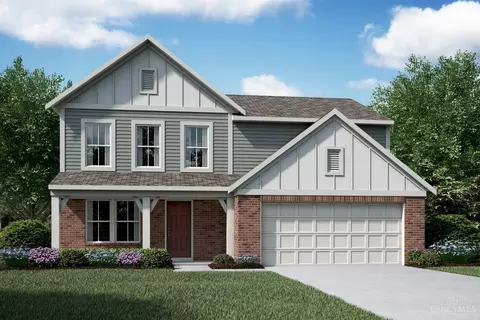
New construction by Fischer Homes in the beautiful Salt Run Preserve community, featuring the stunning Avery design. This unique plan offers 4 bedrooms, 2 full baths, and 1 half bath. The expansive 2-story family room is the perfect gathering space. Spacious open kitchen with a large island, pocket office, and walk-in pantry connects to the morning room, that walks out to the patio. The owner's suite is on its own level and features a spacious private bath and oversized walk-in closet. Included is a versatile recreation room that can be customized into a guest suite. Full basement with bath rough-in. The spacious 2-bay garage completes this exceptional home.
- $591,039
- 4Bd
- 3Ba
- 2,604 Sq Ft
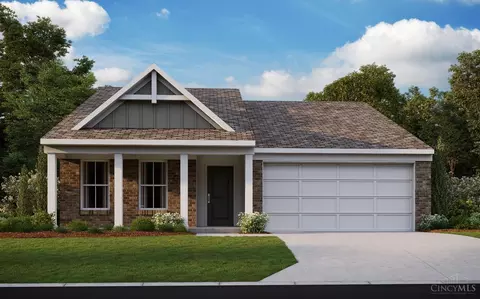
New construction by Fischer Homes in the beautiful Salt Run Preserve community, featuring the stunning Grandin design. This unique plan offers 4 bedrooms, 2 full baths, and 1 half bath. The expansive 2-storyt family room is the perfect gathering space. Spacious open kitchen with a large island and pantry connects to the morning room. The main entry foyer invited guests to a cozy formal living room. The owner's suite features a spacious private bath and oversized walk-in closet. Basement with full bath rough-in and storage. The spacious 2-bay garage completes this exceptional home.
- $626,188
- 4Bd
- 3Ba
- 2,741 Sq Ft
Buildable nearly 1/3 acre lot in Kings LSD in Loveland Park subdivision with completed Survey. Other new construction within the last few years right across the street and next street over. Seller has too many projects going so his loss is your gain! Utilities available at the street (Electric/water/sewer/gas) Agent/Owned
- $39,900
- 0.32 Acre
VERY updated and maintained brick wrap home in perfectly located Meadows at Mason on a picturesque .24 acre woodsy fenced in lot near the end of a cul-de-sac! Pool community! 4 spacious bedrooms, 3.5 baths, a finished lower level, patio make this Mason beauty one that you do not want to miss! Sellers just had all of the hardwood flooring professionally refinished and they look like dynamite on the whole first floor! They also had all of the lower level updated with new vinyl plank flooring & fresh neutral paint! Exterior trim painted & landscaping was refreshed & mulched! Kitchen is nicely appointed with an island & granite countertops, a breakfast nook area with a bay window overlooking the pretty yard with mature trees! 2 office spaces walled off with French doors in the lower level + huge rec room + full bath! Upstairs has 4 bedrooms - primary bath update includes a brand new tiled shower & fixture! 2nd floor laundry! IN Deerfield Township! All appliances stay! Just move in!
- $590,000
- 4Bd
- 4Ba
- 3,474 Sq Ft
Sold As-Is - this home needs work. Would be great for investment! No FHA Welcome to this 3-bedroom, 1-bath ranch situated on just under an acre of flat, usable land. The home offers plenty of space to make your own with both a living room and family room, plus a versatile back room ideal for a mudroom, home office, playroom, or additional storage. Enjoy the front porch and expansive yard with room for outdoor entertaining, gardening, or recreation. An oversized detached two-car garage provides excellent space for vehicles, a workshop, or extra storage. With a functional layout and plenty of potential inside and out, this property is ready for its next chapter.
- $220,000
- 3Bd
- 1Ba
- 1,564 Sq Ft
Stunning cul-de-sac home on a private wooded lot offering 4 bedrooms, 3.5 baths, and a brand-new HVAC (July 2026)! Gorgeously updated/freshly painted decks (October 2026)! Inside, the chef's kitchen shines with double refrigerators, double ovens, and a gas cooktop with fume hood. Highlights include an upper bonus room with in-wall surround sound, a built-in two-person office on the main floor, and a private upper balcony off the primary suite. The walkout-style lower level features a wet bar and guest suite flexibility. Enjoy the clean, updated look of fresh interior paint in key spaces throughout the home. Outside, enjoy the ultimate outdoor living with a covered entertainment patio (granite countertops/sink), expansive yard, and a cozy fire pit. Nestled in an unbeatable location, you are just a short trip from the heart of downtown Loveland. Luxury and lifestyle await!
- $639,900
- 4Bd
- 4Ba
- 3,148 Sq Ft
New construction by Fischer Homes in the beautiful Salt Run Preserve community, featuring the stunning Calvin design. This unique plan offers 4 bedrooms and 3 full baths. The expansive family room is the perfect gathering space. Spacious open kitchen with a large island and walk-in pantry connects to the morning room, that walks out to the patio. The owner's suite features a spacious private bath and walk-in closet. The spacious 3-bay garage completes this exceptional home.
- $638,341
- 4Bd
- 3Ba
- 2,116 Sq Ft
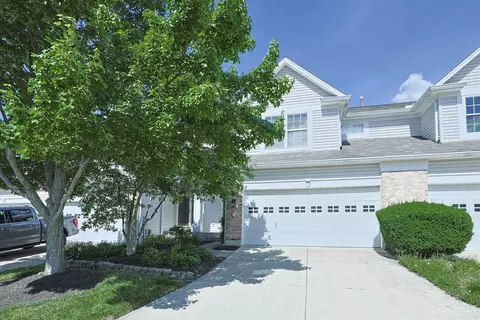
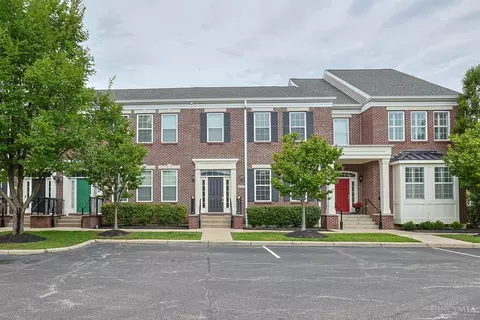
Beautiful 2 story 3 bed 2.5 bath townhome w/ finished basement in Eagle View Village. Open floor plan. Over 2,000 sq ft of living area. Spacious living room with wall of windows open to kitchen & breakfast room walking out to large deck. Updated kitchen w/ granite countertops & SS appliances. Luxury primary bedroom with cathedral ceiling & 2 walk in closets. 2nd floor loft/office with built-ins. 2nd floor laundry. The finished lowers level offers a comfortable family room or flex room plus storage. A 2-car garage adds convenience. Located in Kings School District. This sought after community features a pool just steps away, club house, walking area & green space.
- $299,900
- 3Bd
- 3Ba
- 2,048 Sq Ft
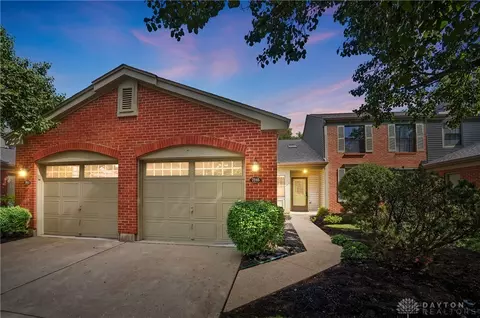
Coveted Landen Condo in Kings Schools with 2 Bedrooms and 2 Full Bathrooms~ one on each level! Cozy loft area perfect for a study or reading area. Vaulted Ceilings, large closets and lots of natural light! Living room w/ wood burning Fireplace. Private Patio backs to greenspace. 1 Car Garage with overhead loft storage. Furnace, AC, Hot Water Heater all newer! No rear Neighbor/wooded view from your private patio. Multiple extra spaces for guest parking too! Neighborhood includes access to a 65 acre fishing lake, miles of hiker/biker trails that meander thru-out the subdivisions and a clubhouse, pickleball, a pool and so much more. Welcome to Landen and Everything it offers!
- $258,900
- 2Bd
- 2Ba
- 1,171 Sq Ft
Welcome to 4840 Rochester Osceola Rd! Beautifully FULLY renovated and tucked away on 5 private acres with mature trees, wooded areas and plenty of flat, usable yard space. The open-concept interior features new flooring, trim, doors, lighting and a stunning kitchen with shaker cabinets, quartz waterfall countertops, backsplash and stainless appliances. Updated baths feature tile floors and showers. New roof in 2026, plus newer HVAC, water heater and windows. Enjoy a new rear deck, waterproofed full basement, 3 garage spaces, 10x10 gazebo and 24x24 pole barn with electric and workshop space. Fresh landscaping completes this peaceful, private property! Some photos have been virtually rendered.
- $475,000
- 3Bd
- 2Ba
- 1,630 Sq Ft
New construction by Fischer Homes in the beautiful Salt Run Preserve community, featuring the stunning Wyatt design. This unique plan offers 5 bedrooms, 3 full baths, and 2 half baths. The expansive family room is the perfect gathering space. Spacious open kitchen with a large island, quartz countertops, and walk-in pantry connects to the morning room, that walks out to the patio. Private study through French doors at the main entry foyer. Upper level lot area. The owner's suite is on its own level and features a spacious private bath and oversized walk-in closet. Included on the main level is guest suite with full bath. Full basement with bath. The spacious 2-bay garage completes this exceptional home.
- $597,030
- 5Bd
- 5Ba
- 3,430 Sq Ft
New construction by Fischer Homes in the beautiful Salt Run Preserve community, featuring the stunning Beacon design. This thoughtfully designed layout is perfect for style and practicality with 2 bedrooms and 2 full baths. The inviting family room is the heart of this plan, making it the perfect gathering space. The open kitchen with a large island and pantry space connects to the morning room, that walks out to the patio. Private study through French doors. The owner's suite features a private bath and walk-in closet. Basement with full bath rough-in. The spacious 2-bay garage completes this exceptional home.
- $413,038
- 2Bd
- 2Ba
- 1,414 Sq Ft
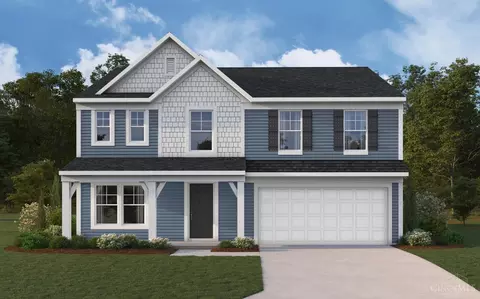
New construction by Fischer Homes in the beautiful Salt Run Preserve community, featuring the stunning Greenbriar design. This thoughtfully designed layout is perfect for style and practicality with 4 bedrooms, 2 full baths, and 1 half bath. The inviting family room is the heart of this plan, making it the perfect gathering space. The open kitchen with a large island and pantry space connects to the morning room that walks out to the patio. Formal dining room. The owner's suite features a private bath and walk-in closet. Full basement storage. The spacious 2-bay garage completes this exceptional home.
- $458,875
- 4Bd
- 3Ba
- 1,997 Sq Ft
New construction by Fischer Homes in the beautiful Salt Run Preserve community, featuring the stunning Beacon design. This thoughtfully designed layout is perfect for style and practicality with 2 bedrooms and 2 full baths. The inviting family room is the heart of this plan, making it the perfect gathering space. The open kitchen with an island and pantry space, connects to the morning room, that walks out to the patio. Private study through French doors. The owner's suite features a private bath and walk-in closet. The spacious 2-bay garage completes this exceptional home.
- $382,822
- 2Bd
- 2Ba
New construction by Fischer Homes in the beautiful Salt Run Preserve community, featuring the stunning Jensen design. This thoughtfully designed layout is perfect for style and practicality with 4 bedrooms, 2 full baths, and 1 half bath. The inviting family room is the heart of this plan, making it the perfect gathering space. The open kitchen with a large island, quartz countertops, and walk-in pantry connects to the morning room, that walks out to the patio. Private study through French doors at the main entry foyer. Upper level loft area. The owner's suite features a private bath and walk-in closet. Full basement with bath rough-in. The spacious 2-bay garage completes this exceptional home.
- $488,212
- 4Bd
- 3Ba
- 2,790 Sq Ft
New construction by Fischer Homes in the beautiful Salt Run Preserve community, featuring the stunning Beacon design. This thoughtfully designed layout is perfect for style and practicality with 3 bedrooms and 2 full baths. The inviting family room is the heart of this plan, making it the perfect gathering space. The open kitchen with a large island and generous pantry space, connects to the morning room, that walks out to the patio. The owner's suite features a private bath and walk-in closet. The spacious 2-bay garage completes this exceptional home.
- $400,824
- 3Bd
- 2Ba
- 1,414 Sq Ft
New construction by Fischer Homes in the beautiful Salt Run Preserve community, featuring the stunning Avery design. This unique plan offers 4 bedrooms, 2 full baths, and 1 half bath. The expansive family room is the perfect gathering space. Spacious open kitchen with a large island and walk-in pantry connects to the morning room, that walks out to the patio. The owner's suite is on its own level and features a spacious private bath and oversized walk-in closet. Included is a versatile recreation room that can be customized into a guest suite. The spacious 2-bay garage completes this exceptional home.
- $572,710
- 4Bd
- 3Ba
- 2,555 Sq Ft
New construction by Fischer Homes in the beautiful Salt Run Preserve community, featuring the stunning Jensen design. This thoughtfully designed layout is perfect for style and practicality with 4 bedrooms, 2 full baths, and 1 half bath. The inviting family room is the heart of this plan, making it the perfect gathering space. The open kitchen with a large island and walk-in pantry connects to the morning room. The owner's suite features a private bath and walk-in closet. The spacious 2-bay garage completes this exceptional home.
- $504,240
- 4Bd
- 3Ba
- 2,822 Sq Ft
This charming 4 bedroom brick ranch home offers comfortable one-level living and valuable updates! The most expensive updates include the windows, roof, and gutters-all with a 30 year warranty, adding both efficiency and long-term value! Other features include a large detached garage, plentiful parking, and a fenced rear yard! Great location just minutes to parks, shops, dining, and expressways!
- $275,000
- 4Bd
- 1Ba
- 1,551 Sq Ft
Pristine condition former model townhome in sought after Beacon Hill features an open floor plan, gleaming hardwood floors, high ceilings and extensive upgrades! The gourmet kitchen offers quartz counters, a large island/counter bar, stainless steel appliances and is adjacent to the hearth room accented by built-in bookcases, a gas fireplace and walks out to a delightful courtyard patio! The primary suite enjoys a deluxe full bath and walk-in closet. The laundry area is conveniently located on the 2nd floor and includes top of the line Maytag Bravos XL washer & dryer. The lower level is also finished with an expansive rec room, exercise area/hobby room and another full bath. Additional amenities include Level 2 EV charging outlet, hard-wired ethernet infrastructure, multi-level surround sound speaker system and 6 wall mounted flat-screen TVs! Within walking distance to Deerfield Town Center and The District, this property is a true find!!
- $575,000
- 3Bd
- 4Ba
- 3,000 Sq Ft
This private country sanctuary features a custom-built home on 15+ acres with pond, pasture where peaceful country living meets exceptional quality. This stunning brick and stone 4-bedroom, 4-bath home, on a spacious full basement, offers an unbeatable blend of rustic beauty and refined comfort. From the moment you step into the soaring entryway, you'll notice the warmth of natural woodwork, solid wood doors, and glowing hardwood floors that flow throughout the home. The heart of the residence is an impressive great room featuring cathedral ceilings & a magnificent two-story brick fireplace. For ultimate convenience, the spacious first-floor owner's suite serves as a private oasis, complete with direct outdoor access, a jetted tub, separate shower, double vanity, and a large walk-in closet. Step outside to the covered rear deck to take in breathtaking, panoramic views of your own private pond, open pasture, and lush woodsperfect for morning coffee or evening relaxation.
- $899,000
- 4Bd
- 4Ba
- 3,342 Sq Ft
This spacious and open, true ranch home with two-car garage, features timeless and desirable amenities in a very convenient and quiet location. The high ceilings throughout and tall windows provide cheerful natural light! The Sunroom's wall-to-wall windows and features a direct walk-out to the private patio, and can flex into a home office, reading nook or other as desired! Ceiling fans are installed in every room and the large living and dining rooms offer great entertaining space. Very desirable and quiet location, quick access to I-71 interstate, shopping, restaurants and Kings Island Golf Course. Private community Clubhouse and Pool. Newer HVAC (2022) and HWH (2025). This quality built home has had a significant price reduction! Don't miss out on an opportunity to make it into the exact home you have been hoping to find!
- $369,000
- 2Bd
- 2Ba
- 1,538 Sq Ft
New construction by Fischer Homes in the beautiful Salt Run Preserve community, featuring the stunning Blair design. This unique plan offers 4 bedrooms, 2 full baths, and 1 half bath. The expansive family room is the perfect gathering space. Spacious open kitchen with a large island, quartz countertops, and walk-in pantry connects to the morning room, that walks out to the covered deck. The main entry foyer invites guests to a versatile living room that can be converted to a formal dining room. The owner's suite is on its own level and features a spacious private bath and oversized walk-in closet with convenient direct access to the laundry room. Included is a versatile recreation room that can be customized into a guest suite. Basement with walk-out access. The spacious 2-bay garage completes this exceptional home.
- $753,328
- 4Bd
- 3Ba
- 1,866 Sq Ft
New construction by Fischer Homes in the beautiful Salt Run Preserve community, featuring the stunning Wyatt design. This unique plan offers 4 bedrooms, 2 full baths, and 1 half bath. The expansive family room is the perfect gathering space. Spacious open kitchen with a large island, quartz countertops, and walk-in pantry connects to the morning room, that walks outside. Private study through French doors at the main entry foyer. Rec room on the main level. Upper level loft area. The owner's suite features a spacious private bath and walk-in closet. Basement with rough-in bath and walk-out access. The spacious 2-bay garage completes this exceptional home.
- $591,447
- 4Bd
- 3Ba
- 2,780 Sq Ft
New construction by Fischer Homes in the beautiful Salt Run Preserve community, featuring the stunning Wesley design. This thoughtfully designed layout is perfect for style and practicality with 3 bedrooms, 2 full baths, and 1 half bath. The inviting family room is the heart of this plan, making it the perfect gathering space. The open kitchen with a large island and walk-in pantry connects to the morning room. The owner's suite features a private bath and walk-in closet. The spacious 2-bay garage completes this exceptional home.
- $421,593
- 3Bd
- 3Ba
- 1,842 Sq Ft
New construction by Fischer Homes in the beautiful Salt Run Preserve community, featuring the stunning Jensen design. This thoughtfully designed layout is perfect for style and practicality with 5 bedrooms and 3 full baths. The inviting family room is the heart of this plan, making it the perfect gathering space. The open kitchen with a large island and walk-in pantry connects to the morning room. The owner's suite features a private bath and walk-in closet. The spacious 2-bay garage completes this exceptional home.
- $513,130
- 5Bd
- 3Ba
- 2,825 Sq Ft
New construction by Fischer Homes in the beautiful Salt Run Preserve community, featuring the stunning Greenbriar design. This thoughtfully designed layout is perfect for style and practicality with 3 bedrooms, 2 full baths, and 1 half bath. The inviting family room is the heart of this plan, making it the perfect gathering space. The open kitchen with a large island and walk-in pantry connects to the morning room, that walks out to the patio. Private study through French doors at the main entry foyer. Upper level loft. The owner's suite features a private bath and walk-in closet. The spacious 2-bay garage completes this exceptional home.
- $412,645
- 3Bd
- 3Ba
- 1,991 Sq Ft
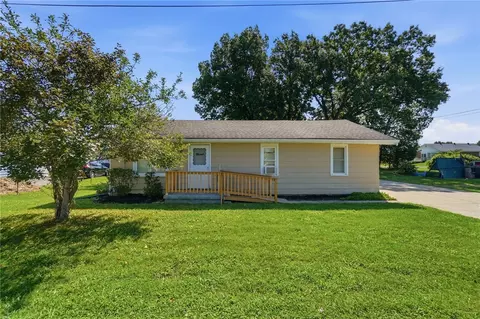
Enjoy the ease of no-step living in this charming 3BR, 1BA ranch! A ramp to the front door provides added accessibility, while the spacious floor plan offers hardwood floors and comfortable living throughout. The eat-in kitchen is perfect for everyday meals and gathering with family. Step outside to the expansive rear porch that spans the entire length of the home ideal for relaxing, entertaining, or enjoying the outdoors. A detached 2-car garage provides ample parking and storage. The large side lot offers endless possibilities, from creating your own private backyard oasis to potential future development. Lot is buildable per Warren County Planning and Zoning (buyer to verify buildability with Planning & Zoning). Seller is selling AS-IS
- $155,000
- 3Bd
- 1Ba
- 1,008 Sq Ft
New construction by Fischer Homes in the beautiful Salt Run Preserve community, featuring the stunning Charles design. This unique plan offers 3 bedrooms, 2 full baths, and 1 half bath. The expansive 2-story family room is the perfect gathering space. Spacious open kitchen with a large island and walk-in pantry connects to the morning room, that walks outside. The main entry foyer invites guests to a versatile living room that can be converted to a formal dining room. The owner's suite is on the main level and features a spacious private bath and oversized walk-in closet, with convenient laundry room access. Upper level loft area. Full basement with bath rough-in and walk out access. The spacious 3-bay garage completes this exceptional home.
- $703,766
- 3Bd
- 3Ba
- 2,607 Sq Ft
New construction by Fischer Homes in the beautiful Salt Run Preserve community, featuring the stunning Blair design. This unique plan offers 4 bedrooms, 3 full baths, and 1 half bath. The expansive 2-story family room is the perfect gathering space. Spacious open kitchen with a large island and walk-in pantry connects to the morning room, that walks out to the patio. Private study through French doors at the main entry foyer. The owner's suite is on its own level and features a spacious private bath and oversized walk-in closet. Included on the step-down level is a versatile recreation room that can be customized into a guest suite. Full basement with bath rough-in. The spacious 2-bay garage completes this exceptional home.
- $644,836
- 4Bd
- 4Ba
- 3,138 Sq Ft
WOW, beautifully updated home--please check the pics! Over 1500 sq ft of finished living space. New shaker kitchen cabinets, granite countertop and stainless steel appliances. New floor, lights, new glass door, new garage doors, new shower and vanities, new patio! 2 full baths! Beautiful back deck that connects to patio for large outdoor fun! All on a quiet tree lined cul-de-sac! Come and see!
- $354,000
- 3Bd
- 2Ba
- 1,506 Sq Ft
A second chance to own this beautiful home in Winding Creek! Luxury redefined! This stunning 5,000+ square-foot home has been completely remodeled from top to bottom with exceptional high-end finishes and an unmatched level of craftsmanship. Lovingly maintained to near-perfection, this showpiece stands out as one of the finest homes in the neighborhood.
Roof (2025) * New premium concrete, New front door *Hand scraped hardwood flooring on 1st floor ($70,000) *Brazilian Granite for a dramatic focal point *reconfigured kitchen open to morning room *New backsplash * Refrigerator (2025) *Dishwasher (2025) *Microwave (2025) *New lighting (2025) *New backsplash *the coolest ceiling you've ever seen (2025) *Plantation Shutters (convey) * Barndoors on office (2018) *Solid wood interior doors (2018) *Shiplap (2018) *Owner's Bathroom remodel - granite, New shower w/ 8 shower heads, flooring (2026) *Solid hand scraped wood handrail leading to basement (2018) New carpet and paint in basement (2025) *Basement full bath remodel (2018) *Custom bar in basement w/ fridge (2018) *Tankless Water Heater * Whole house humidifier *Water softener *Underground irrigation going to the garden * Screens to windows stored in basement *Windows along the rear of the home are professionally tinted. *Dual HVAC system w/ 3 independent thermostats.... AND SO MUCH MORE!
*Winding Creek is a professionally maintained community with a pool, clubhouse, walking trails, playground, gym and much more! Springboro SD, Clearcreek Township = NO CITY TAXES.
- Radon Levels came back above 4, Radon Technologies scheduled to do mitigation system at sellers expense. - expansion tank installed w/ tankless water heater (Oct 2026)
- $599,900
- 4Bd
- 4Ba
- 5,025 Sq Ft
Experience refined living in this exceptional 6-bedroom, 4 full and 1 half bath residence in the prestigious Hudson Hills community of Deerfield Township, within the award-winning Mason City School District. Thoughtfully designed with timeless elegance, this home showcases soaring ceilings, expansive living spaces, newer carpet throughout the entire second level, and a versatile loft perfect for a media room, office, or play space. The finished walkout lower level offers an impressive extension of the home's entertaining and living space. Upstairs laundry and an oversized 3-car garage provide everyday convenience. Enjoy resort-style community amenities including a pool and fitness center, just minutes from Deerfield Towne Center, Liberty Center, premier dining, shopping, Kings Island, parks, and I-71.
- $925,000
- 5Bd
- 5Ba
- 5,014 Sq Ft
Beautiful, nearly new home loaded with custom upgrades! This stunning 4-5 bedroom, 3-bath Beaumont Cristo floor plan is truly a showstopper, offering exceptional style, thoughtful design, and high-end finishes that go well beyond the builder's standard package. Nestled on a quiet cul-de-sac and backing to a peaceful neighborhood pond with no rear neighbors, this home offers the perfect blend of privacy and charm.
Designed to impress, it showcases quartz countertops in the kitchen and primary bath, premium laminate flooring, a tile backsplash, a tile fireplace surround, upgraded 5-inch baseboards throughout, French doors, upgraded carpet padding upstairs, three additional windows for abundant natural light in the great room and primary suite, beautiful stone accents for enhanced curb appeal, and a massive storage shed.
The open-concept floor plan is perfect for entertaining, while the dedicated home office provides an ideal space for working remotely. Upstairs you'll find four spacious bedrooms, a versatile flex room that can serve as a fifth bedroom, playroom, or office, a wide central hallway, and the convenience of a second-floor laundry room. The primary bedroom suite features a huge (11x6) walk in closet, full bathroom with quartz double vanities, walk in shower and tiled flooring!
Enjoy all the benefits of a new construction home—without the wait or increasing construction costs. This move-in ready home is a must-see and easy to show! Improvements included: New roof - May 2026, New water heater - 2025 and fence lining the back yard - July 2026.
- $350,000
- 4Bd
- 3Ba
- 2,182 Sq Ft
Welcome to this move-in ready 4-bedroom, 2 full and 2 half-bath home in the desirable Kings School District! The open-concept kitchen that flows into the family room with walkout access to the deck and fully fenced backyardperfect for entertaining and everyday living. The primary suite offers a private en suite bath and walk-in closet, while three additional bedrooms provide plenty of space for family, guests, or a home office. The finished basement adds valuable living space with endless possibilities for a rec room, media room, playroom, or gym, plus a convenient half bath. Additional highlights include a 2-car garage, tree-lined streets, and a neighborhood with walking trails and a community pool. Conveniently located near shopping, dining, parks, and major highways. Don't miss the opportunity to make this beautiful home yours!
- $439,000
- 4Bd
- 4Ba
- 1,862 Sq Ft
THREE STORIES OF SHOWSTOPPING STYLE! Completely updated from head to toe, this extraordinary 3,900 sq. ft. home offers 5 bedrooms, 5 bathrooms & one-of-a-kind details throughout! The open, spacious floorplan features soaring ceilings, new flooring, paint, lighting, electrical, roof, kitchens, bathrooms & more. Stunning gourmet kitchen w/granite, new appliances, custom island w/prep sink & hidden dishwasher, double ovens, gas cooktop, beamed ceiling & coffee bar. The spectacular primary suite includes a private office/dressing/reading area, gigantic walk-in closet & custom bath w/soaking tub, double vanity, oversized double shower w/seating, designer tile & hidden water closet. The expansive 3rd level has its own full bath, 2 skylights & endless possibilities! 1st-floor office & laundry. Located in sought-after Woods of Squires Gate, backing to Cottell Park w/trails, playgrounds & sports fields. Mason Schools, Deerfield Twp., minutes from Deerfield Towne Center!
- $699,900
- 5Bd
- 5Ba
- 4,246 Sq Ft
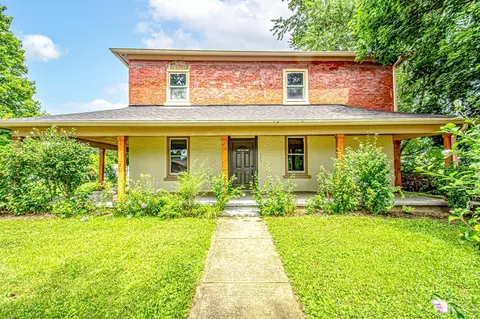
Beautifully remodeled 1840 home in Carlisle on a half-acre with 4 bedrooms, 2.5 baths, and 2,432 sq ft. Original hardwood floors, trim, doors, built-ins, and brick fireplaces have been carefully restored. The updated layout includes a rare master suite with a full bath featuring a tiled shower to the ceiling, double vanity, and frameless glass door. The kitchen offers new cabinetry, counters, appliances, fixtures, and a painted brick accent wall. All baths are new with tiled floors, updated vanities, and lighting. Updates include roof, gutters, driveway with parking pad, HVAC (two A/C units), electrical, plumbing, drywall, insulation, lighting, and hardware. The porch was repaired, sealed, painted, and features a stained ceiling. This home blends historic character with modern living, preserving its timeless craftsmanship while adding comfort and function for today's lifestyle. Seller is a licensed Real Estate agent.
- $314,900
- 4Bd
- 3Ba
- 2,432 Sq Ft
Experience luxury living in this custom 2-story home offering over 5,700 square feet of beautifully designed living space on a private 1+ acre lot!This 5-bdrm,4.5-bath home has an open floor plan with hardwood floors,custom built-ins & a stunning wall of windows that fills the family room with natural light while overlooking the picturesque backyard!The gourmet kitchen has Granite, SS Appliances and Cozy Kitchen Nook!The first-floor primary suite offers dual vanites,walk-in shower,soaking tub,spacious walk-in closet,and an adjoining private office!Upstairs you'll find a large bonus room,3 additional bdrms,2 full baths.The finished lower level is designed for entertaining with a dedicated media room featuring a newer HD projector,gas fireplace, wet bar,5th bedroom/Exercise RM & full bath. Step outside to your own private resort with a heated saltwater concrete pool,expansive composite deck, covered area,firepit & playground.Many Updates include new carpet,new roof & new mechanics!
- $875,000
- 5Bd
- 5Ba
- 4,812 Sq Ft
Discover the ideal combination of contemporary style and eco-friendly living in this beautiful new Pendragon Homes build, nestled within a one-of-a-kind community-supported agriculture (CSA) neighborhood. Enjoy the everyday benefits of fresh, locally grown produce and a connected, welcoming community, all while relaxing in the comfort of a brand-new, low-maintenance home. Sold before sent.
- $982,997
- 4Bd
- 4Ba
- 3,116 Sq Ft
Adjust filters to expand your search.
1,451 - 1,500 of 1,616 Homes for sale in OH
Don’t see what you’re looking for?
A local real estate agent is the best way to get access to exclusive and off-market properties so you can find home.
Explore nearby locations
The prices shown are the median list prices.Lebanon Homes for sale
$394,000
Cincinnati Homes for sale
$275,000
Dayton Homes for sale
$274,900
Mason Homes for sale
$554,500
Centerville Homes for sale
$279,900
Middletown Homes for sale
$199,900
Kettering Homes for sale
$262,450
Hamilton Homes for sale
$409,900
Columbus Homes for sale
$295,000
Fairfield Homes for sale
$396,900
West Chester Homes for sale
$440,950
Franklin Homes for sale
$1,425,000
Springboro Homes for sale
$474,950
Miamisburg Homes for sale
$287,900
Loveland Homes for sale
$430,000
Waynesville Homes for sale
$352,000
45011, OH Homes for sale
$406,000
45242, OH Homes for sale
$749,450
45231, OH Homes for sale
$225,000
45036, OH Homes for sale
$431,623
45459, OH Homes for sale
$317,000
45458, OH Homes for sale
$462,000
45013, OH Homes for sale
$248,250
45240, OH Homes for sale
$250,000
45238, OH Homes for sale
$215,000
45069, OH Homes for sale
$442,000
Hyde Park Homes for sale
$529,900
Oakley Homes for sale
$619,000
Belmont Homes for sale
$160,000
Pleasant Ridge Homes for sale
$338,500
Madisonville Homes for sale
$349,900
Mount Lookout Homes for sale
$774,900
Northside Homes for sale
$285,000
Mount Washington Homes for sale
$309,900
North Avondale Homes for sale
$575,000
Clifton Homes for sale
$475,000
Butler County Homes for sale
$315,000
Preble County Homes for sale
$204,900
Clermont County Homes for sale
$322,450
Clinton County Homes for sale
$214,950
Montgomery County Homes for sale
$199,900
Brown County Homes for sale
$199,900
Miami County Homes for sale
$281,900
Hocking County Homes for sale
$372,400
Darke County Homes for sale
$189,900
Adams County Homes for sale
$149,900
Schools
Frequently Asked Questions about Warren County, OH
In July 2025 Warren County homes were listed to buy for a median price of $510K, The median value of a home listed to buy in Warren County in July 2025 was $208 per sqft,
It is expensive to live in Warren County. Buying a home in Warren County is 1% more expensive compared with the national average.
The best and safest neighborhoods to live in Warren County in July 2025 are Mount Lookout, German Village, Oakley, North Avondale, Hyde Park, Clifton, Madisonville, Pleasant Ridge, Forest Ridge Quail Hollow, Mount Washington, Northside, Downtown Dayton, Copperfield, Kennedy Heights, Bond Hill, Sayler Park, Tennyson, Westwood, West Price Hill, Belmont
In July 2025, Warren County homes were listed to buy for a median price of $510K, with 25% down you would need $3.07K/month to cover expenses and assume that's 35% of your total monthly income, your total yearly income would need to be $105K.