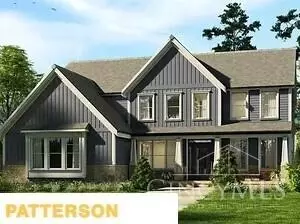
- $259,900
- 3Bd
- 3Ba
- 1,604 Sq Ft
Warren County Real Estate & Warren County, OH Homes For Sale | Page 25
1,615 Homes
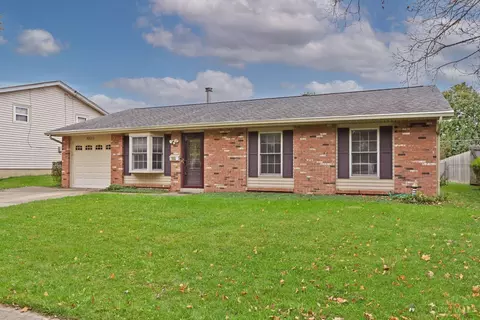
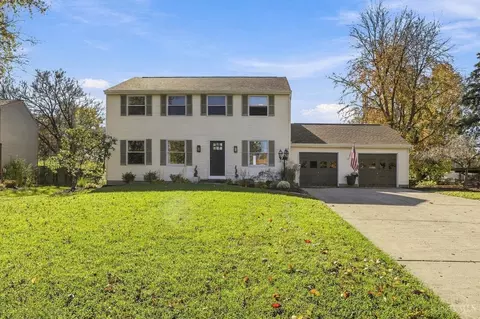
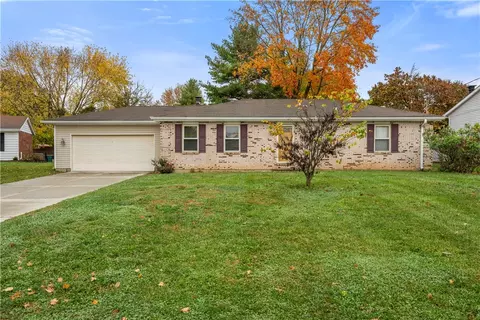
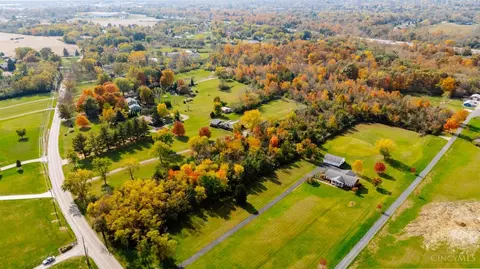
Welcome to 1353 Windward Drive! This 3-bedroom, 2-full-bath ranch offers convenient single-level living in the Mason City School District. The open floor plan provides a comfortable flow between the main living areas, while the sunroom offers additional space to relax and enjoy views of the spacious, fenced backyard. The kitchen features convenient access to the laundry area. An expanded driveway provides additional parking alongside the one-car attached garage. Situated on a slab foundation, this home offers a functional layout with plenty of potential to make it your own. Enjoy the convenience of ranch-style living in Mason!
- $275,000
- 3Bd
- 2Ba
- 1,299 Sq Ft
Open THU 5-6
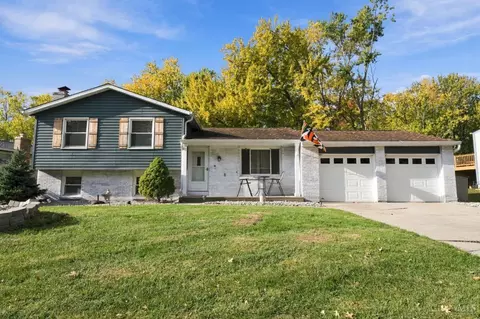
A little vision. A lot of possibility! The hard removal work is already done-now you get to choose the living and dining room flooring. The lower kitchen cabinets have been removed, leaving a blank canvas for the buyer to install cabinetry that suits their style. Think of it as your chance to make a fresh start from the floor up! This bright, single-level condo can be configured with two bedrooms or one bedroom and a den or office. It also features two full bathrooms and large windows that fill the home with natural light. Unwind in the garden tub, refresh in the walk-in shower, or step onto your peaceful patio and watch the birds. The spacious walk-in closet, laundry room, and attached one-car garage with extra storage make every day living easy. The pool and clubhouse with exercise equipment are directly across the way. So, bring your ideas and make it yours!
- $220,000
- 2Bd
- 2Ba
- 1,322 Sq Ft
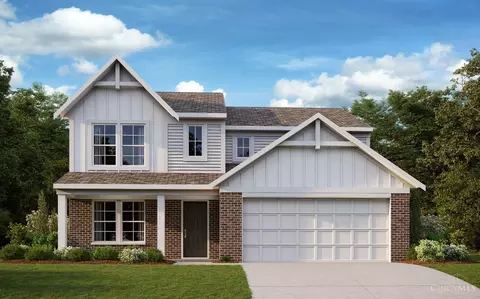
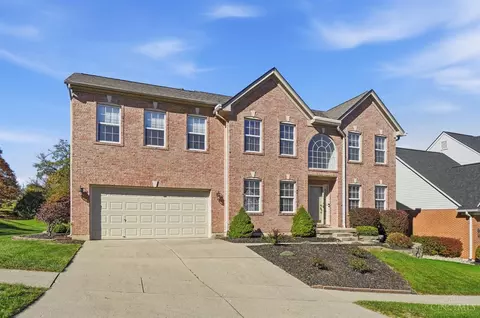
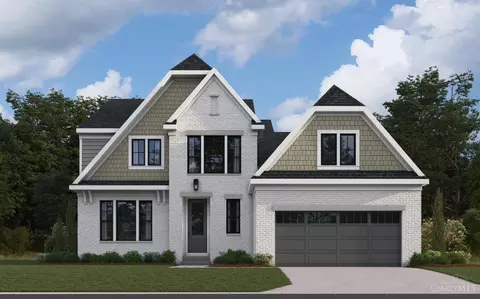
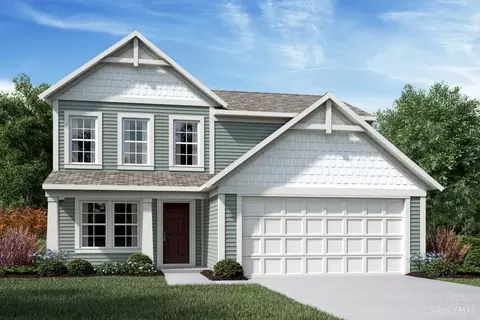
New construction by Fischer Homes in the beautiful Salt Run Preserve community, featuring the stunning Fairfax design. This thoughtfully designed layout is perfect for style and practicality with 4 bedrooms, 2 full baths, and 1 half bath. The inviting family room is the heart of this plan, making it the perfect gathering space. The open kitchen with a large island and walk-in pantry connects to the morning room, that walks out to the patio. The main entry foyer invites guests to a versatile living room that can be converted to a hobby or dining room. Upper level owner's suite features a private bath and walk-in closet. Additional bedrooms and full bath across the hall. The spacious 2-bay garage completes this exceptional home.
- $444,647
- 4Bd
- 3Ba
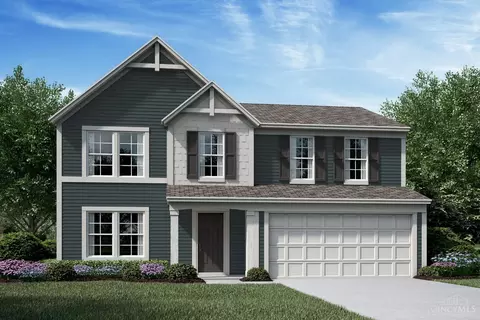
New construction by Fischer Homes in the beautiful Villages of Classicway community, featuring the stunning Yosemite design. This thoughtfully designed layout is perfect for style and practicality with 4 bedrooms, 2 full baths, and 1 half bath. The inviting family room is the heart of this plan, making it the perfect gathering space. The open kitchen with a large island and walk-in pantry connects to the morning room, that steps outside to the backyard. The main entry foyer invites guest to a versatile living room, that can be converted to a hobby room of dining. The owner's suite features a private bath and walk-in closet. Additional bedrooms and full bath across the hall. Full basement rough-in. The spacious 2-bay garage completes this exceptional home.
- $434,571
- 4Bd
- 3Ba
- 2,263 Sq Ft
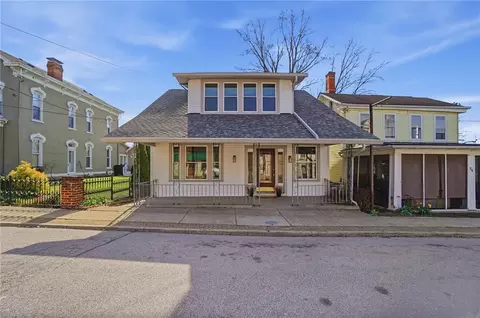
Discover an exceptional opportunity to own a piece of history on Main Street in charming Waynesville. The location offers flexibility to be commercial or residential. This delightful property, boasting a new roof, windows, siding, water heater, and deck installed in 2025/26, offers remarkable versatility, ideal for a comfortable home, a vibrant business, or a unique combination of both. The residence features beautiful original woodwork, built-in shelves, elegant doors, and a classic fireplace (inoperable), adding a touch of timeless character. Enjoy the tranquility of the covered front porch, a perfect spot for relaxation. The interior encompasses kitchen, three large rooms and a half bath on the first floor, along with three bedrooms and one full bath upstairs. The primary bedroom includes a convenient walk-in closet. The large family room could be used as a first-floor bedroom. This property perfectly blends historic charm with contemporary upgrades, set within a desirable location.
- $250,000
- 3Bd
- 2Ba
- 1,428 Sq Ft
Discover the ideal combination of contemporary style and eco-friendly living in this beautiful new Pendragon Homes build, nestled within a one-of-a-kind community-supported agriculture (CSA) neighborhood. Enjoy the everyday benefits of fresh, locally grown produce and a connected, welcoming community, all while relaxing in the comfort of a brand-new, low-maintenance home. The York Plan showcases an airy open-concept design with vaulted ceilings, generous living spaces, and carefully considered details throughout. This home strikes the perfect balance of functionality, comfort, and efficiency. Thoughtful, eco-conscious upgrades include geothermal heating and cooling plus a whole-house water filtration system, delivering healthier air, cleaner water, and a more sustainable lifestyle. Need something a little different? Reach out to see how we can design a plan perfect for you.
- $854,975
- 3Bd
- 4Ba
- 2,957 Sq Ft
Mason Schools, Deerfield Township, no HOA and no township income tax! Enjoy your own backyard retreat featuring a beautiful inground pool installed in 2025, perfect for relaxing and entertaining! Situated on a spacious half-acre lot, this 4-bedroom, 3.5-bath home offers plenty of room inside and out. The updated kitchen features newer appliances (2024), while the versatile flex/mudroom includes an oversized pantry for extra storage. The finished lower level provides additional living and entertaining space, complete with a full bathroom. Major updates include a new roof (2026) and HVAC (2018). A wonderful combination of space, updates and outdoor living in a fantastic location!
- $425,000
- 4Bd
- 4Ba
- 2,016 Sq Ft
Lexington Park Reimagined! An incredible fully renovated 4-bedroom, 4-bath home offering over 4,200 square feet of exceptional living space, and featuring the highly desirable first-floor primary suite. Situated on a half-acre wooded lot in a quiet cul-de-sac, this home blends an impressive setting with extensive updates and high-end finishes throughout. Abundant renovations include new furnace, kitchen, new flooring, all bathrooms, expansive outdoor living areas, heated floors in the first-floor primary bath and sunroom which offers a wood burning fireplace for additional year-round living space. A newly finished basement adds even more versatility with an innovative and cozy bunk room, multiple entertainment areas, and full bath. Located in sought-after Mason City Schools, this premier Lexington Park location provides convenient access to shopping, dining, recreation, and virtually every amenity. A rare opportunity to enjoy elevated living, generous space, and a premier location.
- $749,000
- 4Bd
- 4Ba
- 4,217 Sq Ft
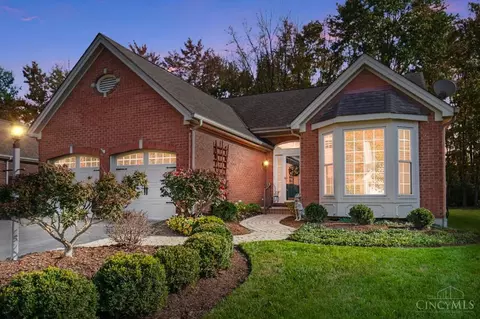
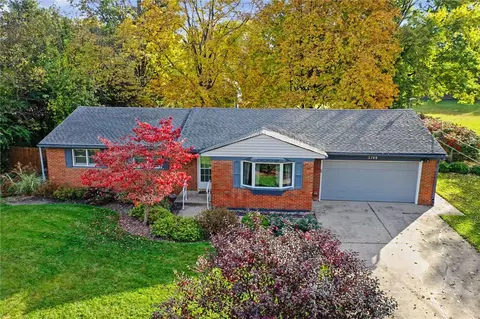
First Time on the Market! This charming, one-owner brick ranch has been lovingly maintained and is ready for its next chapter! Featuring 3 bedrooms, 2 full bathrooms, and a full basement, this home offers plenty of space and potential. The cozy wood-burning fireplace adds warmth and character, making it the perfect place to gather. Situated on a cul-de-sac, you'll love the spacious backyard with plenty of room for entertaining, gardening, or simply relaxing. A rare opportunity to own a home that has been cherished by the same owner since day one. Don't miss your chance to make it yours!
- $249,000
- 3Bd
- 2Ba
- 1,363 Sq Ft
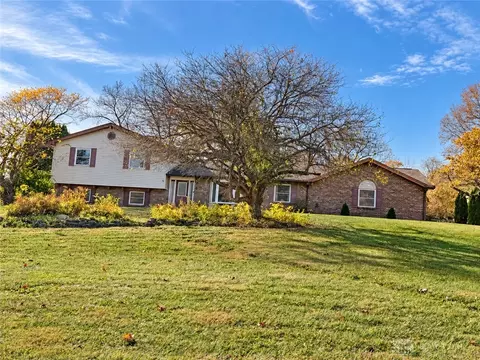
Welcome home to 1182 Anthony Lane in desirable Mason! This inviting tri-level home offers comfortable living with multiple gathering spaces, a spacious family room, attached 2-car garage, and outdoor deck perfect for relaxing or entertaining. Enjoy the convenience of Mason City Schools, a highly regarded district known for academic excellence and outstanding opportunities. Located in one of Greater Cincinnati's most sought-after communities, Mason offers an exceptional blend of suburban charm and everyday convenience. Enjoy nearby parks, walking trails, Mason Community Center, aquatic center, golf courses, Kings Island, and the Cincinnati Open tennis tournament. Convenient to shopping, dining, entertainment, and major highways with easy access to Cincinnati and Dayton. Discover the lifestyle, location, and amenities that make Mason such a wonderful place to call home. multiple offer notice* highest and best by noon Sunday 11/8, seller has right to accept offer at any time
- $299,900
- 3Bd
- 2Ba
- 1,410 Sq Ft
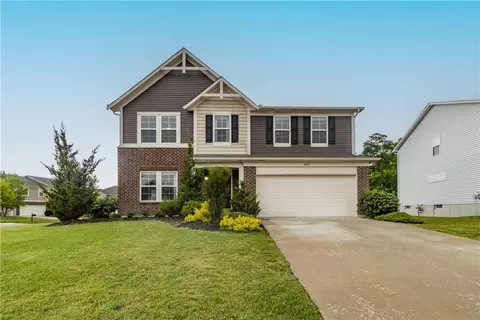
Space, versatility, and a beautiful wooded setting! This 4-bedroom, 2.5-bath home offers over 2,200 sq ft on a nearly half-acre lot with no immediate neighbor on one side. A welcoming two-story foyer leads to a formal dining room and flexible living room, ideal for a home office or study. Enjoy an eat-in kitchen with granite countertops and a spacious family room with vaulted ceilings and a cozy gas fireplace. The primary suite features a walk-in closet and adjoining bath. A full unfinished basement offers plenty of storage and room for future possibilities. Updates include a new roof in 2019 and water heater in 2023. Conveniently located near shopping, restaurants, and I-71 in the Kings Local School District. Schedule your showing today!
- $509,900
- 4Bd
- 3Ba
- 2,279 Sq Ft
Shovel-ready and completely primed for your custom build! This premium 5.01-acre residential parcel in Harlan Township and Little Miami School District offers the ultimate head start for your dream home! Infrastructure Ready: A fully permitted road culvert is already installed, establishing your official access point and allowing you to drive machinery straight onto the land. Public water and electric lines are located right at the street frontage, keeping your utility hookup and trenching costs to an absolute minimum. Soil/Perc Test has been completed. A comprehensive, professional 18-hole Soil and Site Evaluation has already been conducted by a certified soil scientist, mapping out full buildability and clear parameters for an engineered mound system. Situated in a highly desirable, peaceful rural setting within Warren County, this acreage and surrounding landscape is absolutely beautiful!
- $199,000
- 5.01 Acre
New construction by Fischer Homes in the beautiful Shaker Run community, featuring the stunning Finley design. This sophisticated design offers 4 bedrooms, 3 full baths, and 1 half bath. The open-concept layout connects the spacious family room with expansive kitchen featuring large islands and generous pantry space. The primary suite serves as a luxurious personal retreat with walk-in closet and en-suite bathroom. This home provides the perfect blend of style, comfort, and adaptability. The spacious 2-bay garage completes this exceptional home.
- $688,983
- 3Bd
- 4Ba
Property is back on the market after the previous buyer was not able to secure financing. Lebanon Schools! 4-bedroom, 3-bath home on a cul-de-sac corner lot! Enjoy a spacious deck, a fully fenced backyard, 9-foot ceilings, and a convenient second-floor laundry room. The home also features over 1,000 sq. ft. of unfinished basement space, offering plenty of room to expand and customize.An attached two-car garage and a dedicated 11' x 15' first-floor office make this home as functional as it is attractive.The community offers two swimming pools, two playgrounds, a cabana, and a clubhouse, along with scenic walking trails throughout the neighborhood. Be sure to explore all of the amenities this wonderful community has to offer!Don't forget about the $200 million Renaissance Pointe development well within walking distance! The development will include a 5,000-seat venue, over 200 new apartments, hotels, restaurants, and retail shopping.
- $395,000
- 4Bd
- 3Ba
- 2,304 Sq Ft
Awesome home located on a cul-de-sac lane in the very desirable Villages of Heritage Green. Enjoy your deck overlooking a wonderful level, well landscaped backyard and the wooded green space beyond. Inside you will be impressed by the gleaming hardwoods throughout the entire main floor, full gourmet kitchen, and spacious well-designed floorplan. The finished lower level features a large family room with dry bar, study and additional room outfitted as a spare bedroom. Homeowners fee covers lawn mowing/trimming, fertilizing, front flower bed maintenance (trimming and mulching), gutter cleaning and snow removal. Residences also enjoy the Clubhouse, heated swimming pool, tennis/pickleball courts, playground, beautiful fishing ponds, and sidewalks. WELCOME HOME.....
- $450,000
- 2Bd
- 4Ba
- 2,482 Sq Ft
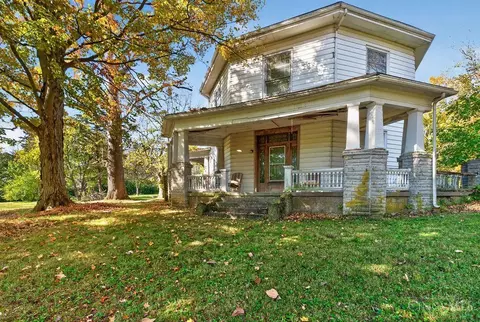
RARE OPPORTUNITY ON over 9 ACRES IN FRANKLIN! Nestled among mature trees in a picturesque, private setting, this unique property offers endless possibilities for those with vision! Built in 1856, the distinctive two-story octagonal home features historic architectural character, original woodwork, hardwood flooring, fireplaces, and a wraparound porch. The residence is in need of extensive repairs and rehabilitation, presenting an opportunity for an experienced renovator to undertake a significant restoration or for a buyer to explore the possibilities of starting fresh and building their dream home. The beautiful 9+ acre setting offers a combination of open green space, established trees, and a peaceful atmosphere that's increasingly difficult to find. Whether your vision involves preserving a piece of history or creating something entirely new, this property offers a remarkable canvas for your next chapter. Property is being sold AS-IS.
- $250,000
- 2Bd
- 2Ba
- 2,790 Sq Ft
YOUR DREAM HOME STARTS HERE! Discover 5.269 acres of opportunity on Union Road in Franklin, Ohio! Whether you're envisioning a sprawling custom ranch, a stunning two-story estate, or your own private country retreat, this spacious parcel offers the freedom to bring your vision to life. Imagine designing dream home with room for outdoor entertaining, beautiful landscaping, and all the extras you've always wanted. With over five acres, there's plenty of space to create your own personal escape while enjoying the conveniences of the Franklin area. Bring your builder, explore the possibilities, and start planning your future! Don't miss this opportunity to turn your dream of owning acreage into reality. Buyer to verify utilities, zoning, building requirements, and intended use.
- $150,000
- 5.27 Acre
Priced to sell and ready for your personal touch! Located in Clearcreek Township within the Springboro School District, this spacious 5-bedroom home offers 2 full baths, 2 half baths, and a 1-acre lot with no HOA or city taxes. Bring your decorating ideas and design vision to make this home your own!
Enjoy plenty of room to spread out with a living room, family room, formal dining room, breakfast nook, main-floor office off the garage, and a bonus room for hobbies, games, or additional living space. A Buck Stove fireplace with a large mantel adds character and warmth.
Outside, the spacious backyard features an in-ground pool, fire pit, and room to relax or entertain. A 15' × 40' pole barn provides additional storage and workspace. Set on a dead-end road, the property offers convenient access to Springboro, Centerville, Lebanon, and Waynesville.
Updates include flooring in the entry, dining room, and family room (2023/2024); fresh paint in the breakfast nook, one bathroom, office, and kitchen (2026); a new water heater (2026); a new sump pump and driveway sealcoating (2025); and replacement garage door springs and pool pump (2024). The septic was pumped in 2024, and both heat pump and furnace systems receive service every six months. The roof was replaced in 2011, with a replacement ridge cap in 2018.
Space, outdoor amenities, and an opportunity to add your own style—schedule your showing and explore the possibilities!
Listing photos include both actual property photos and virtually staged images to help you envision how the home could look with furnishings, your personal style, and minor cosmetic updates. Staged images are for inspiration and may show features or finishes that differ from the home’s current condition.
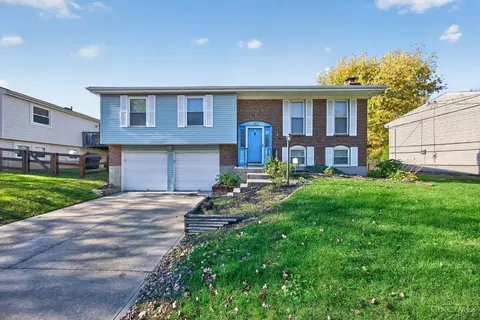
- $409,900
- 5Bd
- 4Ba
- 3,143 Sq Ft
Classic brick ranch with this single-level home, displaying traditional shutters and a prominent front bay window. Mature trees frame the exterior on a spacious lot in Franklin Twp, offering a classic brick design with vinyl siding accents. A long driveway leads to the attached garage, while storm doors provide functional entryways to the home. Inside, rich hardwood flooring brings warmth to the interior spaces, starting from the foyer and flowing into the large living room. An opening through the living room connects directly to the kitchen, which features tiled flooring, stained wood cabinetry, and extensive counter space. This township property features 3 bedrooms and 2 full baths, including a main bedroom space with wood floors and an adjacent bathroom. For comfort, several rooms are equipped with ceiling fans, while the bathroom features tiled walls and a glass-enclosed walk-in shower. The home is outfitted with key mechanical systems and utility upgrades, including a roof and HVAC system installed in 2016. The home also features an updated electric panel, an egress window, and a sliding patio door, all completed in 2021, as well as a water softener system from 2026. An adjacent utility space offers stone flooring, classic beadboard wall paneling, and hookups for a washer and dryer. At the rear of the home, a glass-enclosed sunroom with a wood-plank ceiling and a brick accent wall overlooks the backyard. The yard is bordered by mature trees and established garden beds. A wooden storage/workshop building with a loft is situated on the grassy lawn, providing dedicated workspace and storage capacity.
Schedule a time to preview this Franklin Twp property and explore everything it has to offer.
- $247,500
- 3Bd
- 2Ba
- 1,104 Sq Ft
New construction by Fischer Homes in the beautiful Villages of Classicway community, featuring the stunning Wesley design. This thoughtfully designed layout is perfect for style and practicality with 3 bedrooms, 2 full baths, and 1 half bath. The inviting family room is the heart of this plan, making it the perfect gathering space. The open kitchen with a large island and walk-in pantry connects to the morning room, that walks out to the patio. Private study through French doors at the main entry foyer. Upper level loft retreat. The owner's suite features a private bath and walk-in closet. Additional bedrooms and full bath across the hall. Full basement rough-in. The spacious 2-bay garage completes this exceptional home.
- $447,136
- 3Bd
- 3Ba
- 1,842 Sq Ft
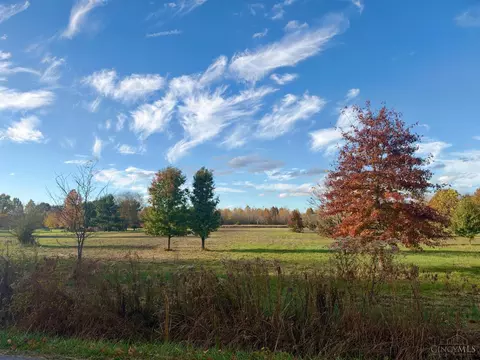
2.2 acre lot in the premier custom neighborhood of Country Lakes! Build your dream home with Catalyst Custom Homes!
2.02 acre lot in the premier custom neighborhood of Country Lakes! Build your dream home with Catalyst Custom Homes!
2.29 acre lot in the premier custom neighborhood of Country Lakes! Build your dream home with Catalyst Custom Homes!
2.04 acre lot with rear pond views in the premier custom neighborhood of Country Lakes! Build your dream home with Catalyst Custom Homes!
$10K
2.11 acre lot with rear pond views in the premier custom neighborhood of Country Lakes! Build your dream home with Catalyst Custom Homes!
2.01 acre lot with rear pond views in the premier custom neighborhood of Country Lakes! Build your dream home with Catalyst Custom Homes!
$10K
2.02 acre lot with rear pond views in the premier custom neighborhood of Country Lakes! Build your dream home with Catalyst Custom Homes!
2.07 acre lot in the premier custom neighborhood of Country Lakes! Build your dream home with Catalyst Custom Homes!
$8K
2.19 acre lot in the premier custom neighborhood of Country Lakes! Build your dream home with Catalyst Custom Homes!
2.11 acre lot with rear pond views in the premier custom neighborhood of Country Lakes! Build your dream home with Catalyst Custom Homes!
2 acre lot with rear pond views in the premier custom neighborhood of Country Lakes! Build your dream home with Catalyst Custom Homes!
2 acre lot in the premier custom neighborhood of Country Lakes! Build your dream home with Catalyst Custom Homes !
2.04 acre lot with rear pond views in the premier custom neighborhood of Country Lakes! Build your dream home with Catalyst Custom Homes!
2.02 acre lot with rear pond views in the premier custom neighborhood of Country Lakes! Build your dream home with Catalyst Custom Homes !
2.03 acre lot with rear pond views in the premier custom neighborhood of Country Lakes! Build your dream home with Catalyst Custom Homes!
2.21 acre lot in the premier custom neighborhood of Country Lakes! Build your dream home with Catalyst Custom Homes!
5.46 acre lot in the premier custom neighborhood of Country Lakes! Build your dream home with Catalyst Custom Homes!
$10K
2.18 acre lot in the premier custom neighborhood of Country Lakes! Build your dream home with Catalyst Custom Homes!
$11K
2.24 acre lot in the premier custom neighborhood of Country Lakes! Build your dream home with Catalyst Custom Homes!
$22K
2.11 acre lot in the premier custom neighborhood of Country Lakes! Build your dream home with Catalyst Custom Homes!
2.58 acre lot in the premier custom neighborhood of Country Lakes! Build your dream home with Catalyst Custom Homes!
$10K
3.3 acre cul de sac lot with rear pond views in the premier custom neighborhood of Country Lakes! Build your dream home with Catalyst Custom Homes!
- $199,900
2.55 acre lot with rear pond views in the premier custom neighborhood of Country Lakes! Build your dream home with Catalyst Custom Homes!
- $229,000
$9.1K
2.56 acre lot with rear pond views in the premier custom neighborhood of Country Lakes! Build your dream home with Catalyst Custom Homes!
- $239,000
$10K
2.65 acre lot in the premier custom neighborhood of Country Lakes! Build your dream home with Catalyst Custom Homes!
- $249,900
$20K
2.53 acre lot in the premier custom neighborhood of Country Lakes! Build your dream home with Catalyst Custom Homes!
- $220,900
$10K
2.58 acre corner lot in the premier custom neighborhood of Country Lakes! Build your dream home with Catalyst Custom Homes!
- $199,000
Build your dream home with Ashford Homes on a private drive in Mason! This to-be-built 4-bedroom, 2.5-bath home offers 2,585 sq. ft. of thoughtfully designed living space on a beautiful .54-acre homesite. The proposed floor plan features an open-concept family room and gourmet kitchen with quartz countertops, wood cabinetry, gas cooktop and double ovens, plus a first-floor study and convenient laundry. Upstairs, the spacious primary suite is joined by three additional bedrooms. The full basement offers excellent storage and future finishing potential. Best of all, you can personalize this home with your own selections or choose a different Ashford Homes plan that better fits your lifestyle! Enjoy the privacy of a private drive and generous homesite while remaining close to Mason's shopping, dining, parks and amenities.
- $799,900
- 4Bd
- 3Ba
- 2,585 Sq Ft
$6K
Welcome to a charming country estate that stands as a testament to both history and luxury. Nestled in the serene Turtlecreek Township, this one-of-a-kind twelve-acre property (two parcels!) promises a lifestyle of tranquility and rustic elegance. Historic Roots & Modern Comforts The estate features not one, but two distinct homes, including a historic log structure that harkens back to a bygone era. The fenced pastures and multiple outbuildings offer ample space for your equestrian pursuits or farming dreams. Main Residence: A Blend of Warmth & Style The main home greets you with a welcoming wrap-around deck, an inground pool perfect for leisurely relaxation or grand entertaining. Step inside to discover a spacious abode that boasts five well-appointed bedrooms—the master suite conveniently located on the first floor, complete with a cozy fireplace insert, expansive walk-in closets, and a custom bath that features a luxurious walk-in shower and a classic claw-foot tub. Upstairs: A Haven of Light & Space Ascend to the second level where four additional bedrooms await, each endowing occupants with walk-in closets and a flood of natural light. The large bonus room offers versatile space for storage or play, while skylights above add a touch of celestial glow. First Floor: Designed for Living & Entertaining The first floor houses an office adorned with built-in bookshelves and cabinets, setting the stage for productivity and organization. The heart of the home unfolds in the large open family and dining area, complete with French doors that invite the outdoors in and facilitate seamless entertaining. The kitchen, a culinary artist’s dream, is remarkably spacious, featuring a massive island. The main home is heated with geo-thermal heat.
Carriage House: A short stroll from the main house, complete with two bedrooms, a full bath, two living areas, a kitchen, and its own second-story deck. This includes a two-car garage, adding to the convenience and charm.
- $2,000,000
- 5Bd
- 5Ba
- 5,552 Sq Ft
$800K
Adjust filters to expand your search.
1,201 - 1,250 of 1,615 Homes for sale in OH
Don’t see what you’re looking for?
A local real estate agent is the best way to get access to exclusive and off-market properties so you can find home.
Explore nearby locations
The prices shown are the median list prices.Lebanon Homes for sale
$394,000
Cincinnati Homes for sale
$275,000
Dayton Homes for sale
$274,900
Mason Homes for sale
$554,500
Centerville Homes for sale
$279,900
Middletown Homes for sale
$199,900
Kettering Homes for sale
$262,450
Hamilton Homes for sale
$409,900
Columbus Homes for sale
$295,000
Fairfield Homes for sale
$396,900
West Chester Homes for sale
$440,950
Franklin Homes for sale
$1,425,000
Springboro Homes for sale
$474,950
Miamisburg Homes for sale
$287,900
Loveland Homes for sale
$430,000
Waynesville Homes for sale
$352,000
45011, OH Homes for sale
$406,000
45242, OH Homes for sale
$749,450
45231, OH Homes for sale
$225,000
45036, OH Homes for sale
$431,623
45459, OH Homes for sale
$317,000
45458, OH Homes for sale
$462,000
45013, OH Homes for sale
$248,250
45240, OH Homes for sale
$250,000
45238, OH Homes for sale
$215,000
45069, OH Homes for sale
$442,000
Hyde Park Homes for sale
$529,900
Oakley Homes for sale
$619,000
Belmont Homes for sale
$160,000
Pleasant Ridge Homes for sale
$338,500
Madisonville Homes for sale
$349,900
Mount Lookout Homes for sale
$774,900
Northside Homes for sale
$285,000
Mount Washington Homes for sale
$309,900
North Avondale Homes for sale
$575,000
Clifton Homes for sale
$475,000
Butler County Homes for sale
$315,000
Preble County Homes for sale
$204,900
Clermont County Homes for sale
$322,450
Clinton County Homes for sale
$214,950
Montgomery County Homes for sale
$199,900
Brown County Homes for sale
$199,900
Miami County Homes for sale
$281,900
Hocking County Homes for sale
$372,400
Darke County Homes for sale
$189,900
Adams County Homes for sale
$149,900
Schools
Frequently Asked Questions about Warren County, OH
In July 2025 Warren County homes were listed to buy for a median price of $510K, The median value of a home listed to buy in Warren County in July 2025 was $208 per sqft,
It is expensive to live in Warren County. Buying a home in Warren County is 1% more expensive compared with the national average.
The best and safest neighborhoods to live in Warren County in July 2025 are Mount Lookout, German Village, Oakley, North Avondale, Hyde Park, Clifton, Madisonville, Pleasant Ridge, Forest Ridge Quail Hollow, Mount Washington, Northside, Downtown Dayton, Copperfield, Kennedy Heights, Bond Hill, Sayler Park, Tennyson, Westwood, West Price Hill, Belmont
In July 2025, Warren County homes were listed to buy for a median price of $510K, with 25% down you would need $3.07K/month to cover expenses and assume that's 35% of your total monthly income, your total yearly income would need to be $105K.