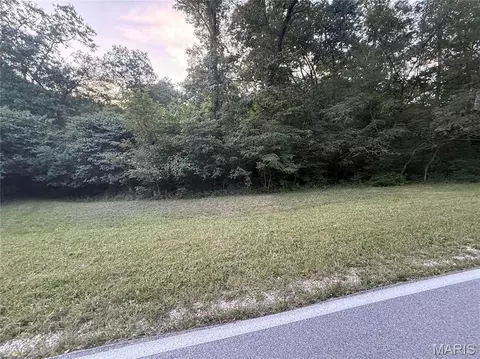
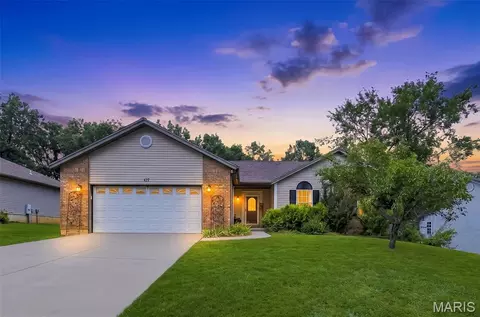
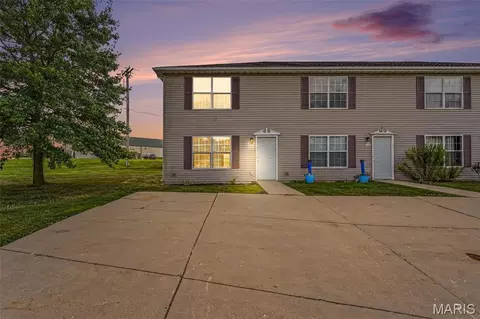
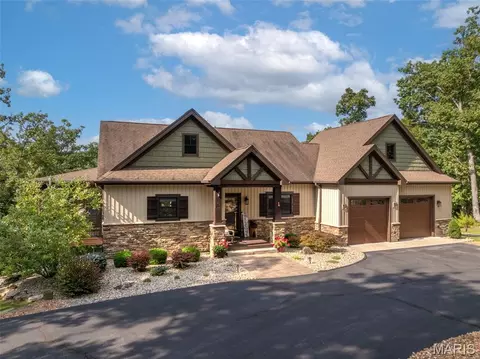
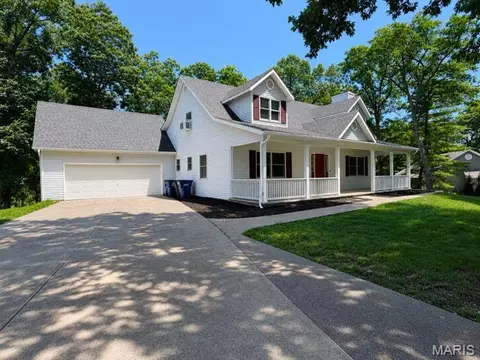
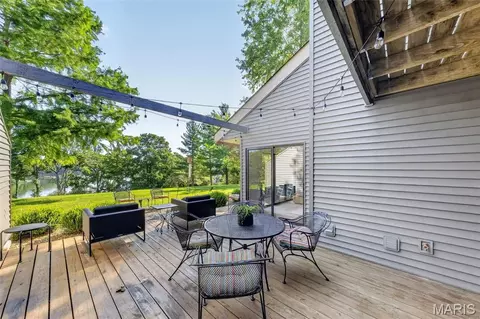
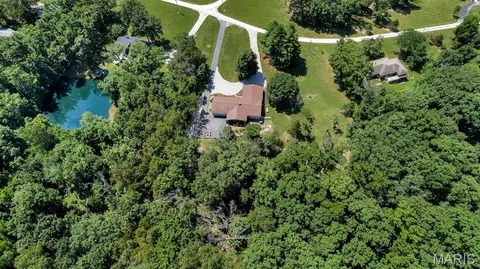
- $1,100,000
- —Bd
- —Ba
Warren County Real Estate & Warren County, MO Homes For Sale | Page 12
625 Homes
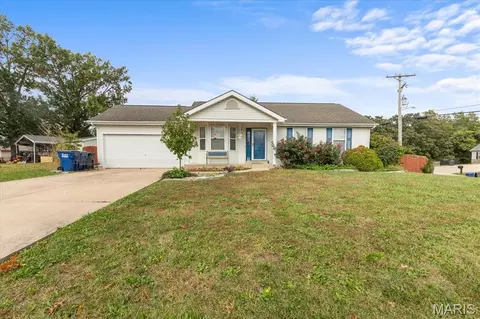
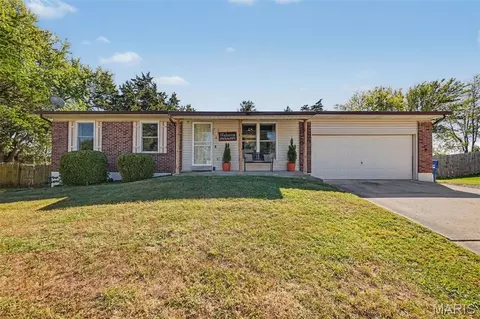
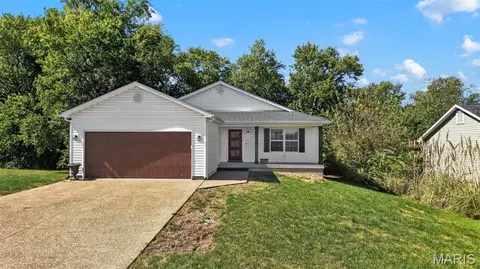
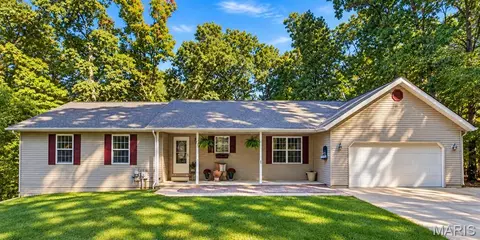
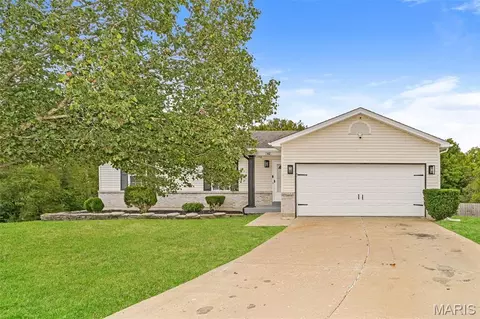
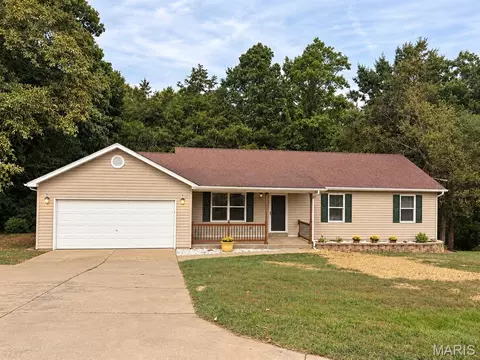
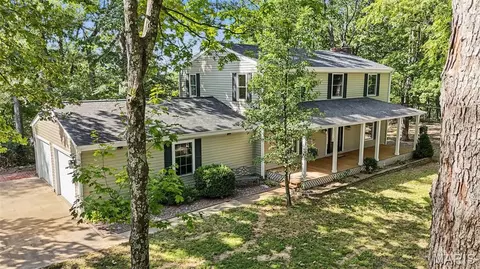
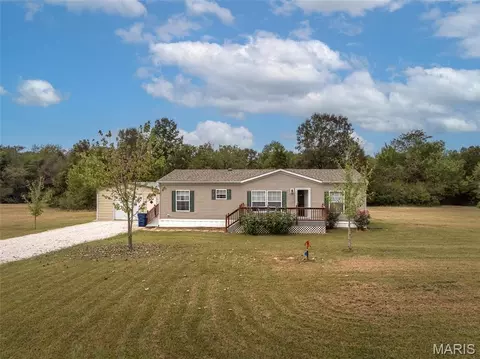
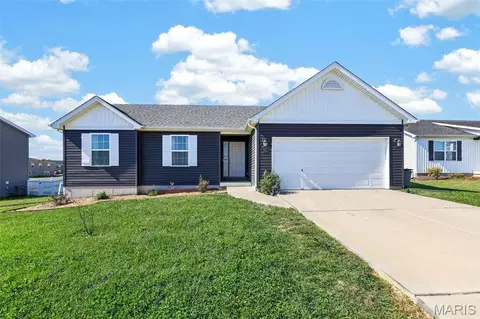
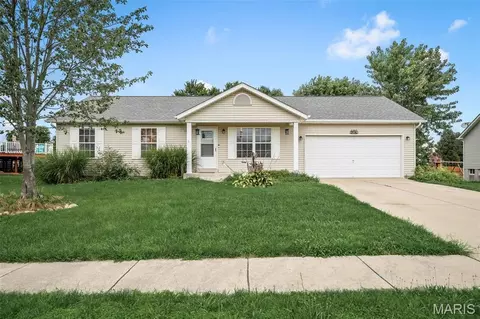
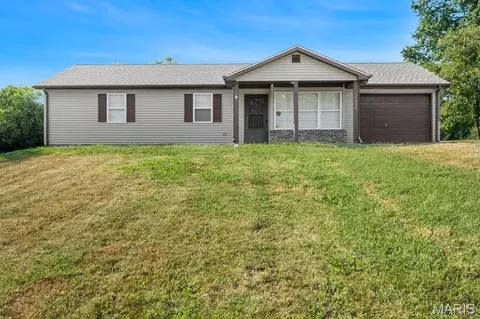
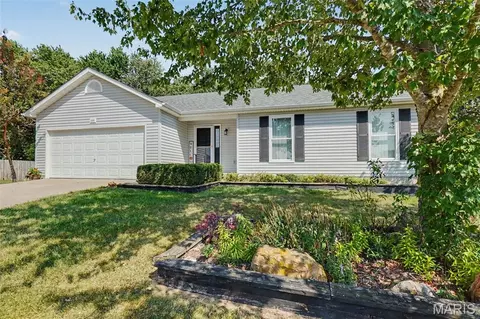
Welcome home to this inviting 3-bedroom, 2-bath ranch nestled on a desirable corner lot in an established neighborhood. Enjoy the convenience of single-level living, a spacious fenced backyard perfect for relaxing, entertaining, or outdoor activities, and a 2-car garage offering plenty of parking and storage. Conveniently located near Highway 70, shopping, restaurants, and schools, this home offers easy access to everyday amenities while providing a comfortable place to call home. Don't miss the opportunity to make this property your own!
- $250,000
- 3Bd
- 2Ba
- 1,250 Sq Ft
JUST LIKE NEW & MOVE IN READY! Seller is offering $2500 credit towards buyers closing costs / or to buy down points!
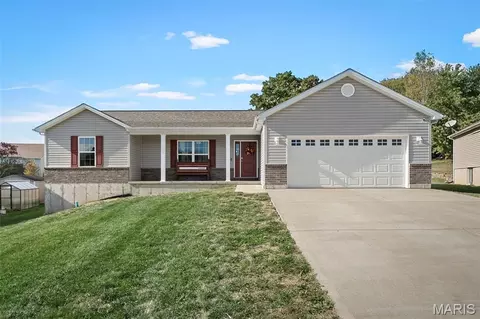
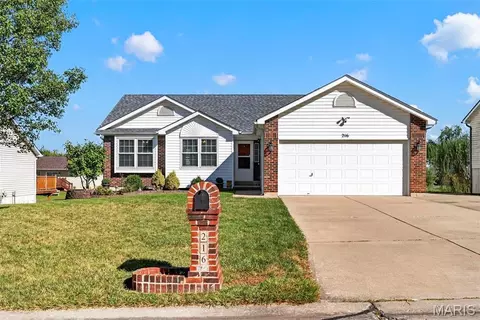
This beautiful 3 bedroom, 2 bath home offers the perfect combination of comfort, modern conveniences and room to grow. Step inside and enjoy the split bedroom floor plan, offering privacy and functionality, along with the convenience of the main floor laundry room. The beautiful kitchen features 42"cabinets, gorgeous granite countertops, and plenty of space for everyday living and entertaining. Enjoy the features of SMART HOME TECHNOLOGY, including a smart thermostat and security system! The full basement has TWO egress windows offering endless possibilities for additional bedrooms or additional living space. Step outside to the expanded patio overlooking the fully fenced backyard, complete with separately fenced garden area. Plenty of room for outdoor enjoyment, pets and entertaining. The oversized garage provides extra space for vehicles, storage and hobbies. Conveniently located within city limits, yet offering a peaceful setting and beautifully maintained with so much to offer the possibilities are endless.
- $315,000
- 3Bd
- 2Ba
- 1,464 Sq Ft
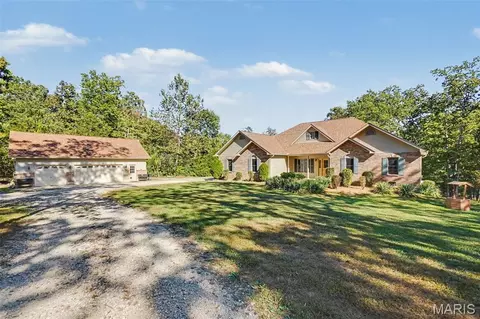
Tucked away from the noise of everyday life, this 22-acre property gives you the quiet of a private retreat while staying close to the shops, restaurants and amenities of Warrenton. The sellers fell in love the moment they turned into the driveway. You will understand why. The woods seem to go on forever, and a lake and two ponds, to come into view from nearly every room in the house.
Picture your mornings here. You wake up to the view through the bay window in the primary suite, looking out over the water. You pour your coffee and carry it out to the screened porch while the sun comes up over the trees. No traffic. No neighbors’ windows looking back at you. Just the woods, the water and the quiet. The sellers say sunrise on that porch is the best part of the day, and it’s the thing they’ll miss most.
The ranch home offers 4 bedrooms, 3.5 baths, more than 3.540 square feet on the main level and finished walkout lower level . The kitchen is the hub of the home, and it’s placed to catch some of the best views on the property, so whoever is cooking never misses what’s happening outside. It has a gas stove for real cooking and an electric oven. At the end of a long day, the spa tub in the primary bath comes with a view of its own. Most homes make you choose between a nice bath and a nice view. This one gives you both.
Spring through fall, life moves outside. The new metal and composite deck and screened porch were added in 2025, built to hold up and to spend your time enjoying, not maintaining. Morning coffee, a book in the afternoon, dinner outdoors on a summer night, and the screens keep it comfortable when the bugs come out. When the leaves turn in the fall, the woods put on a show right from your deck.
Winter has its own reward. The walkout basement has picture windows that frame the woods, and the sellers call it their favorite place to stay cozy and watch the snow come down. The outside wood furnace adds another way to heat the home, and it keeps the wood and the ash outdoors where they belong.
Go beyond the deck and the land opens up. Wooded trails wind through the 22 acres for walks, exploring, and getting away without ever leaving home. Cast a line in the stocked pond. Follow the trails back into the trees to Hickory Lick Creek . The sellers describe it as a sense of privacy and adventure, and that’s exactly what it feels like to walk it.
Here is what most buyers don’t think to ask about on a property with water: the work behind it. In 2023 the sellers rebuilt the main dam, and they cleared the woods to open up the view from the house. Those are big, expensive projects on any acreage property, and they’re already done.
There’s room for every project, hobby and toy. An attached 2-car garage keeps everyday parking simple. The detached 30x40, 3-car garage has its own bathroom, so you can work on a project, come in off the trails, or host friends outside without tracking through the house. It’s the kind of space people dream about and almost never find with a home like this.
The property sits on a private road. The neighbors get together once a year to plan the upkeep of the road and talk through anything that comes up, so the road stays in good shape and you know who lives around you, while every home keeps its own privacy.
The sellers summed up living here in three words: peaceful, relaxing, private. Their advice to the next owners is simple: take your time and really enjoy the property. Walk the trails, stand on the deck, look out from the bedroom window, and you’ll see why they fell in love with it the day they arrived. A setting like this, this close to town, is hard to find.
- $750,000
- 4Bd
- 4Ba
- 3,543 Sq Ft
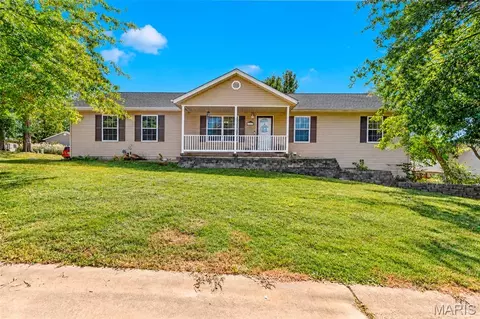
The possibilities are endless with this 4 bed / 3 full bath ranch in sought after Marthasville situated on a corner lot! Featuring an in-law suite with kitchenette, daycare, homeschool room, rental, recreation area or anything else you can envision in this finished lower level! This is one you will have to see! The main floor features an open concept floor plan with vaulted ceiling and laminate flooring throughout. Spacious eat-in kitchen with tons of cabinet space, and new stainless steel appliances. Huge deck off the kitchen with composite decking! Spacious primary suite features a private bath and large closet. 2 additional spacious bedrooms and full bath complete the main floor. Lower level has been almost completely finished with a large rec room with a kitchenette, 4th bedroom, and an area for a workshop, craft room, home office, or work-out room. Additionally a large unfinished space for storage. Lower level has an entry door which could be used if you decided to rent out the lower level. Options. Options. Options. Let's not forget the fully fenced in back yard and a new architectural roof! Don't let this one slip away! Schedule your private showing today!
- $275,000
- 4Bd
- 3Ba
- 2,311 Sq Ft
Make every day a lake day! Welcome to Lake Sherwood, Warren County’s premier gated lake community where every day feels like vacation! This lakefront property is your chance to own an affordable piece of paradise—whether you’re ready to build your dream home now or prefer to hold as an investment for the future, there is no building requirement. This is a great building lot with water, sewer, and electric available at the road, and it can also be bundled or combined with one or more adjacent lots to create an even larger homesite or investment opportunity.
Ownership grants you access to an unmatched lineup of resort-style amenities designed for relaxation, recreation, and community. Enjoy six sparkling lakes (one motorized for boating, skiing, and tubing, plus five non-motorized fishing lakes stocked), a sandy beach for swimming and sun, a marina with boat slips, fishing docks, and a brand-new clubhouse and Lakeside Grill (2021). Cool off in the new pool (2023), gather at playgrounds, ballfields, pavilions, and parks, or take advantage of the campground and walking track.
Lake Sherwood offers 24-hour staffed security, its own post office, storage facilities, fire department, and on-site EMS for peace of mind. Beyond the gates, you’re perfectly located in Marthasville near the charming wine country towns of Augusta, Foristell, and New Melle, with quick access to Washington and Wentzville—only 15 minutes away. Families will appreciate being in the Washington School District while benefiting from lower Warren County taxes.
Please note: this is a gated community and you must be accompanied by a Realtor to view.
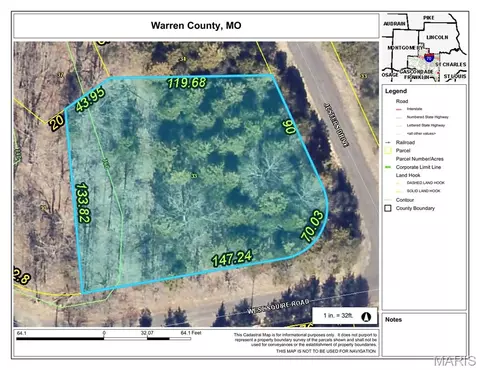
- $11,900
- 0.57 Acre
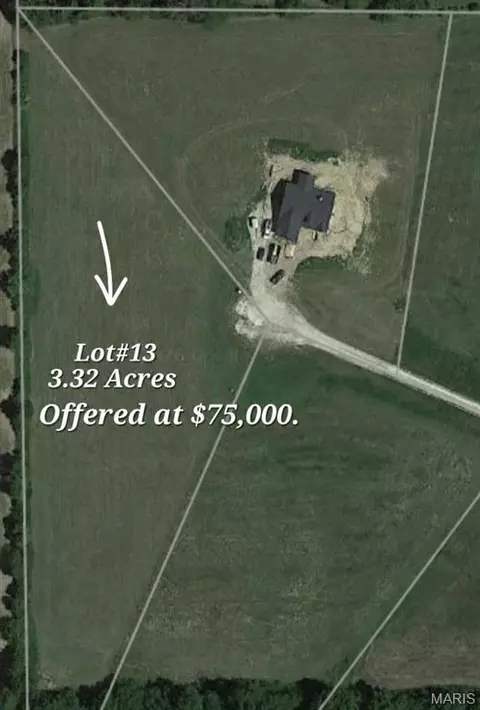
Welcome to Lot#13 in Garrett Prairie Subdivision. Build your dream home in the country while staying conveniently close to town! This 3.32-acre lot offers the perfect combination of privacy, space, and convenience, located just 3 miles from I-70. Enjoy easy access to Warrenton, with schools, shopping, dining, banking, and recreation just minutes away.
Set within a small subdivision, this property offers plenty of room to create the home and lifestyle you’ve been dreaming of. Don’t miss this opportunity to own acreage in a peaceful country setting.
The adjacent single-family home is also available for purchase (see MLS #26035933). A rare opportunity to own both properties for added privacy and space.
- $75,000
- 3.32 Acre
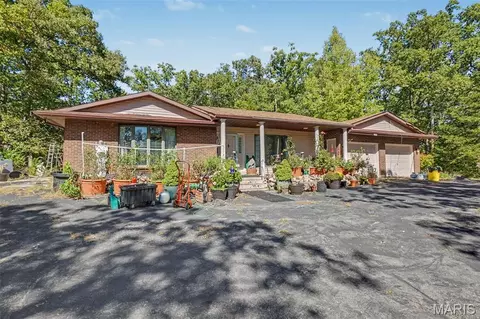
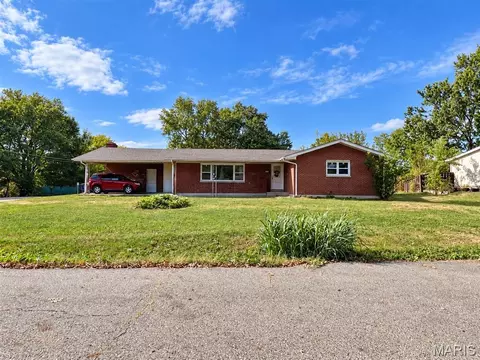
Private 3.14 Acre Setting with Room to Make It Your Own! Situated on a wooded hilltop in Warrenton, this 1,638 sq. ft. brick ranch offers the space, privacy and outdoor setting buyers looking for acreage have been waiting for. The home features 3 bedrooms, 2 full baths, a galley kitchen, and both front and rear porches. Surrounded by mature trees and abundant wildlife, the property offers a peaceful setting where deer and raccoons have been frequent visitors. Public water and septic provide the essentials, while the asphalt driveway adds convenient access.
The 3.14 acres offer plenty of room to enjoy the outdoors. The property is being offered as is and will require some TLC like roof and foundation repairs, making this an excellent opportunity for a buyer, investor or renovation minded homeowner looking to create something of their own. Conveniently located near Warrenton while still offering the privacy and open space of an acreage property. Bring your vision and make this hilltop property yours!
- $225,000
- 3Bd
- 2Ba
- 1,638 Sq Ft
Updated, well cared for, and ready to welcome its next owner! This 3-bedroom, 2-bath home offers 988 sq. ft. of comfortable living space, a 2-car garage, additional rocked parking, and a full unfinished basement for plenty of storage. Freshly painted throughout, the home features all new flooring including waterproof laminate in the main living areas and new Stainmaster carpet and pad in all three bedrooms. Approximately $13,000 in Andersen windows add even more value! The kitchen has been refreshed with a new tile backsplash and dishwasher, while both bathrooms feature new vanities, faucets, and towel bars. Outside, the spacious fenced backyard is ready for relaxing, entertaining, or letting the Zoysia grass stretch out under the trees. Enjoy the concrete patio and Tuff storage shed, too. Lovingly cared for by its previous owners for nearly 30 years, this home offers a great mix of updates, space, and outdoor living.
- $240,000
- 3Bd
- 2Ba
- 988 Sq Ft
Basically new construction! BUT this 4 year young craftsman is PACKED full of special features and upgrades throughout with 3 beds / 2 baths and over 1,200 sqft. Sprawling open floor plan with vaulted ceiling, custom wood beam, puck lighting, electric fireplace with custom mantel and tons of natural light! Kitchen features custom 42" cabinets, stainless steel appliances, butcher block counter tops w/ breakfast bar, tiled backsplash, high-end lighting, range hood, and stylish shelving. Main floor laundry with custom shelving and tons of extra space just off the garage. Primary bedroom has a large 7x6 walk-in closet with a custom tiled shower. 2 additional spacious bedrooms and full bathroom complete the main floor. Lookout over your living room or breakfast bar to the back yard with a huge back patio and semi-private tree lined lot. Basement is unfinished and ready for your touches, but includes a rough-in, sump pump, and a 19x4 safe room. This is one you HAVE to check out. Reach out to schedule your private showing today!
- $290,000
- 3Bd
- 2Ba
- 1,280 Sq Ft
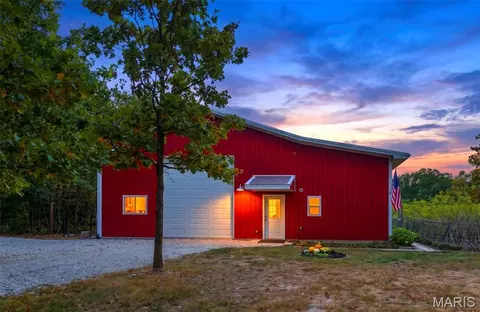
A rare opportunity for those dreaming of a simpler lifestyle, a turnkey mini farm, or the perfect place to live while building your future home! Situated on nearly 5 private, pristine acres along a paved road with NO HOA, this thoughtfully designed property has been created from the ground up for efficient, comfortable homestead living.
At the heart of the property is an impressive approximately 1,600 sq ft shop with upper-level storage and space, bonus office room/pantry, with oversized doors, incredible usable space and abundant room for equipment, vehicles, hobbies, storage and more. Even better, the shop features radiant floor heat with a dual-zone system, allowing the expansive shop and the residential living space to be heated independently for comfort and efficiency.
Along with the shop is an incredibly well-planned tiny-home efficiency offering everything you need in a surprisingly functional footprint. The living space includes an open living/sleeping area, kitchen, bathroom, HUGE walk-in closet and an amazing pantry with exceptional storage. Its separately zoned radiant floor heat adds another layer of comfort and energy efficiency.
Step outside and you'll quickly see what makes this property so special. This isn't simply acreage—it is an established mini homestead ready to enjoy! Elderberry plants, a fruit orchard, extensive garden areas and dedicated growing spaces are already in place. An additional outdoor pantry provides fantastic space for canning, preserving and storing the harvest.
The impressive chicken setup includes a huge run and beautifully constructed, oversized coops, while multiple additional outbuildings provide even more room for equipment, tools, hobbies and everything needed to maintain the property. In addition to the main shop, you'll find additional shop/shed space and dedicated tractor storage. An RV hookup adds another layer of flexibility for guests or recreational use.
Best of all, the infrastructure was planned with the FUTURE in mind. The well and septic were installed in 2020 and appropriately sized to accommodate future building plans. A beautiful future homesite remains available, giving you the opportunity to live comfortably on-site while building your dream home—then repurpose the existing living quarters for guests, extended family, a private office, studio or other possibilities.
Privacy, nature and usable acreage surround you, yet the paved-road location keeps everyday access convenient. Whether you're looking for a mini farm, homestead, secluded getaway, potential Airbnb, workshop property, downsized lifestyle or acreage where you can build later, this property offers possibilities that are incredibly difficult to recreate. Nearly 5 acres. No HOA. Massive, heated shop with oversized doors. Dual-zone radiant floor heat. Established gardens and orchard. Exceptional storage. Multiple outbuildings. RV hookup. Private setting. Future homesite. Major infrastructure already in place.
Everything has been thoughtfully planned, beautifully maintained and designed to make country living easier. Bring your chickens, your garden plans, your equipment, your hobbies, your building plans—or simply bring yourself and enjoy the peaceful lifestyle that's already waiting here. Showings start 10/16! Duplicate listing of MLS#26064495
- $449,900
- 1Bd
- 1Ba
- 420 Sq Ft
Meticulously maintained and beautifully updated, this move-in-ready home offers the perfect blend of comfort, style, and functionality!
The main level features an inviting, spacious living area with an abundance of natural light that flows seamlessly into the updated kitchen. The kitchen offers stylish cabinetry and shelving, modern appliances, and sealed butcher block wood countertops that create an inviting space for everyday living and entertaining.
Downstairs, the finished basement provides an additional bedroom and a flex room complete with a bar—perfect for movie and game nights, entertaining, or simply spreading out. Another HUGE selling point is the fabulous luxury shower, featuring beautiful tilework and a spacious, spa-like design that makes everyday routines feel a little more special.
And to give you further peace of mind, the big-ticket updates are already done: a new roof installed in 2025, a new water heater in 2024, and a fenced-in backyard!
Don't miss the opportunity to make this beautifully cared-for property your own!
- $315,000
- 4Bd
- 3Ba
- 2,387 Sq Ft
Spacious brick ranch located on a corner lot featuring 3 main-level bedrooms, primary bath, family room with fireplace, and full basement. Currently tenant occupied through NECAC, providing immediate rental income for investors. The long-term tenant would like to remain, offering an opportunity for an investor seeking an established rental. Whether you're looking to expand your investment portfolio or searching for an affordable place to call home, this property offers excellent potential. Roof and A/C 14 years old. Owner has never occupied the home. Property is being sold as-is. Showings by appointment only with advance notice; please do not disturb the tenant.
- $190,000
- 3Bd
- 3Ba
- 1,820 Sq Ft
Move in READY large Ranch home....Discover this well maintained single-family home located within the gated Lake Sherwood community in Marthasville, MO. This updated walkout ranch has a new roof spring of 2026 as well as newer HVAC, it features a 5-bedroom, 3-bathroom layout across nearly 3000 square feet of living space. The property adjoins a peaceful common ground wooded area, offering a private oasis feel.
• Main Level: Features a primary suite with a luxury bathroom (walk-in shower, ceramic tile, and wainscoting), luxury vinyl plank flooring, a remodeled kitchen with quartz countertops and stainless steel appliances, main-floor laundry hookups, and a covered deck with direct access to an oversized two-car garage.
• Finished Lower Level: Has a walkout basement with a covered patio ideal for multi-generational living or entertainment, complete with kitchenette, a full bathroom, a large living/recreational room, laundry room, 1 bedroom updated and newly added 5th bedroom and office/work out room to complete the lower level but still allowing the new homeowner to have sufficient storage space. Just in time to settle in before the holidays and enjoy all the beautiful scenery!!
-Lake Sherwood Estates is a year-round, gated residential lake community situated across a beautifully preserved 1,200-acre natural setting in Marthasville, Missouri, roughly 47 miles northwest of St. Louis. Managed by a dedicated property owners association, this community places a strong emphasis on maintaining its peaceful woodland environment, low-density housing, and secure, community-oriented lifestyle.
-Six stocked lakes ranging in size from 3 acres to 135 acres, offer opportunities for water skiing, fishing, swimming and pleasure boating. Fishing enthusiasts can catch bass, crappie, catfish, bluegill and red ear sunfish from any of our stocked lakes. Trout is stocked in one of the smaller lakes. All of our lakes are surrounded by wooded hillsides. Maintaining our natural woodland environment, including trees and wildlife, is a community priority. Woodpeckers, Baltimore Orioles, Great Blue Herons, deer, raccoons and foxes are just a few of the commonly seen wildlife species.
-Our member only facilities include a community center, swimming pool, campground, snack bar (Memorial Day to Labor Day), volleyball courts, baseball field, parks, lakeside pavilions, public swimming docks and a marina.
- $389,000
- 5Bd
- 3Ba
- 2,894 Sq Ft
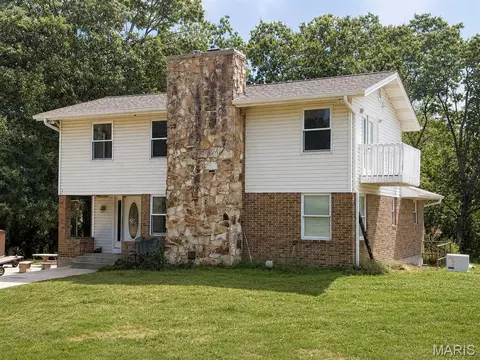
162 Trotters Creek Ln pairs a cul-de-sac setting with polished gathering spaces across two finished levels. A dramatic stone fireplace anchors the bright main living area, while the adjoining kitchen features white cabinetry, stainless steel appliances, a breakfast bar, and easy access to the dining area and screened elevated deck. Three bedrooms provide comfortable versatility, complemented by refreshed baths with tiled surrounds and updated vanities. Downstairs, a generous recreation space, second kitchenette, and additional bath create room for work, hobbies, and everyday living. Outside, the broad lawn and mature landscaping frame the home, while an attached two-car garage adds practical storage. A 2024 HVAC system rounds out the recent updates. Included 100-Day Home Warranty with buyer activation
- $315,000
- 3Bd
- 4Ba
- 2,437 Sq Ft
This 3 possibly 4-bedroom, 2-bath ranch offers 1,215 square feet of main-level living with another approximately 1,140 sg. ft finished full lower level and a attached 2-car garage. The main level features a spacious living room, large kitchen, primary bedroom, two additional bedrooms, and main-floor laundry along with vaulted ceilings, fresh paint and updated flooring. The full basement walks out to a patio and back woods with 3 additional rooms a possible fourth bedroom (no ingress egress window) a huge rec. room and bonus room. Situated on approximately .44 open with a private wooded backdrop. This property offers a peaceful setting while still being close to the conveniences of Warrenton. The lot adjoins a wooded area, giving you a little extra privacy and nature. Public water and sewer, central air, electric forced air heat.
- $279,900
- 3Bd
- 2Ba
- 2,365 Sq Ft
Enjoy peaceful country living in this spacious 4-5 bedroom, 2.5-bath, two-story home situated on 5 private, wooded acres. A long covered front porch offers a relaxing place to take in the serene views and surrounding natural beauty.
The main level features all of the home's living spaces, including a comfortable living room with a wood-burning stove and sliding door leading toward the backyard. A deck is needed to complete the exterior access. The updated kitchen, dining area, and convenient half bath provide a functional layout for everyday living and entertaining. A flexible main-floor room can serve as a fifth bedroom, home office, playroom, or guest space. The oversized laundry/mudroom offers direct access to both the attached two-car garage and backyard.
Upstairs, you'll find four bedrooms and two full baths, keeping the sleeping areas together on one level. Numerous improvements have been made throughout the home, including fresh paint, updated flooring, kitchen improvements, updates to portions of the bathrooms.
Additional features include an unfinished basement with storage and future finishing potential, an attached two-car garage, and a substantial 40x60 concrete pad where a shop previously stood - ready for possibilities. With generous living space, wooded privacy, and room to make it your own, this property offers a rare combination of comfort, versatility, and acreage.
Other notable items include - hardwood floors 1”x5” solid hickory, hickory cabinets, Brazilian granite, HVAC 2026, roof April 2026, gutters June 2026, water heater
- $459,000
- 4Bd
- 3Ba
- 2,384 Sq Ft
Check out this beautiful 2016 home on 3 unrestricted acres! Detached garage on a flat lot that is mostly open. This is almost the last house on the private drive. Well maintained with 3 bedrooms and 2 full baths. The kitchen has a dining area and an island. Laundry room is just inside the side door. The water softener is owned. Primary bedroom is large and has an en suite. Cute front porch and a private location - checks all the boxes! Active for showings, there is another home for sale next to this also on 3 acres- might be the start of a multi-generational spread!
- $289,900
- 3Bd
- 2Ba
- 1,382 Sq Ft
Welcome home to this spacious 4-bedroom, 3-bath ranch in Warrenton! Built in 2019, this home offers the newer construction feel buyers love with plenty of space to spread out. The ranch-style layout provides comfortable everyday living with a bright, open feel and room for entertaining, relaxing, or working from home. The partially finished basement expands your living space with plenty of flexibility for a rec room, home office, guests, hobbies, or additional storage. Step outside to enjoy the fenced backyard—perfect for outdoor gatherings, play, gardening, or simply unwinding at the end of the day. With its modern construction, versatile floor plan, and convenient Warrenton location, 381 Warrior Ridge Dr is ready for its next owner to make it home!
FHA/VA/USDA financing eligible with options to refinance interest rates!!!
- $300,000
- 4Bd
- 3Ba
- 2,749 Sq Ft
27576 State Highway H is a 2 bedroom, 1.5 bath ranch on 4.91 acres in Wright City, MO, in Unincorporated Warren County. Built in 1987, the home offers 1,741 total square feet, including a walkout lower level that is partially finished with a recreation room and family room and leaves room for the next owner to finish it their way. Fresh paint throughout and new carpet on the main level. A free standing wood burning stove anchors the living room. Outbuildings include a 42x50 outbuilding, a pole barn and a 4 car carport, along with a covered deck and covered front porch. The acreage includes a pond, pasture, woods and mature shade trees. No HOA and no subdivision restrictions. Wright City R-II School District.
- $325,000
- 2Bd
- 2Ba
- 1,741 Sq Ft
Welcome to your dream home located in the highly anticipated new subdivision of Woodland Heights in Warrenton, Missouri. This meticulously designed 3-bedroom, 2-bathroom, 2-car garage home combines modern sophistication with everyday functionality. Expansive great room and kitchen featuring dramatic vaulted ceilings that create an open, airy atmosphere perfect for entertaining. High-traffic areas are outfitted with beautiful, durable luxury vinyl flooring, while all three bedrooms feature plush carpet for ultimate comfort. Retreat to a spacious master bedroom complete with a private, full bathroom. Massive unfinished lower level with a walk-out exit, offering incredible potential for future living space, a home gym, or recreation area. Timeless curb appeal with a two-car attached garage and a professionally graded yard ready for your personal touch. Enjoy the peace of a quiet, growing neighborhood while staying just minutes away from local schools, shopping, dining, and easy highway access.
- $304,000
- 3Bd
- 2Ba
- 1,444 Sq Ft
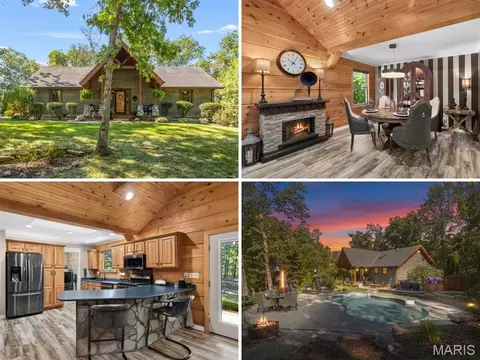
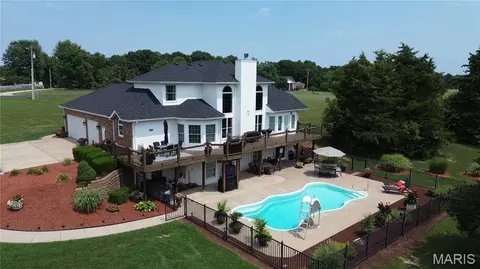
One-of-a-kind CRAFTSMAN RANCH with amazing SALTWATER POOL OASIS and finished OUTBUILDING, surrounded by 2.54 ACRES of natural woods. Rustic curb appeal with EXPOSED WOOD LOG construction, flagstone walkway, deep COVERED FRONT PORCH, stone accent columns, upgraded entry door, iron fixtures and side-entry end-load OVERSIZED 2-CAR garage. OPEN CONCEPT floor plan with SOARING VAULTED wood beam ceilings, recessed lights, breezy ceiling fans and wonderful mix of warm wood tones. Easy-care laminate flooring throughout. Large kitchen with generous wood raised-panel cabinets, PENINSULA BAR clad with stone, overhead SKYLIGHT, and QUARTZ SOAPSTONE counters. Newer upscale EBONY STAINLESS appliances, gas range with front controls, microwave hood and dishwasher. Dining room for gatherings. Step out to rear COVERED DECK with vaulted wood ceiling and fans to banish bugs. RESORT-STYLE heated saltwater pool with integrated steps and landscaped concrete patio surround, overlooking peaceful woods. Back inside home... relaxing VAULTED PRIMARY SUITE with wood accent walls, quartz vanity, step-in shower and built-in storage. Secondary bedrooms share hall bath with granite vanity and tub/shower combo. Downstairs part-finished with rec room and recessed lights. NEW Rheem A/C. Multi-purpose 768 sq ft outbuilding with saloon-style front awning, glass/barn doors, finished wood ceiling, recessed lights, bar area, A/C, cozy woodburning stove, and access to pool. Bonus storage shed for tools/toys. Convenient to Highways T/70/D with most daily errands within 7 miles. 1-yr AHS home warranty provided!
- $575,000
- 3Bd
- 2Ba
- 2,212 Sq Ft
Welcome to easy, low-maintenance living in this charming 2-bedroom, 2-bath villa located in a desirable 55+ community! This well-designed home offers comfortable one-level living with an attached 1-car garage and a functional, inviting floor plan.
Enjoy peaceful mornings or relaxing evenings on the covered patio overlooking a tree-lined backdrop, offering extra privacy with no homes directly behind you. Tucked away on a quiet dead-end street, this villa provides a wonderful setting with less traffic and a little more tranquility.
The kitchen comes fully equipped, and all appliances stay—including the washer and dryer, making your move that much easier. With two bedrooms, two full baths, convenient main-level laundry, and outdoor space to enjoy, this home offers the comfort and simplicity you've been looking for.
- $195,000
- 2Bd
- 2Ba
- 1,106 Sq Ft
Resort-Style Living in Incline Village! Enjoy the lifestyle you've been dreaming of in this beautiful lake community offering boating, fishing, swimming, beaches, golf and an abundance of recreational amenities! This spacious 4-bedroom, 3-bath split-bedroom ranch offers the perfect combination of comfortable everyday living and year-round recreation. The inviting great room features vaulted ceilings, beautiful wood flooring, a striking stone woodburning fireplace and built-in shelving. A separate home office with glass doors provides the perfect space to work from home. The kitchen opens to the main living areas, making entertaining easy, while the spacious primary suite offers a luxurious bath with a jetted tub, separate shower, double vanity and custom closet organization. Step outside to the composite deck overlooking the backyard, perfect for relaxing or entertaining. The partially finished walkout lower level adds even more living space with a family room/media area, fourth bedroom and full bath, plus plenty of storage. Car enthusiasts and lake lovers will appreciate the oversized, approximately 28-foot-deep two-car garage with extra wide and high garage door + separate golf cart garage! Enjoy everything Incline Village has to offer, including its lakes, sandy beaches, swimming pool, golf course, clubhouse and community activities. Whether you're spending the day on the water, enjoying a round of golf or simply relaxing at home, this is more than just a house—it's a lifestyle! Come experience the best of Incline Village living!
- $434,900
- 4Bd
- 3Ba
- 3,431 Sq Ft
One-owner ranch home offering a functional layout, finished lower-level space and a large backyard! The main level features over 1,000 sq ft with 3 bedrooms, 2 full bathrooms and vaulted ceilings that create an open, spacious feel. The updated kitchen features granite and butcher block countertops, NEW flooring, tile backsplash and sliding glass doors leading to the large, level and fully fenced backyard. The primary suite includes an updated private bathroom with a tiled shower. Downstairs, the partially finished basement adds over 500 sq ft of finished living space with a family room, full bathroom and additional sleeping area, plus plenty of unfinished storage space. Additional highlights include a 2-car garage and new roof in 2024. With over 1,500 sq ft of total finished living space, this home offers plenty of room to spread out while maintaining the ease and convenience of a ranch-style layout.
- $260,000
- 3Bd
- 3Ba
- 1,530 Sq Ft
PRIVATE. UPDATED. UNRESTRICTED. Looking for space, privacy, and freedom just outside of town? This newly remodeled 3-bedroom, 2-bath home offers 1,000+ sq. ft. of comfortable living on 1.28 unrestricted acres, tucked away off brand new pavement. Step inside to a beautifully updated interior featuring a brand-new kitchen with new cabinets & solid surface countertops, along with a fresh, modern feel throughout the home. The functional layout includes three bedrooms, two baths, a one-car garage, and a sunroom just off the dining area—a peaceful, private space to relax and enjoy the surrounding property.
With no restrictions, this acreage offers the flexibility and freedom that is hard to find. Enjoy the privacy of country living while remaining conveniently located just outside of town and only 10 minutes from Interstate 70, making access between St. Louis and Columbia quick and easy.
1.28 Acres | Unrestricted | Off Pavement | 3 Bed | 2 Bath | 1,000+ Sq. Ft. | 1-Car Garage | Newly Remodeled | Brand-New Kitchen Cabinets | Private Sunroom
- $265,000
- 3Bd
- 2Ba
- 1,092 Sq Ft
Spacious 3-Bed Home on Nearly 19 Acres with Shop, Pastures & Hunting – Warrenton, MO
Welcome to 23401 Wildhorse Farms Rd – a versatile two-story home offering 2,500 sq ft of living space on a sprawling 18.82-acre property that blends open pastures with wooded areas perfect for hunting and outdoor recreation.Residents also enjoy a 5-acre community lake.
Step inside to find engineered hardwood flooring throughout the main level and a striking mezzanine-style living room centered around a full-height masonry fireplace – an impressive focal point for gatherings. The home features 3 bedrooms and 2.5 bathrooms, plus a partially finished basement with a bathroom rough-in ready for your finishing touches.
Comfort and efficiency come standard with a geothermal heating and cooling system. Out back you find a nice large stamped patio, ideal for outdoor dining and entertaining. The land provides room to roam, raise animals, or simply enjoy privacy, with both pasture and timber. A solid 30x40 shop with electric is already in place – ideal for hobbies, equipment, or a home-based business.
Whether you’re looking for a private homestead, a hunting retreat, or a place with space to grow, this property delivers rare acreage and practical amenities just outside Warrenton.
- $610,000
- 3Bd
- 3Ba
- 2,543 Sq Ft
SO MUCH CHARACTER, GREAT LOCATION & LAKE RIGHTS! Located on a cul-de-sac (no through traffic) in the desirable Lake Chateau subdivision, this charming 1.5-story 4BR/2 full/2 half bath home offers 2,638 sq. ft. on the main and upper levels, a partially finished lower level (additional 1550 sq.ft.), and numerous updates including a newer roof. The brick front elevation, welcoming covered front porch, and entry with sidelights set the tone as you step inside to hardwood floors, a main-floor primary suite, formal dining room, and spacious great room with brick fireplace. The kitchen offers granite countertops, tile backsplash, stainless steel appliances approximately 6 years new, THREE pantries, buffet/workspace area, and breakfast room with bay window and access to the large deck. The primary suite features barn doors, a bay window, large walk-in closet, and private bath with separate shower and updated ceramic tile flooring. Upstairs offers spacious bedrooms, a full bath, and versatile loft/workspace area with charming nooks. The extra-deep garage provides additional storage and an exterior door to the fenced backyard featuring a large deck and patio. The partially finished LL includes an office, half bath, rec/hangout space ready for your finishing touches, and plenty of remaining storage. Includes lake rights! City of Warrenton occupancy passed and ready to go. Come see why this one is easy to fall in love with!
- $325,000
- 4Bd
- 4Ba
- 2,638 Sq Ft
Park-like privacy on 8.29 acres! Surrounded by mature trees and wooded views, this spacious two-story home offers 2,834 square feet of living space, 3 bedrooms, and 2 full bathrooms. The oversized second-floor primary suite features a private full bath, walk-in closet, fireplace, and generous space to make it your own retreat.
The main level offers plenty of room to gather, with a spacious living room, family room, and open kitchen featuring an eat-in area and pantry. Two fireplaces add warmth and character, with one located in the family room and another in the primary bedroom. A spiral staircase adds an interesting architectural touch between levels.
Additional features include central air, electric forced-air heating, an attic fan, well and septic, walk-out basement/crawl space with sump pump, and ample parking with a detached garage and additional carport. The property adjoins a wooded area and offers the privacy and space that make acreage so appealing. If you're looking for a home where you can spread out, enjoy the outdoors, and have some breathing room from the neighbors, this one is worth a look!
- $349,900
- 3Bd
- 2Ba
- 2,834 Sq Ft
Rare opportunity to own 3 acres of unrestricted land with a live creek in Warren County! No HOA, no restrictions, and endless possibilities. Perfect, picturesque site for your custom home, barndominium, or recreational getaway. Bring your own builder and design your dream property from the ground up on your own timeline. Enjoy exceptional privacy, mature trees, and a peaceful rural setting while keeping you connected to nearby conveniences. Talk a walk down the path by the creek and check out this property from inside the woods, it lays great for a new build or a manufactured home.
- $74,000
- 3 Acre
**DON’T LET TODAY’S INTEREST RATES SCARE YOU — LET US HELP BUY DOWN YOUR RATE!** Seller is offering a **1% credit toward buyer closing costs and/or interest-rate buydown**, PLUS qualified buyers may receive an additional **1% of the loan amount as a lender credit** through the preferred lender. That’s **up to 2% in combined incentives** that could help lower your interest rate, reduce your monthly payment, and/or assist with closing costs! Buyer is not required to use preferred lender. Lender credit subject to buyer qualification, loan program and lender terms. Welcome home to this spacious 4-bedroom, 3-bath walkout ranch located in the desirable and secluded Oak Akers subdivision, offering approximately 3,000 sq ft of finished living space! The inviting great room features a vaulted ceiling, creating an open and airy feel. The spacious kitchen offers custom cabinetry, a walk-in pantry, and plenty of room for gathering, while the adjoining dining area is highlighted by a charming bay window. Convenient main-floor laundry is located just off the attached 2-car garage.
The primary bedroom also features a vaulted ceiling along with a private ensuite bath, creating a comfortable retreat.
The finished walkout lower level adds tremendous versatility with a kitchenette and bar area, rec room, full bath, fourth bedroom, and a large flex space with fresh epoxy flooring perfect for a home office, game room, media room, workout space, or whatever best fits your lifestyle. Step outside to enjoy the privacy-fenced backyard backing to woods, giving you a peaceful and private setting. A deck and above-ground pool make the backyard ideal for relaxing, entertaining, and enjoying warm summer days.
With generous living space on both levels, a private wooded backdrop, and a versatile finished lower level, this home offers the space and flexibility you’ve been looking for!
- $325,000
- 4Bd
- 3Ba
- 3,000 Sq Ft
NEW PRICE! $10,000 price reduction! Welcome home to this freshly painted and newly carpeted townhouse in Warrenton! This inviting home features two generously sized bedrooms and 1.5 bathrooms, offering comfortable and convenient living. The spacious eat-in kitchen includes a large pantry for added storage, while the all-electric design provides efficiency and ease of maintenance. The functional floor plan offers plenty of room to relax and entertain, with comfortable living spaces and a convenient half bath on the main level, Move-in ready and waiting for its new owner, this low-maintenance townhouse is perfect for first-time buyers, downsizers, or anyone looking for an affordable home in a great Warrenton location. Enjoy the perfect blend of comfort, convenience, and value! Make your appointment today before this one says SOLD! End unit.
- $125,000
- 2Bd
- 2Ba
- 1,296 Sq Ft
From the moment you arrive, this custom-built cottage makes a great first impression. Built in 2016, this three-bedroom, two-and-a-half-bath home offers the ideal balance of manageable size and comfortable living space. Whether you’re looking for a weekend escape or a full-time residence, this one delivers plenty of room to relax, entertain, and welcome family and friends. The approach is beautifully landscaped and leads to a newly installed paver walkway. Step through the front door and you’ll immediately feel at home. The main level features an inviting vaulted living room with a gas fireplace framed by windows overlooking the private wooded setting. Just off the living room is one of the home’s favorite gathering spots, the screened-in porch. It’s the perfect place to unwind and listen to the soothing sound of the water feature outside. Beyond the porch, a striking koi pond adds another layer of tranquility to the setting! The kitchen is designed for both everyday living and entertaining. Custom cabinetry, granite countertops, and stainless steel appliances give the space a polished feel. The refrigerator was replaced in 2025. Gather around the generous center island, pour a drink, and let the conversation continue while dinner is being prepared. The main-level primary suite is a relaxing retreat of its own. A wall of windows bring in natural light. The spacious walk-in closet provides excellent storage, while the upscale bathroom features a tiled walk-in shower and double vanity. A convenient half bath and laundry room round out the main level. Washer and dryer included! Downstairs, the finished lower level gives more room to spread out. The family room is made for movie nights or big game days. Two generously sized bedrooms provide comfortable accommodations for overnight guests. A full bathroom and separate storage room add even more convenience. Step outside and the entertaining continues. The patio has plenty of space for a table and chairs, making it easy to fire up the grill and enjoy dinner outdoors. A separate patio was designed specifically for a hot tub and is already prewired and ready to go. And wherever you are in the yard, you can hear the gentle, bubbling sound of the water feature. The fenced yard is ideal for dogs, while the storage shed provides a handy spot for lawn equipment and outdoor gear. The thoughtfully designed landscaping is both attractive and lower maintenance, giving you a great outdoor setting without demanding endless upkeep. The oversized garage is another standout feature. It was built to comfortably accommodate two vehicles plus a golf cart. The home is also wired for a generator, and a generator is included with the sale. A circular blacktop driveway makes arrivals and departures easy, with plenty of room for guests. Some furniture and décor is available for purchase separately, offering an opportunity to make this turnkey retreat even easier to enjoy. The Lake Alpine boat launch and Lake Kitzbuhl sand beach are both just minutes away, making it easy to enjoy all that Innsbrook’s lakes have to offer. With its inviting interior, wooded setting, exceptional outdoor spaces, thoughtful updates, and room for family and friends, this Innsbrook home is ready to be enjoyed in every season. Come take a look and see how nicely it all comes together.
- $949,900
- 3Bd
- 3Ba
- 2,409 Sq Ft
Located in a peaceful cul-de-sac just 2 miles from Warrenton, this 3-bedroom, 2-bath ranch offers comfortable one-level living with plenty of room to grow. The main level features a spacious 15 x 19 great room with vaulted ceilings, a kitchen with pantry and adjoining breakfast room, three bedrooms, and two full baths. The full basement provides additional space and excellent potential for future finishing, storage, recreation, or hobbies.
The primary bedroom offers generous space at 12 x 16, while the additional bedrooms provide flexibility for family, guests, or a home office. Tilt-in windows, electric forced air heating, central air, and a 2-car attached garage add everyday convenience. The home sits on a level lot with underground utilities and a setting that adjoins common ground and a wooded area.
Step outside to enjoy one of the property's favorite features: the large covered deck overlooking the backyard. There is plenty of room for outdoor entertaining, gardening, games, or simply relaxing while watching deer, rabbits, squirrels, and other wildlife. The covered deck provides a comfortable outdoor living space in nearly any season.
Tucked away from the hustle and bustle while remaining close to Warrenton, this home offers a great combination of space, privacy, and convenience. Located in the Warren County R-III School District and near the Warren County Health Department, Dollar General, and the new K-5 school. A well cared for home with room to make it your own.
- $279,000
- 4Bd
- 3Ba
- 1,946 Sq Ft
Lake front living at its finest! Welcome to an extraordinary retreat in the sought-after Lake Sherwood Estates offering lake frontage and an impressive 5,500+ square feet of finished living space designed for luxury, comfort, and multi-generational living. This remarkable home offers 3 primary suites, 5 full bathrooms plus 1 half bath, 2 kitchens, 2 laundry rooms, an elevator, multiple living and recreation spaces, and incredible lake views throughout while filling the interior with natural light.
The kitchen is designed for both everyday living and entertaining, featuring a center island, custom cabinetry, pantry, and adjoining breakfast room. The home also offers multiple living and gathering spaces, including 2 screened in porches, lower-level recreation rooms, office, and lower-level kitchen - perfect for hosting large gatherings. An elevator provides convenient access between levels, adding and exceptional level of comfort and accessibility.
Step outside and enjoy the best of lake living with a private dock, waterfront views and wooded surroundings. The expansive grounds provide plenty of opportunities for outdoor entertaining, relaxing by the water, boating, fishing, and enjoying everything Lake Sherwood has to offer. Whether you're looking for a full-time residence, weekend retreat, or a place to create unforgettable memories with family and friends, this Lake Sherwood property is ready to make lake living a lifestyle!
- $799,000
- 4Bd
- 6Ba
- 5,518 Sq Ft
MOVE-IN READY • ESTABLISHED HOME • UPDATES COMPLETE • NEW DECK!
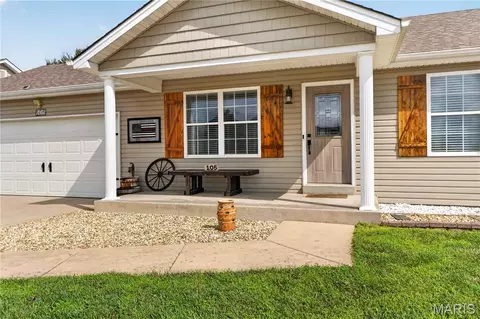
Looking for a home in Wright City where you can move in, unpack, and start enjoying it? Welcome to 105 Trotters Creek Lane! This beautifully refreshed 3-bedroom, 2-bath ranch offers the ease of a move-in-ready home with the updates already completed, plus the added bonus of an established neighborhood and a brand-new deck for enjoying the outdoors.
Inside, you'll find newer flooring throughout and fresh paint, creating a clean, updated feel from the moment you walk through the door. The kitchen features updated tile flooring, plenty of workspace, and the refrigerator stays. The spacious bedrooms offer plenty of room for family, guests, or a home office, while the main-floor laundry adds everyday convenience.
Step outside and you'll find one of the home's newest additions...a new deck overlooking the backyard, creating the perfect spot for morning coffee, summer dinners, grilling, or relaxing with friends. No waiting on landscaping to mature, just an established neighborhood and a home that's ready to enjoy.
Built in 2014, this home gives you the benefits of a newer home without the wait, construction process, or starting-from-scratch feeling. With newer flooring, fresh paint, a new deck, updated kitchen flooring, main-floor laundry, a 2-car garage, and numerous additional updates, the major work has already been done.
Conveniently located in Wright City near schools, shopping, dining, parks, and major roadways, this is a home that makes sense for buyers looking for comfort, convenience, and value without taking on a project.
If you've been searching for a move-in-ready home in Wright City around $325,000, don't overlook 105 Trotters Creek Lane. The updates are done, the deck is new, the neighborhood is established, and it's ready for you to make it home!
- $299,000
- 3Bd
- 2Ba
- 1,120 Sq Ft
?? **$5,000 SELLER CREDIT + 1% LENDER CREDIT AVAILABLE!** Seller is offering **$5,000 toward buyer closing costs and/or interest-rate buydown**, PLUS qualified buyers may receive an additional **1% of the loan amount as a lender credit** through the preferred lender. Use these incentives to potentially **REDUCE YOUR INTEREST RATE & MONTHLY PAYMENT!** Buyer is not required to use preferred lender; lender credit subject to qualification, loan program and lender terms.
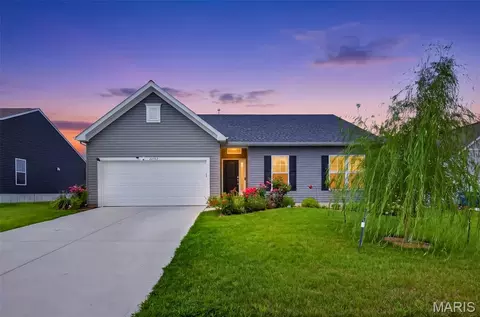
Why wait to build when this beautiful, move-in-ready Rockport ranch is ready now? Just three years old, this impressive 1,740 sq. ft. home was modeled after the builder’s Rockport display and offers an ideal open floor plan with 3 bedrooms, 2 full baths, main-floor laundry, and an oversized 2-car garage.
Step inside through the upgraded front door with full sidelight to an expansive foyer and open living space featuring 9-foot ceilings, LVP flooring, 5-inch base trim, 3-inch door casing, and 6'8" two-panel interior doors. The spacious great room is filled with natural light from large windows, including the optional third window, and features wood-blade ceiling fans. A separate nook provides the perfect space for a home office, workstation, reading area, or additional flex space.
The kitchen is beautifully appointed with a large center island with overhang, quartz countertops, 42-inch upgraded cabinetry, soft-close doors and drawers, decorative hardware, single-bowl stainless steel sink with disposal, over-the-range microwave, and upgraded stainless steel appliances. The home is equipped for a gas range. Sellers will replace the existing range with another gas range prior to closing and provide the buyer a $500 credit toward a range of their choice.
The adjoining dining area features a sliding glass door leading to the custom deck with sun shade and steps to the fenced backyard. A convenient doggy door provides easy outdoor access for pets.
The spacious primary suite features a walk-in closet and luxury owner’s bath with garden tub, separate shower, double vanity, and a transom window above the tub. Two additional bedrooms, a second full bath, and the laundry room complete the main level. The interior also features Pittsburgh Satin Grand Distinction paint with a lifetime warranty.
The walk-out unfinished lower level is ready for your finishing touches and offers plenty of room to create additional living space. An egress window, and plumbing rough-in for a future third full bath provide excellent possibilities for future finishing. The stairs to the lower level feature an open half wall with painted top cap.
The oversized 2-car garage offers additional space ideal for a workshop, hobbies, lawn equipment, or extra storage. Additional features include a garage door opener, 7-foot-tall garage doors, whole-house central vacuum system with kitchen kickplate, gas HVAC, vinyl windows with front window grilles, and 30-year architectural shingles. The roof is approximately one year old.
Outside, enjoy the custom deck, fenced backyard with wrought iron gate, mature landscaping, beautiful weeping willow, and snowball bush.
With the upgrades already completed, established landscaping, and no construction delays, there’s no need to wait months to build—this one is move-in ready and ready to enjoy!
- $354,500
- 3Bd
- 2Ba
- 1,740 Sq Ft
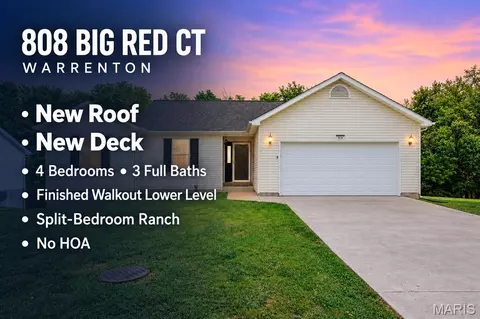
BACK ON THE MARKET AFTER A NEW ROOF AND NEW DECK!!! This move-in-ready Warrenton home offers a bright, open layout with vaulted ceilings, fresh paint, and newer carpet throughout.
The updated kitchen features beautiful countertops, stainless steel appliances, a large center island, and an adjoining dining area filled with natural light. Step right outside to the deck, perfect for grilling, relaxing, or entertaining.
The split-bedroom floor plan provides great privacy, with the primary suite featuring its own full bath and walk-in closet. The additional main-level bedrooms are conveniently located on the opposite side of the living area.
Downstairs, the finished walkout lower level adds a huge recreation and living space with plenty of flexibility for a family room, playroom, home office, or entertaining area. You'll also find a fourth bedroom, full bathroom, storage space, and laundry hookups.
And don't overlook the backyard! There's plenty of room to play, entertain, garden, or simply enjoy the mature trees and established setting.
Conveniently located in the heart of Warrenton with easy access to shopping, dining, schools, and major roadways, 808 Big Red Court is move-in ready and waiting for its next owner!
- $315,000
- 4Bd
- 3Ba
- 1,995 Sq Ft
5.70 Beautiful, wooded acres located just minutes from I-70 and conveniently situated just off blacktop frontage. This peaceful property offers the perfect setting to build your dream home or barndominium while enjoying privacy, nature, and easy access to nearby amenities. Lots range from approximately 3 to 5 acres and are subject to minimal restrictions. No mobile or modular homes, junkyards, or hog farms are permitted. Cuivre River Electric will be available upon completion of engineering and installation by the developer. Each lot will require a private well and septic system.
- $165,000
- 5.7 Acre
3.07 Beautiful, wooded acres located just minutes from I-70 and conveniently situated just off blacktop frontage. This peaceful property offers the perfect setting to build your dream home or barndominium while enjoying privacy, nature, and easy access to nearby amenities. Lots range from approximately 3 to 5 acres and are subject to minimal restrictions. No mobile or modular homes, junkyards, or hog farms are permitted. Cuivre River Electric will be available upon completion of engineering and installation by the developer. Each lot will require a private well and septic system.
- $89,000
- 3.07 Acre
Beautifully updated ranch nestled on a private 2-acre wooded lot exuding natures peace & tranquility! Offering nearly 3,000 sq. ft. of total living space, this home features 3 bedrooms, 2.5 baths on the main level plus 2 bonus/sleeping rooms and a full bath & rec room in the finished walkout lower level. Recent improvements include an updated deck, remodeled kitchen with granite countertops, SS appliances, new flooring, updated lighting, and fresh paint, creating a bright, modern gathering space. The spacious living room features a cozy fireplace and abundant natural light, while the spacious sunroom provides peaceful views of the surrounding woods. The finished walkout lower level includes a large family room with a second fireplace, wet bar, full bath, and flexible space for guests, home office, or recreation. Additional features include main-floor laundry, oversized 2-car garage, and a detached outbuilding with loft for extra storage, workshop, or hobbies. Major updates include roof and gutters (2020), range (2021), refrigerator (2019), water heater (2017), and heat pump (2015). Enjoy the privacy of country living with convenient access to Wentzville, Wright City, I-70, shopping, dining, parks and local amenities. Move-in ready with updates already completed—don't miss this opportunity to own a beautifully maintained home on acreage!
- $474,950
- 3Bd
- 4Ba
- 2,993 Sq Ft
Five private acres. A pool. Over 4,100 square feet. And now, a brand-new HVAC system to keep this home more comfortable year-round.
Welcome to 22628 Doe Haven in Warrenton, tucked away in Deer Run subdivision. If you’ve been looking for more space, more privacy, and a home where everyone has room to spread out, this one deserves another look.
This updated brick 1.5-story home offers approximately 4,125 square feet, 4 bedrooms, 3.5 bathrooms, a finished walkout lower level, and a three-car side-entry garage, all sitting on five beautiful acres.
And one of the newest improvements is a big one: the HVAC system has just been replaced with a brand-new system, bringing updated heating and cooling throughout the home. Warmer when Missouri winter shows up, cooler when summer turns up the heat, and more comfortable all year long.
Walk through the front door and the two-story great room immediately grabs your attention. Soaring ceilings, a brick wood-burning fireplace, and the open catwalk above give the room a character you just don’t find in every home. It’s large enough for a house full of family and friends, but still feels comfortable when it’s just a quiet night at home.
The kitchen was built for people who actually use it. You’ll find a large center island, custom cabinetry, pantry, butler’s pantry, and double ovens. There’s plenty of room for everyone to gather without everybody being in the cook’s way. The gazebo-style breakfast room overlooks the acreage and makes a great spot for morning coffee, while the formal dining room gives you even more space when the whole family comes over.
The main-floor primary suite gives you your own place to unwind with a vaulted ceiling, walk-in closet, private bath with dual sinks, Jacuzzi tub and separate shower, plus direct access to the deck.
Upstairs, the open catwalk overlooks the great room and leads to additional bedrooms and a full bathroom.
Then there’s the finished walkout lower level. With a large recreation room, additional sleeping areas, full bathroom, and direct access to the pool, there’s room for overnight guests, game days, movie nights, hobbies, or whatever fits your family.
But what really makes this property special is what happens outside.
The large deck stretches across the back of the home and overlooks the acreage and pool. Grill dinner, have friends over, watch the wildlife, or spend a summer afternoon by the water. With plenty of parking and room to spread out, the sellers have hosted some pretty large gatherings here over the years.
And when everyone goes home, you’re back to five acres of privacy, peace, and wildlife. Deer, foxes, raccoons, and other wildlife are regular visitors.
The home has also had a long list of improvements, including a brand-new HVAC system, a roof approximately one year old, plus updates to major systems, appliances, the deck, pool equipment, garage doors, gutters, landscaping, and more. The double ovens are approximately two years old, with the remaining kitchen appliances under three years old.
There’s also a private office, oversized main-floor laundry room, generous storage, and the everyday space that makes a larger home easier to actually live in.
The sellers have always said this home has been a place where family memories are made. Between the great room, kitchen, deck, pool, finished lower level, and five acres, it’s easy to understand why.
If you passed this one by before, come take another look. With a brand-new HVAC system, extensive updates, over 4,100 square feet, a pool, and five private acres, 22628 Doe Haven offers space to gather, room to breathe, and comfort in every season.
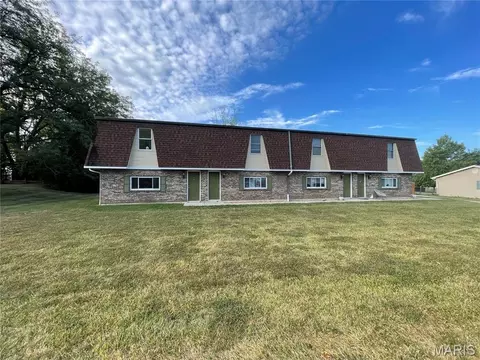
- $750,000
- 4Bd
- 4Ba
- 4,125 Sq Ft
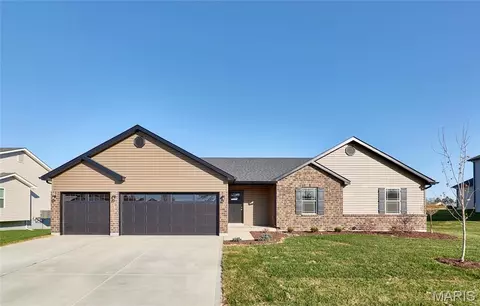
BRAND NEW home with every option you could imagine! They include vaulted ceilings, rounded “bullnose” corners, granite or quartz countertops, stainless steel appliances, 42" cabinets with "cushion close", custom neutral-colored paint job throughout, LVT flooring throughout most of the home, framed windows, taller baseboards, adult-sized cabinets in bathrooms with marble countertops, walk-in closets, main floor laundry, upgraded carriage garage doors with openers on 3 CAR Garage, full bath rough-in, panel doors (many varieties), and upgraded water/light fixtures throughout the house! Fully sodded yard (front/sides/back). *Pictures are of previously built homes. Builder/Broker* This home is USDA eligible
- $364,900
- 3Bd
- 2Ba
- 1,706 Sq Ft
Welcome to peaceful country living with built in investment potential! This updated 924 sq.ft. single wide home sits on just over 3 acres of beautiful land featuring mature trees, a scenic pond, and plenty of room to enjoy the outdoors.
The property includes a fenced backyard, perfect for pets or play along with a large outbuilding offering ample storage, workshop space, or room for hobbies.
Currently tenant occupied through NECAC, this property provides immediate rental income for investors. Whether you're looking to expand your investment portfolio or searching for an affordable place to call home with acreage and privacy, this property offers outstanding potential.
Don't miss this opportunity to own a versatile country property with space, income potential and room to grow.
NO SHOWINGS UNTIL OCTOBER 1, 2026.
- $99,900
- 2Bd
- 2Ba
- 924 Sq Ft
New construction home with over 1200sqft of finished basement, a spacious rec room, and a full bath- scheduled to be completed in February. Set on a private, wooded lot in the highly desirable Incline Village Community. Enjoy resort-style living with access to private lake, golf course, pool, tennis courts, and clubhouse. Inside, the open floor plan features 9' ceilings, vaulted and or tray ceilings in the great room and kitchen. The kitchen has quartz countertops, stainless steel appliances, Custom cabinetry and a walk in pantry. The primary bedroom delivers a true retreat with a spa-style master bath. The partially covered patio and composite deck overlook the lake-perfect for relaxing or hosting. Additional highlights include upgraded flooring, recessed lighting, main-floor laundry, mudroom, and oversized 3 car garage. Owner/Agent
- $648,000
- —Bd
- —Ba
- 3,168 Sq Ft
OPEN HOUSE CANCELLED DUE TO UNDER CONTRACT.
Enjoy the perfect blend of privacy and convenience in this spacious 1.5-story home, tucked away on 2.2 wooded acres in the Isaac Kent Farm community—just minutes from shopping and I-70. Offering more than 2,700 square feet of living space, this 4-bedroom, 3-bath home welcomes you with a dramatic two-story foyer and gleaming hardwood floors. The inviting great room features a cozy wood-burning fireplace with a circulating blower, creating the perfect gathering space. The well-appointed kitchen is designed for both everyday living and entertaining, complete with a center island, breakfast bar, stainless steel appliances, stone backsplash, gas stove, walk-in pantry and beautiful granite countertops. The main-level primary suite offers hardwood floors, a walk-in closet, and the convenience of main-floor living. Step outside to the spacious deck and unwind while overlooking the peaceful, wooded backyard, offering exceptional privacy and a serene natural setting. Walkout basement could very easily be turned into extra living quarters. If you're looking for space, comfort, and a tranquil setting without sacrificing convenience, this home is a must-see. Easy commute to Highway 70.
- $475,000
- 4Bd
- 3Ba
- 2,720 Sq Ft
Escape the noise, slow down, and breathe in the fresh air. Tucked away from the hustle and bustle, this 2.79-acre parcel offers the ultimate canvas for your dream lifestyle.
The potential here is undeniable — with a little sweat equity, you can carve our your own private sanctuary. Best of all, a head start is already waiting for you—the property features an existing septic system (with a current inspection included).
Once the initial work is done, you will have a pristine, blank canvas to create whatever your imagination can dream up. Whether you want to build a custom-designed estate home, establish a peaceful weekend cabin, or simply secure a quiet piece of land to reconnect with nature, this property delivers the perfect blend of privacy and possibility.
And, if you want to meet and mingle, there are several local attractions including, Cedar Lakes Cellars Winery, Big Joe's Safari, Katy Trail, Diekroeger Park, Wright City Coffee House and more!
- $49,900
- 2.79 Acre
Move right in and start enjoying the Innsbrook lifestyle today!** This beautifully remodeled 2-bedroom, 2-bath condominium is being offered **fully furnished with high-end furnishings**, making lake living effortless from day one. Enjoy breathtaking views of Lake Aspen from this exceptional home, thoughtfully redesigned with an open floor plan and designer finishes throughout.
The stunning kitchen is the centerpiece of the home, featuring custom cabinetry, sleek quartz countertops, a spacious breakfast bar, and an open flow into the inviting great room with a cozy fireplace. Floor-to-ceiling windows capture spectacular lake views while filling the home with abundant natural light. A striking shiplap accent wall adds warmth, texture, and architectural character, creating a beautiful focal point that enhances the living space.
Luxury vinyl plank flooring extends throughout the home, while gorgeous custom wood steps lead to each level, adding warmth and timeless appeal. Both full bathrooms have been beautifully remodeled with designer finishes, offering a fresh, timeless look that complements the home's exceptional quality.
The upper level features two comfortable bedrooms and a spacious sleeping loft, providing flexible living space ideal for overnight guests, a home office, or a cozy retreat. Step outside onto the expansive deck and enjoy spectacular views of Lake Aspen—the perfect setting for morning coffee, evening sunsets, or entertaining family and friends.
Just steps from the water, this beautifully appointed condominium offers the perfect combination of luxury, comfort, and convenience in one of Innsbrook's most desirable settings.
- $525,000
- 2Bd
- 2Ba
- 1,572 Sq Ft
This is the setup buyers keep waiting for — and rarely find all in one place.
A 3-bedroom, 3-bath ranch on 3.01 private wooded acres with NO HOA and an attached in-law suite that gives you real flexibility for extended family, long-term guests, caregiver needs, a private office, hobby space, or separate living quarters.
Inside, the main home has newer flooring, multiple gathering spaces, a formal living room, formal dining room, and a great room that walks straight out to the 25x12 covered deck — a true outdoor living room overlooking the trees. The updated kitchen is ready for entertaining with a large center island, generous cabinetry, and a baker’s-style working pantry with counter space, shelving, and organized storage.
The attached suite is what really sets this home apart, with its own living/dining area, kitchenette, bedroom space, walk-in closet, bath access, and private exterior entry — close enough to stay connected, private enough to function on its own.
Outside, you’ll find mature trees, wooded views, a circular driveway, shed/outbuilding, and an oversized rear-entry garage.
Private acreage. Ranch living. NO HOA. In-law suite. Updated kitchen. Outdoor living. Oversized garage. Flexible space. Newer flooring, newer roof, newer water heater, and a new septic system for 2026.
This one has the space, layout, and flexibility buyers are looking for — and it is absolutely worth seeing in person.
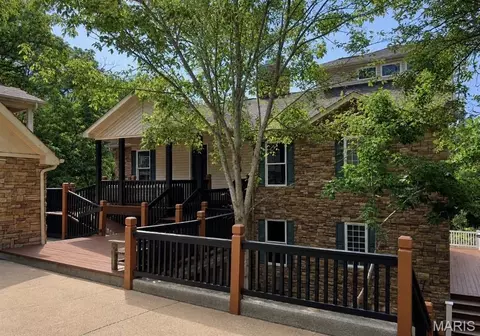
- $399,000
- 3Bd
- 3Ba
- 2,016 Sq Ft
Secluded, well-maintained ranch home sits on 3.82 acres at the end of the street. This property is for nature lovers seeking privacy and serenity.
Family room is nicely sized with a wood-burning fireplace opening to dining area and kitchen. Home has 3 split bedrooms & 2 full baths. Laundry room off kitchen. Appliances stay. All new windows & sliding door (2023).
Unfinished walk-out basement has newer sump-pump/drain tile system with transferrable warranty (2020), water heater & water softener (2024) & Amana Hi-Efficiency HVAC/digital thermostat (2024).
Has newer roof (2020) & newer gutters/downspouts with leaf guard system (2021). Front sidewalk/patio poured (2023). Large back deck recently painted & is wired for sound system. 14x24 outbuilding with electric has 2 overhead storage areas. New septic system just installed.
This home offers privacy & nature & 10 min from town. Enjoy peaceful mornings, serene evenings & beauty of a wooded paradise. You won’t want to miss this one!
- $419,500
- 3Bd
- 2Ba
- 1,483 Sq Ft
Adjust filters to expand your search.
551 - 600 of 625 Homes for sale in MO
Don’t see what you’re looking for?
A local real estate agent is the best way to get access to exclusive and off-market properties so you can find home.
Explore nearby locations
The prices shown are the median list prices.Saint Louis Homes for sale
$195,000
Innsbrook Homes for sale
$575,000
Warrenton Homes for sale
$274,945
Florissant Homes for sale
$176,500
Belleville Homes for sale
$139,900
Saint Charles Homes for sale
$375,000
Troy Homes for sale
$290,000
Wentzville Homes for sale
$379,900
Granite City Homes for sale
$115,000
Wright City Homes for sale
$279,000
Saint Peters Homes for sale
$300,000
O Fallon Homes for sale
$415,900
Ballwin Homes for sale
$395,000
Alton Homes for sale
$99,900
Washington Homes for sale
$819,000
Hermann Homes for sale
$220,000
63383, MO Homes for sale
$307,900
63123, MO Homes for sale
$279,500
63114, MO Homes for sale
$142,000
63128, MO Homes for sale
$370,000
63125, MO Homes for sale
$169,900
63129, MO Homes for sale
$315,000
63304, MO Homes for sale
$547,495
63122, MO Homes for sale
$529,450
63121, MO Homes for sale
$99,450
63126, MO Homes for sale
$300,000
Old Hawthorne Homes for sale
$250,000
Vintage Falls Homes for sale
$589,000
The Cascades Homes for sale
$634,450
Cottage Hills Homes for sale
$114,950
Monterey Hills Homes for sale
$296,000
Thornbrook Homes for sale
$712,500
Bluff Creek Estates Homes for sale
$1,000,000
Shalimar Gardens Homes for sale
$105,000
Lincoln County Homes for sale
$291,601
Jefferson County Homes for sale
$260,000
Franklin County Homes for sale
$239,500
Saint Clair County Homes for sale
$178,000
Montgomery County Homes for sale
$142,500
Madison County Homes for sale
$150,000
Pike County Homes for sale
$147,500
Saint Charles County Homes for sale
$399,500
Gasconade County Homes for sale
$209,500
Jersey County Homes for sale
$33,000
Schools
Frequently Asked Questions about Warren County, MO
In July 2025 Warren County homes were listed to buy for a median price of $356K, The median value of a home listed to buy in Warren County in July 2025 was $210 per sqft,
It is affordable to live in Warren County. Buying a home in Warren County is 1% less expensive compared with the national average.
The best and safest neighborhoods to live in Warren County in July 2025 are Bluff Creek Estates, Thornbrook, The Cascades, Vintage Falls, West Lawn, Historic Old Southwest, East Campus, Monterey Hills, Valley View, Waters Edge Estates, Cambridge Place Condominiums, Old Hawthorne, Bethel Falls, Stadium Heights, Smithton Crossing Condominiums, Off Broadway Condominiums, Cottage Hills, Shalimar Gardens, Downtown Jefferson City, Downtown Columbia
In July 2025, Warren County homes were listed to buy for a median price of $356K, with 25% down you would need $2K/month to cover expenses and assume that's 35% of your total monthly income, your total yearly income would need to be $68.6K.