Movoto Real Estate
Sold on 08/18/2025
  • Map Image
  • Map Image
  • Map Image

117 Perth Ct, Warner Robins, GA 31088

  • $493,000

    Last sold 08/18/2025 for $474K

  • 5

    bed

  • 3

    bath

  • 2,785

    Sqft ($170/Sqft)

House not for sale
Movoto is helping 91 homebuyers near you

About 117 Perth Ct

Property type House
Year built 2022
HOA fee $0/month
Lot size 0.38 Acre
Movoto estimate
Parking 3 garage spaces
Property description
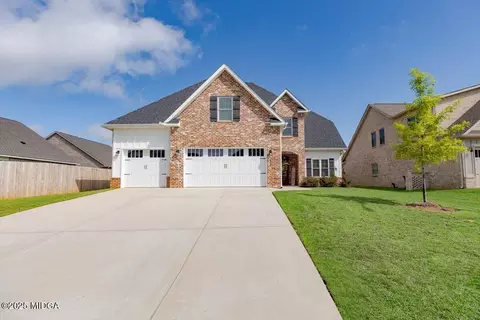
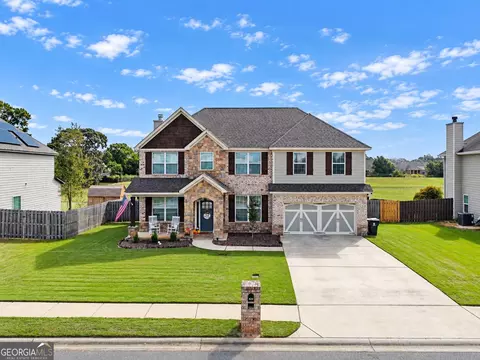
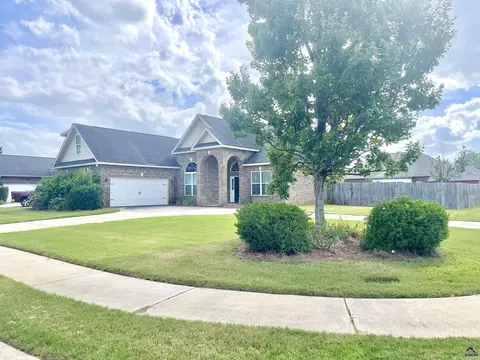
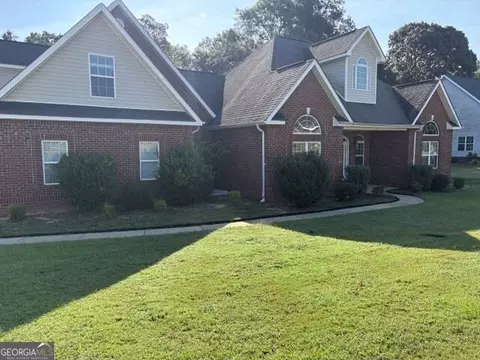
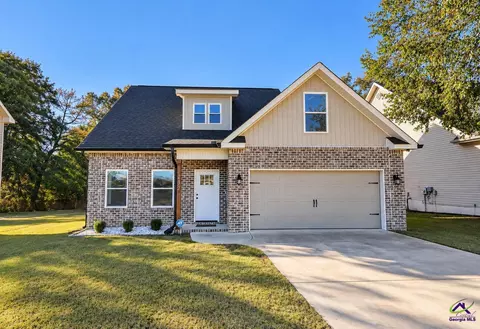
Welcome to 117 Perth Ct — where modern elegance meets resort-style living! This stunning home, built in 2022 and located in the sought-after Cottages at The Tiffany subdivision, offers 5 bedrooms, 3.5 baths, and nearly 2,800 sq ft of beautifully designed space. Inside, you'll find tray ceilings, a cozy gas-log fireplace, and hardwood, tile, and plush carpet flooring throughout. The gourmet kitchen is a chef's dream, featuring granite countertops, a breakfast bar, island, pantry, and custom cabinetry. The luxurious main-level master suite boasts a spa-inspired bath with a soaking tub, separate shower, and oversized walk-in closet. Upstairs, four additional bedrooms provide versatility for family, guests, or a home office. But the backyard is where this home truly shines—crafted for unforgettable entertaining and everyday relaxation. Step out to your screened-in back porch, then into a private oasis with a new in-ground pool, a stylish pavilion, and a grilling area perfect for summer cookouts. Evenings come alive around the outdoor fire pit, making this the ideal space for gatherings year-round. Situated on a quiet court with sidewalks and street lights, this home also offers a 3-car garage and is zoned for top-rated schools. Just minutes from shopping, dining, and Robins AFB, this property blends convenience, luxury, and leisure in one perfect package.
Listed by
Listing Agent - Scott Street
Listing Office - Landmark Realty of Perry, Inc.
Source: Middle Georgia MLS mls logo
MLS#180971 • last updated 9 months ago
Movoto checked Middle Georgia MLS for data 8 minutes ago
Overview
Cooling/AC Heat Pump, Electric, Central Air, Ceiling Fan(s)
Heating Central, Electric, Heat Pump
Levels/Style Two, Traditional
SqFt (Above Grade) 2785
MLS # 180971
SubType Single Family Residence
Status Closed
Lot Size (Sqft) 16552.8
Lot Size (Acres) 0.38
Property Condition Resale
Year Built 2022
Interior
Total # of Bathrooms 3
# of Full Baths 3
Total # of Bedrooms 5
Total # of Rooms 2
Laundry Main Level, Laundry Room
Flooring Carpet, Ceramic Tile, Hardwood
Fireplace Gas Log, Great Room
Appliances Built-In Microwave, Dishwasher, Disposal, Electric Cooktop, Electric Oven, Electric Range, Range Hood
Exterior
Foundation Slab
Roof Composition, Shingle
Construction Brick
Parking Garage Faces Front, Garage Door Opener, Garage, Driveway, Attached
Patio/Porch Front Porch, Covered, Patio, Rear Porch
Other Structures Pergola
Exterior Features Fence, Private Yard, Sprinkler System, None
Amenities / Utilities
Water Source Public
HOA Fee Includes Maintenance Grounds
Horse Amenities None
Pool In Ground
Location
Waterfront None
Subdivision The Cottages At The Tiffany
Community Features Street Lights, Sidewalks
Elementary School Lake Joy Elementary
Middle School Feagin Mill Middle
High School Houston County High School
APN 0W1620 76000
$493K
Range: $453K-$532K
Last 30 days 
  • Aug 2025
    mls logo MLS # 255402
  • Aug 15, 2025 Listed
    $474,500
  • Aug 2025
    mls logo MLS # 180971
  • Aug 15, 2025 Listed
    $474,500
  • Aug 2025
    mls logo MLS # 10585542
  • Aug 15, 2025 Listed
    $474,500 (+7.7%)
  • Nov 2022
    mls logo MLS # 213640
  • Nov 14, 2022 Pending
  • Jun 14, 2022 Listed
  • May 3, 2022 Pending
  • Mar 16, 2022 Price Change
    $440,730 (+0.6%)
  • Jan 17, 2022 Price Change
    $438,075 (+3.8%)
  • Dec 21, 2021 Price Change
    $422,145 (+1.3%)
  • Dec 10, 2021 Price Change
    $416,835 (+1.3%)
  • Nov 22, 2021 Price Change
    $411,525 (+2.0%)
  • Nov 2, 2021 Price Change
    $403,560 (+1.3%)
  • Oct 25, 2021 Price Change
    $398,250 (+2.0%)
  • Oct 4, 2021 Price Change
    $390,285 (+1.4%)
  • Jun 15, 2021 Listed
    $384,975
  • 117 Perth Ct
    $474K
  • 31088
    $270K -5% y/y
  • Warner Robins
    $259K +7% y/y
No chart available
Statistics calculated by Movoto
Est. value Bed/bath Sqft mi
103 Perth Ct, Warner Robins, GA 31088 $274,000 3/2 1,505 0.01
104 Bellshill Ct, Warner Robins, GA 31088 $244,000 3/2 1,440 0.03
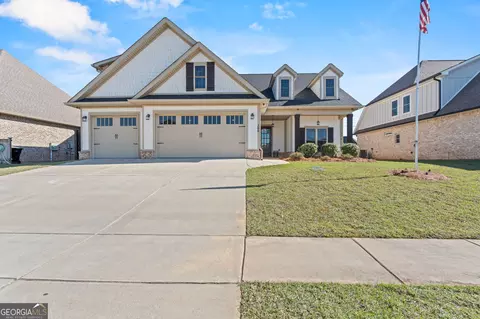
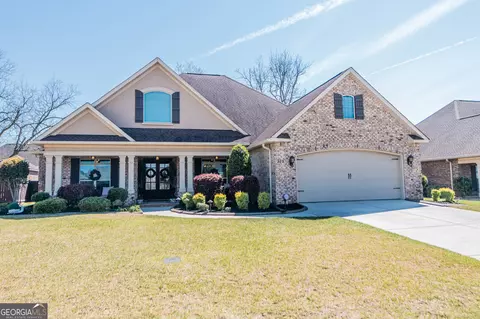
107 Perth Ct, Warner Robins, GA 31088 $495,000 5/3 2,592 0.03
205 Arelia Dr, Warner Robins, GA 31088 $260,000 3/2 1,455 0.03
104 Perth Ct, Warner Robins, GA 31088 $270,000 3/2 1,575 0.03
102 Perth Ct, Warner Robins, GA 31088 $251,000 3/— 1,446 0.04
108 Perth Ct, Warner Robins, GA 31088 $481,000 5/3 2,592 0.04
111 Perth Ct, Warner Robins, GA 31088 $493,000 5/3 2,592 0.04

Estimated values are based on public record data and automated valuation models. Values are not guaranteed and may not reflect current market conditions.
Thinking of selling? Get a Cash Offer.

  • A smooth, fast sale
  • Skip staging and repairs
  • No strings attached
N/A
8/10
8/10
8/10
Source: GreatSchools.org © 2026. All rights reserved.

Around the neighborhood

Explore everything this neighborhood has to offer.
By entering my info and clicking Ask a Question below, I am providing my e-signature and express written consent to receive marketing emails, calls, and texts (including via automatic telephone dialing systems, AI generative, artificial or pre-recorded voice technology) relating to my inquiry from Movoto (and parties calling/messaging on their behalf) even if my number appears on the company, state, or national Do Not Call Registry. You also agree to ourTerms and Conditions and Privacy Policy. Consent not required to receive services (call 1-844-420-1270 to be connected without providing consent).

Nearby recently sold homes in Warner Robins, GA

Newest listings in 31088

  • Real Estate
  • GA
  • Houston County
  • Warner Robins
  • 31088
  • 117 Perth Ct
Meet with a real estate agent today (844) 430-0869
The multiple listing information is provided by MGAR - Middle Georgia MLS. IDX information is provided exclusively for consumers’ personal, non-commercial use and that it may not be used for any purpose other than to identify prospective properties consumers may be interested in purchasing. Information deemed reliable but not guaranteed to be accurate. Buyer to verify all information. The information provided is for consumers' personal, non-commercial use and may not be used for any purpose other than to identify prospective properties consumers may be interested in purchasing. Listing information updated every 15 minutes. Terms of use & Privacy Policy, California Privacy Info. Copyright © 2005 - 2026 Movoto, Inc. All rights reserved. Equal Housing Opportunity CalDRE CalDRE #01517281
Movoto Real Estate is committed to ensuring accessibility for individuals with disabilities. We are continuously working to improve the accessibility of our web experience for everyone. We welcome feedback and accommodation requests, please submit them here.
Listings on this website identified with the MGMLS logo come from the MGMLS IDX Compilation and may be held by brokerage firms other than the owner of this website. The listing brokerage is identified in any listing details. Information is deemed reliable but is not guaranteed. If you believe any MGMLS Listing contains material that infringes your copyrighted work please click here to review MGMLS DMCA policy and learn how to submit a takedown request. IDX information is provided exclusively for consumers’ personal, non-commercial use, and it may not be used for any purpose other than to identify prospective properties consumers may be interested in purchasing. All information deemed reliable but not guaranteed and should be independently verified. ©2026 Bibb Multi-List, Inc. d/b/a Mid Georgia MLS (MGMLS). All rights reserved.
Requests for information regarding mortgage products will be directed to Movoto.com affiliate, Lower, LLC - a licensed Mortgage Lender (NMLS #1124061), or, based on your location, may be redirected to a participating mortgage marketing partner that may pay Lower, LLC for any consumer contact information provided through this site.