
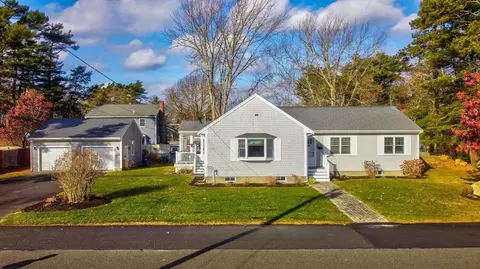
- $749,900
- 3Bd
- 2Ba
- 1,780 Sq Ft
SOLD 04/15/26

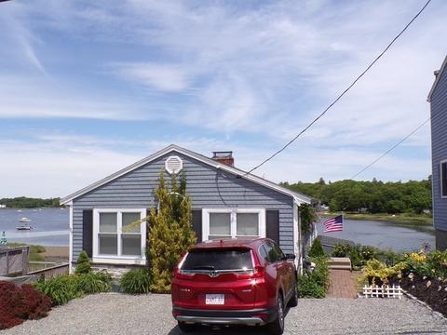
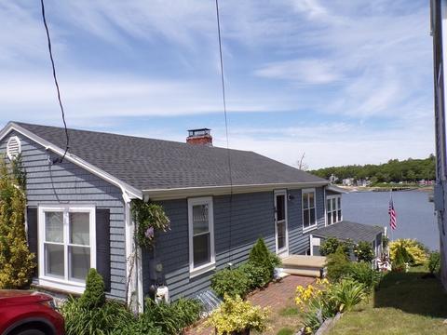
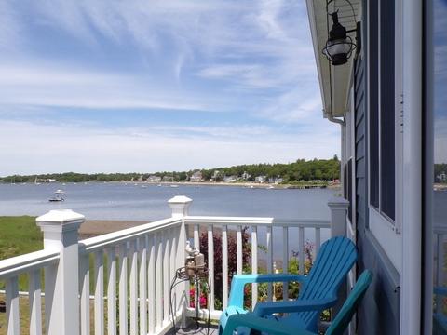
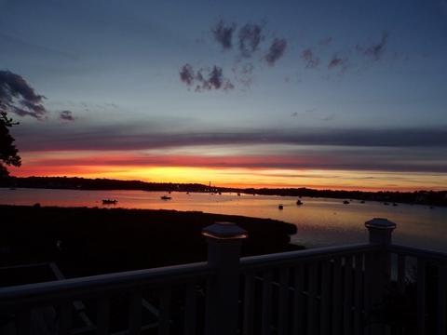
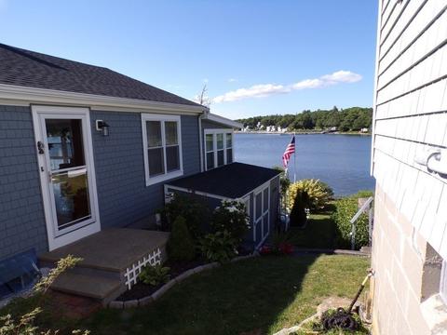
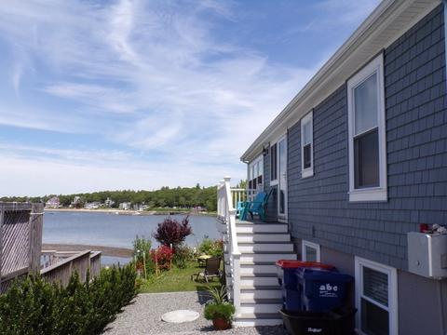
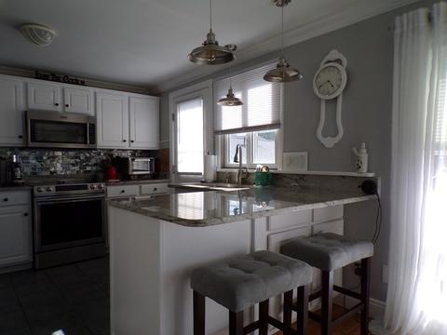
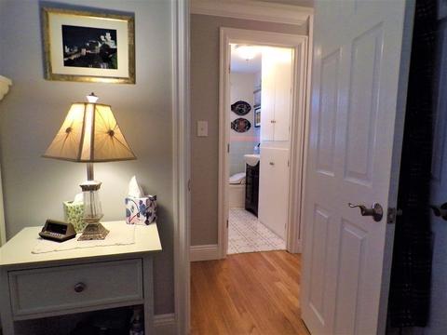
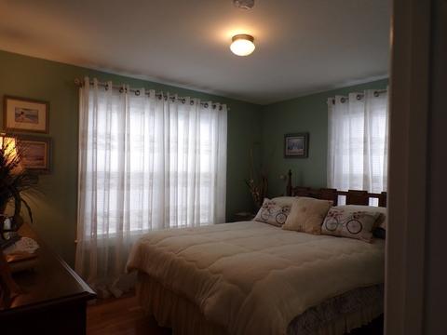
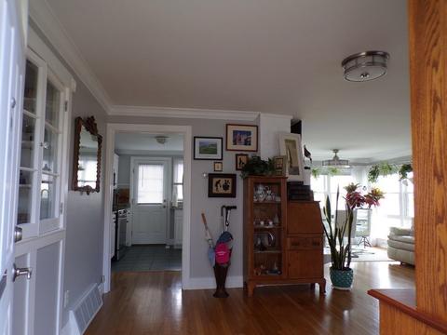
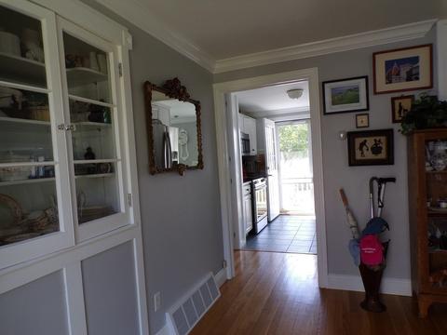
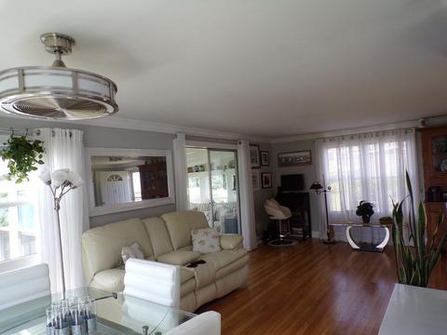
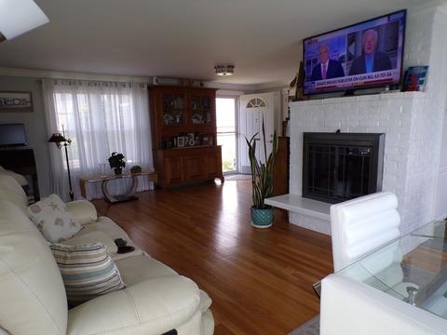
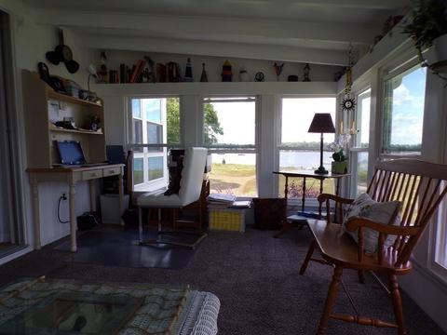
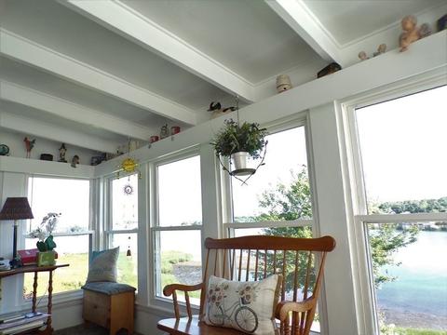
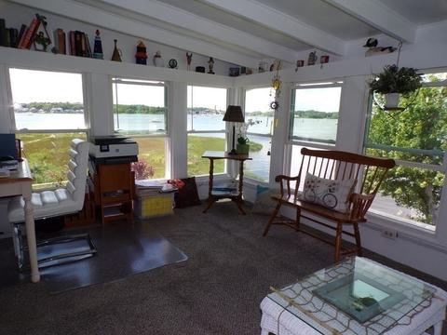
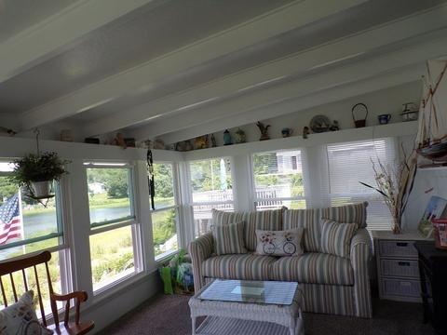
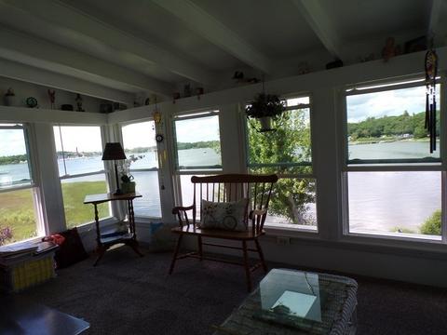
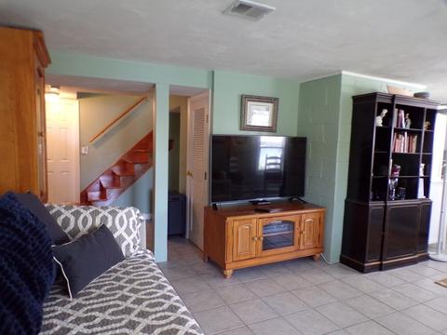
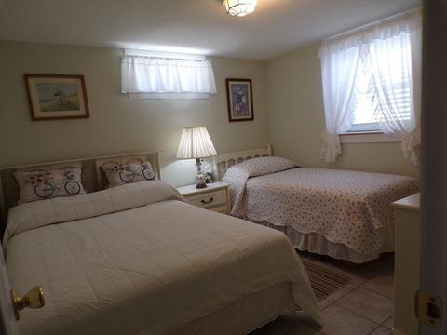
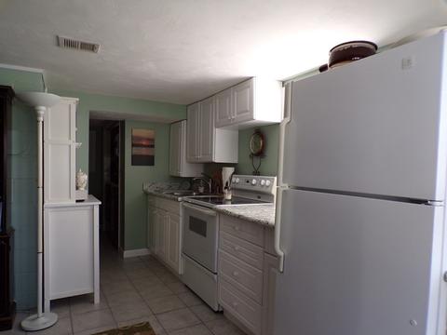
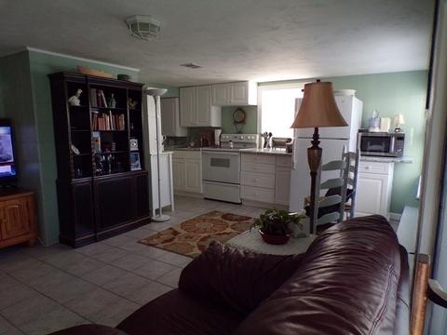
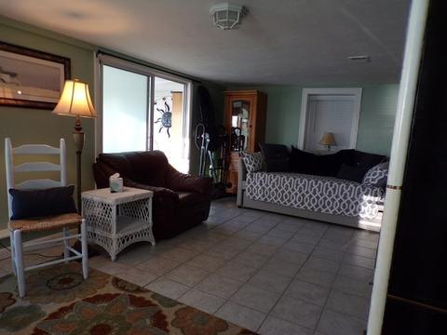
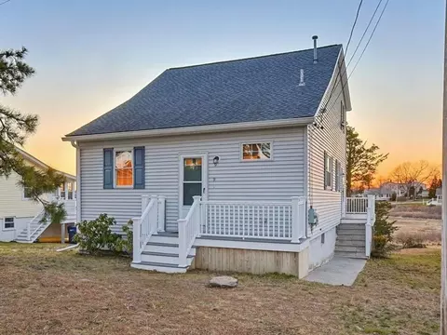
Last sold 06/25/2022 for $650K
bed
bath
Sqft ($339/Sqft)
| Property type House | Neighborhood | Year built 1960 | HOA fee $13/month | Lot size 4,544 Sqft | Movoto estimate |

| Overview | |
| Cooling/AC | Central Air |
| Heating | Forced Air, Oil |
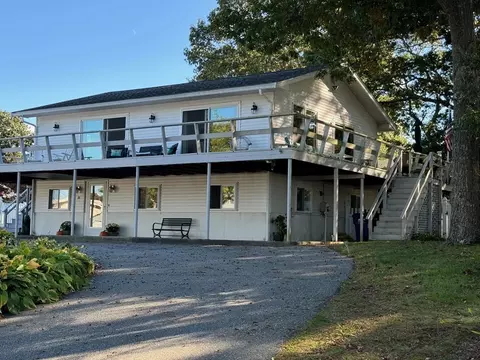
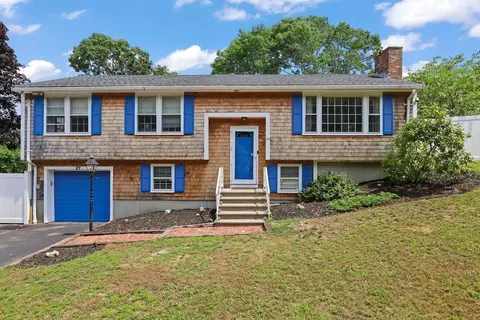
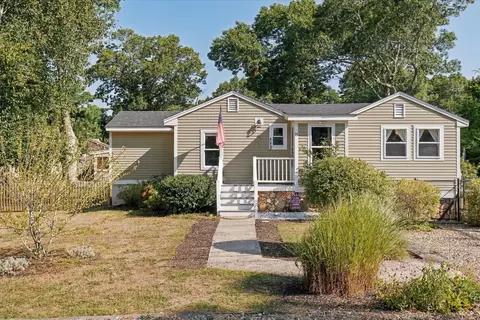
| Levels/Style | Ranch, Raised Ranch |
| MLS # | 73003418 |
| Type | Residential |
| Status | Closed |
| SubType | Single Family Residence |
| SqFt | 1920 |
| Lot Size (SqFt) | 4544 |
| Lot Size (Acres) | 0.1 |
| Annual Property Tax | 4118.64 |
| Year Built | 1960 |
| HOA Fee | Annually, 150 |
| Interior | |
| Bathroom 2 | Bathroom - 3/4, Flooring - Stone/Ceramic Tile |
| Primary Bathroom | No |
| Total # of Bathrooms | 2 |
| Bathroom 1 | Bathroom - Full, Closet - Linen, Flooring - Stone/Ceramic Tile |
| # Full Baths | 2 |
| Total # of Bedrooms | 3 |
| Bedroom 3 | Bathroom - 3/4, Flooring - Stone/Ceramic Tile |
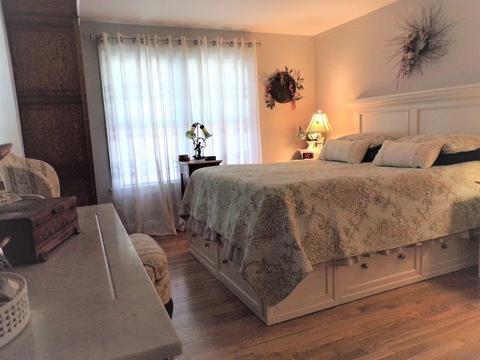
| Bedroom 2 | Flooring - Hardwood |
| Basement | Full, Finished, Walk-Out Access, Interior Entry, Concrete |
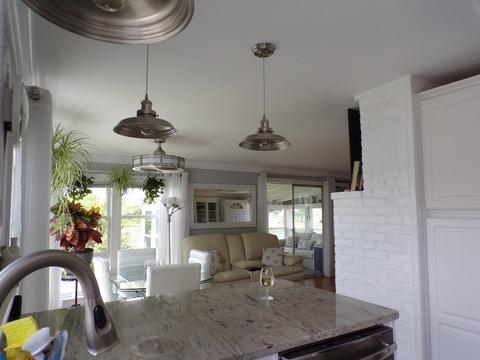
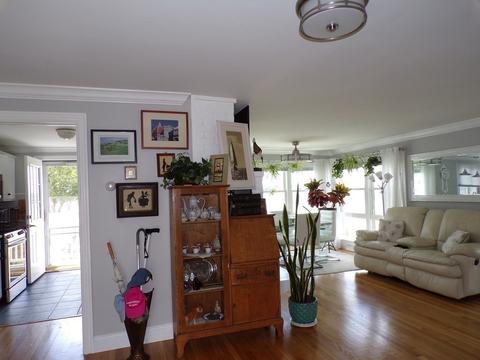
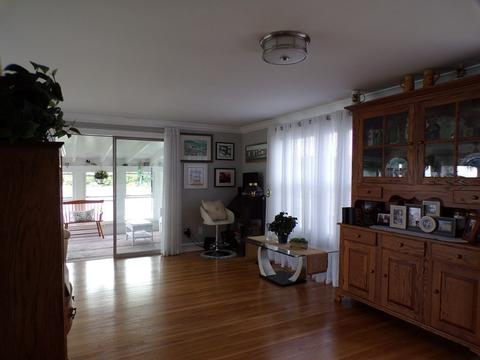
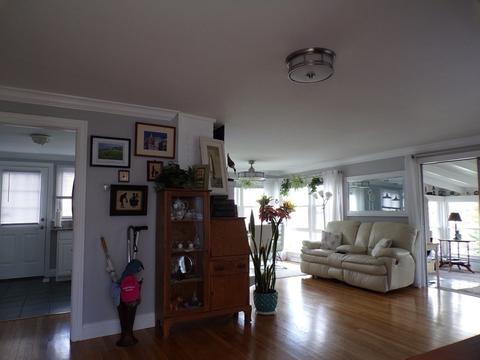
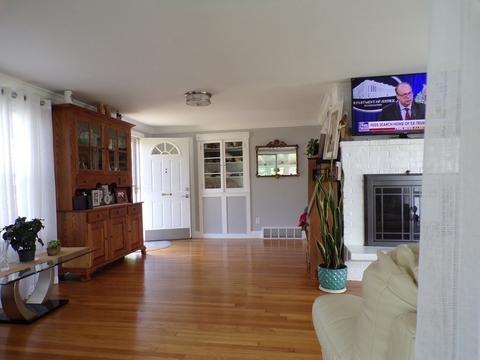
| Living Room | Flooring - Hardwood, Open Floorplan, Remodeled, Crown Molding |
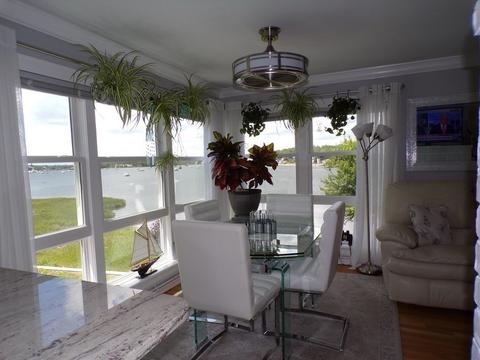
| Dining Room | First, Flooring - Hardwood, Open Floorplan, Remodeled, Crown Molding |
| Total # of Rooms | 7 |
| Laundry | Flooring - Stone/Ceramic Tile, In Basement, Washer Hookup |
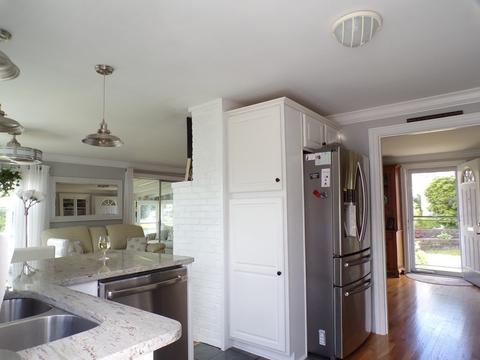
| Kitchen | Flooring - Stone/Ceramic Tile, Pantry, Countertops - Stone/Granite/Solid, Open Floorplan, Remodeled, Stainless Steel Appliances, Lighting - Overhead, Crown Molding |
| Flooring | Tile, Hardwood, Flooring - Stone/Ceramic Tile |
| Appliances | Range, Dishwasher, Microwave, Indoor Grill, Refrigerator, Washer, Dryer, Electric Water Heater, Tank Water Heater, Utility Connections For Electric Range, Utility Connections For Electric Dryer |
| # Fireplaces | 1 |
| Accessibility Features | No |
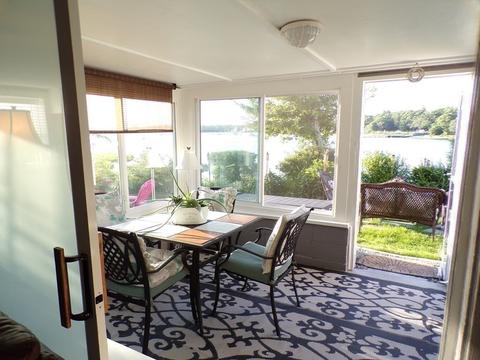
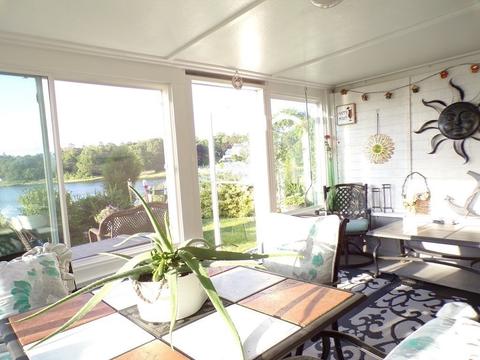
| Interior Features | Bathroom - 3/4, Country Kitchen, Sun Room, Accessory Apt., Kitchen, Bathroom |
| Fireplace | Living Room |
| Door Features | Insulated Doors |
| Window Features | Insulated Windows, Screens |
| Exterior | |
| Foundation | Concrete Perimeter |
| Roof | Shingle |
| Construction | Frame |
| Parking Desc | Off Street, Stone/Gravel |
| # Parking Spaces | 4 |
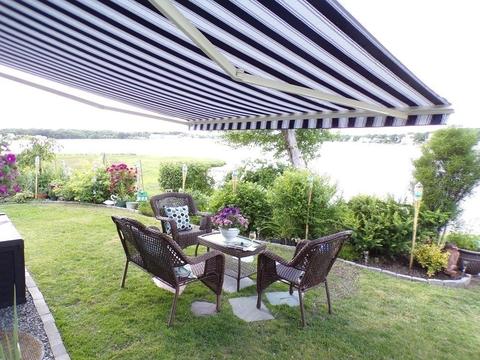
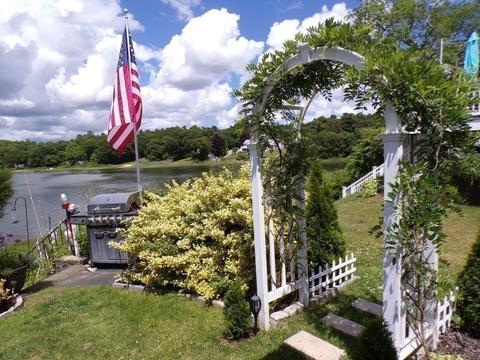
| Exterior Features | Rain Gutters, Storage, Professional Landscaping, Decorative Lighting, Garden, Lighting |
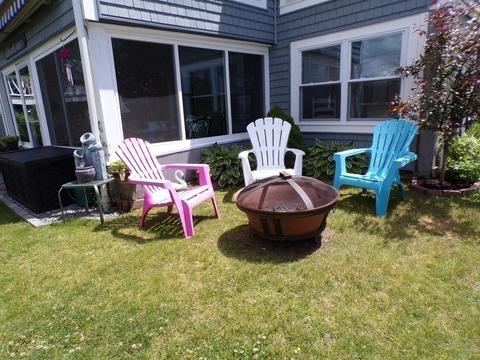
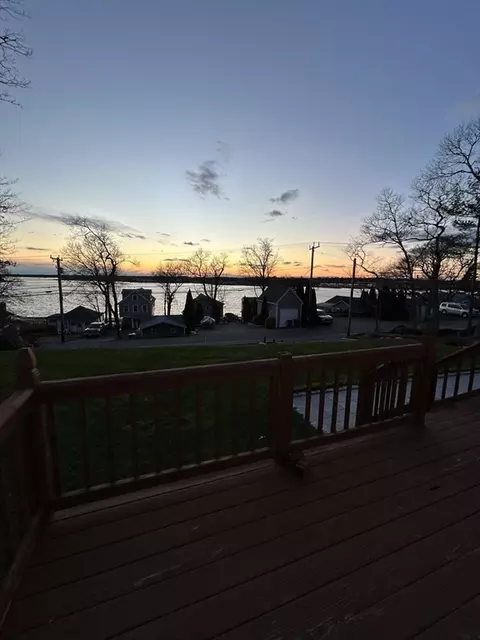
| Patio/ Porch | Porch, Porch - Enclosed, Screened, Deck, Deck - Composite, Enclosed |
| Lot Desc | Flood Plain |
| Amenities / Utilities | |
| Sewer | Public Sewer |
| Utilities | For Electric Range, for Electric Dryer, Washer Hookup |
| Electricity | Circuit Breakers, 100 Amp Service |
| Water Source | Public |
| Location | |
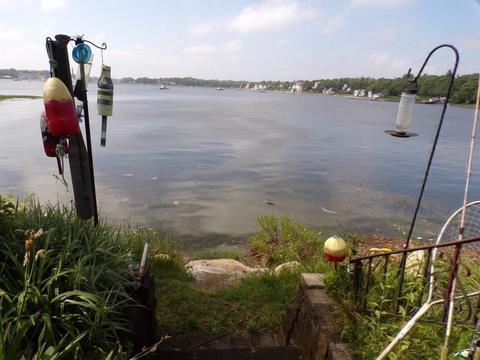
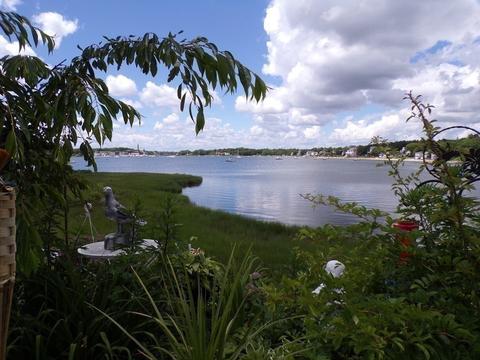
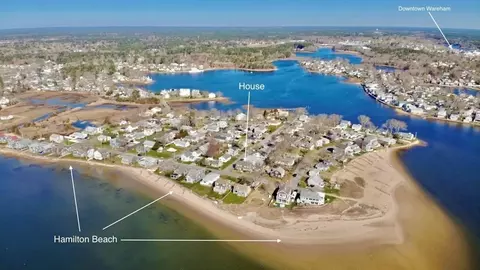
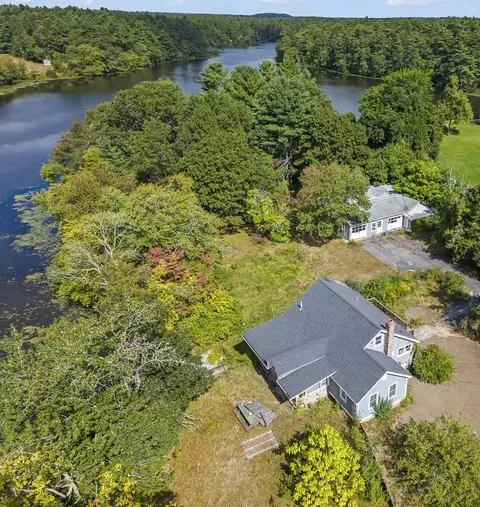
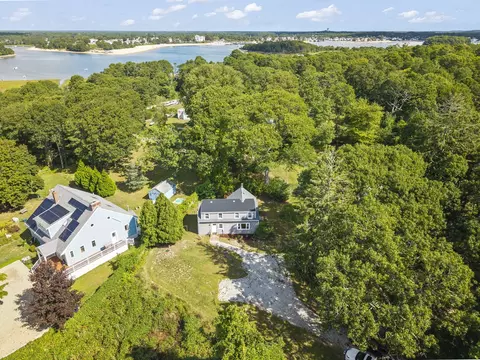
| View | Scenic View(s) |
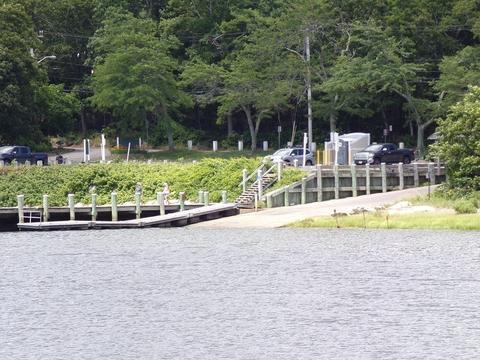
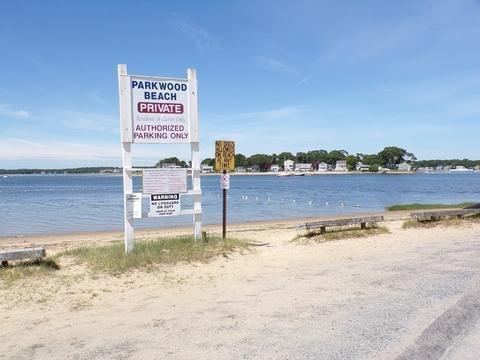
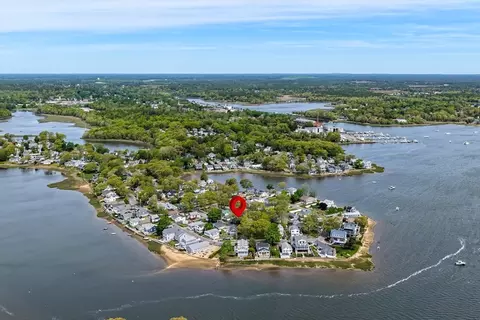
| Waterfront | Waterfront, Beach Front, Ocean, Bay, Frontage, Access, Private, Beach Access, Bay, Ocean, Walk To, 0 To 1/10 Mile To Beach, Beach Ownership(Private, Association) |
| County | Plymouth |
| Community Features | Shopping, Tennis Court(s), Walk/Jog Trails, Golf, Medical Facility, Bike Path, Conservation Area, Highway Access, Marina, Public School |
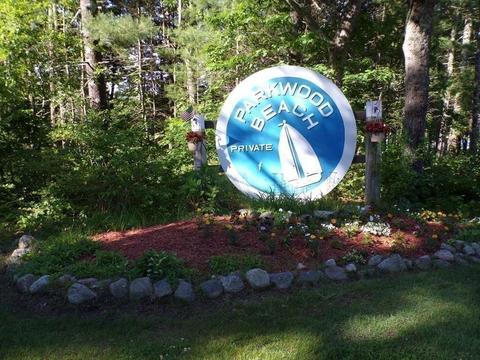
| Subdivision | PARKWOOD BEACH ! |
| Elementary School | Wareham Element |
| Middle School | Wareham Middle |
| High School | Wareham High Sc |
| Zoning | Res |
| APN | 1179324 |
| Directions | Indian Neck Rd Into Parkwood Drive, Stay Left To Main Beach To "paved Section" Of Crab Cove Terrace |
| Lot/ Land Details | |
| Road Frontage | Private Road |
| Road Responsibility | Public Maintained Road |
| Road Surface | Paved |
MLS # 73003418
MLS # 72149324 MLS # 2012029
MLS # 2006888
MLS # 2012029
MLS # 2006888| Est. value | Bed/bath | Sqft | mi | |
|---|---|---|---|---|
| 31 Crab Cove Ter, Wareham, MA 02571 | $635,000 | 3/1 | 1,056 | 0 |
| 33 Crab Cove Ter, Wareham, MA 02571 | $516,000 | 3/1 | 915 | 0.01 |
| 39 Crab Cove Ter, Wareham, MA 02571 | $517,000 | 1/1 | 928 | 0.01 |
| 35 Crab Cove Ter, Wareham, MA 02571 | $559,000 | 3/1 | 1,496 | 0.02 |
| 27 Crab Cove Ter, Wareham, MA 02571 | $497,000 | 3/1 | 816 | 0.02 |
| 57 Parkwood Dr, Wareham, MA 02571 | $410,000 | 3/1 | 1,056 | 0.02 |
| 63 Parkwood Dr, Wareham, MA 02571 | $421,000 | 3/1 | 875 | 0.02 |
| 59 Parkwood Dr, Wareham, MA 02571 | $428,000 | 3/1 | 1,028 | 0.03 |
Estimated values are based on public record data and automated valuation models. Values are not guaranteed and may not reflect current market conditions.
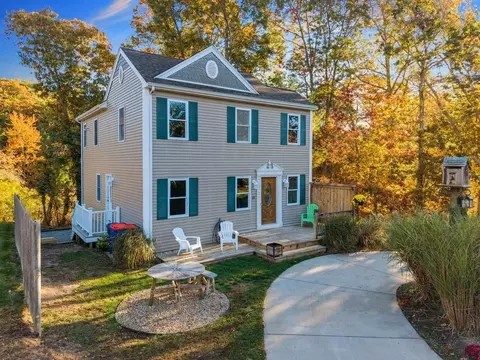
$454,900
$390,000
$704,500
$490,000
$465,000
$495,000
$1,039,000
$1,025,000
$279,000
$469,950
$427,450
$279,000
$474,000
$684,900
$899,000
$667,450
$425,000
$686,000
$749,000
$1,499,000