
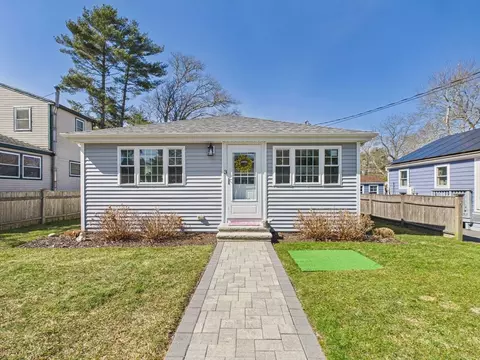
- $485,000
- 2Bd
- 1Ba
- 816 Sq Ft
SOLD

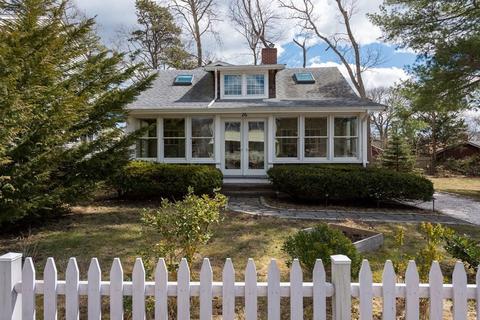
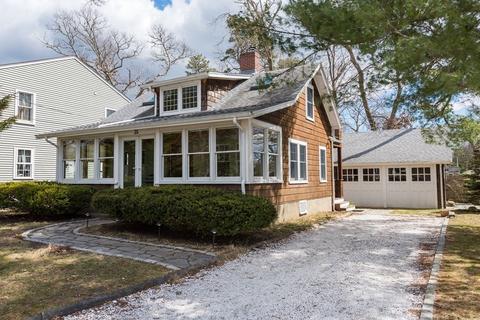
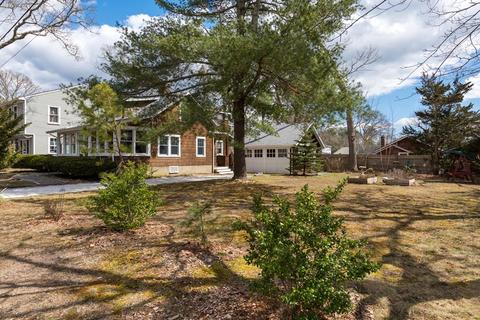
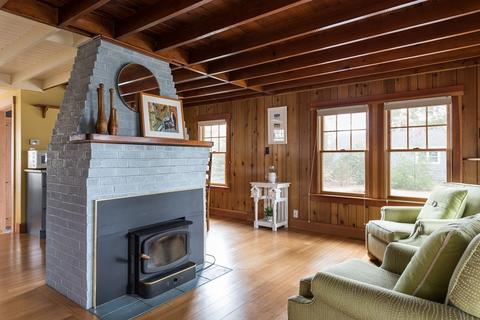
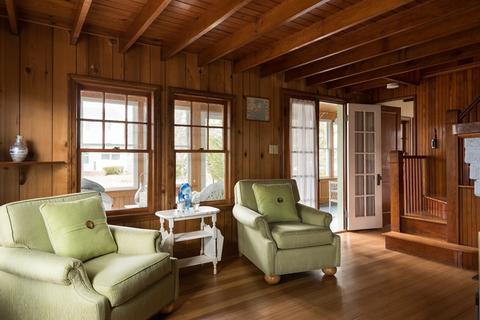
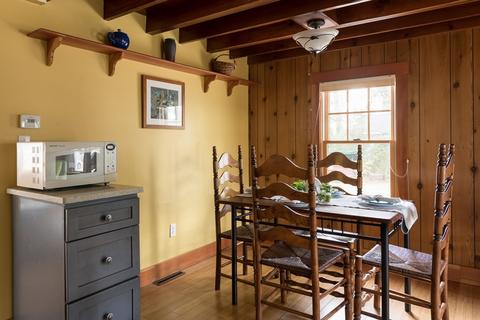
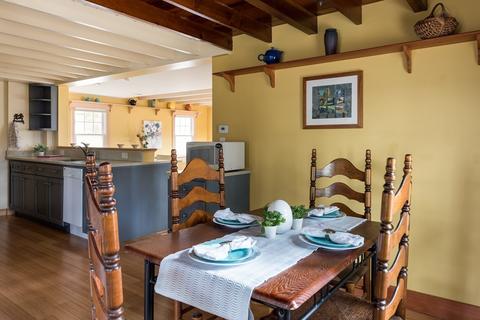
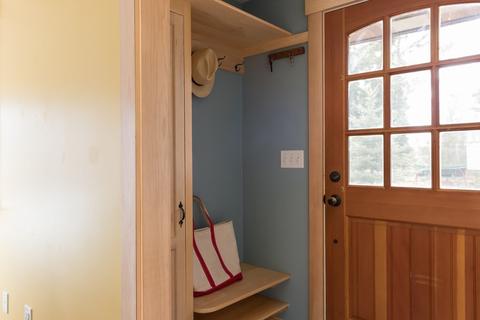
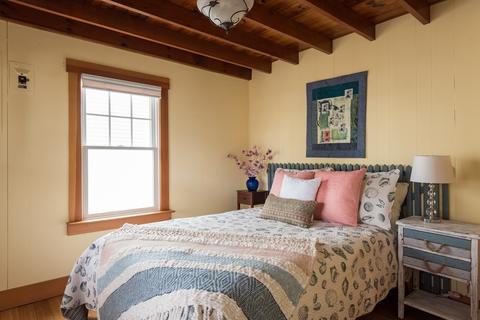
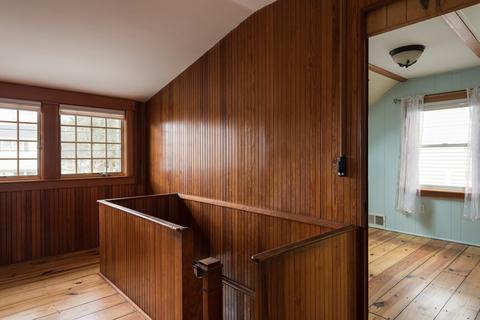
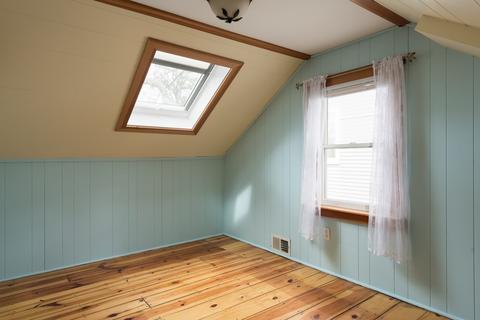
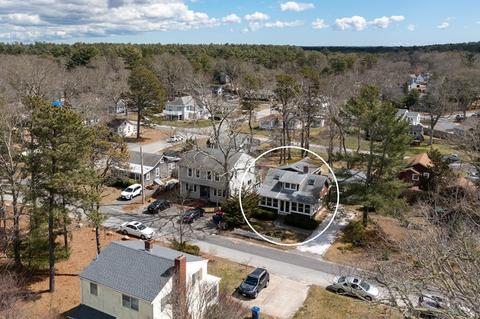
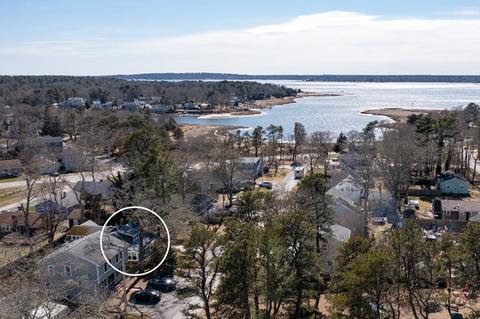
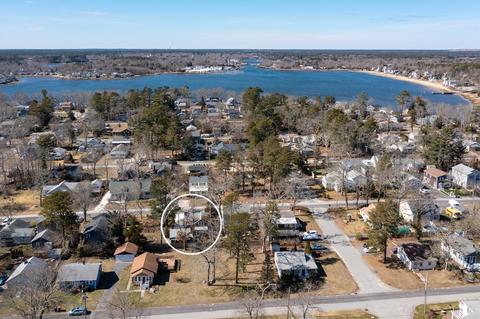
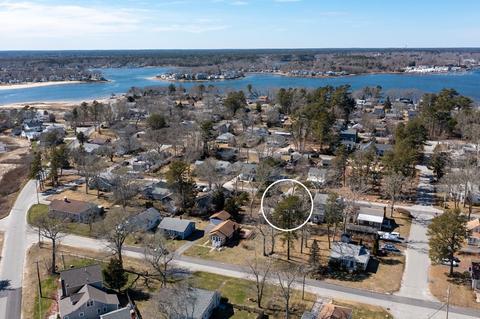
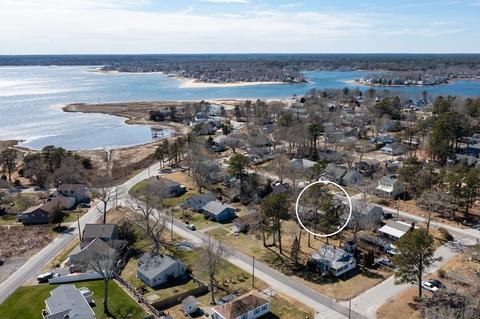
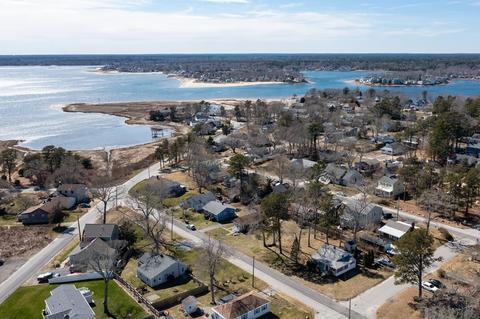
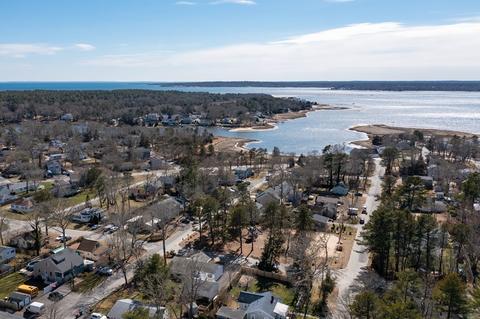
Last sold 04/04/2022 for $530K
bed
bath
Sqft ($408/Sqft)
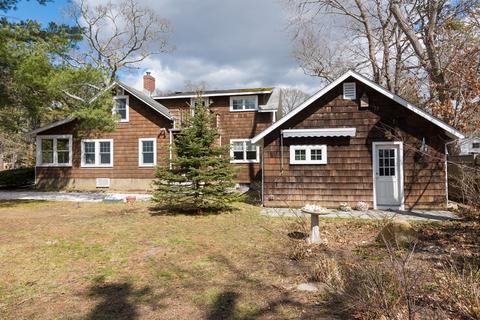
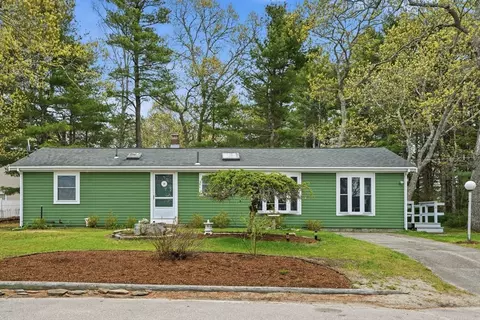
| Property type House | Neighborhood | Year built 1940 | HOA fee $13/month | Lot size 9,148 Sqft | Movoto estimate | Parking 2 garage spaces |

| Overview | |
| Cooling/AC | Window Unit(s) |
| Heating | Forced Air, Natural Gas |
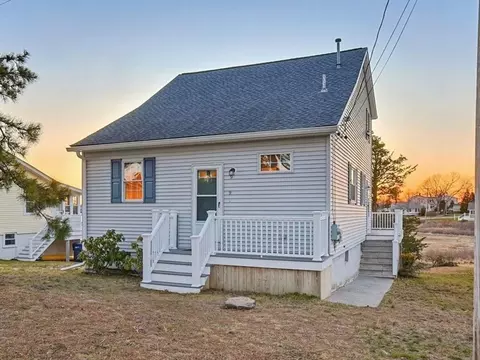
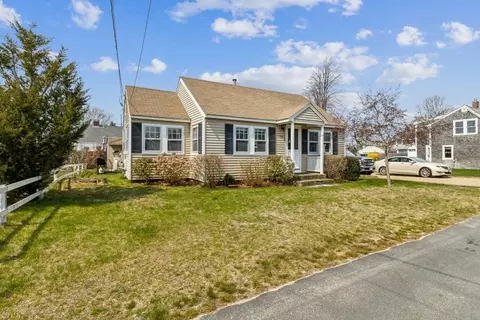
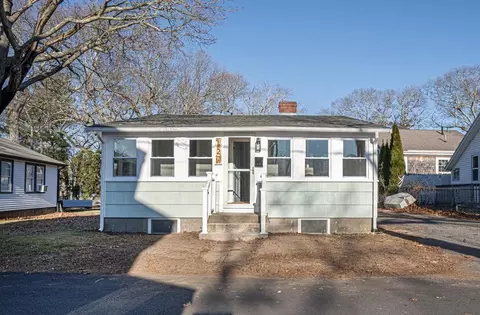
| Levels/Style | Bungalow |
| MLS # | 72959160 |
| Type | Residential |
| Status | Closed |
| SubType | Single Family Residence |
| SqFt | 1299 |
| Lot Size (SqFt) | 9147.6 |
| Lot Size (Acres) | 0.21 |
| Annual Property Tax | 3783 |
| Year Built | 1940 |
| HOA Fee | Annually, 150 |
| Interior | |
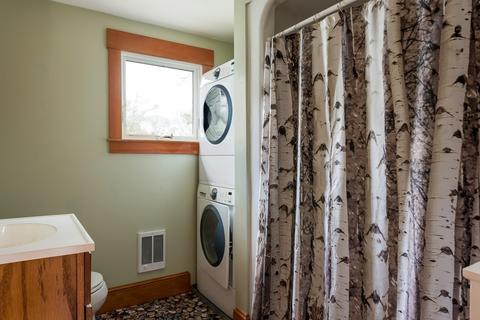
| Bathroom 2 | Bathroom - Full, Flooring - Stone/Ceramic Tile, Countertops - Stone/Granite/Solid, Cabinets - Upgraded, Dryer Hookup - Gas, Washer Hookup |
| Total # of Bathrooms | 2 |
| Bathroom 1 | Bathroom - 3/4, Bathroom - Tiled With Shower Stall, Closet/Cabinets - Custom Built, Flooring - Stone/Ceramic Tile |
| # Full Baths | 2 |
| Total # of Bedrooms | 4 |
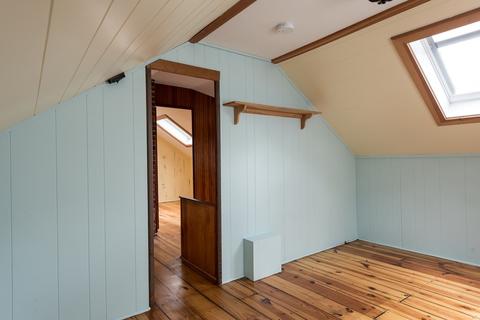
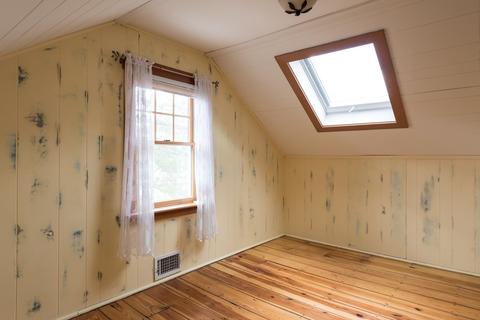
| Bedroom 3 | Skylight, Flooring - Hardwood, Lighting - Overhead |
| Bedroom 4 | Skylight, Flooring - Hardwood, Lighting - Overhead |
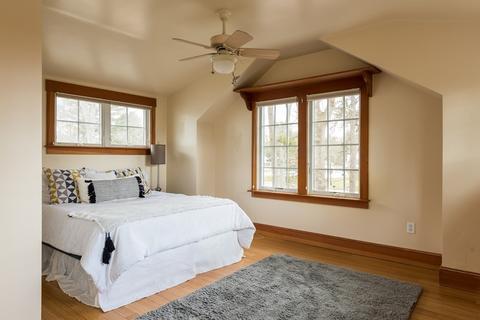
| Bedroom 2 | Closet, Flooring - Hardwood |
| Basement | Partial, Bulkhead, Concrete |
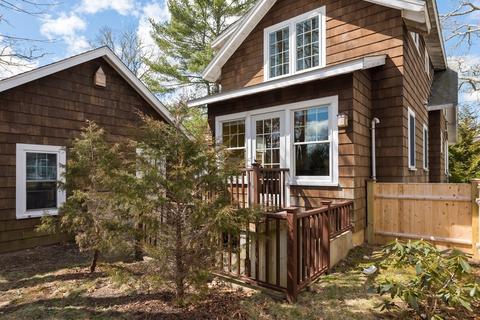
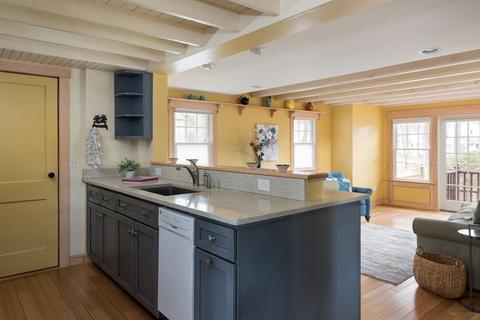
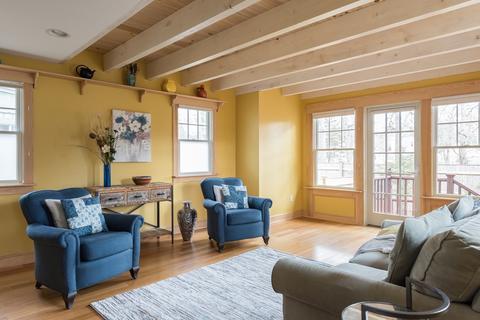
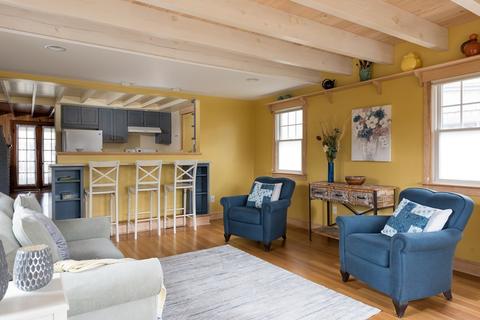
| Family Room | Beamed Ceilings, Flooring - Hardwood, Deck - Exterior, Exterior Access, Open Floorplan |
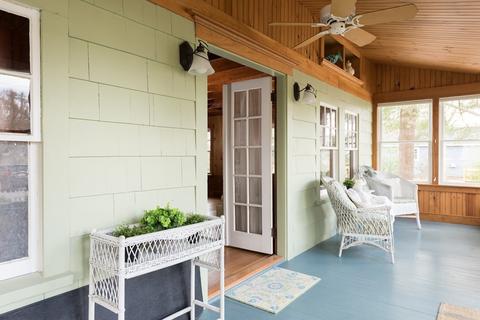
| Living Room | Flooring - Hardwood, French Doors, Beadboard |
| Dining Room | Main, Flooring - Hardwood, Open Floorplan |
| Total # of Rooms | 9 |
| Laundry | Lighting - Overhead |
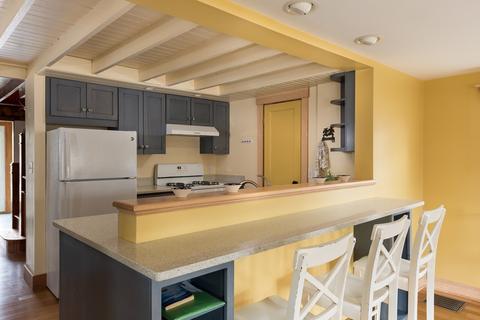
| Kitchen | Beamed Ceilings, Flooring - Hardwood, Countertops - Upgraded, Cabinets - Upgraded, Open Floorplan, Recessed Lighting, Gas Stove, Lighting - Pendant |
| Flooring | Tile, Bamboo, Hardwood, Flooring - Hardwood |
| Appliances | Range, Dishwasher, Refrigerator, Washer, Dryer |
| # Fireplaces | 1 |
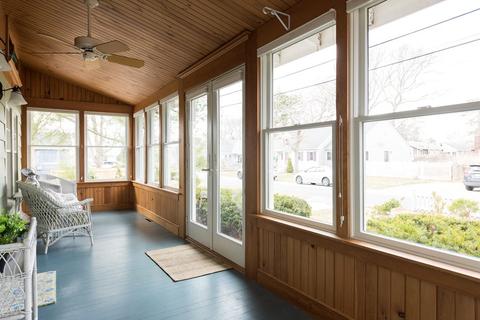
| Interior Features | Vaulted Ceiling(s), Sun Room |
| Fireplace | Living Room |
| Door Features | French Doors, Storm Door(s) |
| Window Features | Insulated Windows |
| Exterior | |
| Foundation | Concrete Perimeter, Block |
| Construction | Frame |
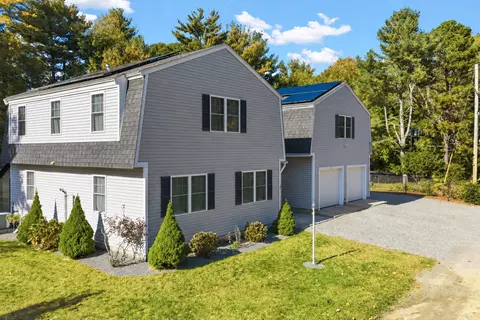
| # Covered Spaces | 2 |
| Parking Desc | Detached, Storage, Off Street |
| # Parking Spaces | 3 |
| # Garage Spaces | 2 |
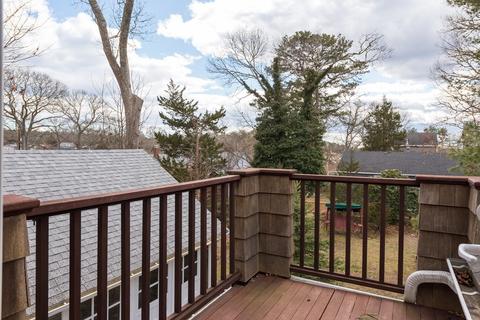
| Exterior Features | Balcony |
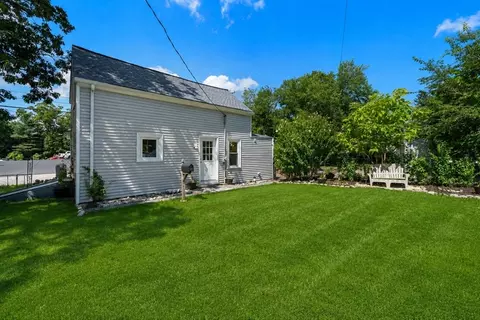
| Patio/ Porch | Porch - Enclosed, Deck, Patio |
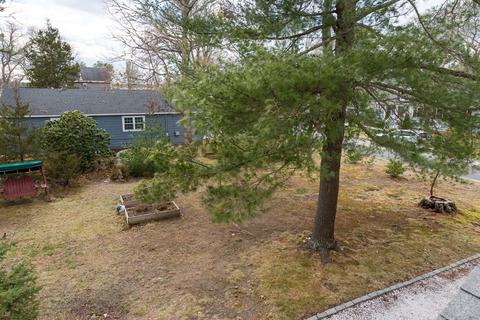
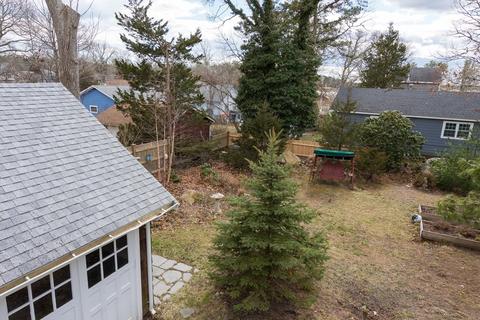
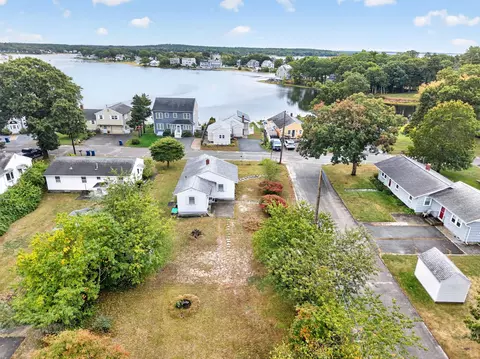
| Lot Desc | Cleared |
| Amenities / Utilities | |
| Sewer | Public Sewer |
| Water Source | Public |
| Location | |
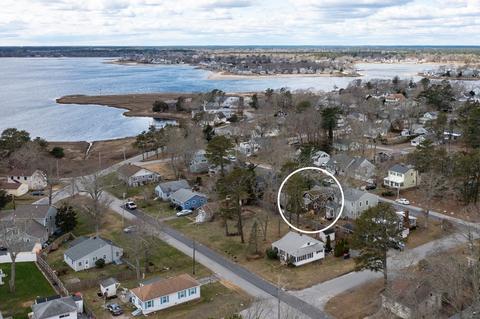
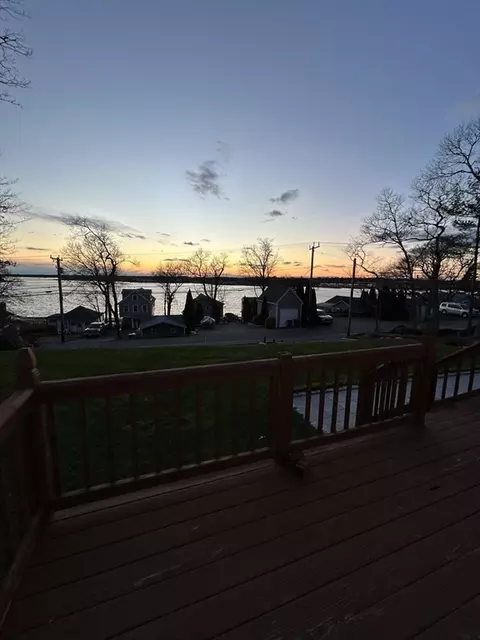
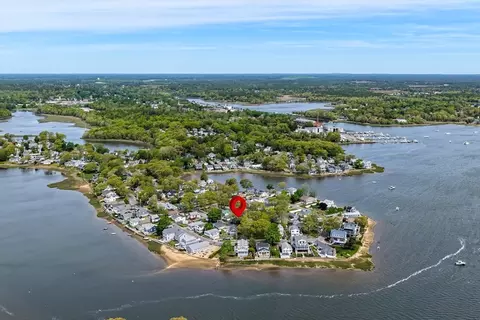
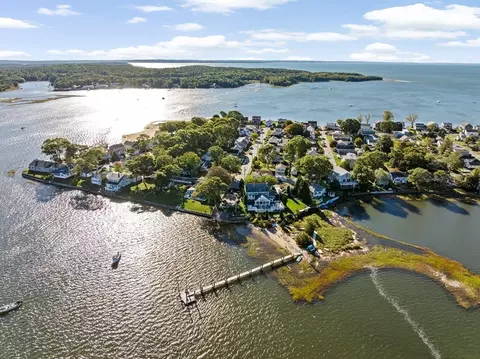
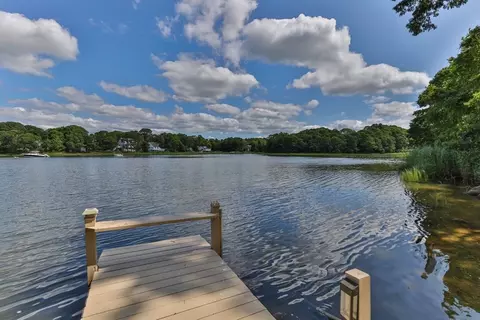
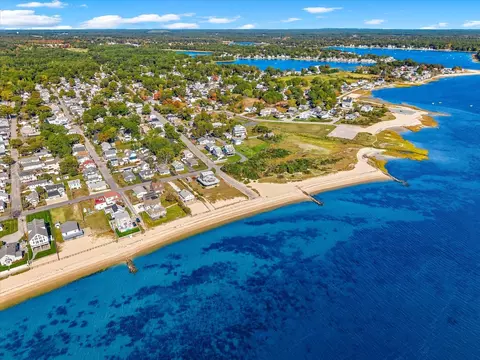
| Waterfront | Beach Front, Ocean, 3/10 To 1/2 Mile To Beach, Beach Ownership(Association) |
| County | Plymouth |
| Community Features | Tennis Court(s), Park, Walk/Jog Trails, Medical Facility, Bike Path, Conservation Area |
| Zoning | R30 |
| APN | M:00038 B:000 L:00233, 1179233 |
| Directions | Indian Neck Rd To R On Parkwood Dr To Right On Elmwood. |
| Lot/ Land Details | |
| Road Frontage | Public |
| Road Surface | Paved |
MLS # 72959160 MLS # 2034332
MLS # 30771436
MLS # 2034332
MLS # 30771436| Est. value | Bed/bath | Sqft | mi | |
|---|---|---|---|---|
| 24 Elmwood St, Wareham, MA 02571 | $584,000 | 4/2 | 1,890 | 0.01 |
| 22 Elmwood St, Wareham, MA 02571 | $430,000 | 2/2 | 888 | 0.02 |
| 10 Cypress St, Wareham, MA 02571 | $795,000 | 3/2 | 2,222 | 0.02 |
| 30 Elmwood St, Wareham, MA 02571 | $479,000 | 3/2 | 1,056 | 0.02 |
| 15 Fir St, Wareham, MA 02571 | $389,000 | 2/1 | 959 | 0.03 |
| 18 Elmwood St, Wareham, MA 02571 | $552,000 | 3/2 | 1,462 | 0.03 |
| 18 Fir St, Wareham, MA 02571 | $382,000 | 1/1 | 740 | 0.03 |
| 6 Fir St, Wareham, MA 02571 | $652,000 | 3/3 | 2,120 | 0.03 |
Estimated values are based on public record data and automated valuation models. Values are not guaranteed and may not reflect current market conditions.
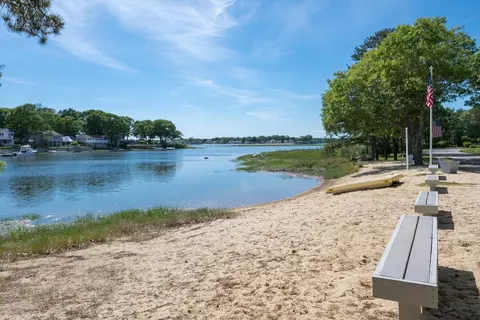
$454,900
$390,000
$704,500
$490,000
$465,000
$495,000
$1,039,000
$1,025,000
$279,000
$469,950
$427,450
$279,000
$474,000
$684,900
$899,000
$667,450
$425,000
$686,000
$749,000
$1,499,000