
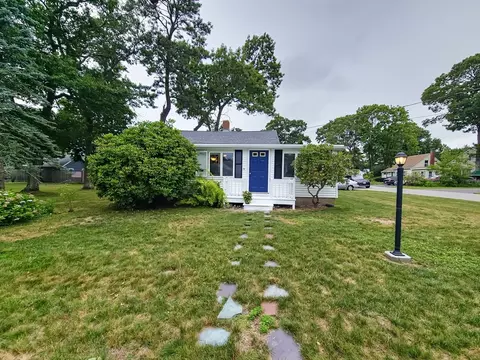
- $350,000
- 2Bd
- 1Ba
- 959 Sq Ft
SOLD


Last sold 03/09/2011 for $297K
bed
bath
Sqft ($164/Sqft)
| Property type House | Year built 1988 | HOA fee $0/month | Lot size 1 Acre | Movoto estimate | Parking 2 garage spaces |

| Overview | |
| Cooling/AC | Central Air |
| Heating | Baseboard, Oil |
| Levels/Style | Cape |
| MLS # | 71193589 |
| Type | Residential |
| Status | Closed |
| SubType | Single Family Residence |
| SqFt | 1809 |
| Lot Size (SqFt) | 43560 |
| Lot Size (Acres) | 1 |
| Annual Property Tax | 3602 |
| Year Built | 1988 |
| Interior | |
| Bathroom 2 | Bathroom - Full, Ceiling Fan(s), Flooring - Stone/Ceramic Tile |
| Bathroom 3 | Bathroom - Full, Ceiling Fan(s), Closet - Linen, Flooring - Stone/Ceramic Tile |
| Primary Bathroom | Yes |
| Total # of Bathrooms | 3 |
| Bathroom 1 | Bathroom - Half, Flooring - Stone/Ceramic Tile |
| # Full Baths | 2 |
| # Half Baths | 1 |
| Total # of Bedrooms | 3 |
| Bedroom 3 | Flooring - Wall To Wall Carpet, Closet |
| Bedroom 2 | Flooring - Wall To Wall Carpet, Closet |
| Basement | Full, Interior Entry, Bulkhead, Concrete |
| Family Room | Ceiling Fan(s), Flooring - Wall To Wall Carpet, 13 |
| Living Room | Flooring - Wall To Wall Carpet |
| Dining Room | First, Flooring - Hardwood, French Doors |
| Total # of Rooms | 8 |
| Laundry | In Basement, Electric Dryer Hookup, Washer Hookup |
| Kitchen | Bathroom - Half, Flooring - Stone/Ceramic Tile, Dining Area, Balcony / Deck, Countertops - Stone/Granite/Solid, Kitchen Island |
| Flooring | Tile, Carpet, Hardwood, Flooring - Hardwood |
| Appliances | Water Heater, Range, Dishwasher, Disposal, Microwave, Refrigerator, Washer, Dryer |
| # Fireplaces | 1 |
| Interior Features | Cathedral Ceiling(s), Ceiling Fan(s), Sun Room |
| Fireplace | Family Room |
| Door Features | French Doors, Storm Door(s) |
| Window Features | Skylight(s), Insulated Windows |
| Exterior | |
| Foundation | Concrete Perimeter |
| Roof | Shingle |
| Construction | Frame |
| # Covered Spaces | 2 |
| Parking Desc | Attached, Garage Door Opener, Workshop In Garage, Paved Drive, Off Street, Paved |
| # Parking Spaces | 8 |
| # Garage Spaces | 2 |
| Exterior Features | Rain Gutters, Storage, Sprinkler System, Deck - Wood |
| Patio/ Porch | Deck - Wood |
| Lot Desc | Cul-De-Sac |
| Amenities / Utilities | |
| Sewer | Public Sewer, City/Town Sewer |
| Green Features: Energy Efficiency | Thermostat |
| Utilities | For Electric Range, for Electric Oven, for Electric Dryer, Washer Hookup |
| Electricity | Circuit Breakers |
| Water Source | Public, City/Town Water |
| Location | |
| Waterfront | Ocean, 1 To 2 Mile To Beach, Beach Ownership(Public) |
| County | Plymouth |
| Community Features | Shopping, Walk/Jog Trails, Golf, Medical Facility, Conservation Area, Sidewalks |
| Zoning | Res |
| APN | M:00039 B:000 L:00G16, 1179527 |
| Directions | Indian Neck Rd. To RD Stillman, Take Left Onto Peter Cooper, Near End Of Cul-de-sac On Left. |
| Lot/ Land Details | |
| Road Frontage | Public |
| Road Responsibility | Public Maintained Road |
| Road Surface | Paved |
MLS # 71193589| Est. value | Bed/bath | Sqft | mi | |
|---|---|---|---|---|
| 8 Peter Cooper Dr, Wareham, MA 02571 | $672,700 | 4/2 | 1,976 | 0.07 |
| 11 Peter Cooper Dr, Wareham, MA 02571 | $689,800 | 4/2 | 2,016 | 0.08 |
| 6 Peter Cooper Dr, Wareham, MA 02571 | $719,100 | 4/3 | 2,652 | 0.17 |
| 12 Forest Way, Wareham, MA 02571 | $706,800 | 4/2 | 2,112 | 0.2 |
| 6 Oak Ter, Wareham, MA 02571 | $815,600 | 5/2 | 3,392 | 0.21 |
| 4 Peter Cooper Dr, Wareham, MA 02571 | $682,200 | 4/2 | 2,200 | 0.21 |
| 50 Oak St, Wareham, MA 02571 | $665,000 | 3/2 | 2,024 | 0.26 |
| 2 Oak Ter, Wareham, MA 02571 | $445,600 | 3/1 | 1,152 | 0.26 |
Estimated values are based on public record data and automated valuation models. Values are not guaranteed and may not reflect current market conditions.
$454,900
$390,000
$704,500
$490,000
$465,000
$495,000
$1,039,000
$1,025,000
$279,000
$469,950
$427,450
$279,000
$474,000
$684,900
$899,000
$667,450
$425,000
$686,000
$749,000
$1,499,000