
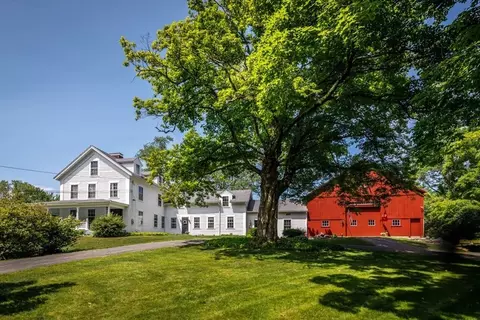
- $1,100,000
- 5Bd
- 3Ba
- 4,167 Sq Ft
SOLD

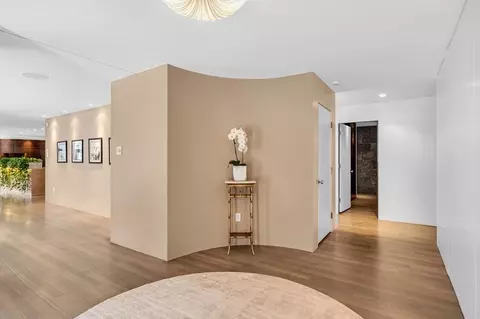
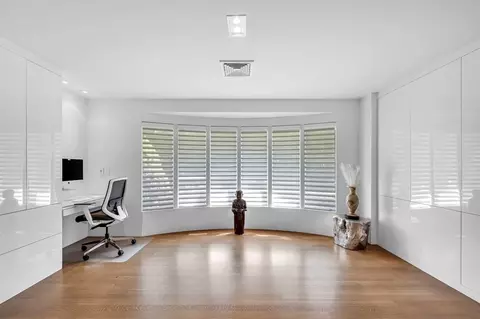
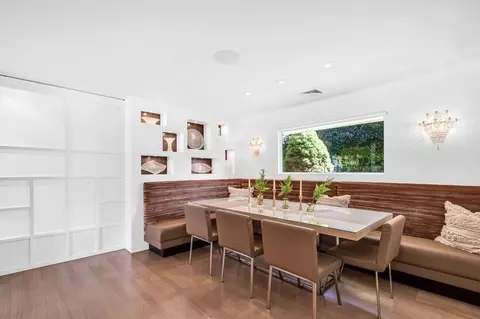
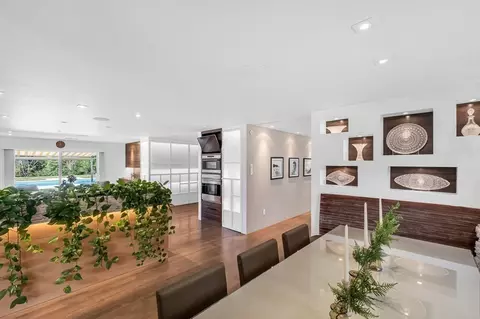
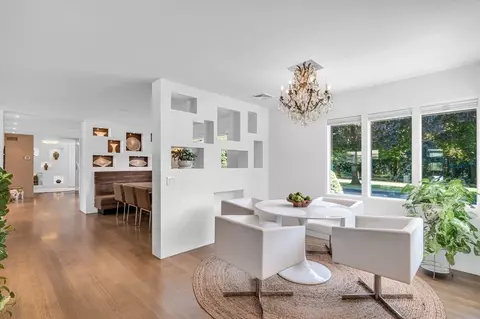
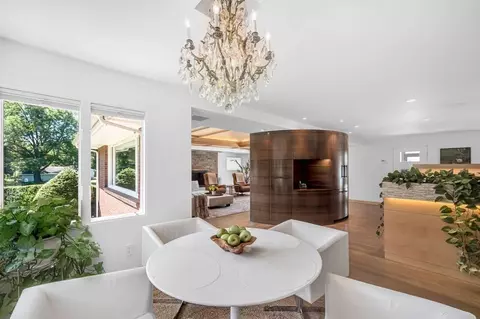
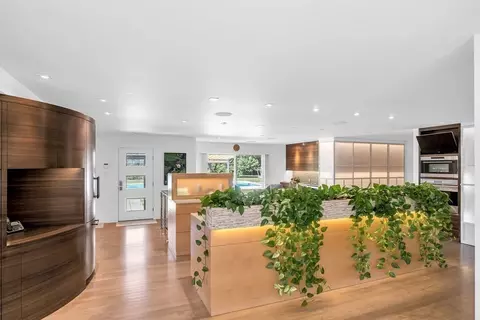
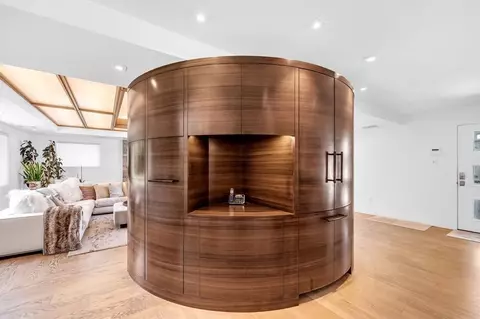
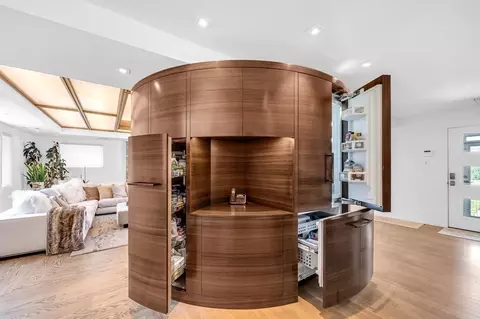
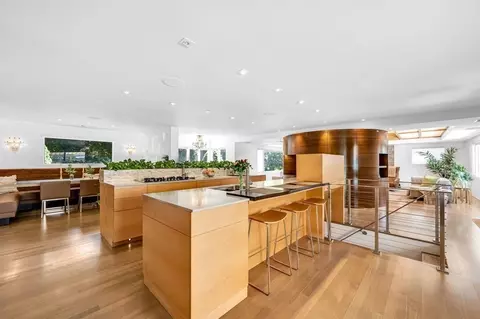
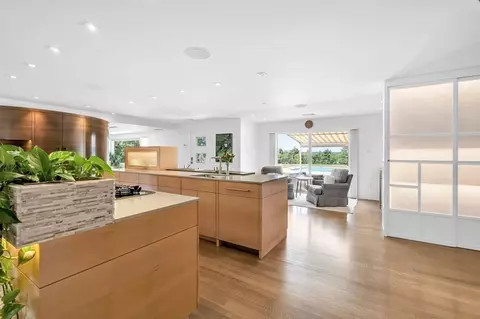
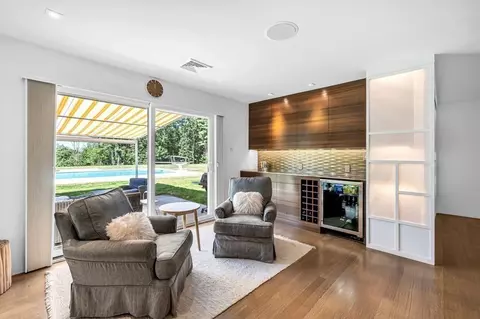
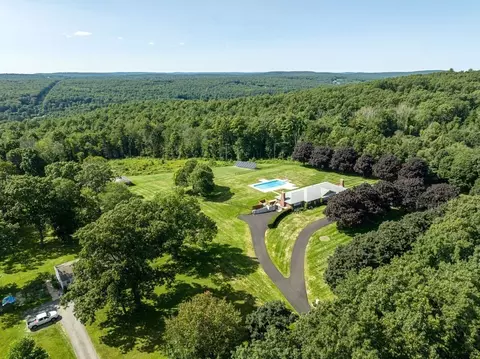
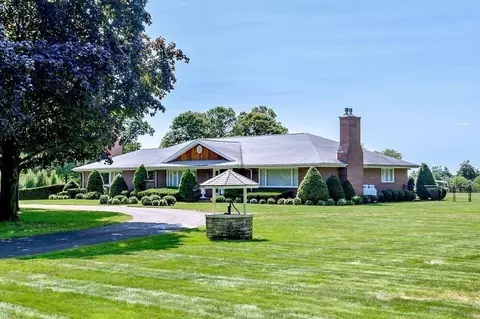
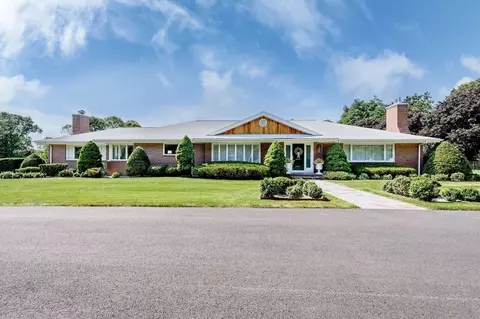
Last sold 03/14/2024 for $1.02M
bed
bath
Sqft ($158/Sqft)
| Property type House | Year built 1965 | HOA fee $0/month | Lot size 7.16 Acre | Movoto estimate | Parking 2 garage spaces |

| Overview | |
| Cooling/AC | Central Air, 3 Or More, Geothermal |
| Heating | Forced Air, Baseboard, Hot Water, Heat Pump, Humidity Control, Electric, Propane, Geothermal, Ground Source Heat Pump, Passive Solar, Leased Propane Tank, Fireplace |
| Levels/Style | Ranch, Mid-Century Modern |
| MLS # | 73161142 |
| Type | Residential |
| Status | Closed |
| SubType | Single Family Residence |
| SqFt | 6477 |
| Lot Size (SqFt) | 311776 |
| Lot Size (Acres) | 7.16 |
| Annual Property Tax | 8447 |
| Year Built | 1965 |
| Property Condition | Updated/Remodeled, Remodeled |
| Interior | |
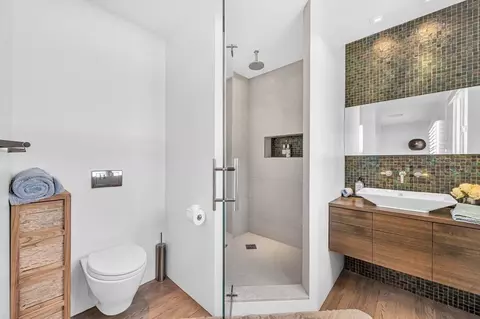
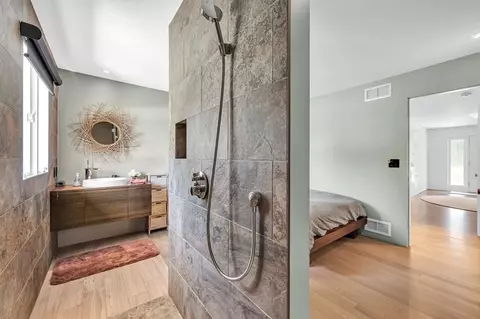
| Bathroom 2 | Bathroom - Full, Bathroom - Tiled With Shower Stall, Flooring - Hardwood, Countertops - Upgraded, Low Flow Toilet, Cabinets - Upgraded, Recessed Lighting, Remodeled |
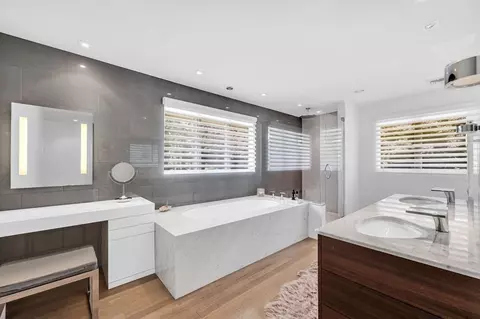
| Bathroom 3 | Bathroom - Full, Bathroom - Tiled With Shower Stall, Flooring - Stone/Ceramic Tile, Countertops - Upgraded, Low Flow Toilet, Cabinets - Upgraded, Double Vanity, Dressing Room, Recessed Lighting, Remodeled |
| Primary Bathroom | Yes |
| Total # of Bathrooms | 5 |
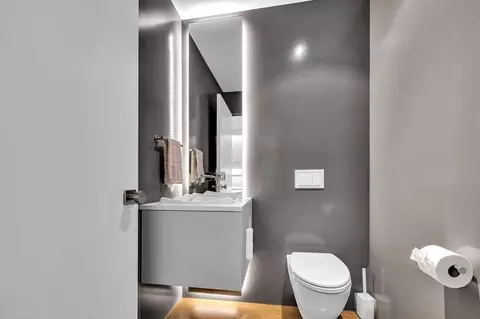
| Bathroom 1 | Bathroom - Half, Flooring - Hardwood, Low Flow Toilet, Cabinets - Upgraded, Recessed Lighting, Remodeled |
| # Full Baths | 4 |
| # Half Baths | 1 |
| Total # of Bedrooms | 3 |
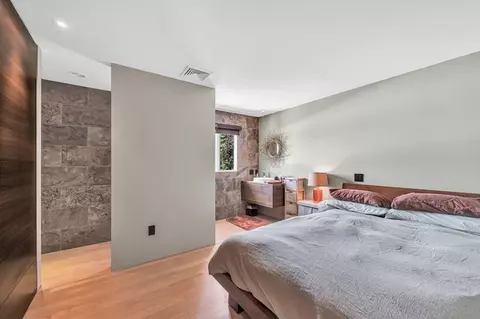
| Bedroom 3 | Bathroom - Full, Closet, Flooring - Hardwood, Recessed Lighting, Remodeled, Closet - Double |
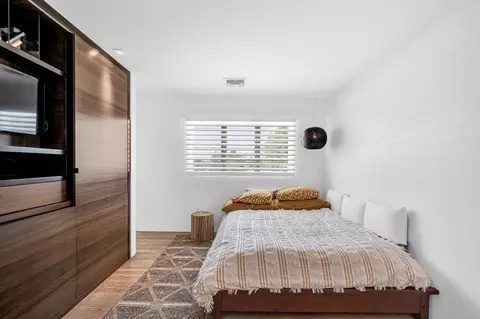
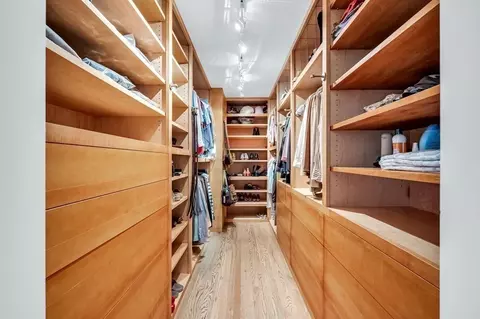
| Bedroom 2 | Bathroom - Full, Closet/Cabinets - Custom Built, Flooring - Hardwood, Window(s) - Picture, Cable Hookup, High Speed Internet Hookup, Recessed Lighting, Remodeled, Lighting - Pendant, Closet - Double |
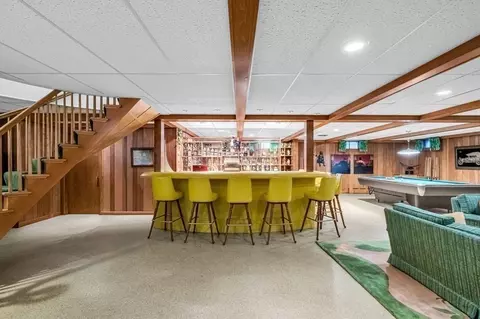
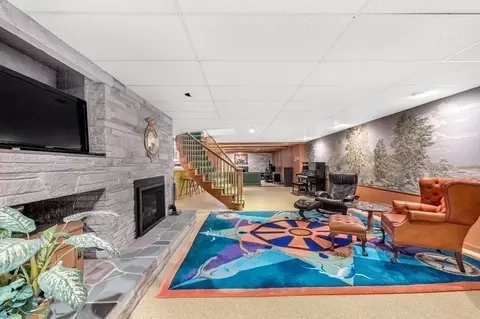
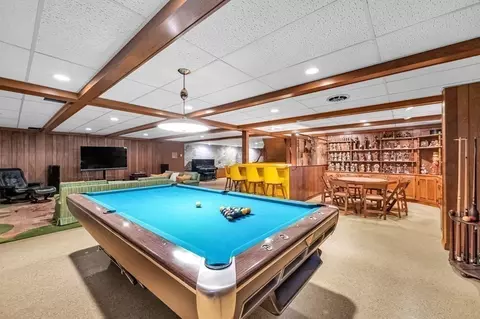
| Basement | Full, Finished, Walk-Out Access, Interior Entry, Garage Access, Concrete |
| Office | Closet/Cabinets - Custom Built, Flooring - Hardwood, Window(s) - Bay/Bow/Box, Cable Hookup, High Speed Internet Hookup, Recessed Lighting, Pocket Door |
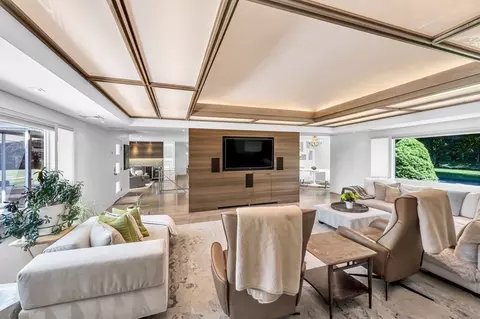
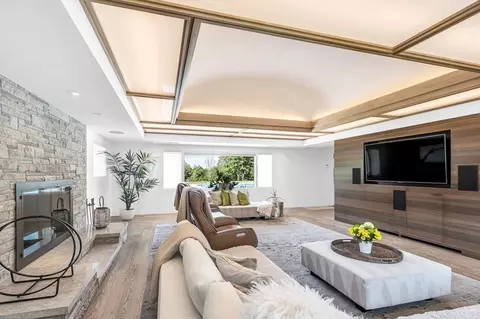
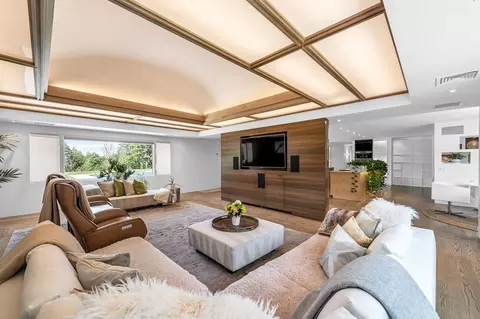
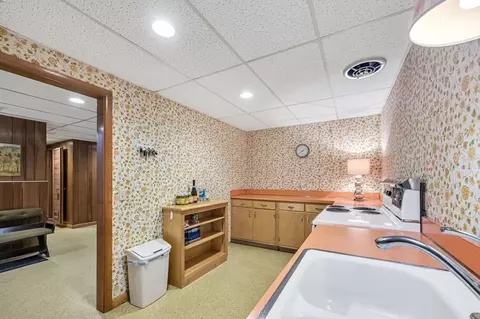
| Family Room | Bathroom - Full, Beamed Ceilings, Walk-In Closet(s), Cedar Closet(s), Closet, Closet/Cabinets - Custom Built, Wet Bar, Cable Hookup, Chair Rail, Exterior Access, High Speed Internet Hookup, Open Floorplan, Recessed Lighting, Remodeled, Storage, Lighting - Sconce, Lighting - Overhead, Vestibule, 40 |
| Living Room | Beamed Ceilings, Closet/Cabinets - Custom Built, Flooring - Hardwood, Window(s) - Picture, Cable Hookup, High Speed Internet Hookup, Open Floorplan, Recessed Lighting, Remodeled, Lighting - Overhead |
| Dining Room | Main, First, Closet/Cabinets - Custom Built, Flooring - Hardwood, Window(s) - Picture, Open Floorplan, Recessed Lighting, Remodeled |
| Total # of Rooms | 6 |
| Laundry | Closet - Walk-in, Laundry Closet, Flooring - Hardwood, Main Level, Electric Dryer Hookup, Gas Dryer Hookup, Washer Hookup, Lighting - Pendant, First Floor |
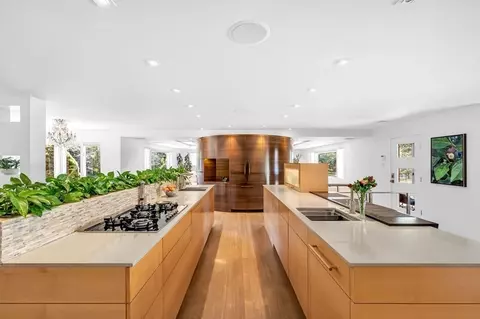
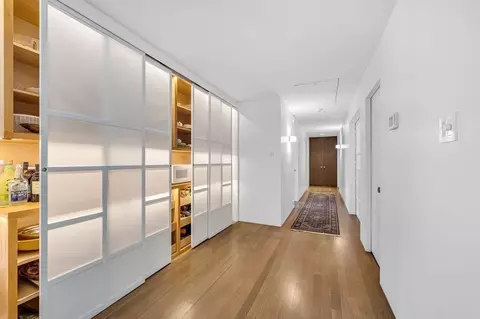
| Kitchen | Closet/Cabinets - Custom Built, Flooring - Hardwood, Dining Area, Pantry, Countertops - Stone/Granite/Solid, Countertops - Upgraded, Kitchen Island, Breakfast Bar / Nook, Cabinets - Upgraded, Cable Hookup, Exterior Access, High Speed Internet Hookup, Open Floorplan, Recessed Lighting, Remodeled, Slider, Stainless Steel Appliances, Storage, Wine Chiller, Gas Stove, Closet - Double |
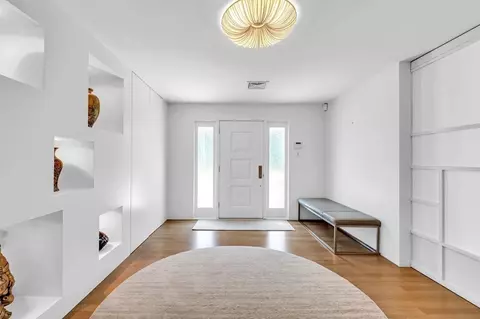
| Flooring | Tile, Concrete, Hardwood, Stone / Slate, Flooring - Hardwood |
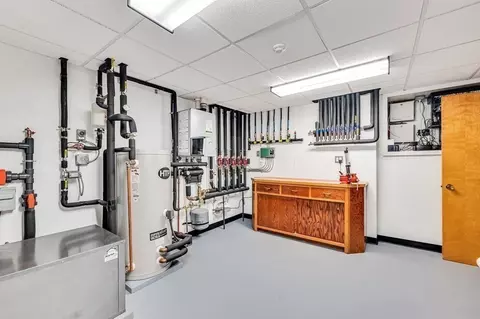
| Appliances | Water Heater, Tankless Water Heater, Oven, Dishwasher, Disposal, Microwave, Range, Refrigerator, Washer, Dryer, Water Treatment, Wine Refrigerator, Water Softener, Instant Hot Water, Other, Plumbed For Ice Maker |
| # Fireplaces | 4 |
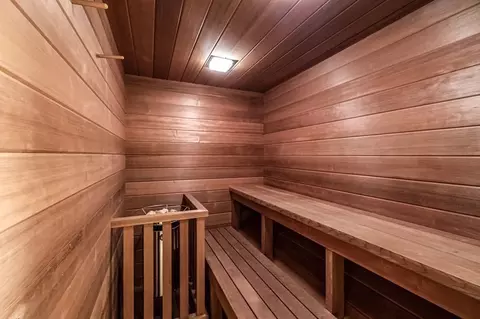
| Interior Features | Bathroom - Full, Bathroom - Double Vanity/Sink, Bathroom - Tiled With Tub & Shower, Closet/Cabinets - Custom Built, Cabinets - Upgraded, Double Vanity, Dressing Room, Recessed Lighting, Lighting - Sconce, Bathroom - Tiled With Shower Stall, Open Floorplan, Lighting - Pendant, Cable Hookup, High Speed Internet Hookup, Chair Rail, Bathroom, Entry Hall, Home Office, Kitchen, Sitting Room, WaterSense Fixture(s), Sauna/Steam/Hot Tub, Wet Bar, Finish - Cement Plaster, Finish - Sheetrock, Wired For Sound, Internet Available - Broadband |
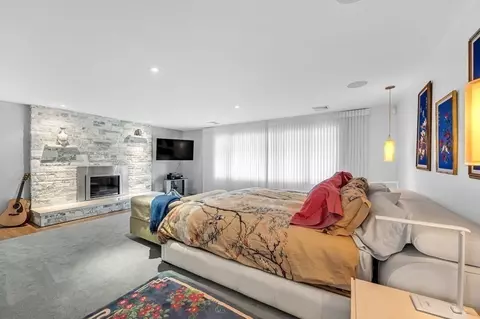
| Fireplace | Family Room, Living Room, Master Bedroom |
| Door Features | Pocket Door, Insulated Doors, Storm Door(s) |
| Window Features | Window(s) - Bay/Bow/Box, Insulated Windows |
| Exterior | |
| Foundation | Concrete Perimeter |
| Roof | Shingle |
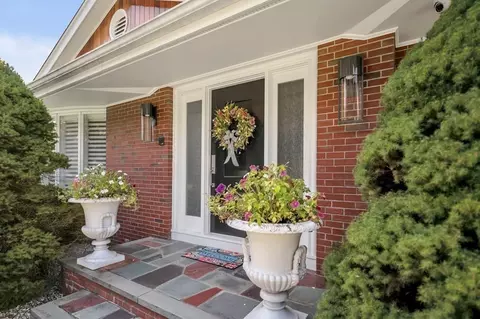
| Construction | Frame, Brick |
| # Covered Spaces | 2 |
| Parking Desc | Under, Garage Door Opener, Heated Garage, Storage, Garage Faces Side, Insulated, Paved Drive, Off Street, Paved |
| # Parking Spaces | 10 |
| # Garage Spaces | 2 |
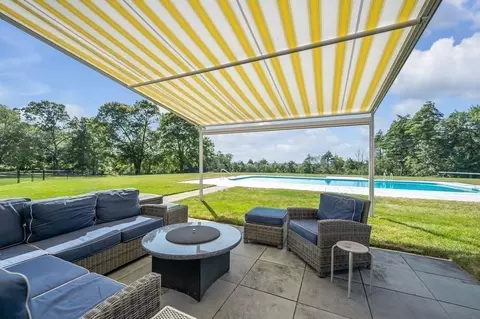
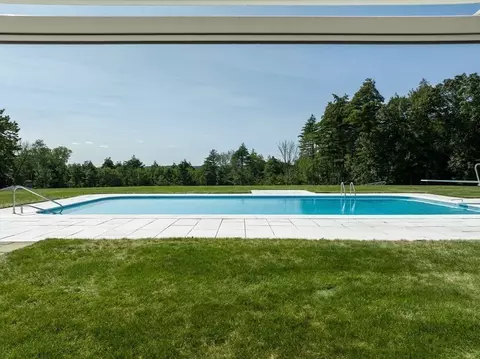
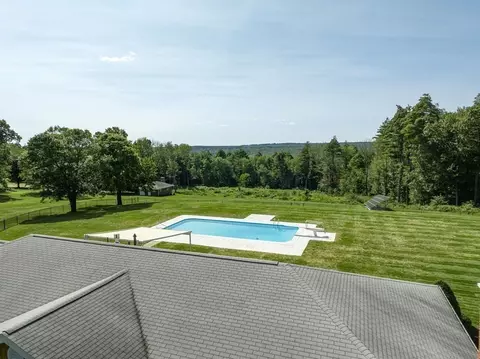
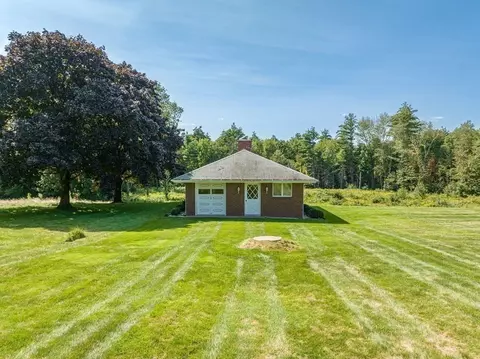
| Exterior Features | Porch - Enclosed, Patio, Covered Patio/Deck, Pool - Inground, Cabana, Rain Gutters, Storage, Professional Landscaping, Sprinkler System, Decorative Lighting, Fenced Yard, Garden |
| Patio/ Porch | Porch - Enclosed, Patio, Covered |
| Fencing | Fenced/Enclosed, Fenced |
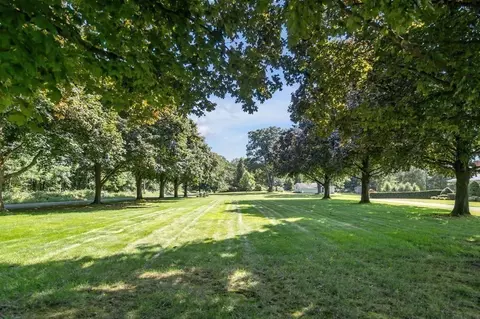
| Lot Desc | Additional Land Avail., Cleared, Gentle Sloping, Level, Sloped |
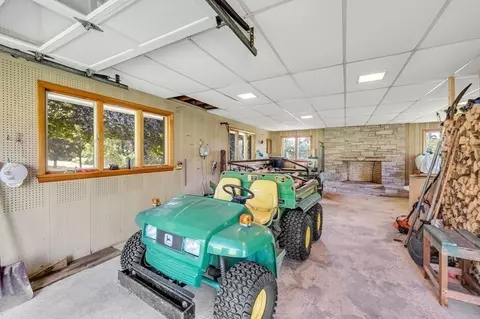
| Other Structures | Cabana |
| Amenities / Utilities | |
| Sewer | Private Sewer |
| Green Features: Energy Efficiency | Attic Vent Elec., Partial, Thermostat |
| Utilities | For Gas Range, for Electric Range, for Electric Oven, for Electric Dryer, Washer Hookup, Icemaker Connection, Generator Connection |
| Green Features: Energy Generation | Solar |
| Electricity | Circuit Breakers, 200+ Amp Service, Net Meter, Generator Connection |
| Water Source | Private |
| Pool Desc | In Ground |
| Location | |
| View | Scenic View(s) |
| County | Hampshire |
| Community Features | Public Transportation, Shopping, Park, Walk/Jog Trails, Stable(s), Golf, Laundromat, Bike Path, Conservation Area, Highway Access, House Of Worship, Private School, Public School, University, Other |
| Elementary School | Pboe |
| Middle School | Pboe |
| High School | Pboe |
| Zoning | RR |
| APN | M:00029 B:00000 L:00077, 3417399 |
| Directions | Off Upper Church Street |
| Lot/ Land Details | |
| Road Frontage | Public |
| Road Responsibility | Public Maintained Road |
| Road Surface | Paved |
MLS # 73161142| Est. value | Bed/bath | Sqft | mi | |
|---|---|---|---|---|
| 62 Old Gilbertville Rd, Ware, MA 01082 | $385,000 | 2/1 | 1,175 | 0.02 |
| 58 Old Gilbertville Rd, Ware, MA 01082 | $537,000 | 4/2 | 2,480 | 0.06 |
| 54 Old Gilbertville Rd, Ware, MA 01082 | $336,000 | 2/1 | 1,058 | 0.09 |
| 47 Old Gilbertville Rd, Ware, MA 01082 | $505,000 | 3/2 | 2,128 | 0.1 |
| 76 Old Gilbertville Rd, Ware, MA 01082 | $620,000 | 4/2 | 2,760 | 0.13 |
| 45 Old Gilbertville Rd, Ware, MA 01082 | $517,000 | 3/2 | 1,527 | 0.15 |
| 43 Old Gilbertville Rd, Ware, MA 01082 | $434,000 | 3/2 | 1,237 | 0.17 |
| 41 Old Gilbertville Rd, Ware, MA 01082 | $563,000 | 3/2 | 3,052 | 0.2 |
Estimated values are based on public record data and automated valuation models. Values are not guaranteed and may not reflect current market conditions.
$249,900
$449,450
$299,987
$299,900
$349,900
$439,900
$211,950
$349,900
$342,000
$309,500
$132,000
$184,950
$459,900
$199,500
$375,000
$590,000
$450,000
$200,000
$254,900
$155,000
$324,900
$318,000
$899,900
$300,000
$299,987
$569,900
$469,900
$324,900
$430,000
$220,000