
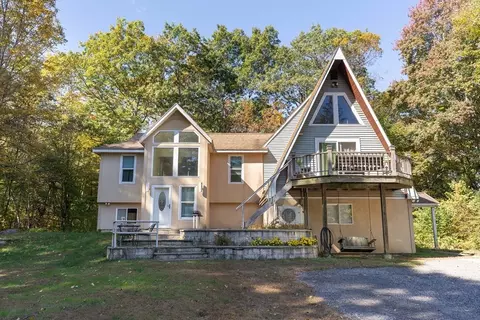
- $430,000
- 3Bd
- 2Ba
- 4,856 Sq Ft
$65K

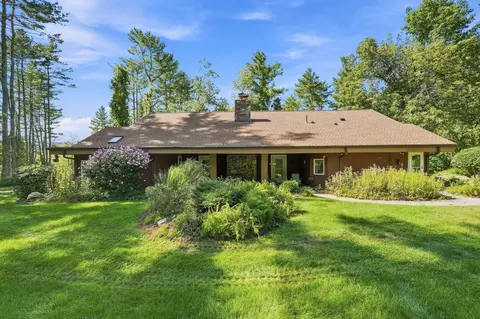
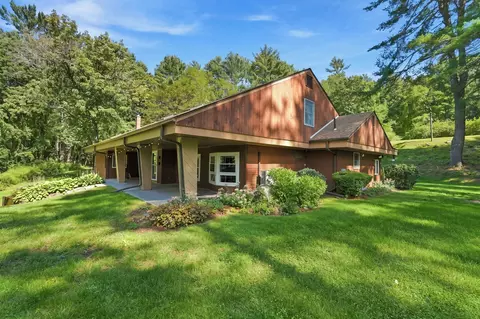
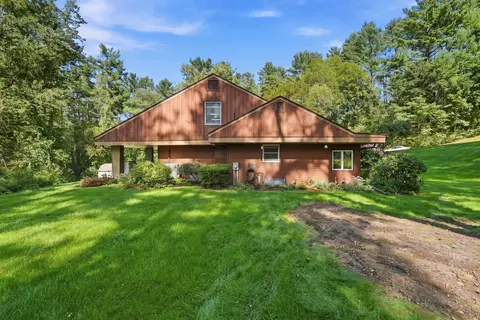


bed
bath
Sqft ($137/Sqft)
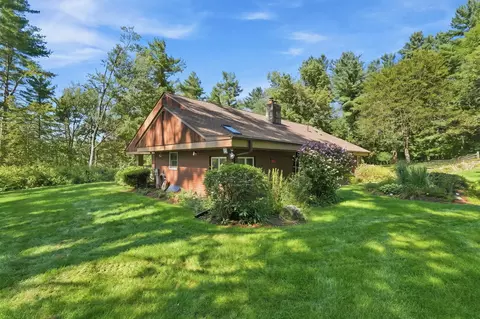
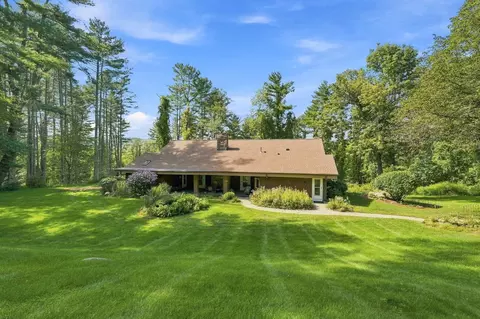
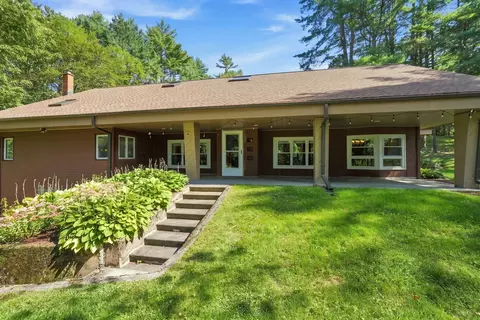
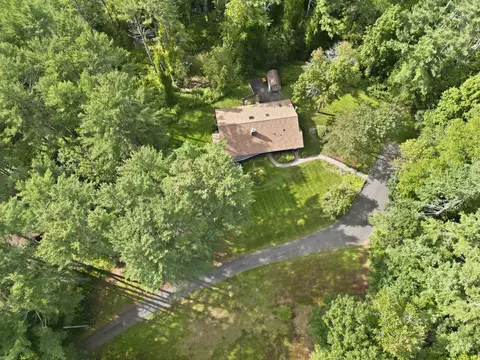
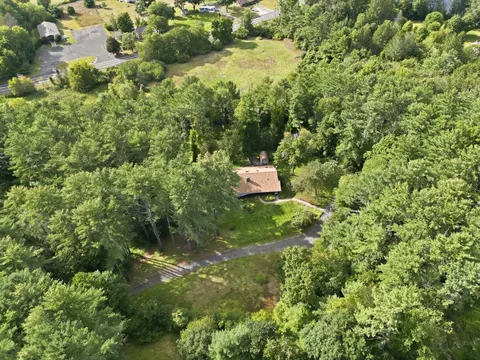
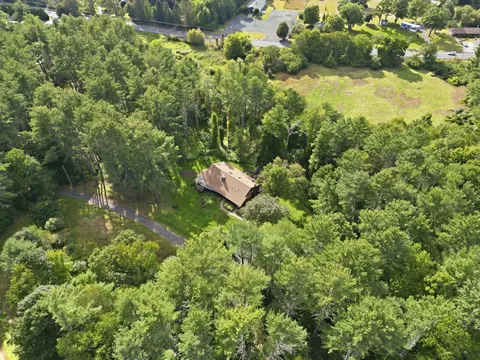
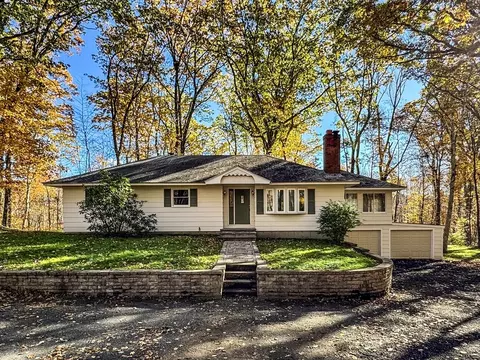
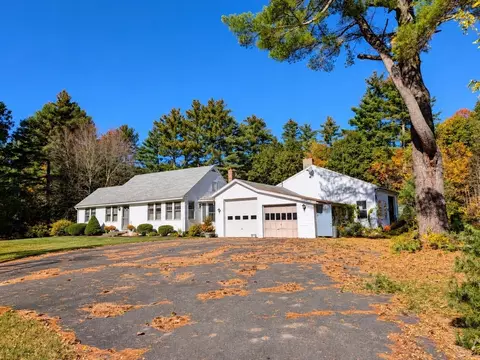
| Property type House | Year built 1960 | HOA fee $0/month | Lot size 2 Acre | Movoto estimate |

| Overview | |
| Cooling/AC | Ductless |
| Heating | Baseboard, Oil, Pellet Stove, Ductless |
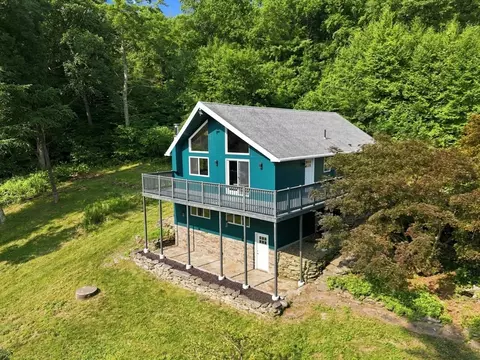
| Levels/Style | Contemporary |
| MLS # | 73574571 |
| Type | Residential |
| Status | Active |
| SubType | Single Family Residence |
| SqFt | 4000 |
| Lot Size (SqFt) | 87007 |
| Lot Size (Acres) | 2 |
| Annual Property Tax | 6157 |
| Year Built | 1960 |
| Interior | |
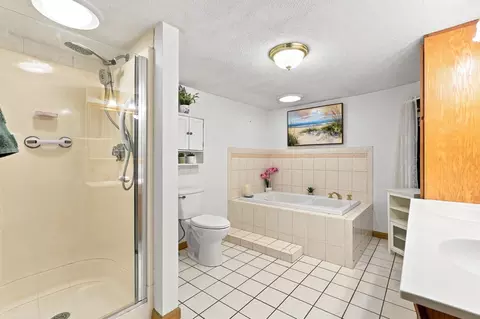
| Bathroom 2 | Bathroom - Full, Bathroom - With Tub & Shower, Flooring - Vinyl |
| Primary Bathroom | No |
| Total # of Bathrooms | 2 |
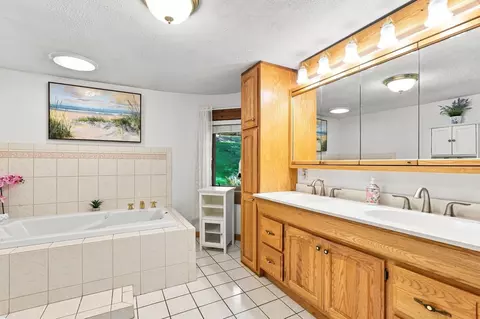
| Bathroom 1 | Bathroom - Full, Bathroom - Double Vanity/Sink, Bathroom - With Shower Stall, Flooring - Stone/Ceramic Tile, Jacuzzi / Whirlpool Soaking Tub |
| # Full Baths | 2 |
| Total # of Bedrooms | 4 |
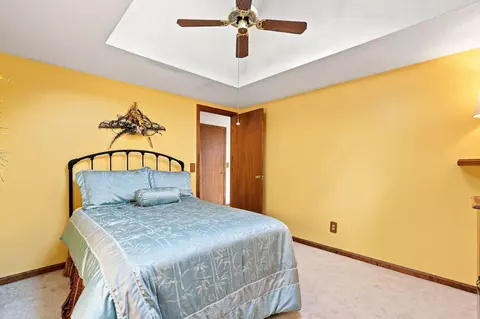
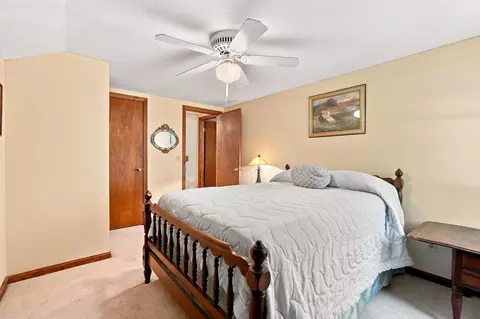
| Bedroom 3 | Ceiling Fan(s), Flooring - Wall To Wall Carpet, Closet - Double |
| Bedroom 4 | Ceiling Fan(s), Flooring - Wall To Wall Carpet, Closet - Double |
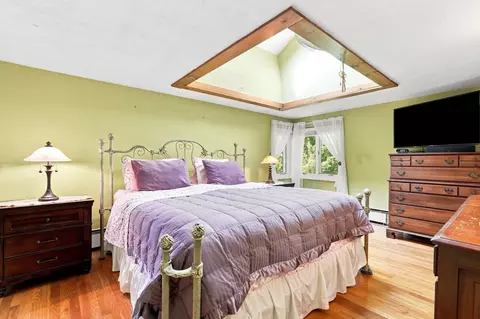
| Bedroom 2 | Skylight, Ceiling Fan(s), Flooring - Wall To Wall Carpet, Closet - Double |
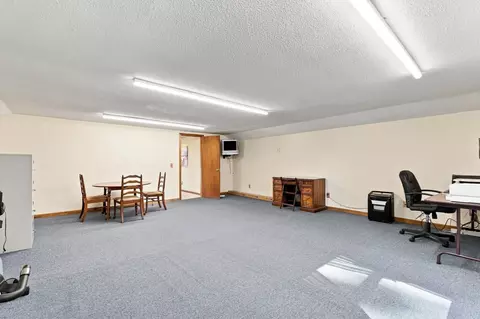
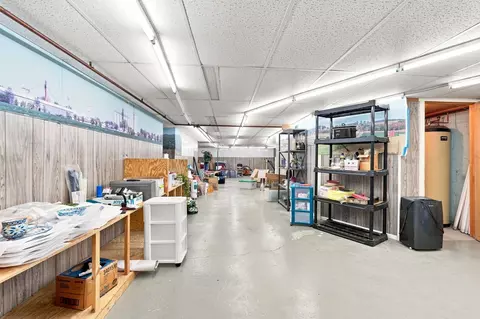
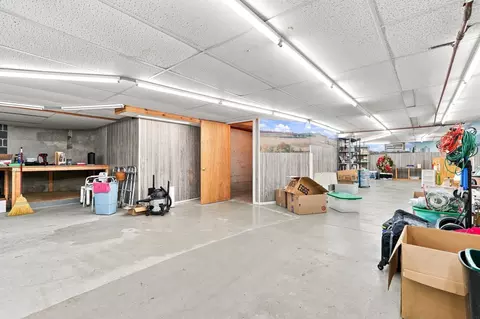
| Basement | Full, Partially Finished, Walk-Out Access, Interior Entry, Concrete |
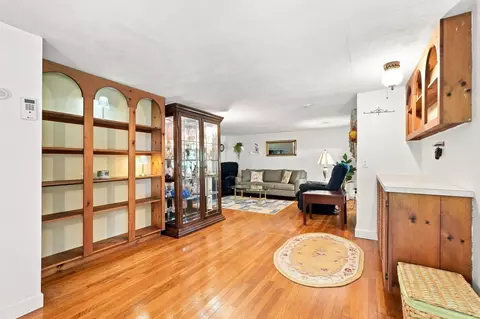
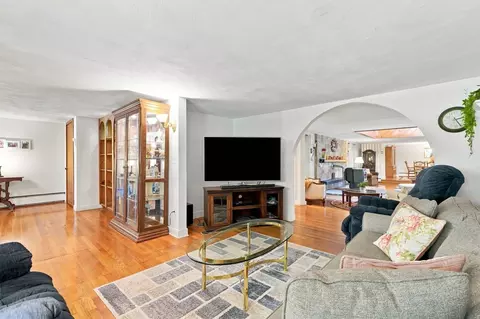
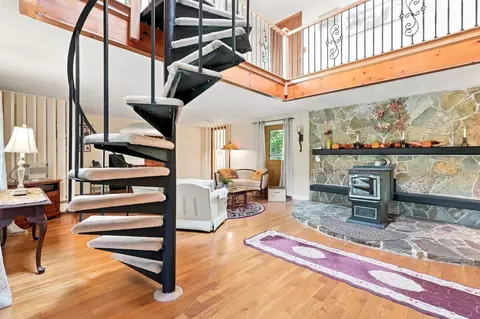
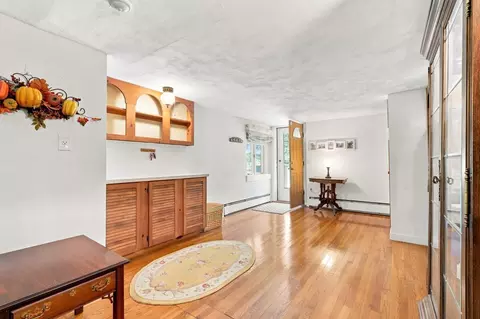
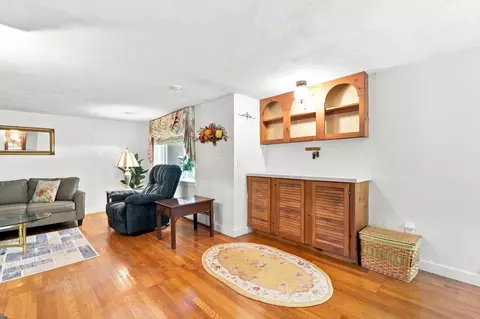
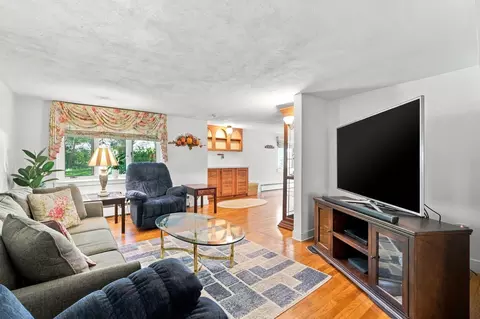
| Family Room | Flooring - Hardwood, Exterior Access, Open Floorplan |
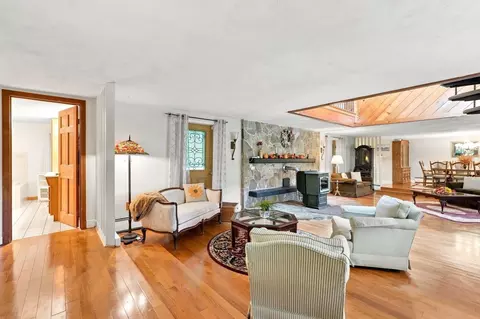
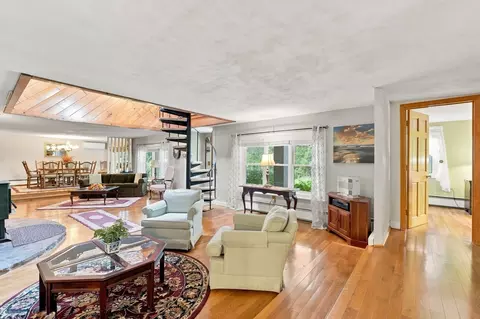
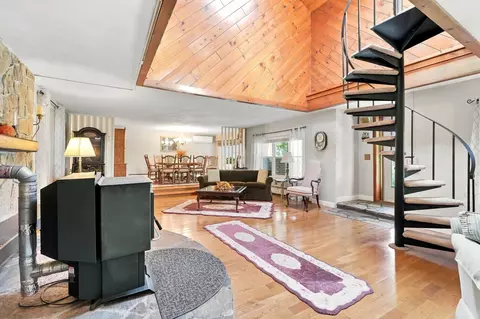
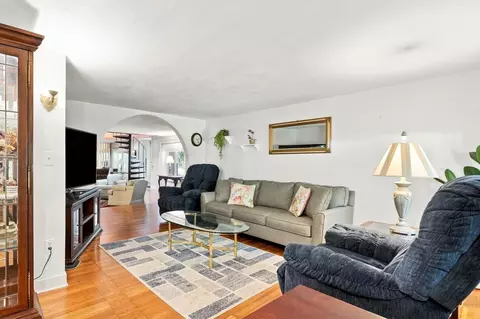
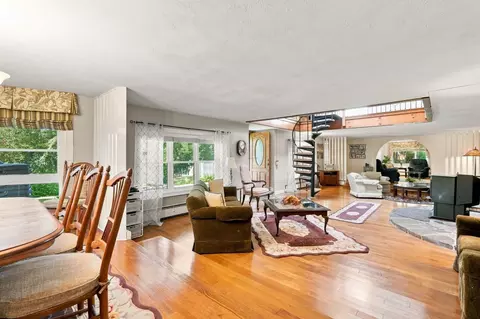
| Living Room | Wood / Coal / Pellet Stove, Vaulted Ceiling(s), Flooring - Hardwood, Exterior Access, Open Floorplan, Sunken |
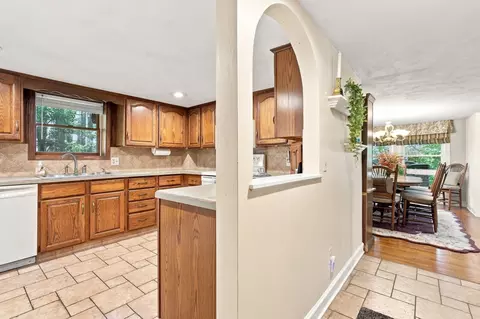
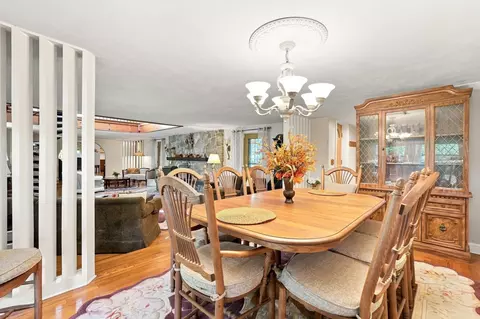
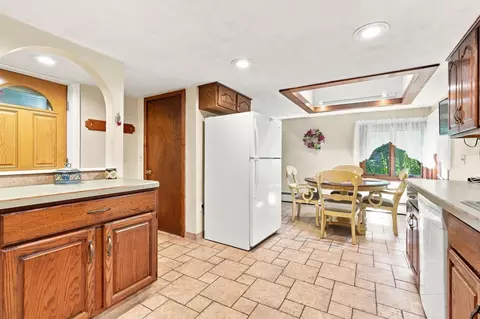
| Dining Room | First, Flooring - Hardwood, Open Floorplan, Lighting - Pendant |
| Total # of Rooms | 7 |
| Laundry | Electric Dryer Hookup, Washer Hookup, In Basement |
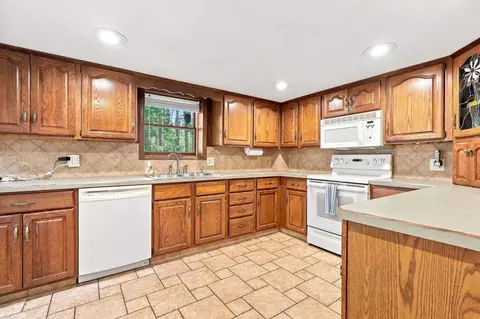
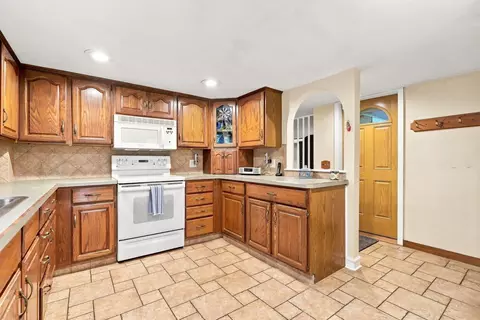
| Kitchen | Skylight, Flooring - Stone/Ceramic Tile, Dining Area, Pantry, Recessed Lighting |
| Flooring | Tile, Vinyl, Carpet, Hardwood, Flooring - Wall To Wall Carpet |
| Appliances | Water Heater, Range, Dishwasher, Microwave, Refrigerator, Freezer, Washer, Dryer |
| # Fireplaces | 1 |
| Interior Features | Bonus Room |
| Door Features | Storm Door(s) |
| Exterior | |
| Foundation | Block |
| Roof | Shingle |
| Construction | Frame |
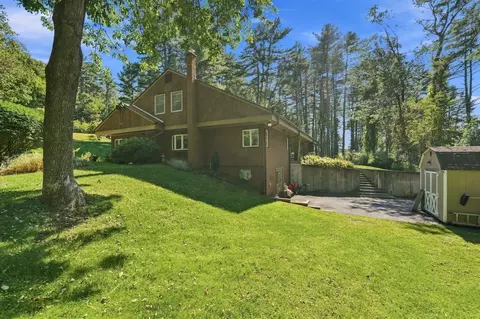
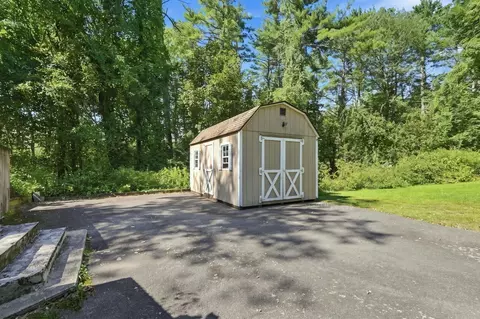
| Parking Desc | Paved Drive, Off Street, Paved |
| # Parking Spaces | 8 |
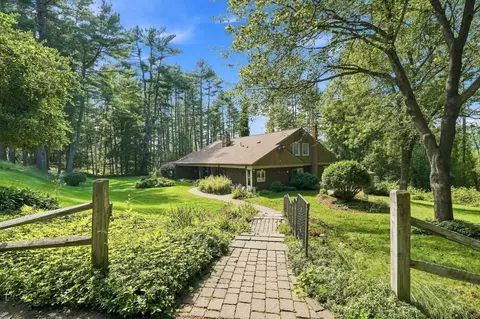
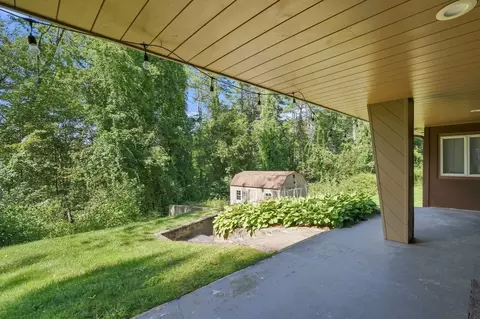
| Exterior Features | Patio, Covered Patio/Deck, Storage, Garden |
| Patio/ Porch | Patio, Covered |
| Lot Desc | Wooded, Easements |
| Amenities / Utilities | |
| Sewer | Private Sewer |
| Utilities | For Electric Range, for Electric Dryer, Washer Hookup, Generator Connection |
| Electricity | Circuit Breakers, Generator Connection |
| Water Source | Private |
| Location | |
| County | Hampshire |
| Elementary School | Stanley M. Koziol Elementary |
| Middle School | Ware Middle School |
| High School | Ware Jr/Sr. High |
| Zoning | RR |
| APN | M:0036 B:0000 L:0032, 3417694 |
| Directions | East Street - Gilbertville Rd - Ragged Hill Road |
| Lot/ Land Details | |
| Road Frontage | Public |
| Road Responsibility | Public Maintained Road |
| Road Surface | Paved |


$249,900
$449,450
$299,987
$299,900
$349,900
$439,900
$211,950
$349,900
$342,000
$309,500
$132,000
$184,950
$459,900
$199,500
$375,000
$590,000
$450,000
$200,000
$254,900
$155,000
$324,900
$318,000
$899,900
$300,000
$299,987
$569,900
$469,900
$324,900
$430,000
$220,000