
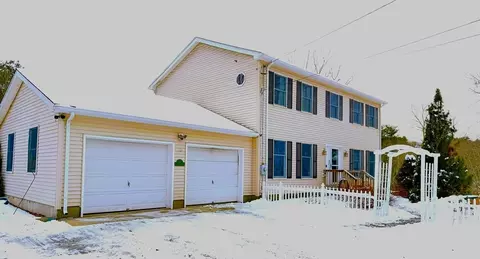
- $490,000
- 4Bd
- 3Ba
- 2,080 Sq Ft
SOLD

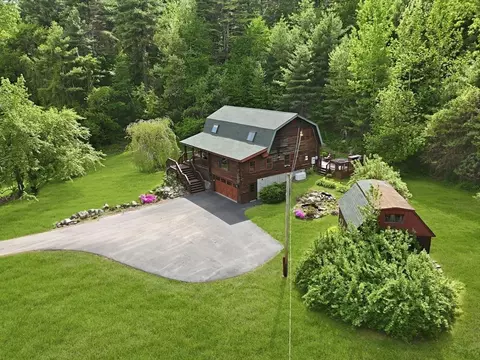
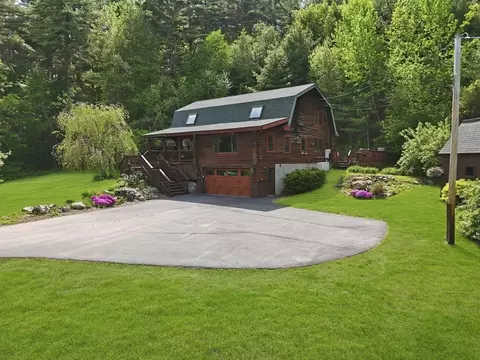
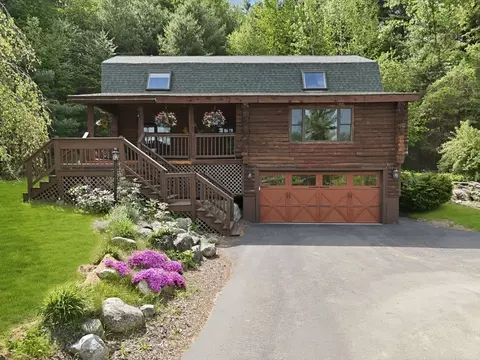
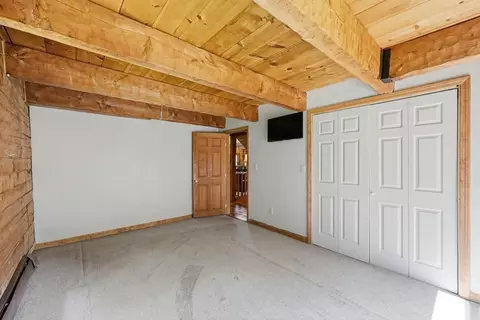
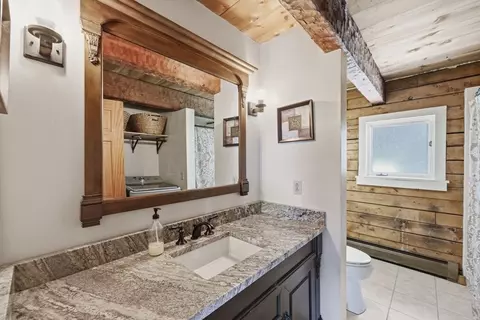
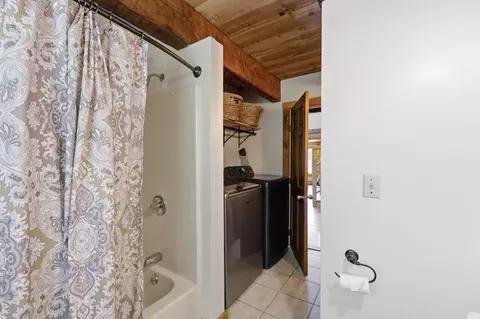
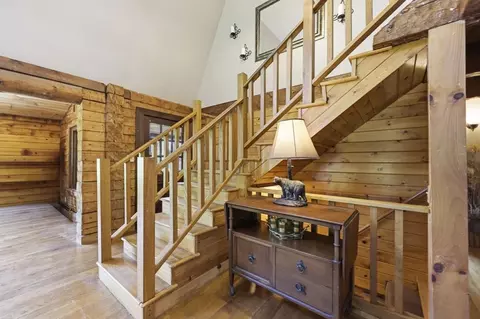
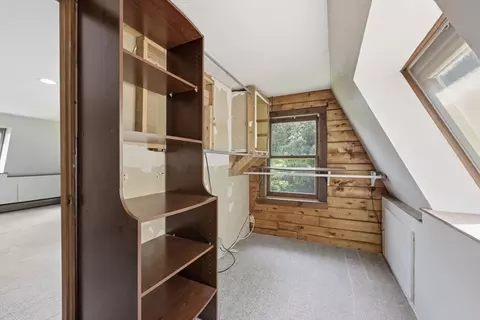
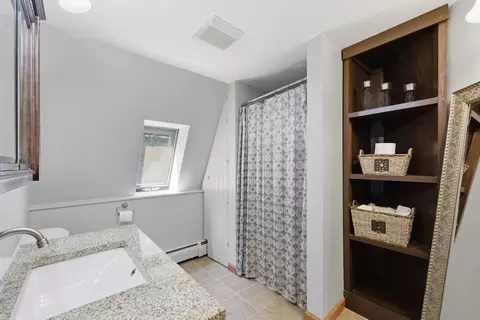
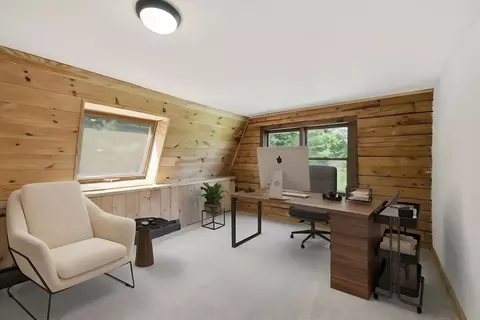
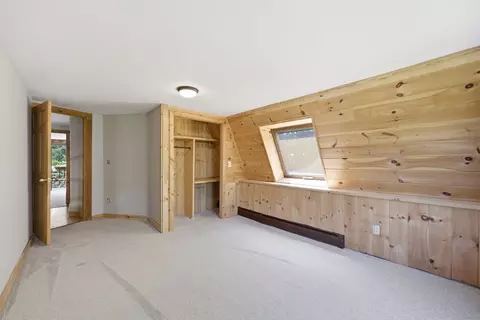
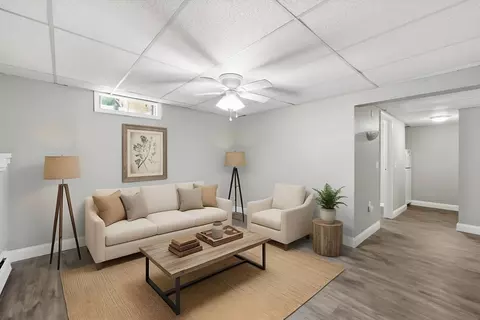
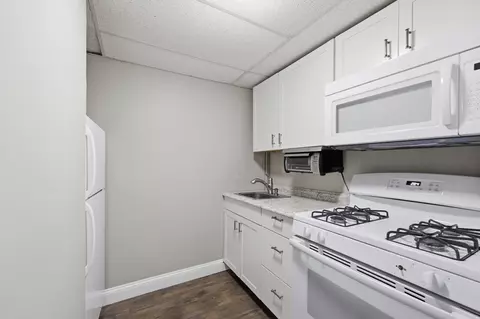
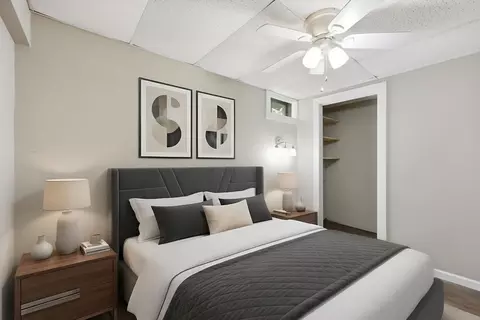
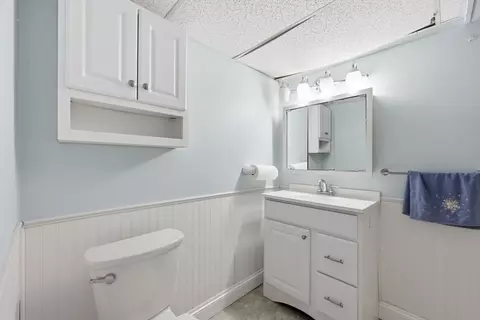
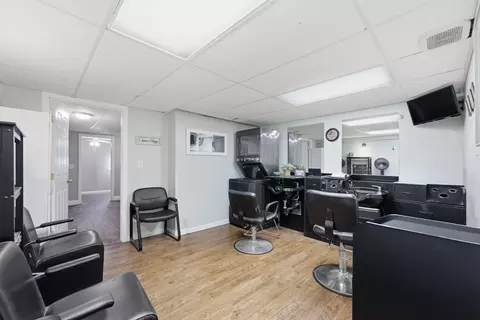
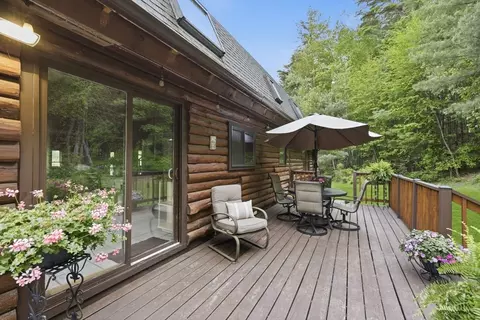
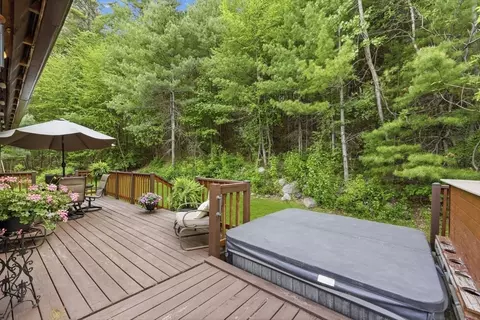
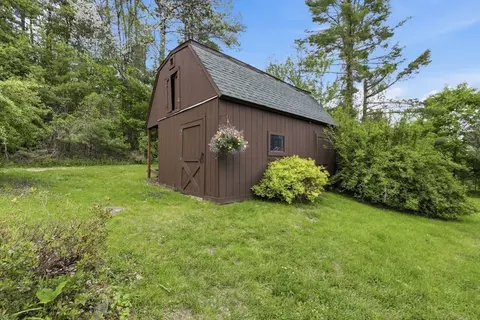
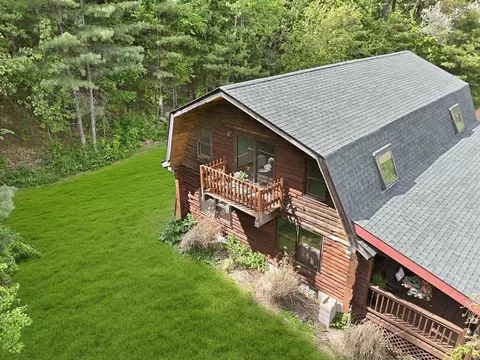
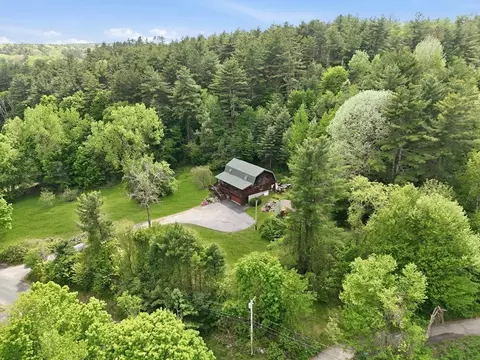
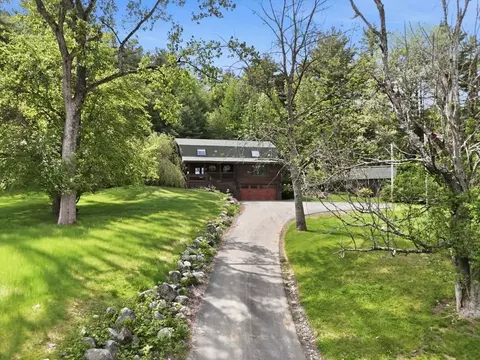
Last sold 06/11/2026 after 17 Days
bed
bath
Sqft ($172/Sqft)
| Property type House | Year built 1989 | HOA fee $0/month | Lot size 2.39 Acre | Movoto estimate | Parking 2 garage spaces |

| Overview | |
| Cooling/AC | None |
| Heating | Baseboard, Propane |
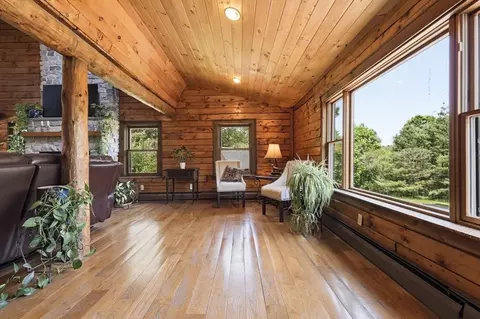
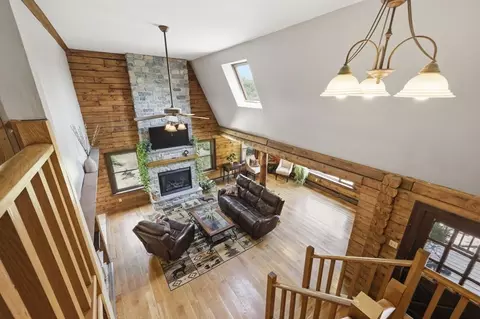
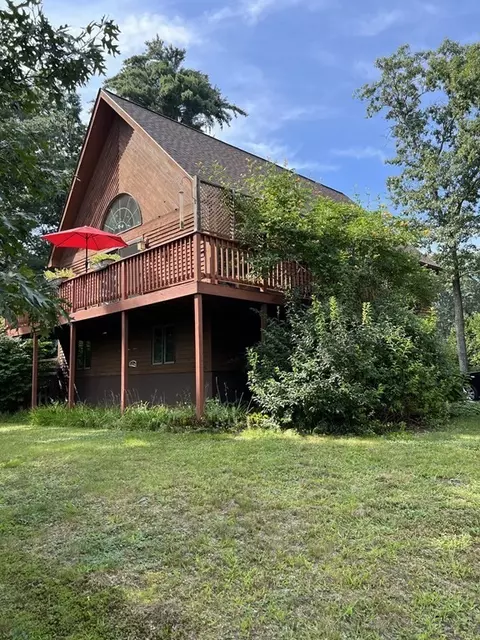
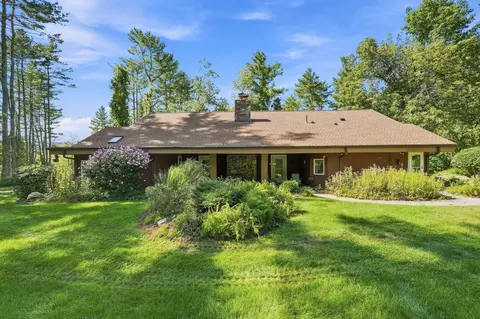
| Levels/Style | Log |
| MLS # | 73523413 |
| Type | Residential |
| Status | Closed |
| SubType | Single Family Residence |
| SqFt | 2958 |
| Lot Size (SqFt) | 103995 |
| Lot Size (Acres) | 2.39 |
| Annual Property Tax | 5764.12 |
| Year Built | 1989 |
| Interior | |
| Bathroom 2 | Bathroom - Full, Bathroom - With Shower Stall, Flooring - Stone/Ceramic Tile |
| Bathroom 3 | Bathroom - 1/4, Bathroom - With Shower Stall, Flooring - Laminate |
| Primary Bathroom | Yes |
| Total # of Bathrooms | 3 |
| Bathroom 1 | Bathroom - Full, Bathroom - With Tub & Shower, Flooring - Stone/Ceramic Tile, Dryer Hookup - Gas, Washer Hookup |
| # Full Baths | 3 |
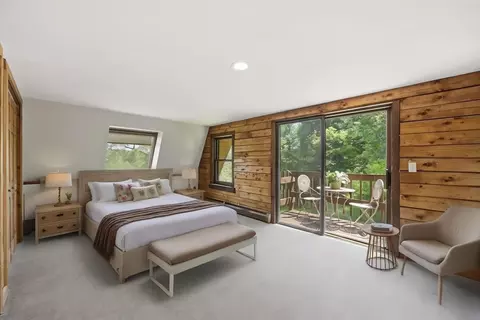
| Total # of Bedrooms | 4 |
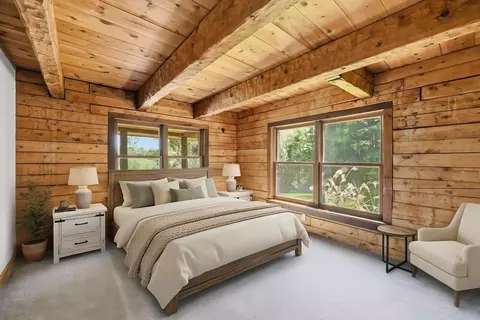
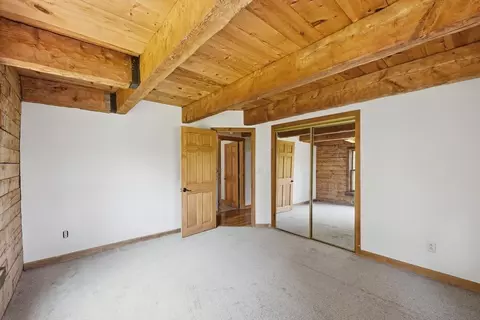
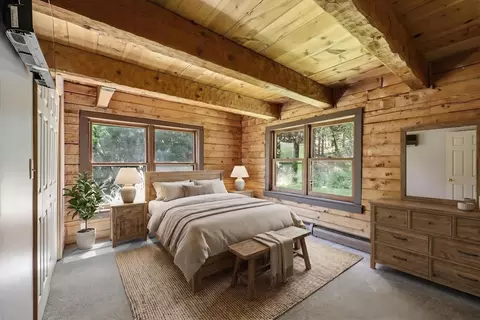
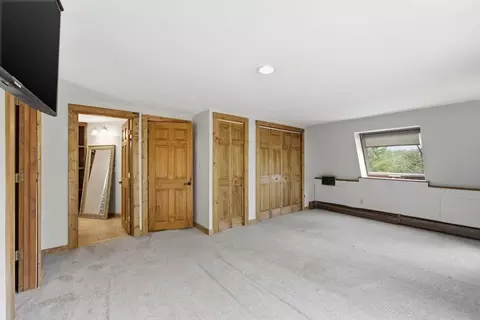
| Bedroom 3 | Closet, Flooring - Wall To Wall Carpet |
| Bedroom 4 | Closet, Flooring - Wall To Wall Carpet |
| Bedroom 2 | Closet, Flooring - Wall To Wall Carpet |
| Basement | Full, Finished, Interior Entry, Garage Access |
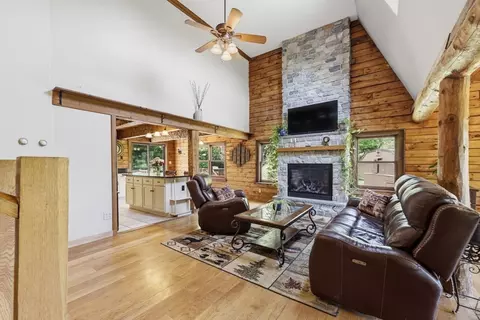
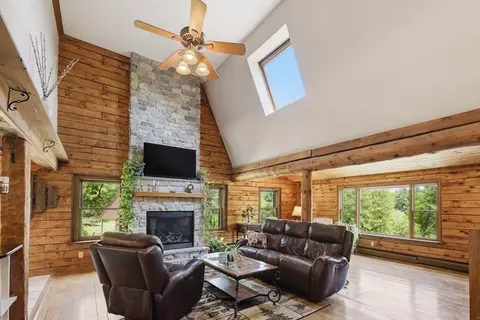
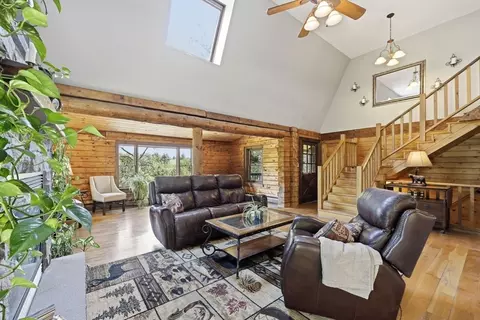
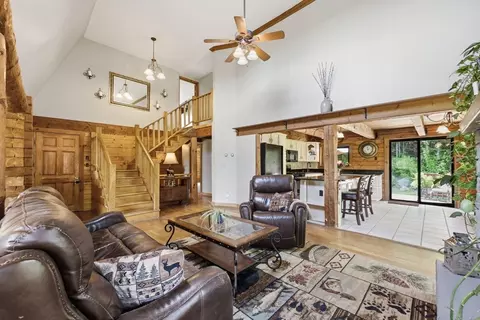
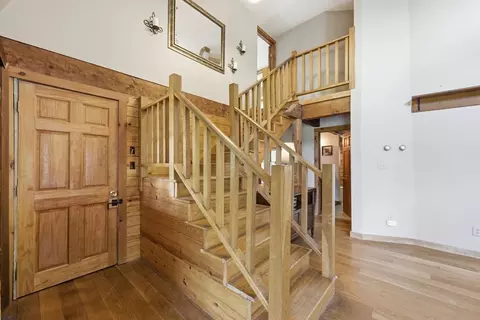
| Living Room | Skylight, Cathedral Ceiling(s), Ceiling Fan(s), Flooring - Wood, Exterior Access, Lighting - Overhead |
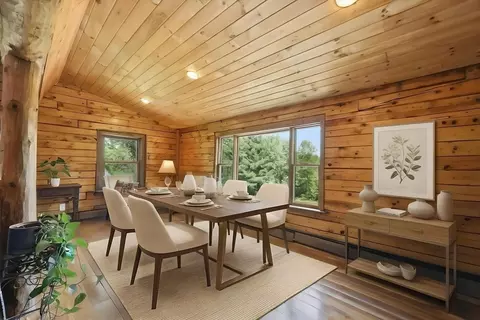
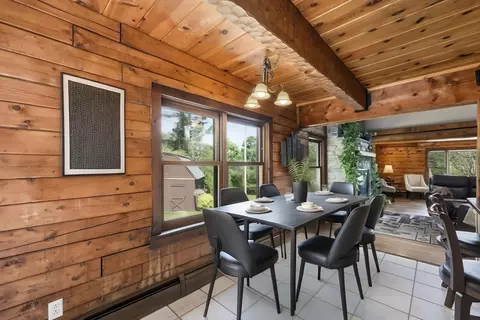
| Dining Room | Main, First, Flooring - Wood, Open Floorplan, Recessed Lighting |
| Total # of Rooms | 5 |
| Laundry | Bathroom - Full, Flooring - Stone/Ceramic Tile, Gas Dryer Hookup, Washer Hookup, First Floor |
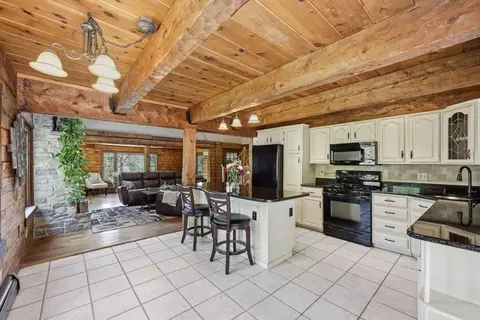
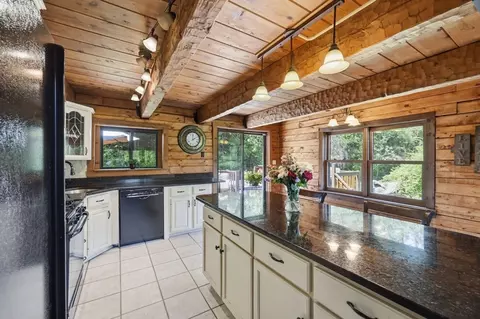
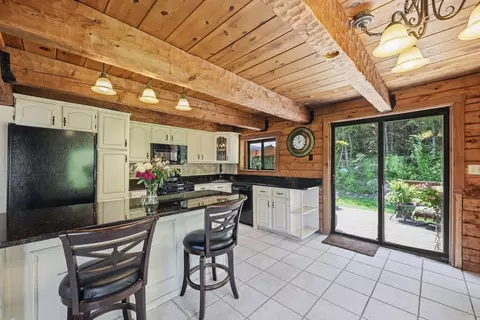
| Kitchen | Flooring - Stone/Ceramic Tile, Dining Area, Countertops - Stone/Granite/Solid, Kitchen Island, Deck - Exterior, Exterior Access, Open Floorplan, Slider, Lighting - Overhead |
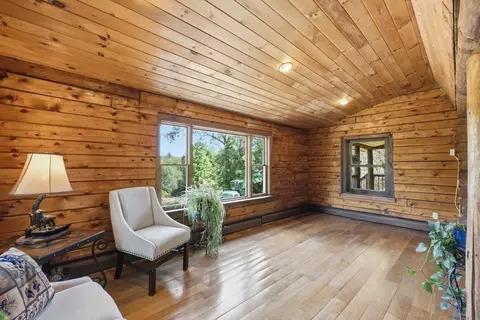
| Flooring | Wood, Tile, Carpet, Flooring - Vinyl |
| Appliances | Range, Dishwasher, Microwave, Refrigerator, Washer, Dryer |
| # Fireplaces | 1 |
| Interior Features | Bathroom - Full, In-Law Floorplan |
| Fireplace | Living Room |
| Exterior | |
| Foundation | Concrete Perimeter |
| Roof | Shingle |
| Construction | Log |
| # Covered Spaces | 2 |
| Parking Desc | Attached, Under, Paved Drive, Off Street |
| # Parking Spaces | 8 |
| # Garage Spaces | 2 |
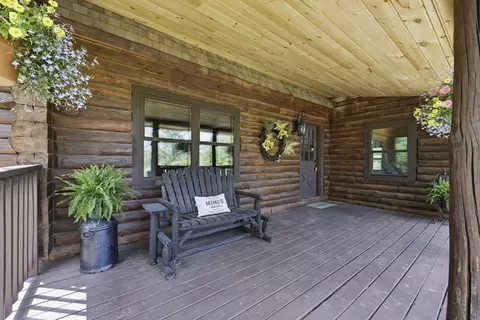
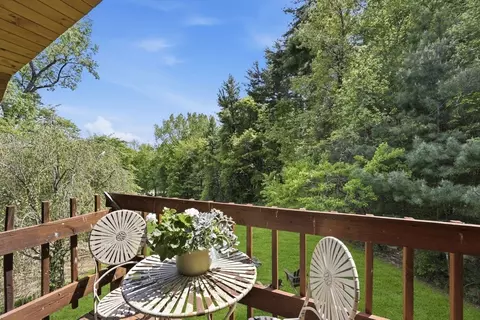
| Exterior Features | Porch, Deck - Wood, Balcony, Hot Tub/Spa, Storage, Barn/Stable, Horses Permitted |
| Patio/ Porch | Porch, Deck - Wood |
| Lot Desc | Gentle Sloping |
| Other Structures | Barn/Stable |
| Amenities / Utilities | |
| Sewer | Private Sewer |
| Utilities | For Gas Dryer, Washer Hookup |
| Electricity | Circuit Breakers |
| Water Source | Private |
| Spa Desc | Private |
| Location | |
| County | Hampshire |
| Community Features | Walk/Jog Trails, Stable(s), Golf, Conservation Area, Public School |
| Zoning | RR |
| APN | M:00021 B:00052 L:00008, 3416943 |
| Directions | Intersection Of The Center Meeting House/ Museum & Route 9 HOUSE IS LOCATED ACROSS FROM MAILBOX #19 |
MLS # 73523413| Est. value | Bed/bath | Sqft | mi | |
|---|---|---|---|---|
| 19 Greenwich Plns Rd, Ware, MA 01082 | $237,000 | 3/1 | 2,306 | 0.05 |
| 16 Greenwich Plns Rd, Ware, MA 01082 | $402,000 | 3/1 | 1,378 | 0.06 |
| 22 Greenwich Plns Rd, Ware, MA 01082 | $492,000 | 3/2 | 2,195 | 0.06 |
| 30 Greenwich Plns Rd, Ware, MA 01082 | $262,000 | 3/1 | 1,080 | 0.09 |
| 14 Greenwich Plns Rd, Ware, MA 01082 | $402,000 | 3/1 | 1,401 | 0.1 |
| 15 Greenwich Plns Rd, Ware, MA 01082 | $320,000 | 3/1 | 1,260 | 0.11 |
| 10 Greenwich Plns Rd, Ware, MA 01082 | $407,000 | 3/1 | 2,413 | 0.13 |
| 23 Fisherdick Rd, Ware, MA 01082 | $424,000 | 3/2 | 1,981 | 0.14 |
Estimated values are based on public record data and automated valuation models. Values are not guaranteed and may not reflect current market conditions.
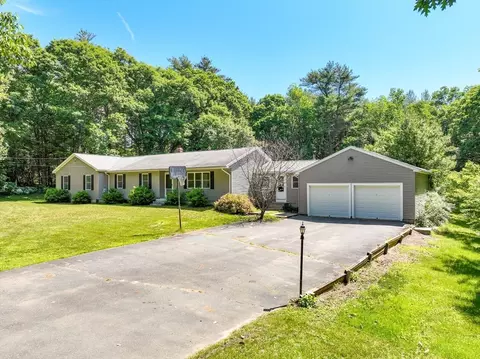

$249,900
$449,450
$299,987
$299,900
$349,900
$439,900
$211,950
$349,900
$342,000
$309,500
$132,000
$184,950
$459,900
$199,500
$375,000
$590,000
$450,000
$200,000
$254,900
$155,000
$324,900
$318,000
$899,900
$300,000
$299,987
$569,900
$469,900
$324,900
$430,000
$220,000