
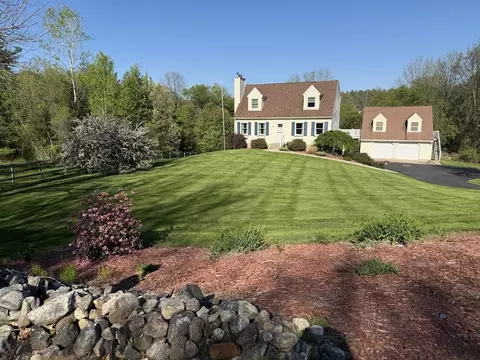
- $475,000
- 3Bd
- 2Ba
- 2,339 Sq Ft
SOLD 06/10/26

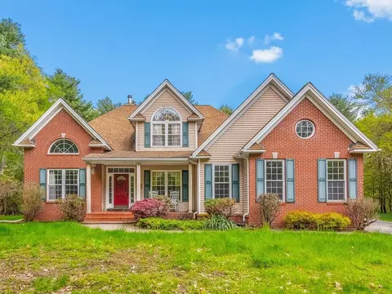
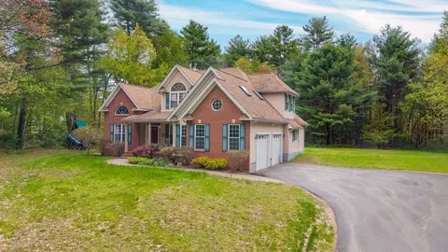
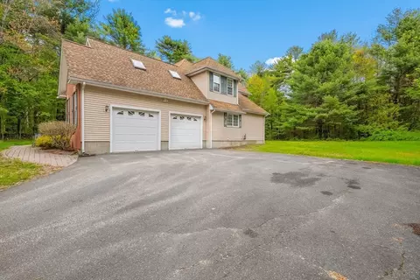
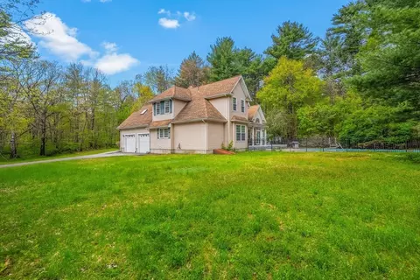
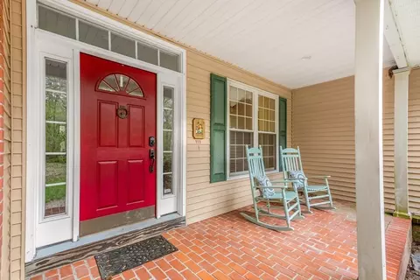
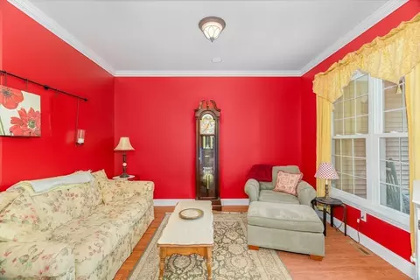
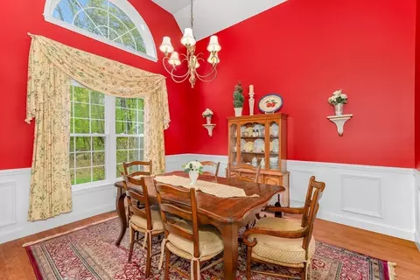
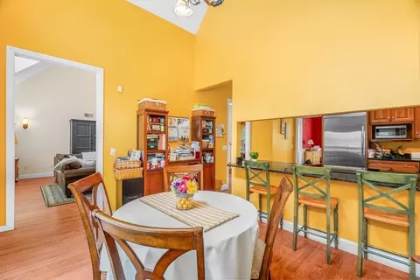
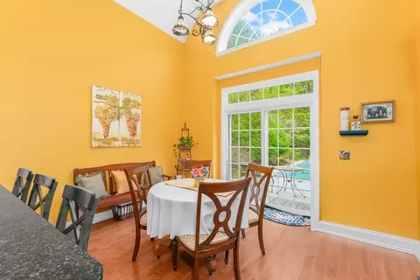
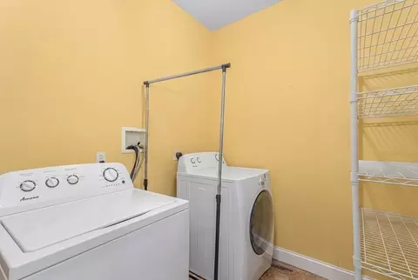
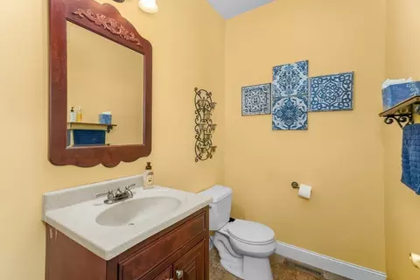
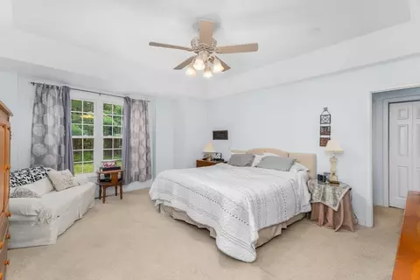
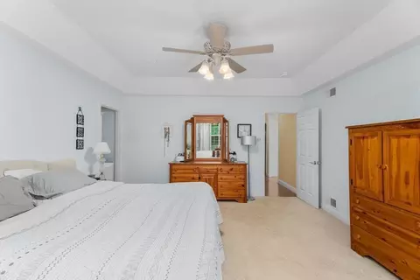
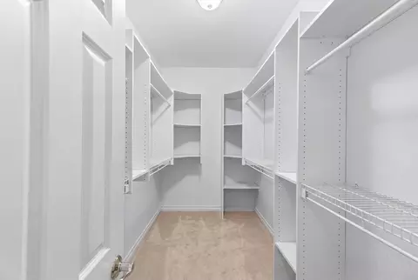
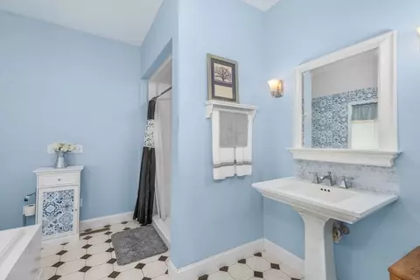
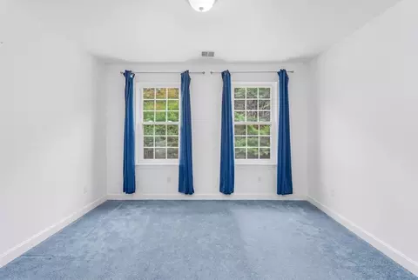
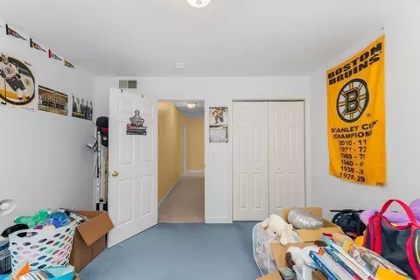
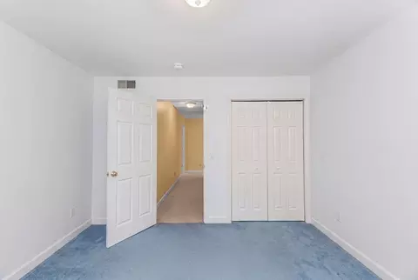
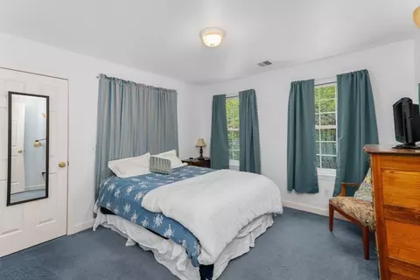
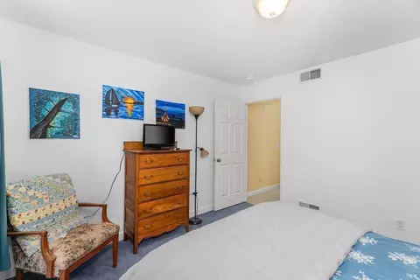
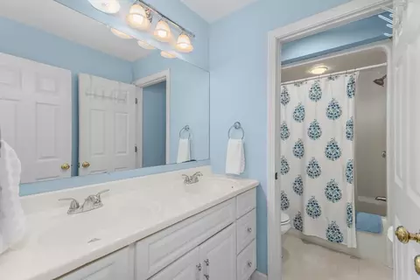
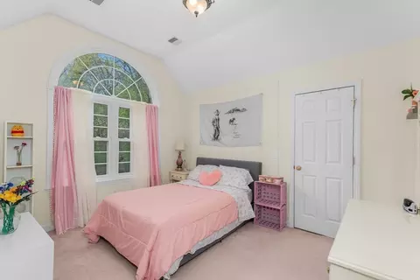
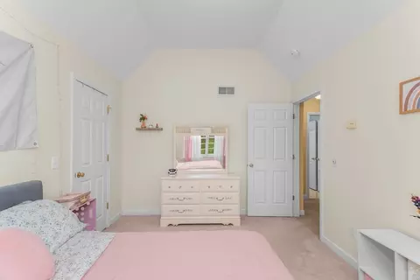
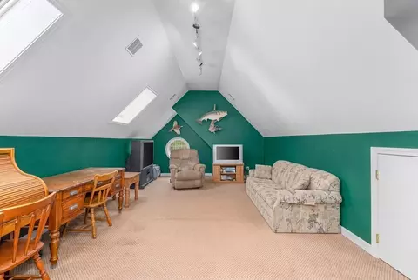
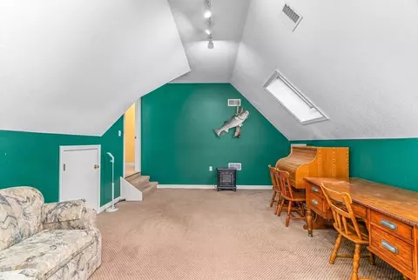
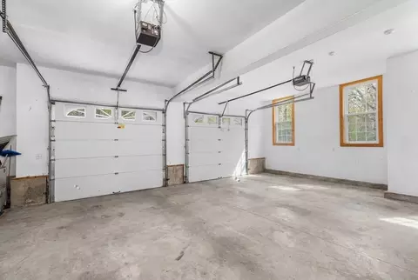
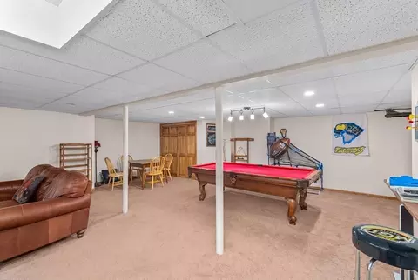
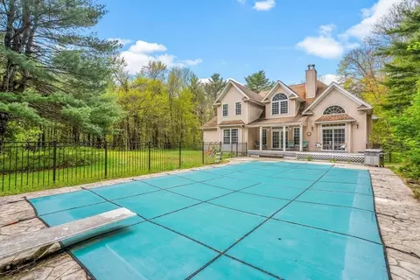
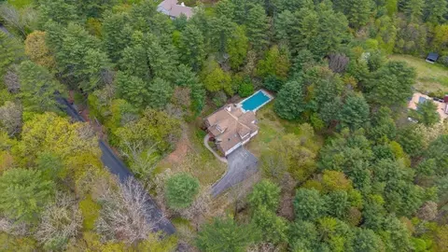
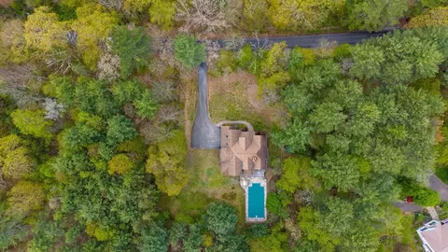
Last sold 09/01/2026 after 103 Days
bed
bath
Sqft ($179/Sqft)
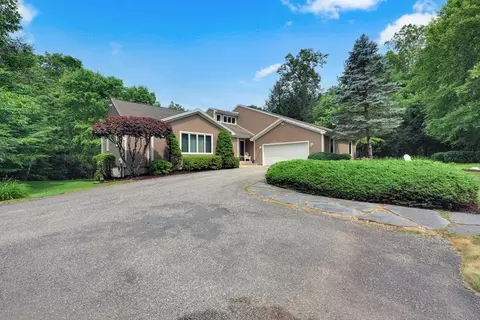
| Property type House | Year built 2003 | HOA fee $0/month | Lot size 1.64 Acre | Movoto estimate | Parking 2 garage spaces |

| Overview | |
| Cooling/AC | Central Air |
| Heating | Forced Air, Oil |
| Levels/Style | Contemporary |
| MLS # | 73522684 |
| Type | Residential |
| Status | Closed |
| SubType | Single Family Residence |
| SqFt | 3250 |
| Lot Size (SqFt) | 71325 |
| Lot Size (Acres) | 1.64 |
| Annual Property Tax | 10090 |
| Year Built | 2003 |
| Interior | |
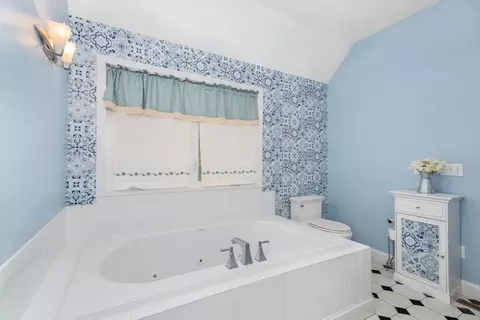
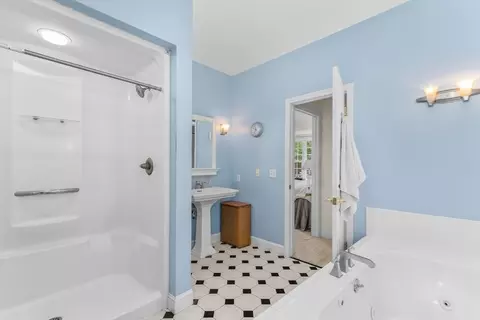
| Bathroom 2 | Bathroom - With Tub & Shower, Jacuzzi / Whirlpool Soaking Tub, Pedestal Sink |
| Bathroom 3 | Bathroom - Double Vanity/Sink, Bathroom - With Tub & Shower, Flooring - Vinyl |
| Total # of Bathrooms | 3 |
| Bathroom 1 | Bathroom - Half, Flooring - Vinyl |
| # Full Baths | 2 |
| # Half Baths | 1 |
| Total # of Bedrooms | 4 |
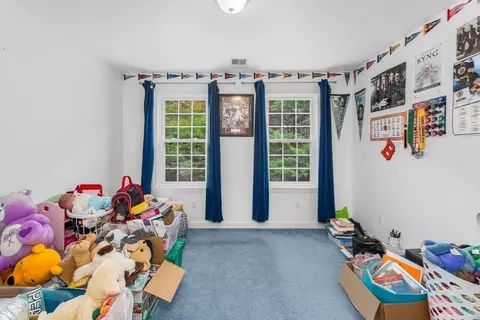
| Bedroom 3 | Closet, Flooring - Wall To Wall Carpet |
| Bedroom 4 | Closet, Flooring - Wall To Wall Carpet |
| Bedroom 2 | Walk-In Closet(s), Flooring - Wall To Wall Carpet |
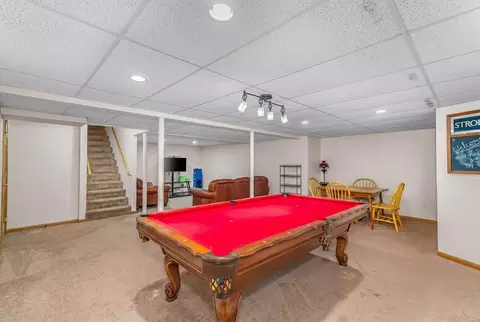
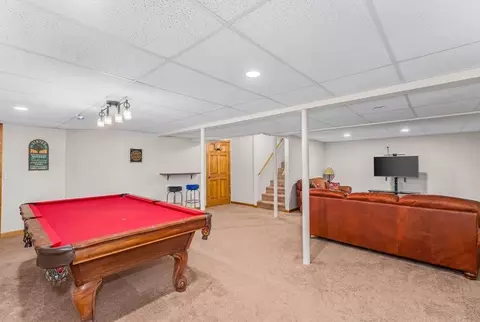
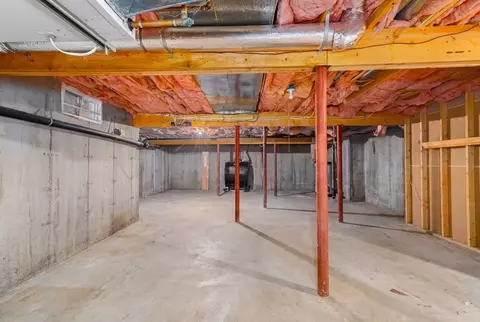
| Basement | Full, Partially Finished, Concrete |
| Family Room | Flooring - Wall To Wall Carpet |
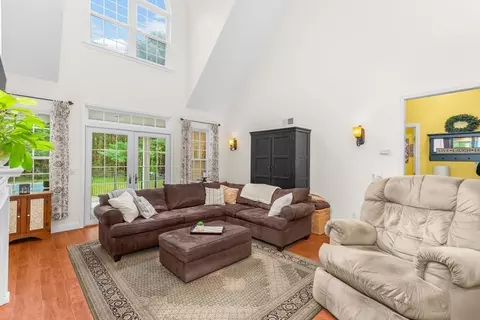
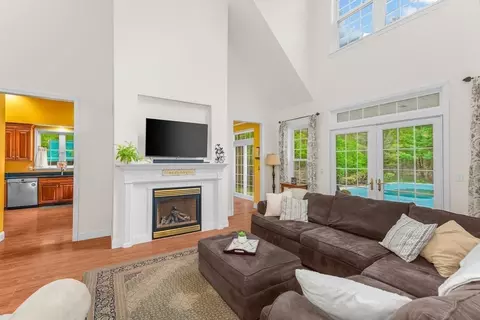
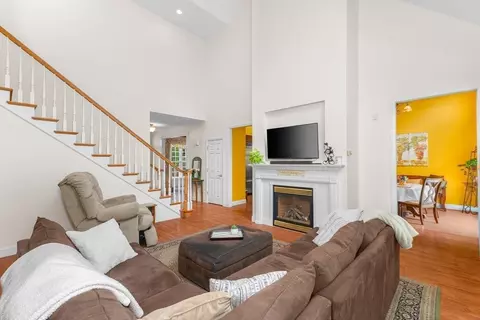
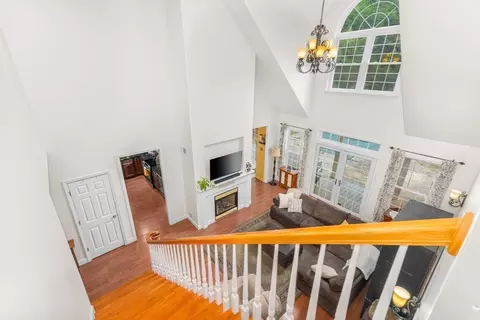
| Living Room | Cathedral Ceiling(s), Flooring - Laminate, Cable Hookup, Exterior Access, Slider |
| Total # of Rooms | 9 |
| Laundry | Flooring - Vinyl, Main Level, Electric Dryer Hookup, Washer Hookup |
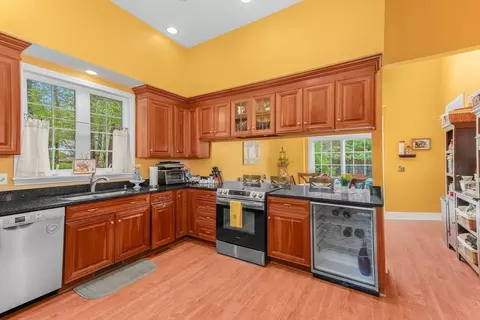
| Kitchen | Flooring - Laminate, Dining Area, Countertops - Stone/Granite/Solid, Exterior Access, Recessed Lighting, Stainless Steel Appliances, Wine Chiller |
| Dining Room | Cathedral Ceiling(s), Flooring - Vinyl |
| Flooring | Vinyl / VCT, Carpet, Wood Laminate, Laminate |
| Appliances | Water Heater, Range, Dishwasher, Refrigerator, Washer/Dryer |
| # Fireplaces | 1 |
| Interior Features | Chair Rail, Central Vacuum |
| Fireplace | Living Room |
| Exterior | |
| Foundation | Concrete Perimeter |
| Roof | Shingle |
| Construction | Frame |
| # Covered Spaces | 2 |
| Parking Desc | Attached, Paved Drive, Paved |
| # Parking Spaces | 10 |
| # Garage Spaces | 2 |
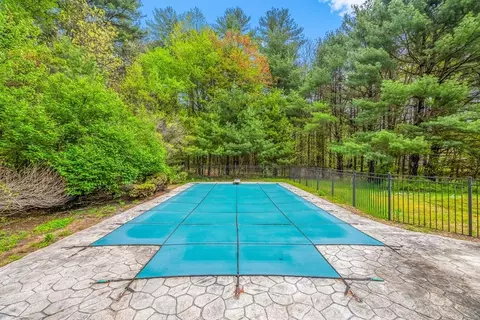
| Exterior Features | Porch, Pool - Inground, Rain Gutters |
| Patio/ Porch | Porch |
| Lot Desc | Wooded, Level |
| Amenities / Utilities | |
| Sewer | Inspection Required For Sale, Private Sewer |
| Utilities | For Electric Range, for Electric Dryer, Washer Hookup |
| Electricity | 200+ Amp Service |
| Water Source | Private |
| Pool Desc | In Ground |
| Location | |
| County | Hampshire |
| Zoning | RR |
| APN | M:00028 B:00031 L:00003, 3996344 |
| Directions | Route 9 To Greenwich Plains |
| Lot/ Land Details | |
| Road Frontage | Public |
MLS # 73522684
MLS # 73450944| Est. value | Bed/bath | Sqft | mi | |
|---|---|---|---|---|
| 115 Greenwich Plns Rd, Ware, MA 01082 | $442,000 | 3/2 | 1,655 | 0.05 |
| 75 Cummings Rd, Ware, MA 01082 | $717,000 | 3/2 | 3,160 | 0.06 |
| 109 Greenwich Plns Rd, Ware, MA 01082 | $502,000 | 5/2 | 2,292 | 0.1 |
| 125 Greenwich Plns Rd, Ware, MA 01082 | $368,000 | 3/1 | 1,260 | 0.11 |
| 118 Greenwich Plns Rd, Ware, MA 01082 | $474,000 | 3/1 | 1,772 | 0.13 |
| 116 Greenwich Plns Rd, Ware, MA 01082 | $381,000 | 3/1 | 1,088 | 0.14 |
| 77 Cummings Rd, Ware, MA 01082 | $596,000 | 4/3 | 2,792 | 0.16 |
| 73 Cummings Rd, Ware, MA 01082 | $391,000 | 4/2 | 1,519 | 0.16 |
Estimated values are based on public record data and automated valuation models. Values are not guaranteed and may not reflect current market conditions.
$249,900
$449,450
$299,987
$299,900
$349,900
$439,900
$211,950
$349,900
$342,000
$309,500
$132,000
$184,950
$459,900
$199,500
$375,000
$590,000
$450,000
$200,000
$254,900
$155,000
$324,900
$318,000
$899,900
$300,000
$299,987
$569,900
$469,900
$324,900
$430,000
$220,000