
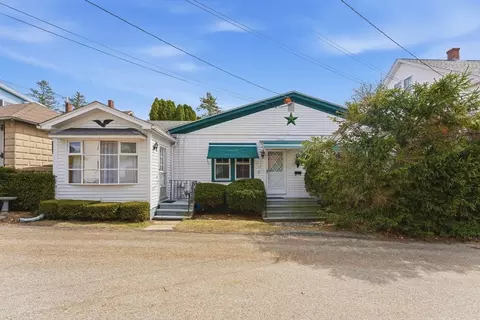
- $250,000
- 2Bd
- 2Ba
- 1,368 Sq Ft
SOLD

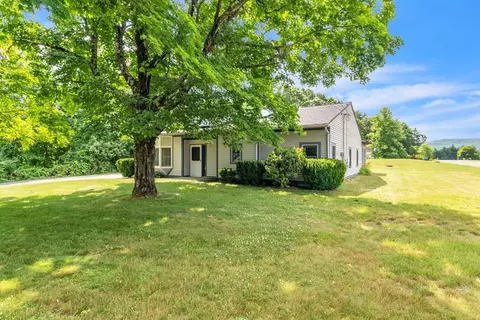
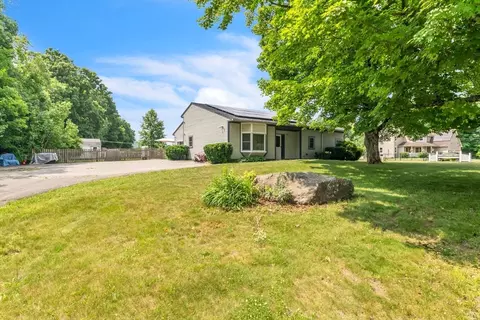
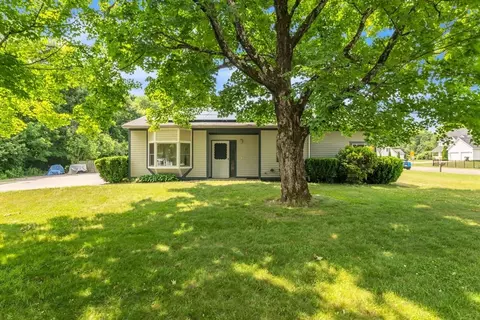
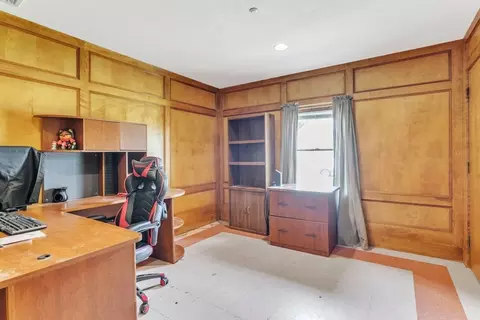
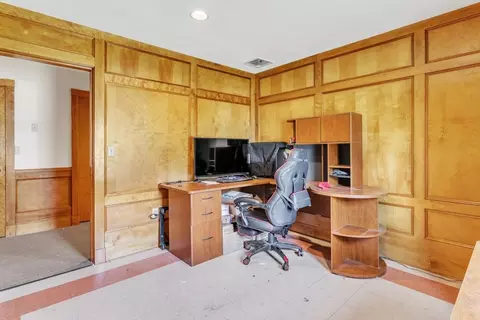
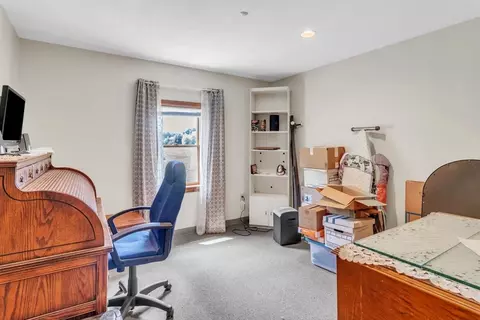
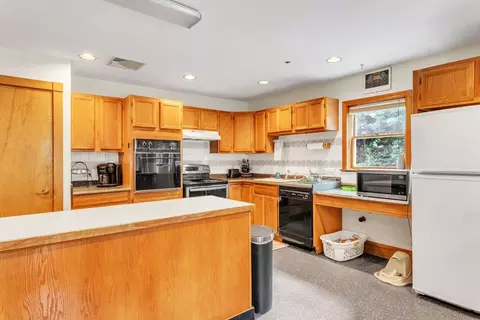
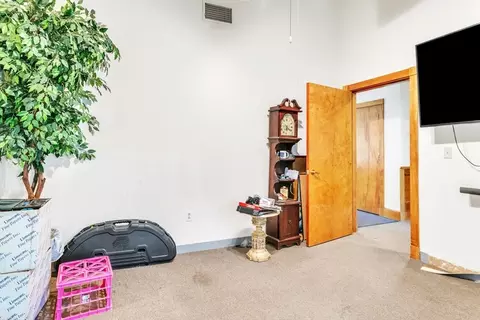
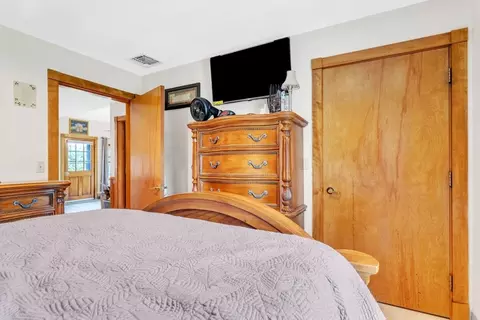
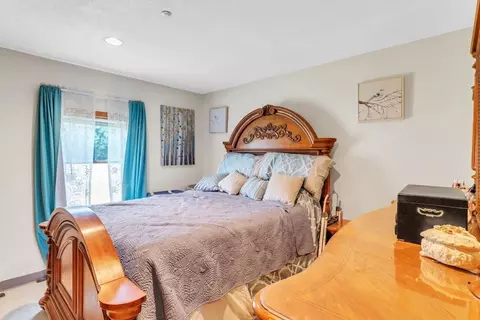
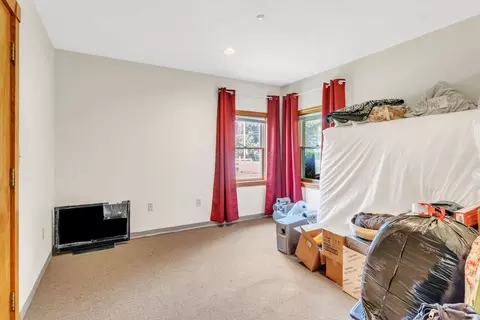
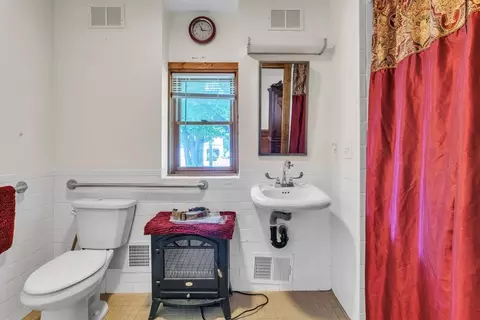
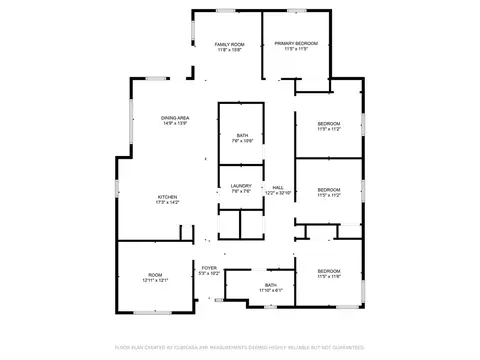
Last sold 07/03/2024 for $295K
bed
bath
Sqft ($142/Sqft)
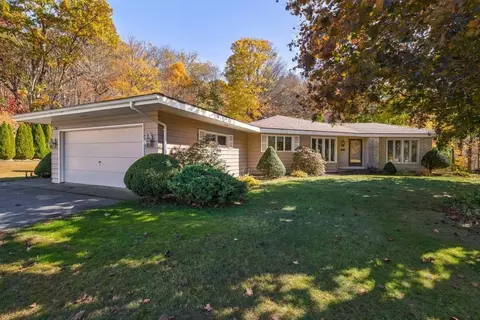
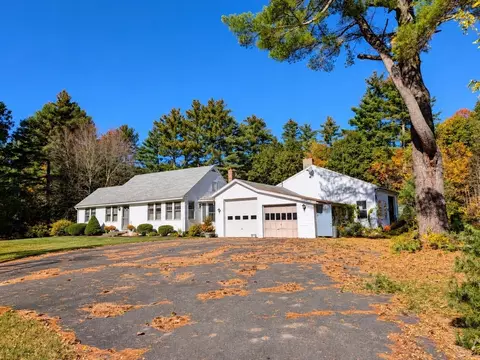
| Property type House | Year built 1991 | HOA fee $0/month | Lot size 0.92 Acre | Movoto estimate |

| Overview | |
| Cooling/AC | Central Air |
| Heating | Forced Air, Electric, Active Solar, Pellet Stove |
| Levels/Style | Ranch |
| MLS # | 73256863 |
| Type | Residential |
| Status | Closed |
| SubType | Single Family Residence |
| SqFt | 2080 |
| Lot Size (SqFt) | 40032 |
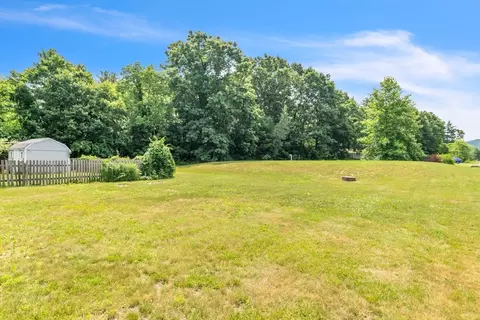
| Lot Size (Acres) | 0.92 |
| Annual Property Tax | 4897 |
| Year Built | 1991 |
| Interior | |
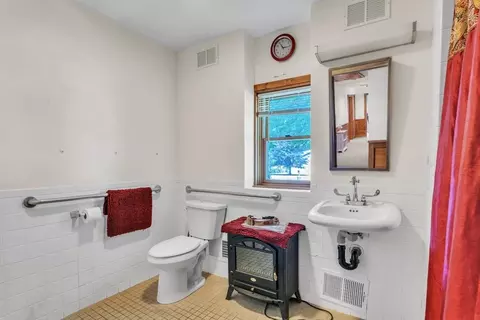
| Bathroom 2 | Bathroom - Full, Bathroom - Tiled With Shower Stall, Flooring - Stone/Ceramic Tile |
| Total # of Bathrooms | 2 |
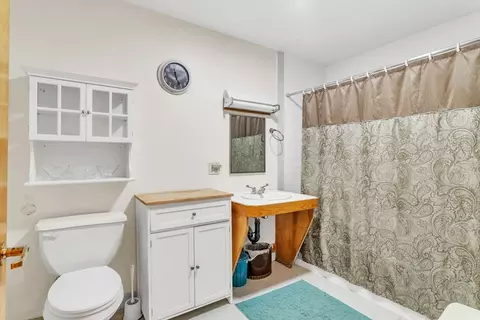
| Bathroom 1 | Bathroom - Full, Bathroom - Tiled With Tub & Shower, Flooring - Stone/Ceramic Tile |
| # Full Baths | 2 |
| Total # of Bedrooms | 4 |
| Bedroom 3 | Closet, Flooring - Vinyl, Recessed Lighting, Wainscoting |
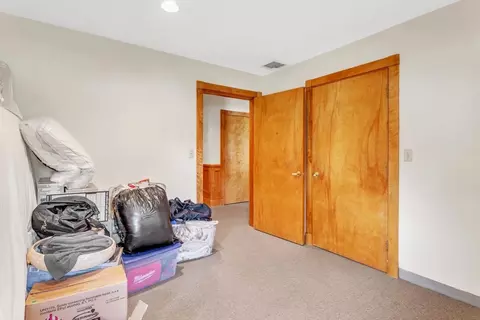
| Bedroom 4 | Closet, Flooring - Wall To Wall Carpet, Recessed Lighting |
| Bedroom 2 | Closet, Flooring - Wall To Wall Carpet, Recessed Lighting |
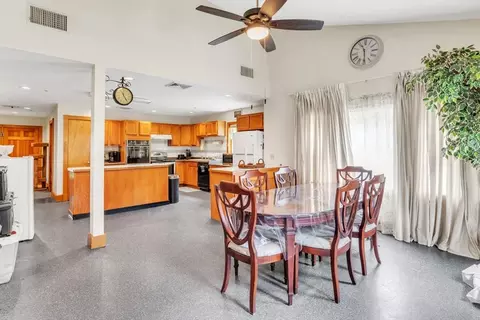
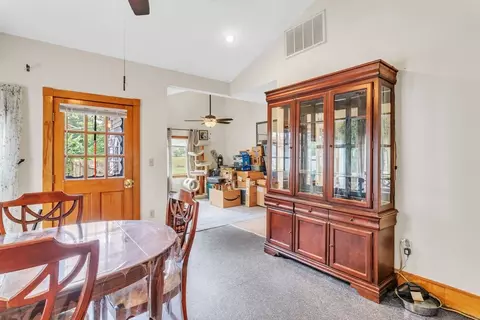
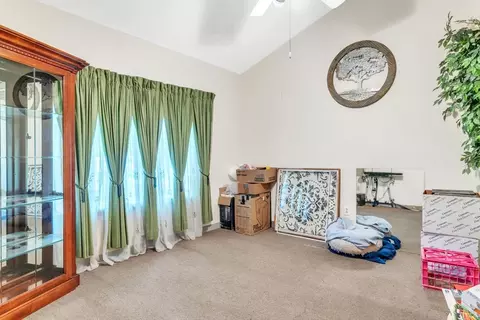
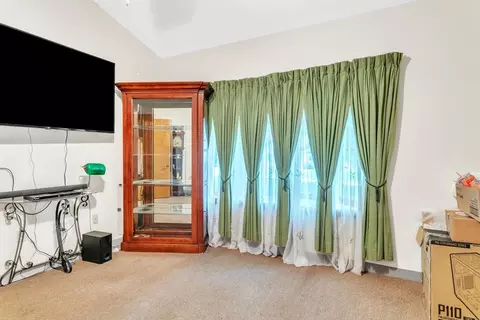
| Family Room | Ceiling Fan(s), Vaulted Ceiling(s), Flooring - Wall To Wall Carpet |
| Living Room | Ceiling Fan(s), Vaulted Ceiling(s), Flooring - Wall To Wall Carpet, Window(s) - Bay/Bow/Box |
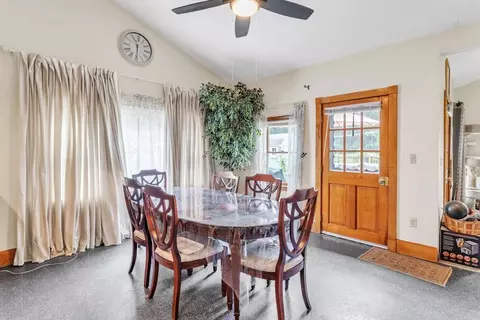
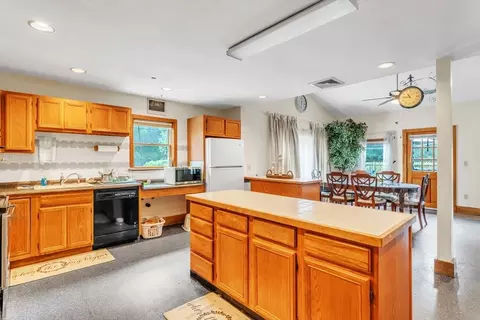
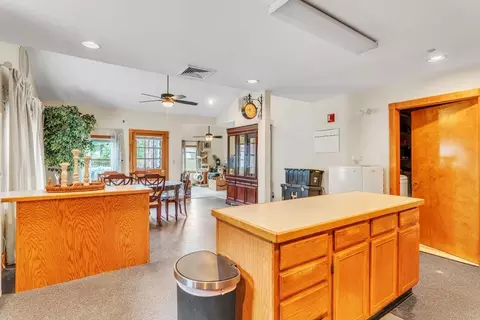
| Dining Room | First, Ceiling Fan(s), Vaulted Ceiling(s) |
| Total # of Rooms | 8 |
| Laundry | Flooring - Stone/Ceramic Tile, Electric Dryer Hookup, Sink, First Floor |
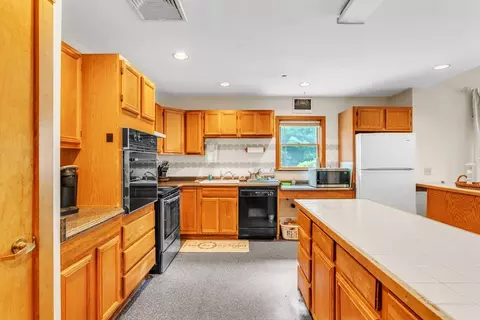
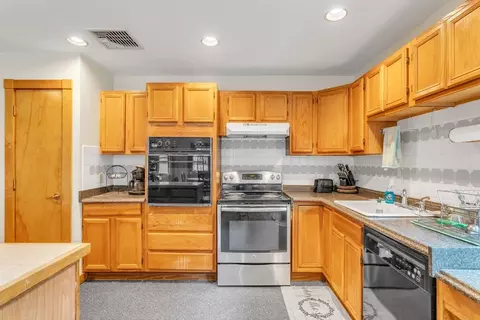
| Kitchen | Flooring - Laminate, Pantry, Kitchen Island, Recessed Lighting |
| Flooring | Vinyl, Carpet, Flooring - Wall To Wall Carpet |
| Appliances | Electric Water Heater, Range, Oven, Refrigerator |
| Accessibility Features | Accessible Entrance |
| Interior Features | Ceiling Fan(s), Vaulted Ceiling(s), Bonus Room, Walk-up Attic |
| Window Features | Window(s) - Bay/Bow/Box |
| Exterior | |
| Foundation | Slab |
| Roof | Shingle |
| Construction | Frame |
| Parking Desc | Off Street, Paved |
| # Parking Spaces | 6 |
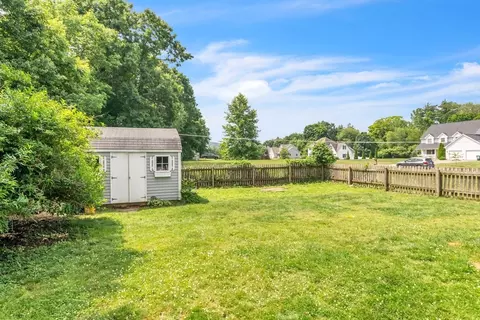
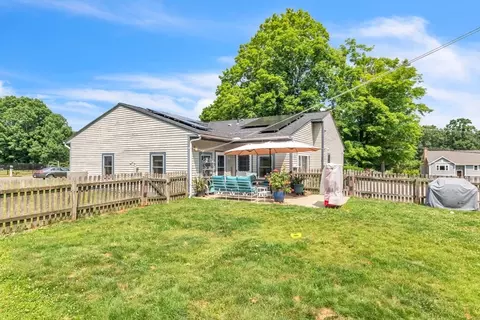
| Exterior Features | Patio, Storage, Fenced Yard |
| Patio/ Porch | Patio |
| Fencing | Fenced/Enclosed, Fenced |
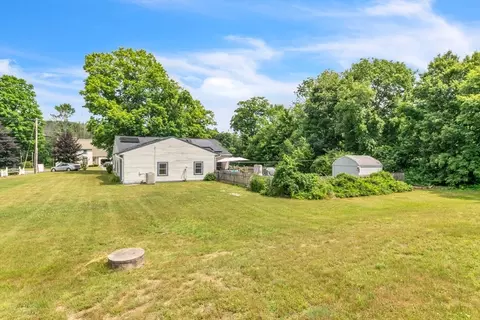
| Lot Desc | Corner Lot, Level |
| Amenities / Utilities | |
| Sewer | Inspection Required For Sale, Private Sewer |
| Utilities | For Electric Range, for Electric Oven, for Electric Dryer |
| Electricity | Circuit Breakers |
| Water Source | Public |
| Location | |
| County | Hampshire |
| Community Features | Shopping, Park, Walk/Jog Trails, Golf, Laundromat, Public School |
| Elementary School | Per Board Of Ed |
| Middle School | Per Board Of Ed |
| High School | Per Board Of Ed |
| Zoning | RR |
| APN | M:00030 B:00028 L:00002, 3417487 |
| Directions | Main St. To Church Follow To Upper Church Or Rt 32 (Gilbertville Rd) To Church St |
MLS # 73256863| Est. value | Bed/bath | Sqft | mi | |
|---|---|---|---|---|
| 159 Upper Church St, Gilbertville, MA 01031 | $384,000 | 3/1 | 1,536 | 0.02 |
| 233 Upper Church St, Gilbertville, MA 01031 | $397,000 | 3/1 | 2,118 | 0.11 |
| 291 Upper Church St, Gilbertville, MA 01031 | $425,000 | 3/1 | 2,044 | 0.16 |
| 69 Upper Church St, Gilbertville, MA 01031 | $353,000 | 4/2 | 2,116 | 0.17 |
| 264 Upper Church St, Gilbertville, MA 01031 | $379,000 | 4/1 | 1,440 | 0.19 |
| 62 Upper Church St, Gilbertville, MA 01031 | $409,000 | 2/1 | 1,235 | 0.2 |
| 290 Upper Church St, Gilbertville, MA 01031 | $567,000 | 3/2 | 2,150 | 0.22 |
| 307 Upper Church St, Gilbertville, MA 01031 | $573,000 | 5/2 | 4,656 | 0.23 |
Estimated values are based on public record data and automated valuation models. Values are not guaranteed and may not reflect current market conditions.
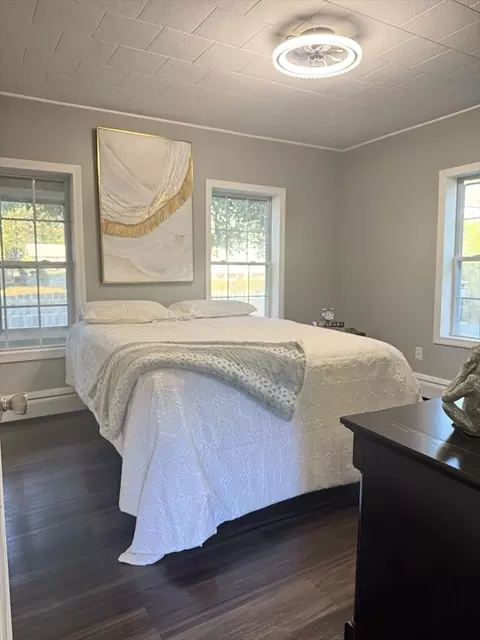
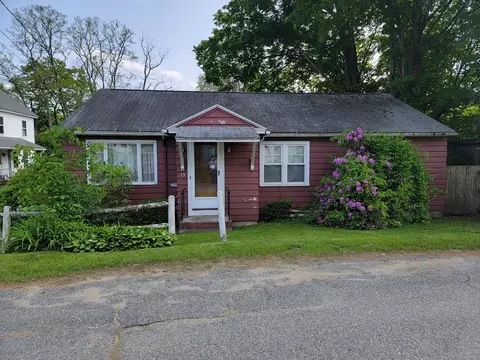
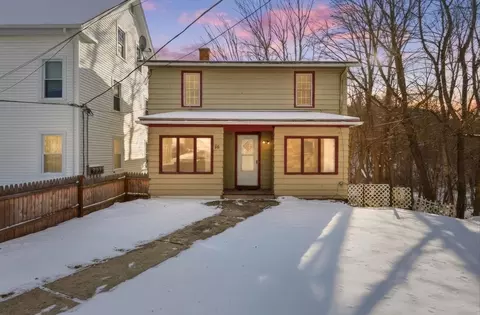
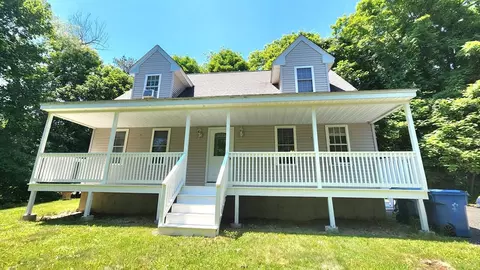
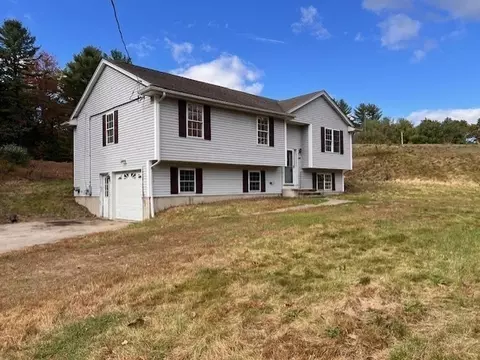

$249,900
$449,450
$299,987
$299,900
$349,900
$439,900
$211,950
$349,900
$342,000
$309,500
$132,000
$184,950
$459,900
$199,500
$375,000
$590,000
$450,000
$200,000
$254,900
$155,000
$324,900
$318,000
$899,900
$300,000
$299,987
$569,900
$469,900
$324,900
$430,000
$220,000