
- $320,000
- 4Bd
- 2Ba
- 2,684 Sq Ft
SOLD 07/24/26

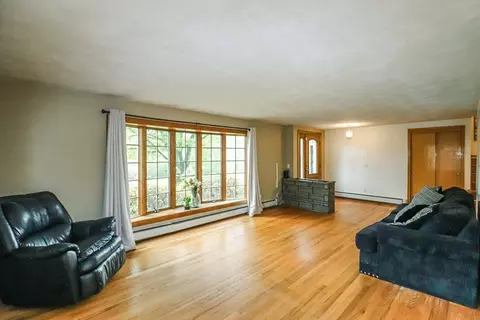
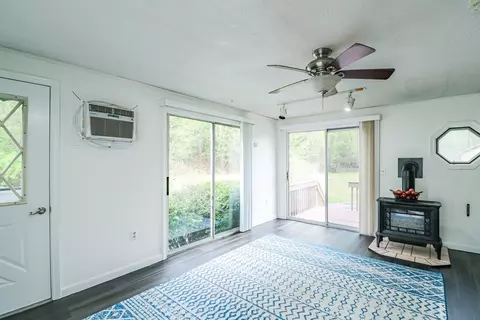
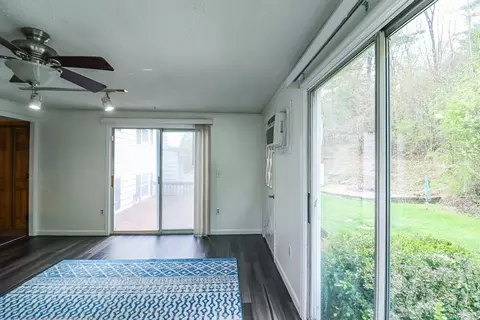
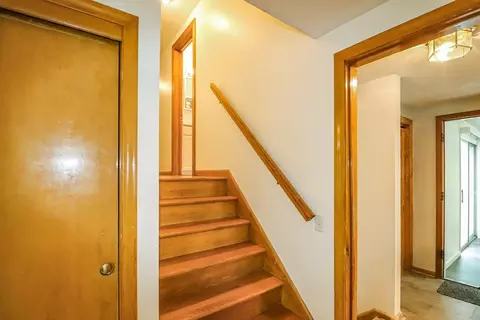
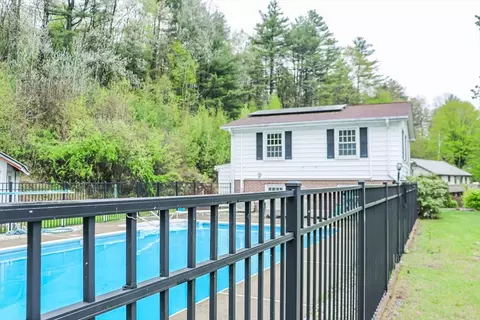
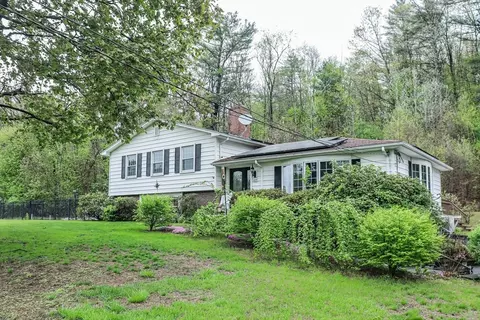
Last sold 05/21/2025 for $405K
bed
bath
Sqft ($191/Sqft)
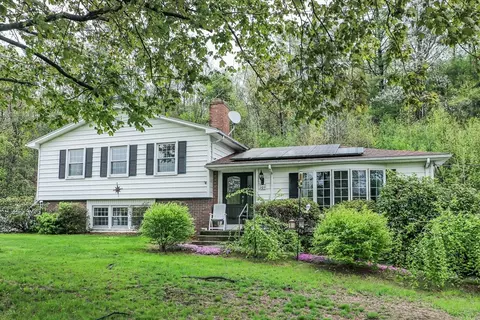
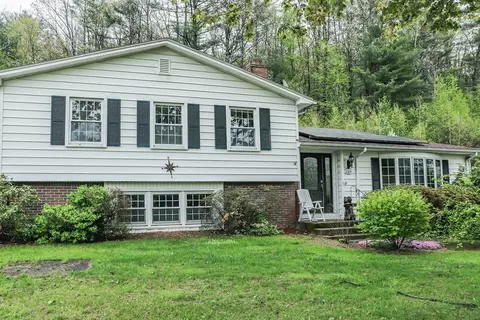
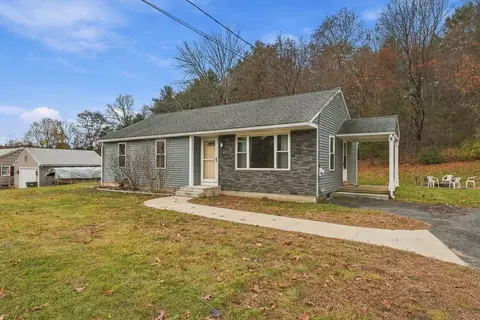
| Property type House | Year built 1964 | HOA fee $0/month | Lot size 0.75 Acre | Movoto estimate | Parking 2 garage spaces |

| Overview | |
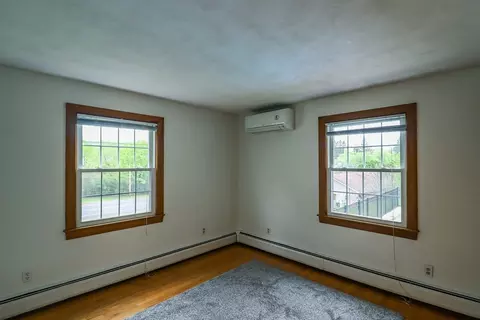
| Cooling/AC | Wall Unit(s), Ductless |
| Heating | Central, Baseboard, Electric, Propane, Ductless, Other |
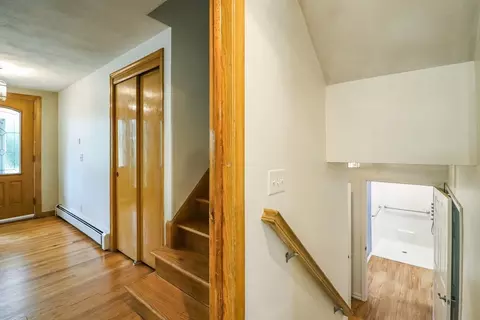
| Levels/Style | Split Entry |
| MLS # | 73372032 |
| Type | Residential |
| Status | Closed |
| SubType | Single Family Residence |
| SqFt | 2124 |
| Lot Size (SqFt) | 32670 |
| Lot Size (Acres) | 0.75 |
| Annual Property Tax | 4915.34 |
| Year Built | 1964 |
| Interior | |
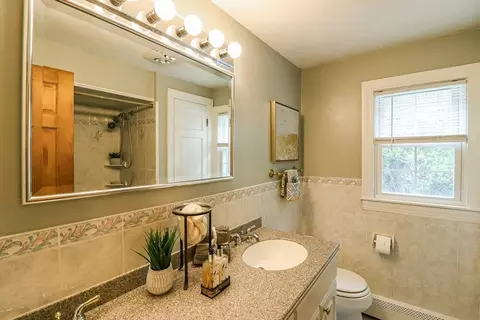
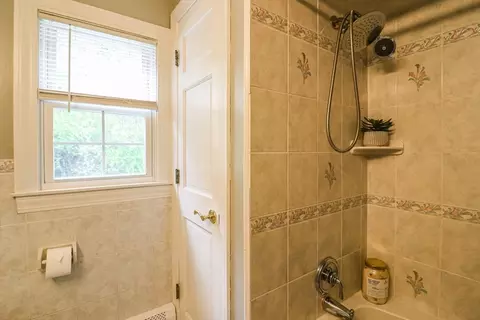
| Bathroom 2 | Bathroom - Full, Closet, Flooring - Laminate |
| Primary Bathroom | Yes |
| Total # of Bathrooms | 2 |
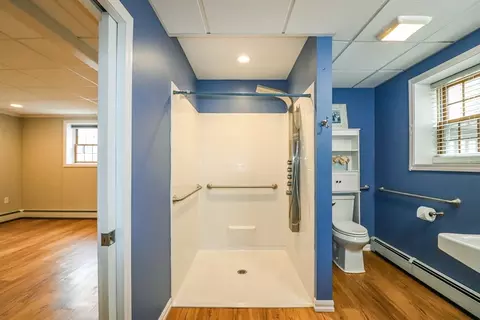
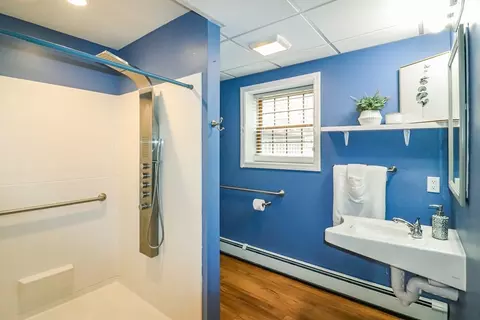
| Bathroom 1 | Bathroom - Full, Bathroom - With Shower Stall, Handicap Equipped |
| # Full Baths | 2 |
| Total # of Bedrooms | 3 |
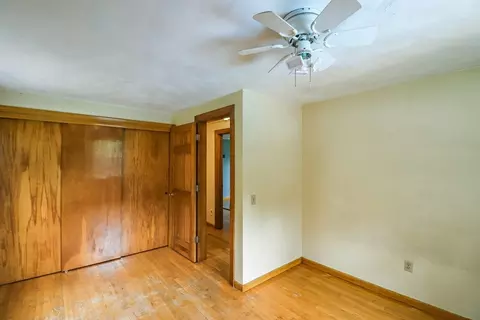
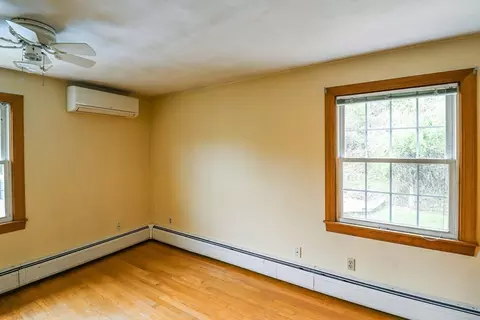
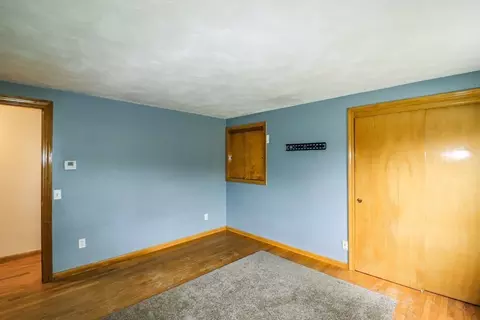
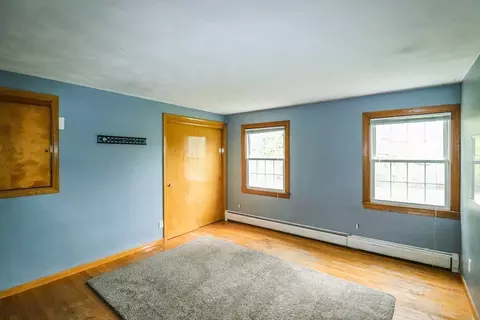
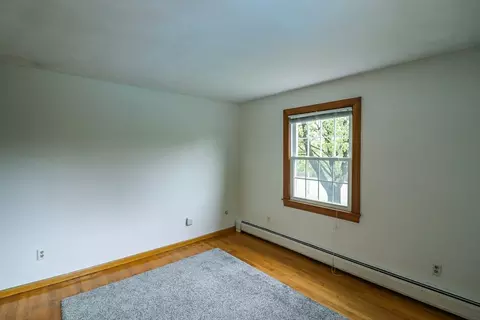
| Bedroom 3 | Closet, Flooring - Hardwood |
| Bedroom 2 | Closet, Flooring - Hardwood |
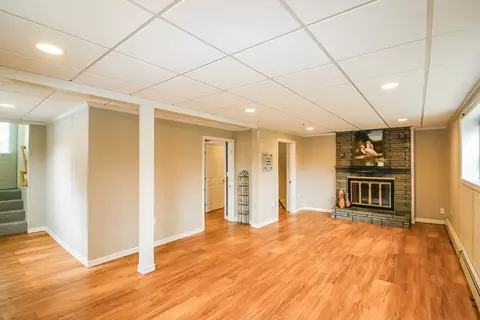
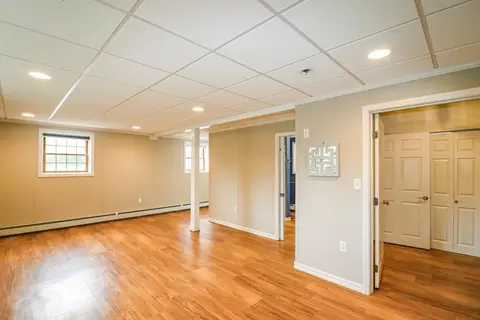
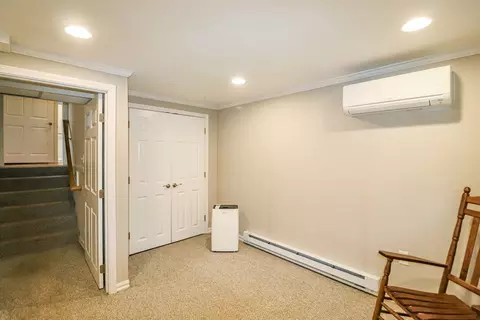
| Basement | Finished, Walk-Out Access, Garage Access |
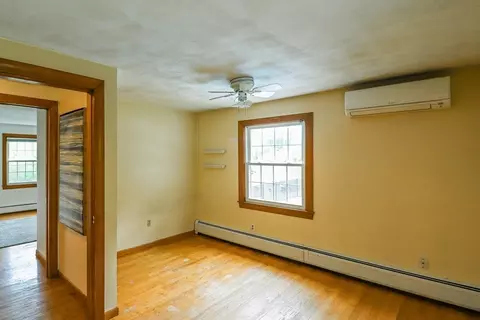
| Office | Flooring - Wall To Wall Carpet |
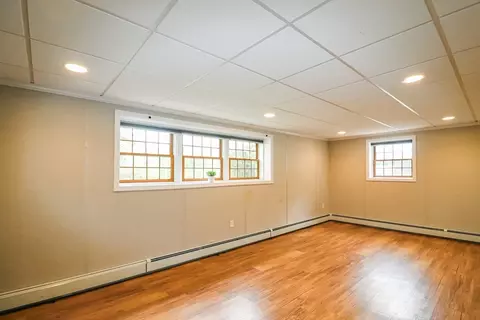
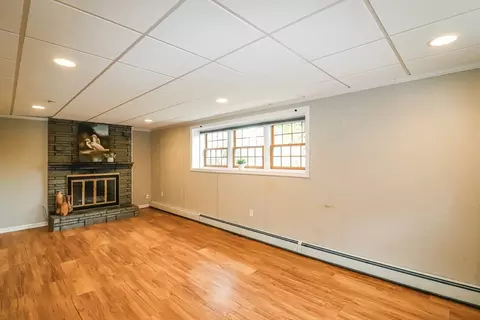
| Family Room | Bathroom - Full, Flooring - Laminate, Exterior Access, Open Floorplan |
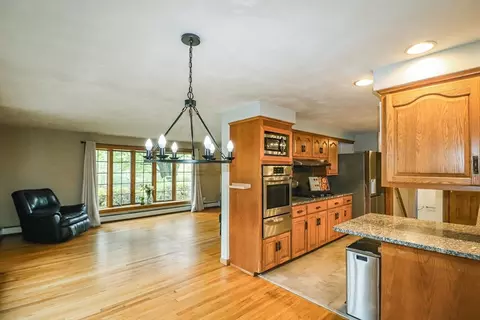
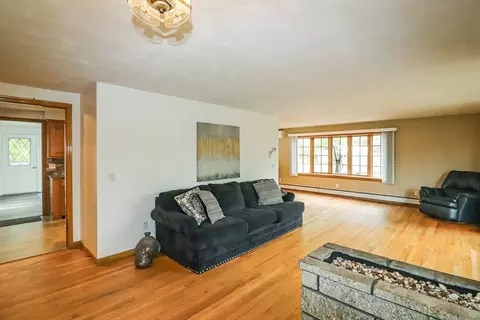
| Living Room | Flooring - Hardwood, Window(s) - Picture |
| Dining Room | First, Flooring - Hardwood |
| Total # of Rooms | 9 |
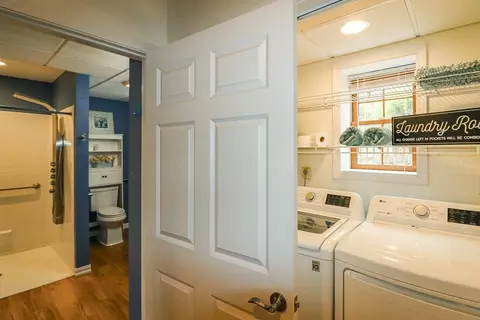
| Laundry | Electric Dryer Hookup, Washer Hookup, In Basement |
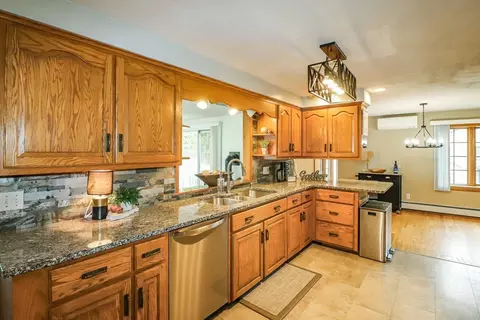
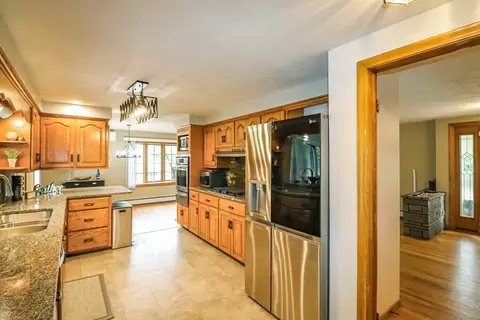
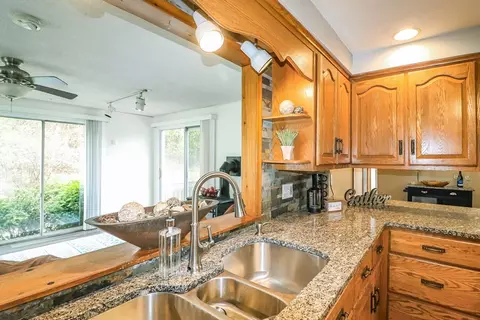
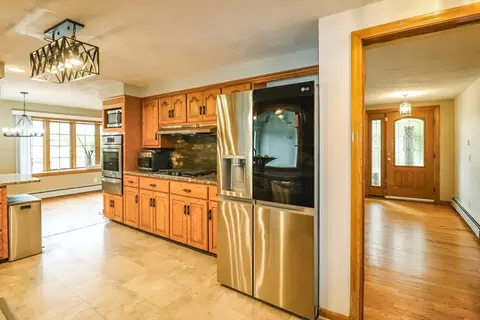
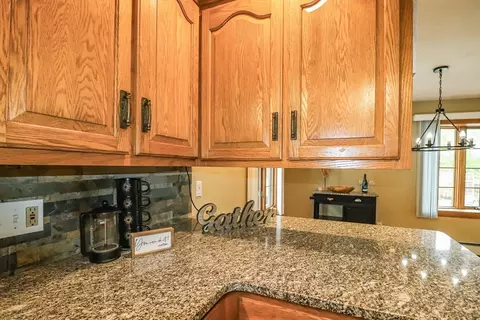
| Kitchen | Countertops - Stone/Granite/Solid, Breakfast Bar / Nook, Stainless Steel Appliances |
| Flooring | Vinyl, Carpet, Hardwood, Flooring - Wall To Wall Carpet, Flooring - Vinyl |
| Appliances | Water Heater, Oven, Dishwasher, Range, Water Treatment |
| # Fireplaces | 2 |
| Accessibility Features | Accessible Entrance |
| Interior Features | Ceiling Fan(s), Slider, Home Office, Sun Room |
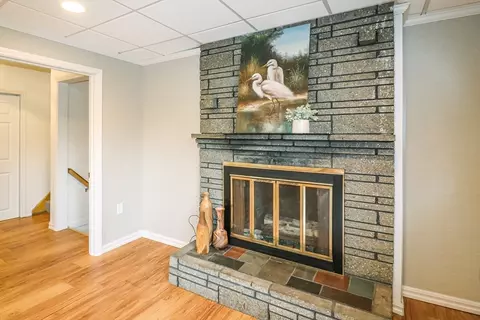
| Fireplace | Family Room, Wood / Coal / Pellet Stove |
| Exterior | |
| Foundation | Block |
| Roof | Shingle |
| # Covered Spaces | 2 |
| Parking Desc | Attached, Under, Storage, Garage Faces Side, Paved Drive, Shared Driveway, Off Street |
| # Parking Spaces | 10 |
| # Garage Spaces | 2 |
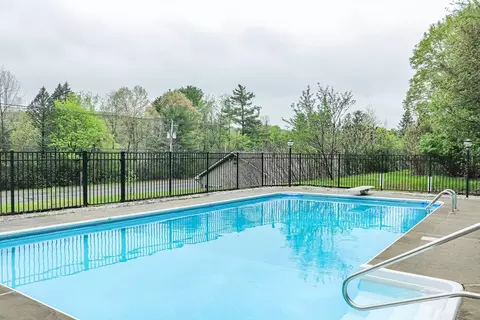
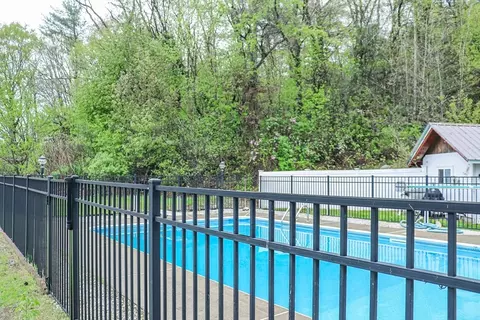
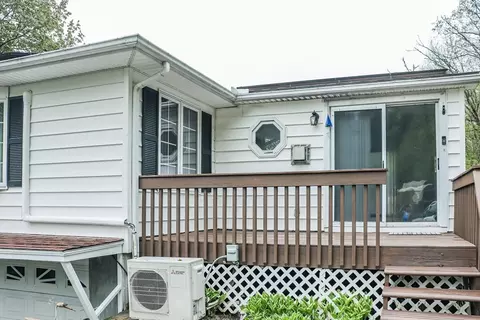
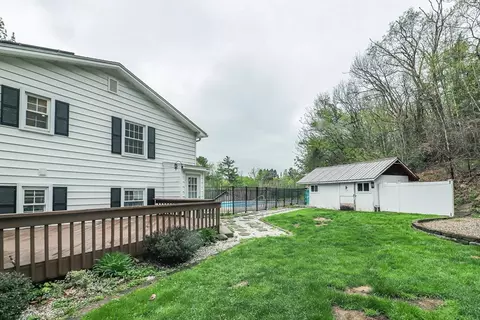
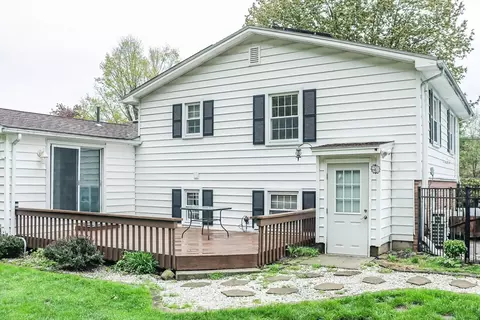
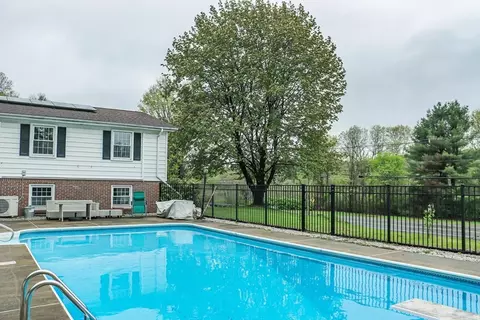
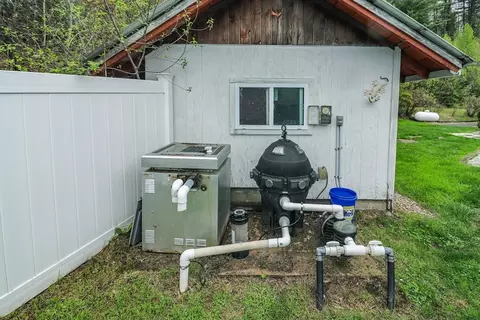
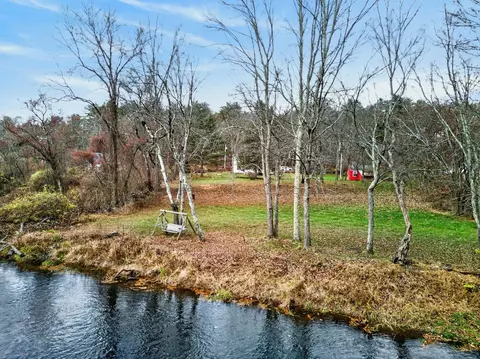
| Exterior Features | Deck, Patio, Pool - Inground, Storage, Fenced Yard, Stone Wall |
| Patio/ Porch | Deck - Exterior, Deck, Patio |
| Fencing | Fenced |
| Amenities / Utilities | |
| Sewer | Private Sewer |
| Utilities | For Electric Dryer, Washer Hookup |
| Electricity | Circuit Breakers |
| Water Source | Private |
| Pool Desc | In Ground |
| Location | |
| Waterfront | Stream |
| County | Hampshire |
| Community Features | Public Transportation, Shopping, Walk/Jog Trails, House Of Worship, Public School |
| Middle School | Ware Middle |
| High School | Ware Jr/Sr High |
| Zoning | RB |
| APN | 3417456 |
| Directions | USE GPS |
| Lot/ Land Details | |
| Road Frontage | Public |
| Road Surface | Paved |
MLS # 73372032
MLS # 72955042
MLS # 72864355
MLS # 71786674
MLS # 71614893| Est. value | Bed/bath | Sqft | mi | |
|---|---|---|---|---|
| 103 Gilbertville Rd, Ware, MA 01082 | $389,800 | 2/1 | 2,380 | 0.03 |
| 101 Gilbertville Rd, Ware, MA 01082 | $159,600 | 2/1 | 980 | 0.06 |
| 3 Ragged Hill Rd, Ware, MA 01082 | $203,200 | 2/1 | 504 | 0.11 |
| 116 Gilbertville Rd, Ware, MA 01082 | $367,000 | 3/1 | 1,528 | 0.12 |
| 89 Gilbertville Rd, Ware, MA 01082 | $379,200 | 3/2 | 1,396 | 0.12 |
| 2 Ragged Hill Rd, Ware, MA 01082 | $284,100 | 3/1 | 1,166 | 0.13 |
| 265 Church St, Ware, MA 01082 | $424,800 | 3/2 | 3,185 | 0.14 |
| 120 Gilbertville Rd, Ware, MA 01082 | $298,700 | 2/1 | 1,141 | 0.15 |
Estimated values are based on public record data and automated valuation models. Values are not guaranteed and may not reflect current market conditions.


$249,900
$449,450
$299,987
$299,900
$349,900
$439,900
$211,950
$349,900
$342,000
$309,500
$132,000
$184,950
$459,900
$199,500
$375,000
$590,000
$450,000
$200,000
$254,900
$155,000
$324,900
$318,000
$899,900
$300,000
$299,987
$569,900
$469,900
$324,900
$430,000
$220,000