
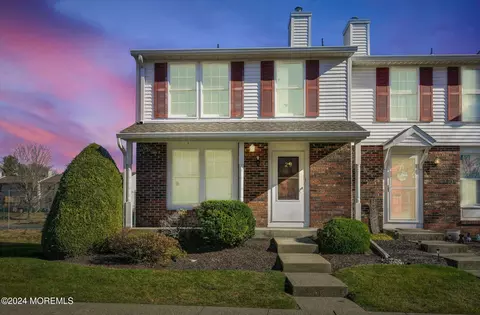
- $310,000
- 2Bd
- 3Ba
- 1,140 Sq Ft
SOLD


Last sold date unavailable
bed
bath
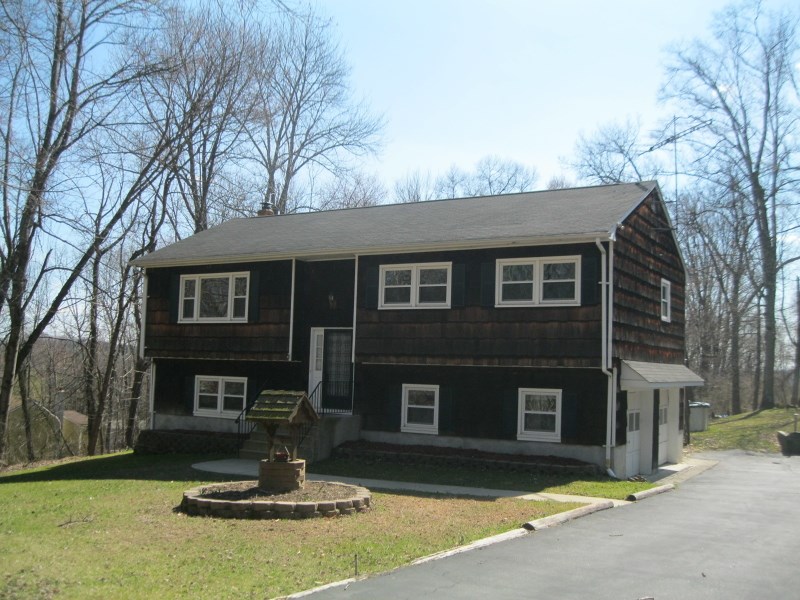
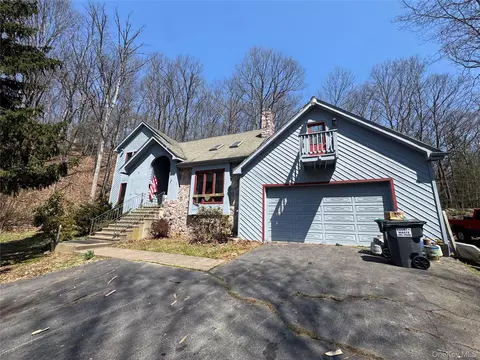
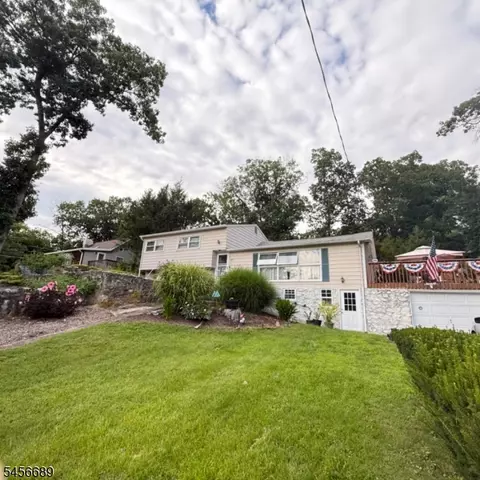
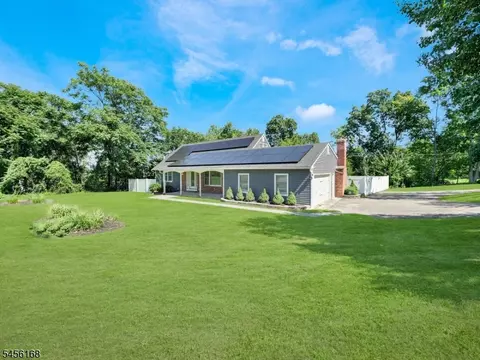
| Property type House | Year built 1975 | HOA fee $0/month | Lot size 2,320 Sqft | Movoto estimate | Parking 2 garage spaces |
| Overview | |
| Property Type | Residential |
| Acerage | 1.26 |
| Lot Size Dimensions | 1.26AC |
| Interior | |
| Full Bathrooms | 2 |
| Total Number Bathrooms | 2.1 |
| 1/2 Bathrooms | 1 |
| Bathrooms | 2.1 |
| Bedroom Features | First Floor Master Bedroom |
| Bedrooms | 4 |
| Master Bedroom Y/N | Y |
| Room 8 Length | 15 |
| Room 8 Width | 11 |
| Room 8 Type | Kitchen |
| Family Room Y/N | Y |
| Room 2 Type | Bedroom |
| Room 2 Width | 10 |
| Room 2 Length | 13 |
| Room 9 Type | Living Room |
| Room 3 Length | 10 |
| Room 3 Width | 10 |
| Dining Room Length | 13 |
| Room 6 Features | Level 1 |
| Dining Room Features | Formal |
| Living Room Y/N | Y |
| Room 3 Features | Level 1 |
| Total Rooms | 10 |
| Room 7 Type | Family Room |
| Room 7 Length | 18 |
| Room 7 Width | 13 |
| Room 1 Type | Bedroom |
| Room 10 Width | 10 |
| Family Room Width | 13 |
| Room 2 Features | Level 1 |
| Formal Dining Room Y/N | Y |
| Living Room Width | 13 |
| Family Room Length | 18 |
| Room 3 Type | Bedroom |
| Room 11 Width | 15 |
| Room 11 Length | 21 |
| Room 9 Width | 13 |
| Room 9 Length | 18 |
| Room 10 Length | 12 |
| Room 4 Length | 15 |
| Room 4 Width | 10 |
| Room 9 Features | Level 1 |
| Room 4 Type | Bedroom |
| Room 6 Type | Dining Room |
| Room 6 Width | 12 |
| Room 6 Length | 13 |
| Room 1 Width | 11 |
| Room 1 Length | 14 |
| Living Room Length | 18 |
| Room 11 Type | Sun Room |
| Room 1 Features | Level 1 |
| Room 8 Features | Level 1 |
| Kitchen Features | Eat-In Kitchen |
| Dining Room Width | 12 |
| Room 10 Features | Level 1 |
| Living Area SQFT | 2320 |
| Exterior | |
| Style Features | Multi-Level |
| Construction Features | Shingle |
| Roof Features | Shingle-asphalt |
| Garage Parking(#) | 2 |
| Garage Features | Built-In |
| Patio Features | Deck |
| Patio Y/N | Y |
| Type | Single Family |
| Amenities / Utilities | |
| Cooling | Ceiling Fans |
| Fireplace Y/N | Y |
| Fireplace Number | 1 |
| Cooling Y/N | Y |
| Fireplace Features | Family Room |
| Heating Features | Electric |
| Sewer Features | Septic |
| Utilities | Electric |
| Location | |
| Elementary School | Wantage |
| High School | High Point |
| Est. value | Bed/bath | Sqft | mi | |
|---|---|---|---|---|
| 21 Smith Rd, Sussex, NJ 07461 | $495,000 | —/— | 2,164 | 0.03 |
| 27 Smith Rd, Sussex, NJ 07461 | $307,000 | —/— | 1,198 | 0.05 |
| 26 Smith Rd, Sussex, NJ 07461 | $437,000 | 3/— | 1,552 | 0.07 |
| 65 Lowe Rd, Sussex, NJ 07461 | $725,000 | —/— | 3,278 | 0.08 |
| 61 Lowe Rd, Sussex, NJ 07461 | $590,000 | —/— | 2,482 | 0.08 |
| 20 Smith Rd, Wantage, NJ 07461 | $454,000 | —/— | 1,242 | 0.09 |
| 63 Lowe Rd, Sussex, NJ 07461 | $492,000 | —/— | 1,912 | 0.09 |
| 28 Smith Rd, Sussex, NJ 07461 | $365,000 | 3/— | 1,125 | 0.1 |
Estimated values are based on public record data and automated valuation models. Values are not guaranteed and may not reflect current market conditions.
$470,000
$348,900
$253,900
$499,950
$459,900
$575,000
$582,000
$299,900
$299,450
$222,500
$399,950
$549,000
$799,900
$275,000
$357,500
$825,000
$249,450
$459,000
$132,500
$385,500
$429,999
$459,500
$499,900
$159,000
$499,000
$30,000
$454,950
$540,000
$439,900

