
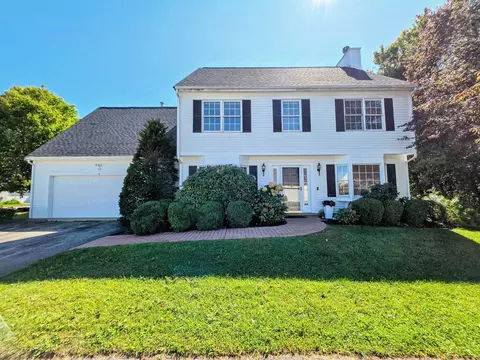
- $719,900
- 4Bd
- 3Ba
- 2,338 Sq Ft
$30K

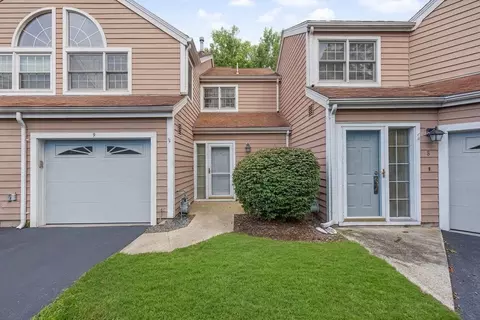
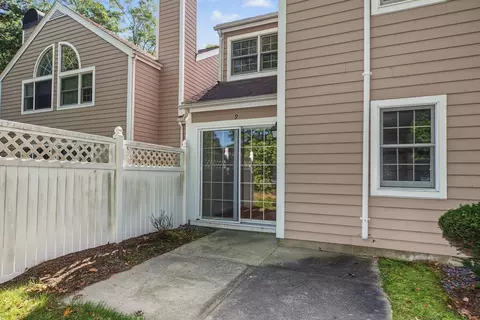
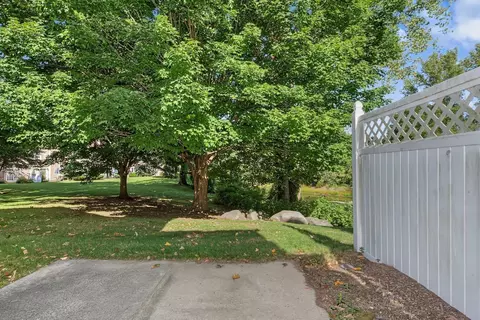
bed
bath
Sqft ($309/Sqft)
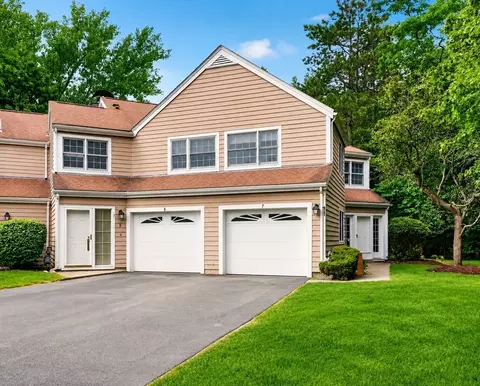
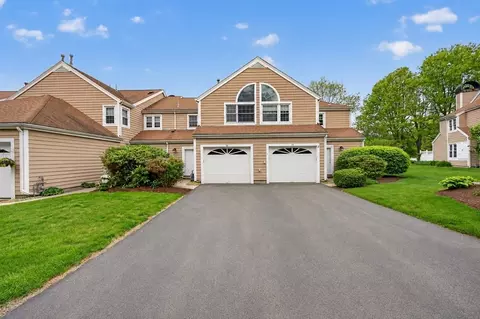
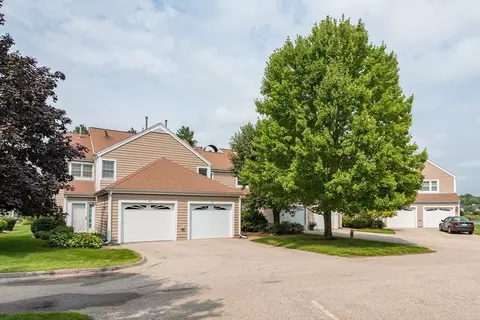
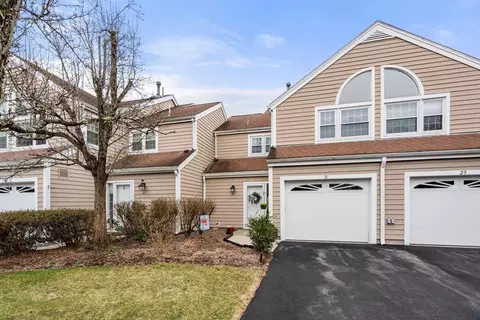
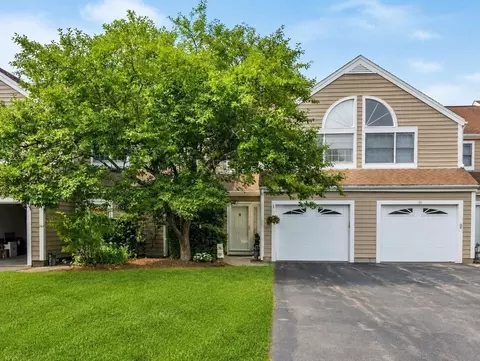
| Property type Condominium | Year built 1988 | HOA fee $575/month | Movoto estimate | Parking 1 garage spaces |

| Overview | |
| Cooling/AC | Central Air |
| Heating | Central, Forced Air |
| Levels/Style | 2, Townhouse |
| MLS # | 73577657 |
| Type | Residential |
| Status | Active |
| SubType | Condominium |
| SqFt | 1488 |
| Annual Property Tax | 6223 |
| Year Built | 1988 |
| Pets Allowed | Yes W/ Restrictions |
| HOA Fee | Monthly, 575 |
| Interior | |
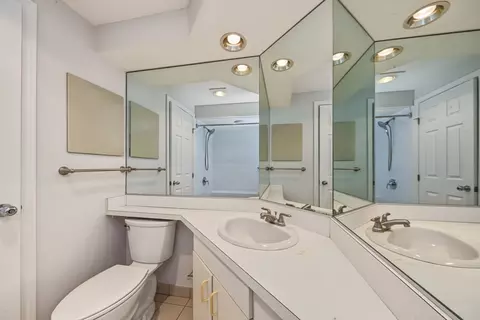
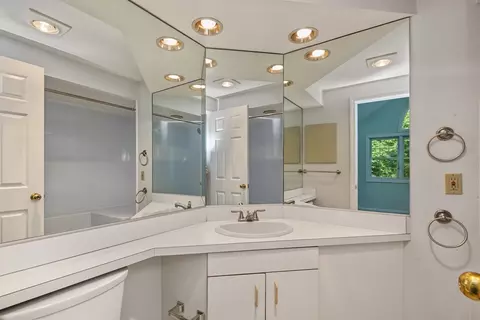
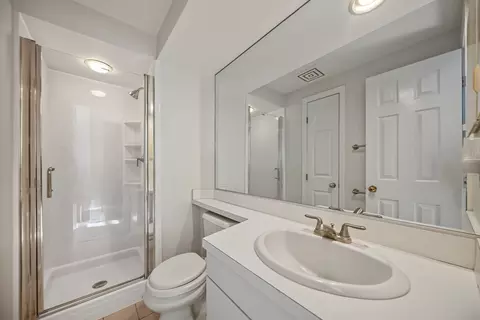
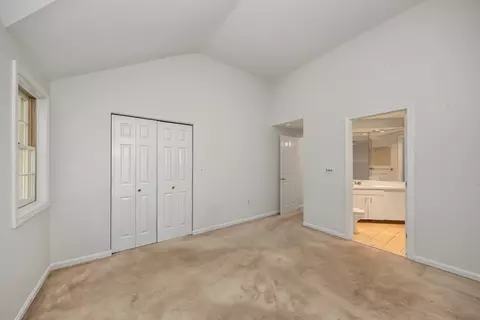
| Bathroom 2 | Bathroom - Full, Bathroom - Tiled With Shower Stall, Closet - Linen, Flooring - Stone/Ceramic Tile, Recessed Lighting, Remodeled |
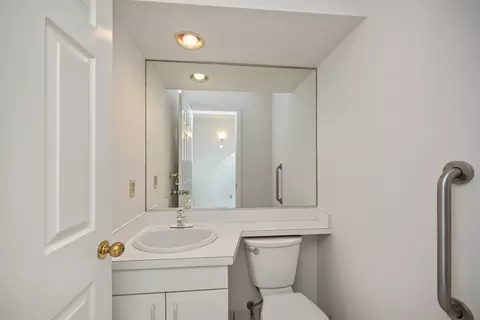
| Bathroom 3 | Bathroom - Half, Flooring - Stone/Ceramic Tile, Remodeled |
| Primary Bathroom | Yes |
| Total # of Bathrooms | 3 |
| Bathroom 1 | Bathroom - Full, Bathroom - Tiled With Tub & Shower, Flooring - Stone/Ceramic Tile, Recessed Lighting, Remodeled |
| # Full Baths | 2 |
| # Half Baths | 1 |
| Total # of Bedrooms | 3 |
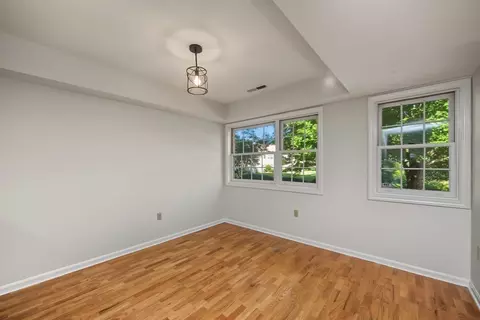
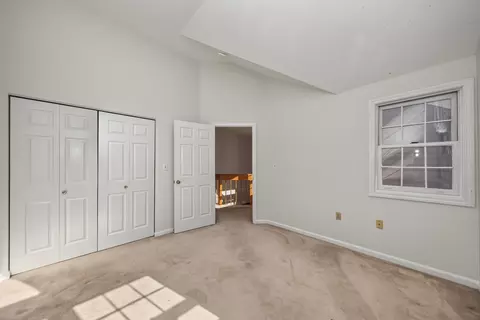
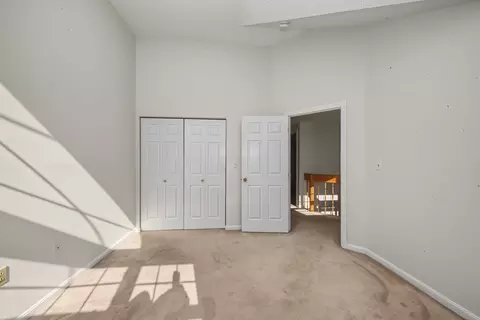
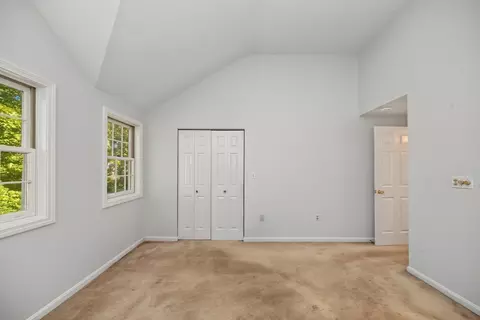
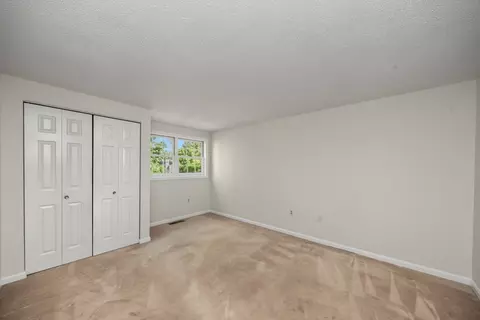
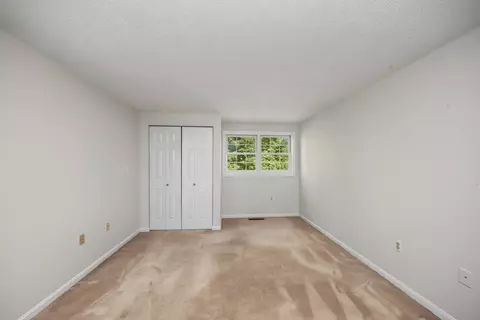
| Bedroom 3 | Closet, Flooring - Wall To Wall Carpet, Remodeled |
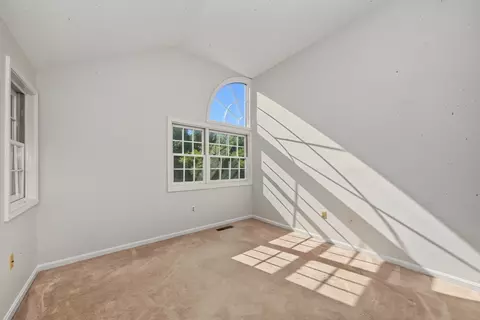
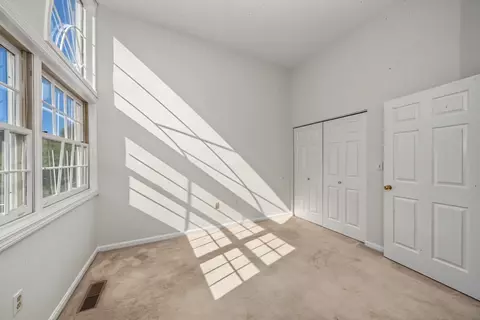
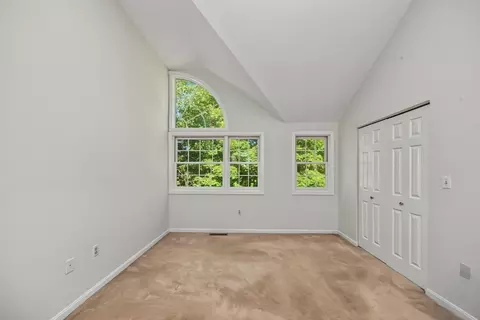
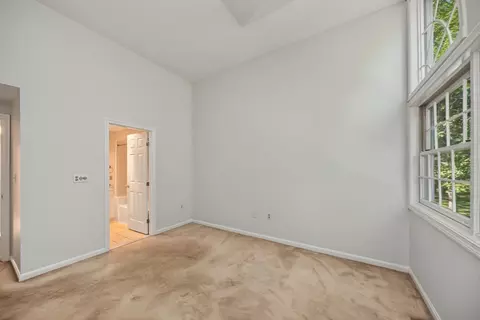
| Bedroom 2 | Cathedral Ceiling(s), Closet, Flooring - Wall To Wall Carpet, Remodeled |
| Basement | N |
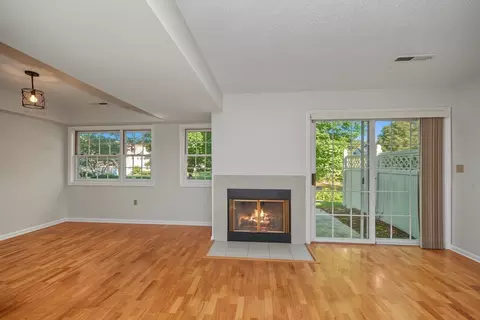
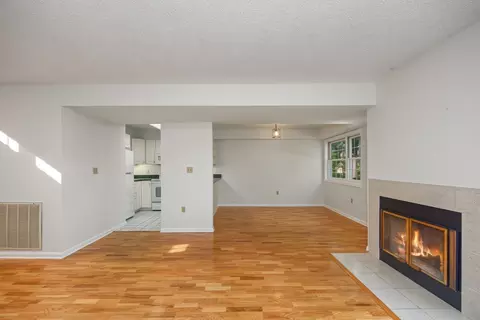
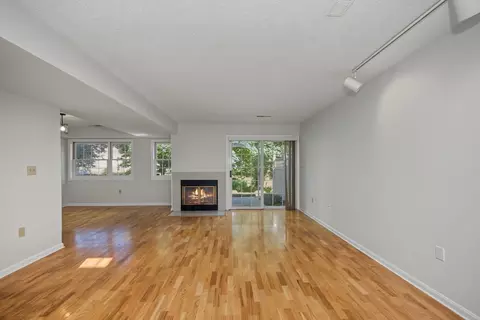
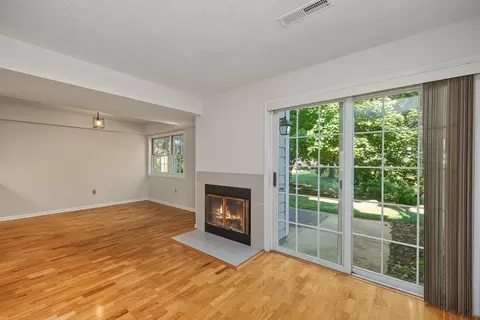
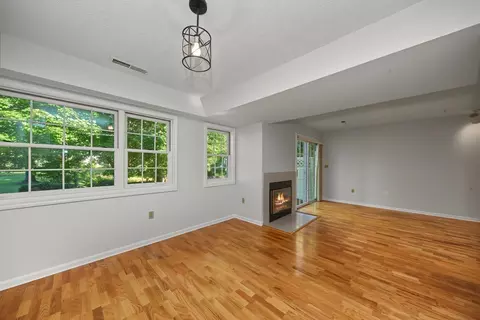
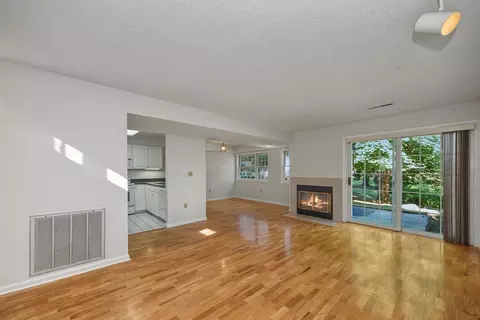
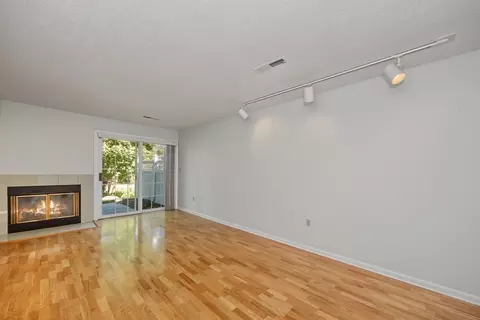
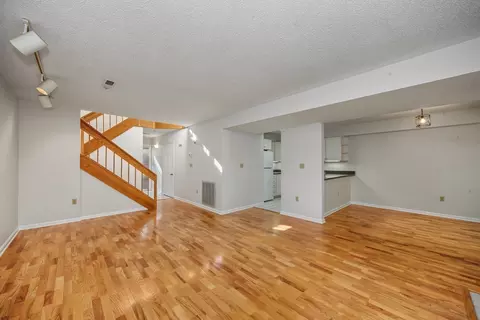
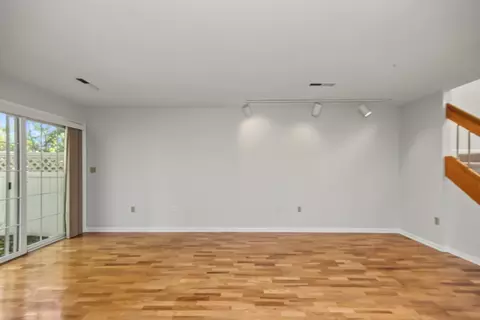
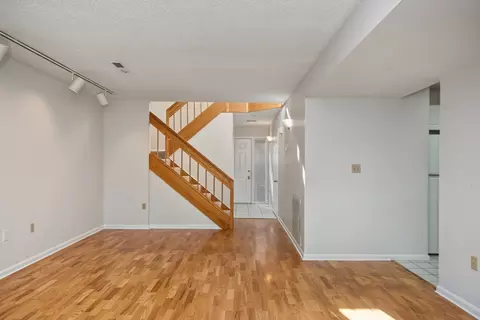
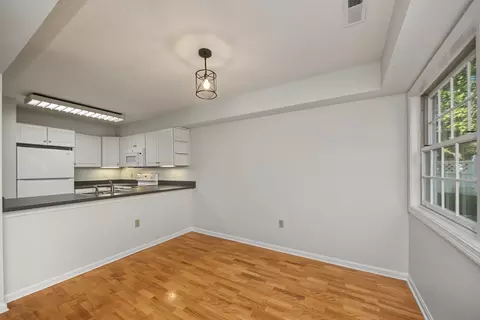
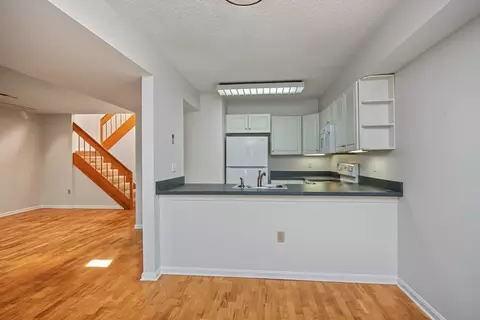
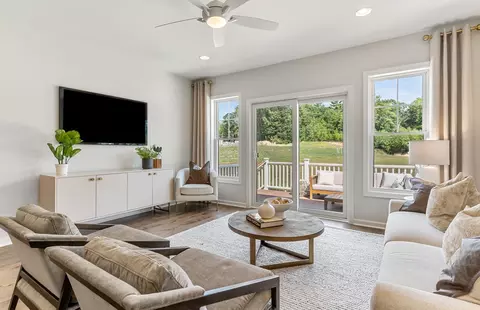
| Living Room | Flooring - Hardwood, Balcony / Deck, Exterior Access, Open Floorplan, Remodeled, Slider |
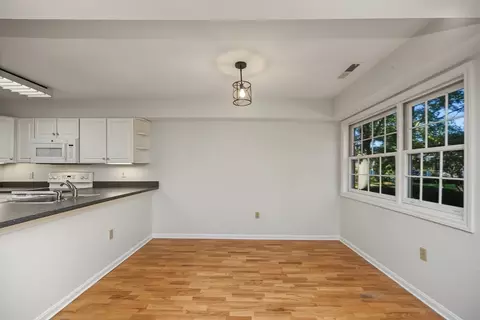
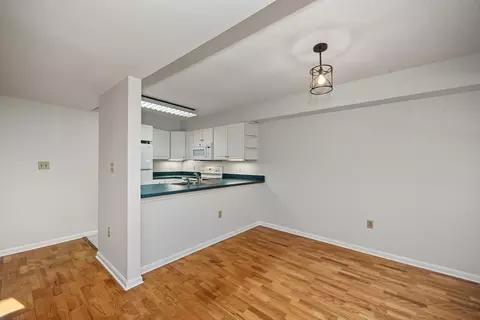
| Dining Room | First, Flooring - Hardwood, Open Floorplan, Recessed Lighting, Remodeled |
| Total # of Rooms | 6 |
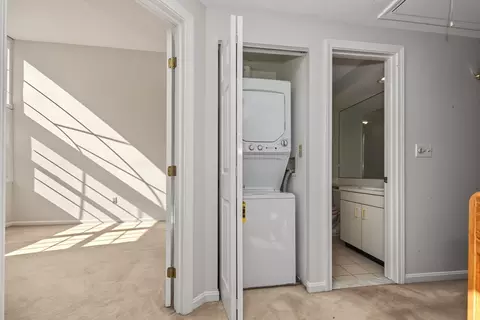
| Laundry | Second Floor, In Unit |
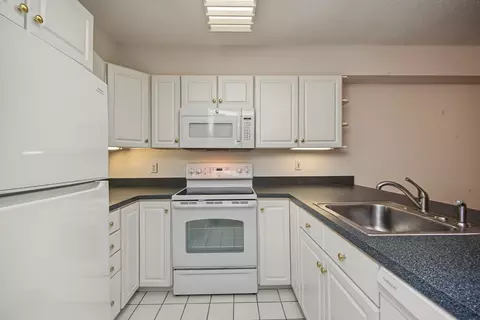
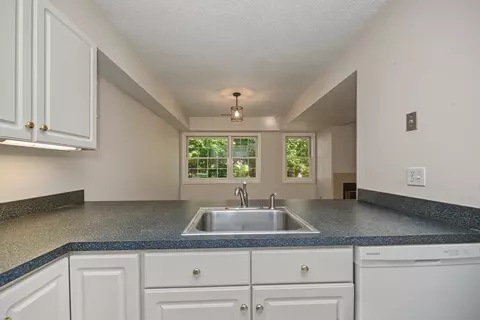
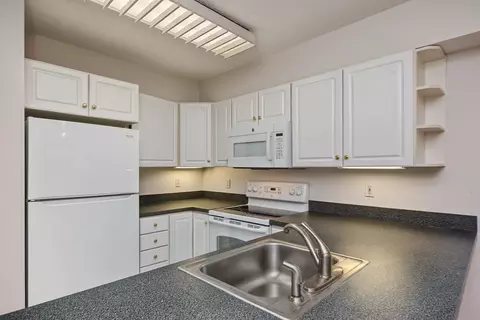
| Kitchen | Breakfast Bar / Nook, Open Floorplan, Remodeled |
| Flooring | Tile, Engineered Hardwood, Flooring - Stone/Ceramic Tile |
| Appliances | Range, Dishwasher, Microwave, Refrigerator, Washer, Dryer |
| # Fireplaces | 1 |
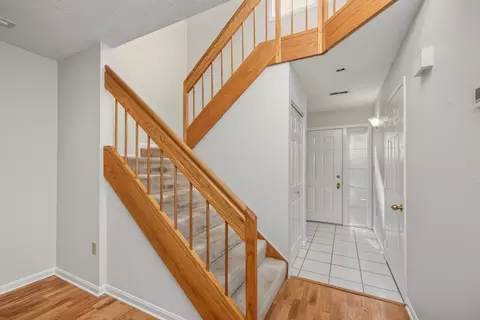
| Interior Features | Closet, Entry Hall |
| Fireplace | Living Room |
| Window Features | Insulated Windows |
| Exterior | |
| Roof | Shingle |
| Construction | Frame |
| # Covered Spaces | 1 |
| Parking Desc | Attached, Garage Door Opener |
| # Parking Spaces | 2 |
| # Garage Spaces | 1 |
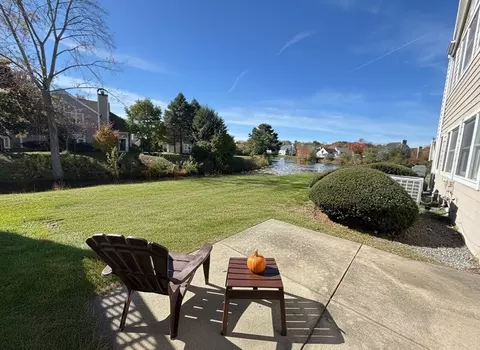
| Exterior Features | Porch |
| Patio/ Porch | Porch |
| Amenities / Utilities | |
| Sewer | Public Sewer |
| Water Source | Public |
| HOA Fee Includes | Insurance, Maintenance Structure, Road Maintenance, Maintenance Grounds, Snow Removal, Trash, Reserve Funds |
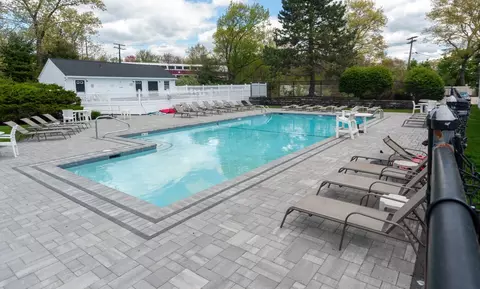
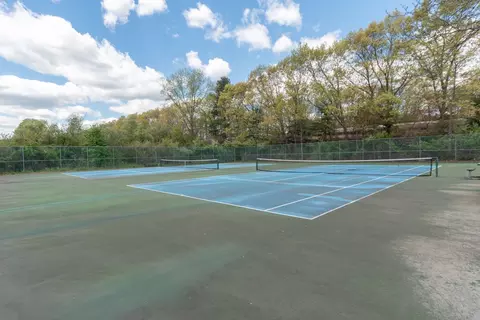
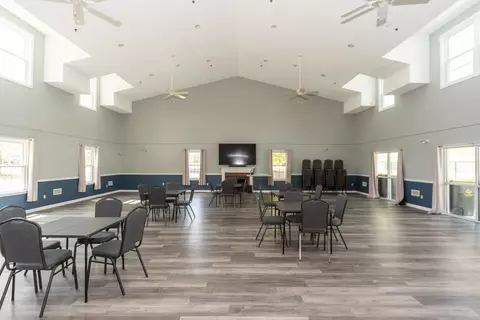
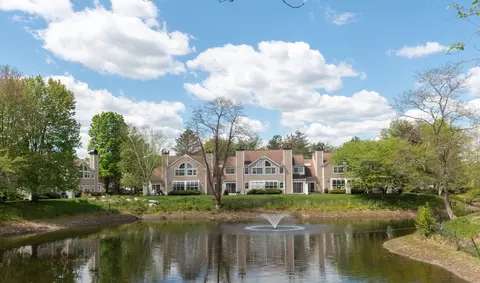
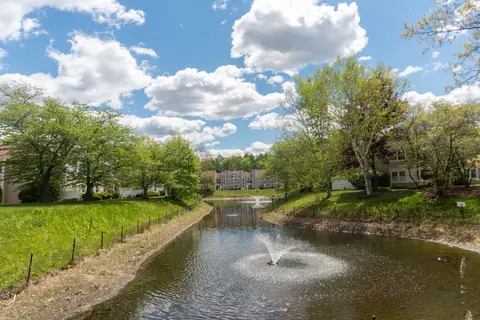
| HOA Amenities | Pool, Tennis Court(s), Clubroom, Trail(s), Clubhouse |
| Pool Desc | Association, In Ground |
| Location | |
| County | Norfolk |
| Community Features | Public Transportation, Shopping, Walk/Jog Trails, Bike Path, Highway Access, House Of Worship, T-Station |
| Zoning | Res |
| APN | 249689 |
| Directions | Main Street To To Spring Street To Clear Pond Drive To Canvasback Way |







$950,000
$490,000
$649,500
$499,450
$499,000
$784,950
$449,450
$465,000
$594,900
$599,900
$774,900
$925,000
$600,000
$649,500
$1,198,000
$1,074,000
$950,000
$600,000
$1,337,500
$1,800,000
$879,000
$2,787,000
$679,900
$1,199,998
$1,690,000
$1,995,000
$739,900
$2,125,000
$597,000
$1,550,000