
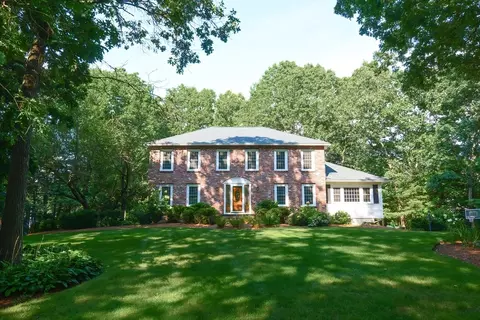
- $1,085,000
- 4Bd
- 3Ba
- 3,872 Sq Ft
SOLD

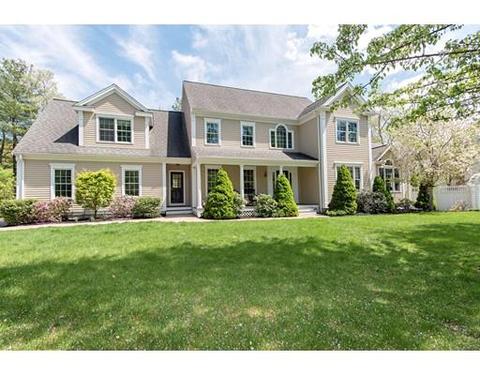
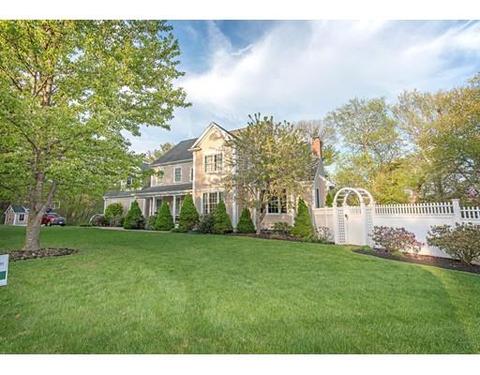
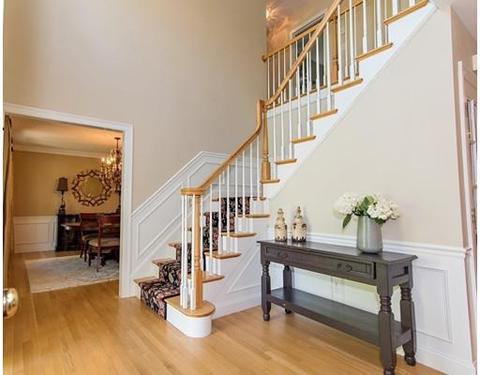
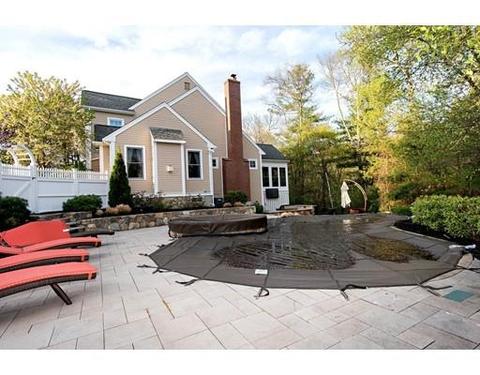
Last sold 08/30/2018 for $910K
bed
bath
Sqft ($225/Sqft)
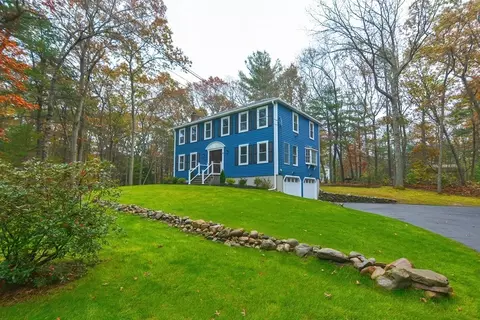
| Property type House | Year built 1999 | HOA fee $0/month | Lot size 0.99 Acre | Movoto estimate | Parking 2 garage spaces |

| Overview | |
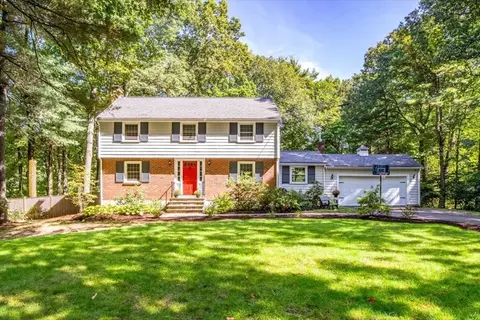
| Levels/Style | Colonial |
| Type | Single Family |
| SubType | Attached |
| MLS # | 72324104 |
| SqFt | 4051 |
| Status | Sold |
| Lot Size (Acre) | 0.99 |
| Property Tax | 12126 |
| Year Built | 1999 |
| Short Sale (Y/N) | No |
| Foreclosure (Y/N) | No |
| Interior | |
| # Full Baths | 4 |
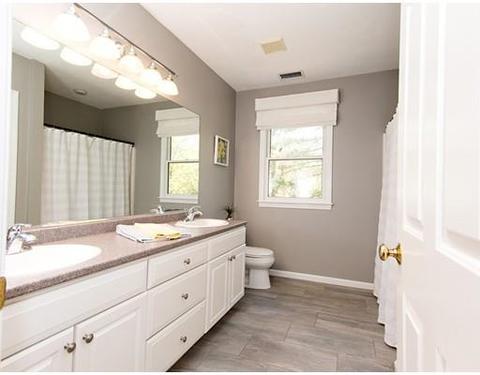
| Bathroom 2 | Bathroom - Full, Bathroom - Double Vanity/Sink, Bathroom - With Tub & Shower, Closet - Linen, Flooring - Stone/Ceramic Tile, Double Vanity |
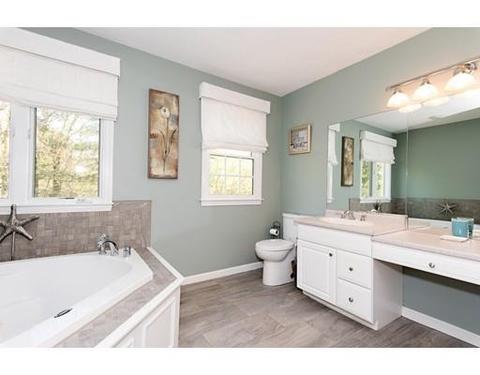
| Bathroom 3 | Bathroom - Full, Bathroom - Double Vanity/Sink, Bathroom - With Shower Stall, Flooring - Stone/Ceramic Tile, Jacuzzi / Whirlpool Soaking Tub, Double Vanity |
| Primary Bathroom | Yes |
| Bathroom 1 | Bathroom - Full, Bathroom - Tiled With Shower Stall, Main Level, Enclosed Shower - Fiberglass |
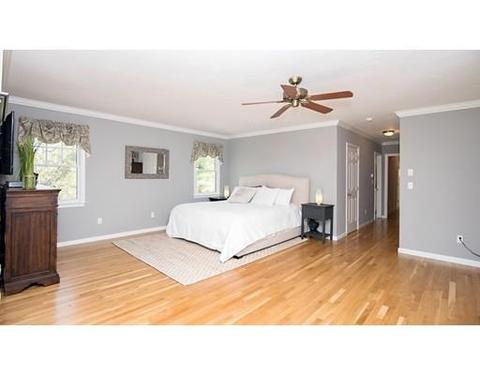
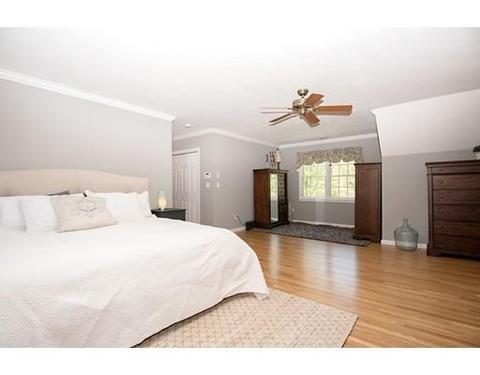
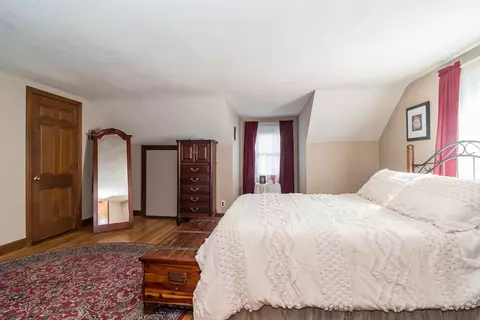
| Primary Bedroom | Bathroom - Full, Bathroom - Double Vanity/Sink, Ceiling Fan(s), Closet - Walk-in, Flooring - Hardwood, Cable Hookup |
| Bedroom 5 | Bathroom - Full, Fireplace, Ceiling Fan(s), Closet, Flooring - Hardwood, Window(s) - Bay/Bow/Box, Main Level, Cable Hookup, Recessed Lighting |
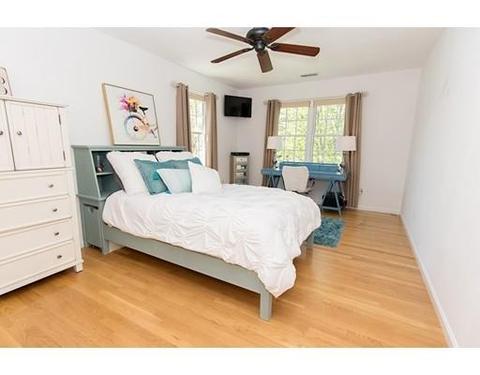
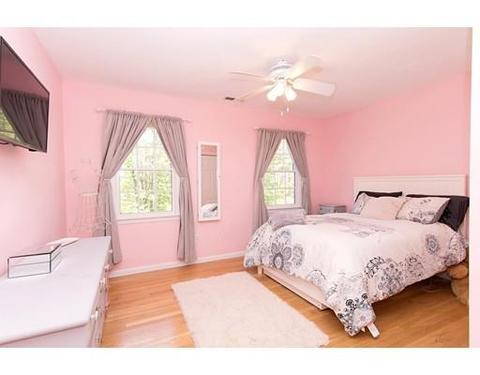
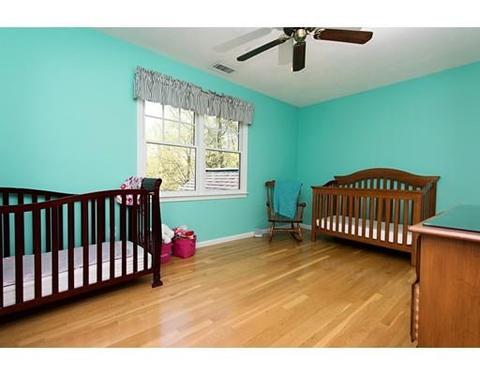
| Bedroom 3 | Ceiling Fan(s), Closet, Flooring - Hardwood, Cable Hookup |
| Bedroom 2 | Ceiling Fan(s), Closet, Flooring - Hardwood, Cable Hookup |
| Bedroom 4 | Ceiling Fan(s), Closet, Flooring - Hardwood, Cable Hookup |
| Total # of Bedrooms | 5 |
| Total # of Rooms | 10 |
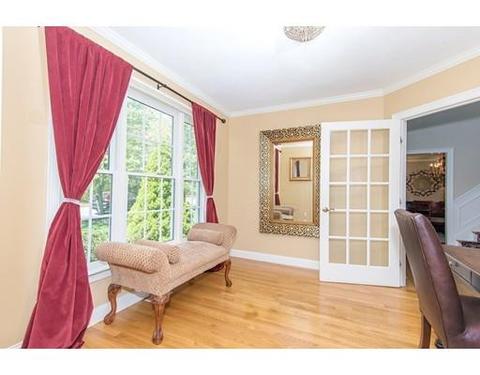
| Add'l Room 3 | Flooring - Hardwood, Window(s) - Bay/Bow/Box, French Doors, Main Level, Cable Hookup, High Speed Internet Hookup, Study |
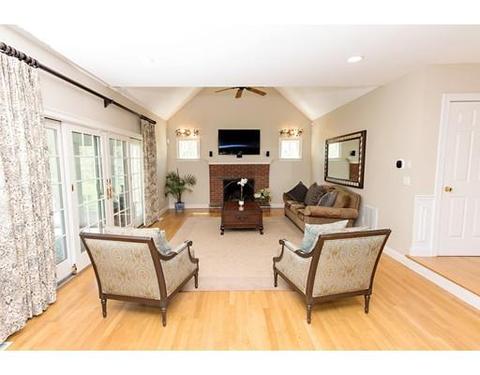
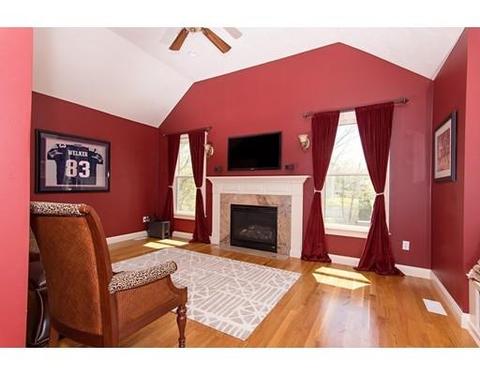
| Family Room | Fireplace, Wood / Coal / Pellet Stove, Ceiling - Cathedral, Flooring - Hardwood, Main Level, Cable Hookup, Exterior Access, High Speed Internet Hookup, Open Floor Plan, Recessed Lighting, Slider |
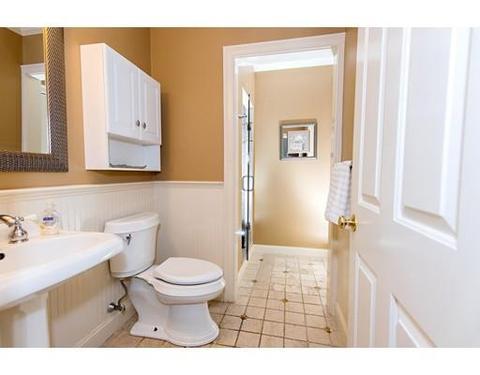
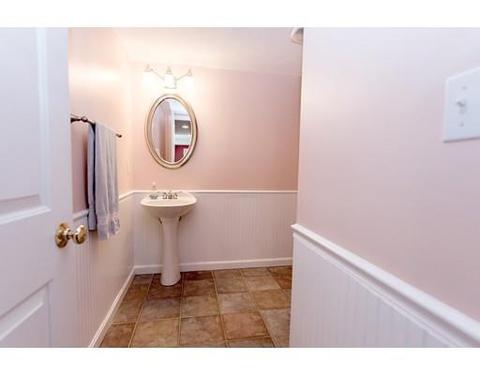
| Add'l Room 2 | Bathroom, Bathroom - Half, Flooring - Stone/Ceramic Tile, Main Level |
| Laundry | Flooring - Stone/Ceramic Tile, Main Level, Dryer Hookup - Gas, Recessed Lighting, Washer Hookup |
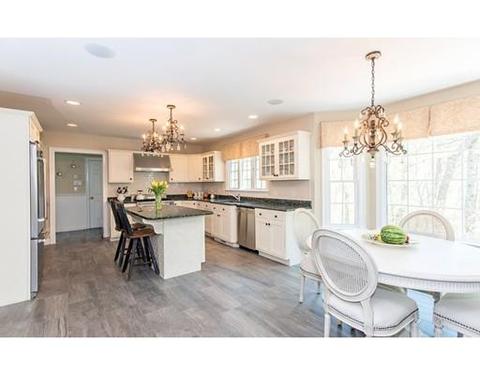
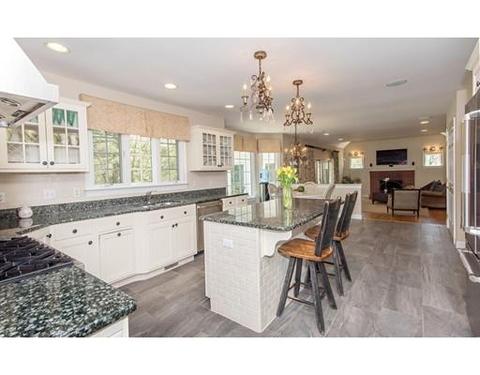
| Kitchen | Closet/Cabinets - Custom Built, Flooring - Stone/Ceramic Tile, Dining Area, Pantry, Countertops - Stone/Granite/Solid, Countertops - Upgraded, Main Level, Kitchen Island, Wet Bar, Cabinets - Upgraded, Open Floor Plan, Recessed Lighting, Remodeled, Stainless Steel Appliances |
| Add'l Room 5 | Mud Room, Closet/Cabinets - Custom Built, Flooring - Stone/Ceramic Tile, Main Level, Exterior Access |
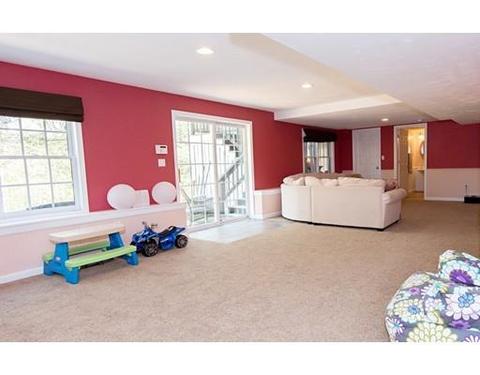
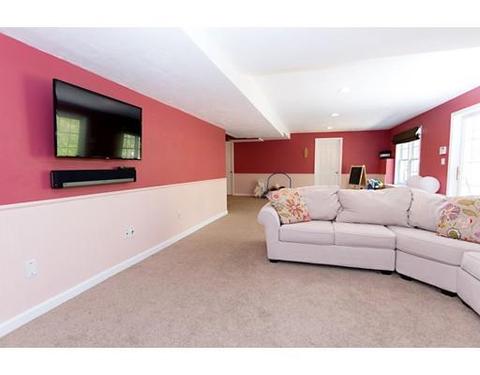
| Add'l Room 6 | Play Room, Bathroom - Full, Bathroom - With Shower Stall, Closet, Flooring - Wall To Wall Carpet, Cable Hookup, Exterior Access, Recessed Lighting, Slider, Walk-in Storage |
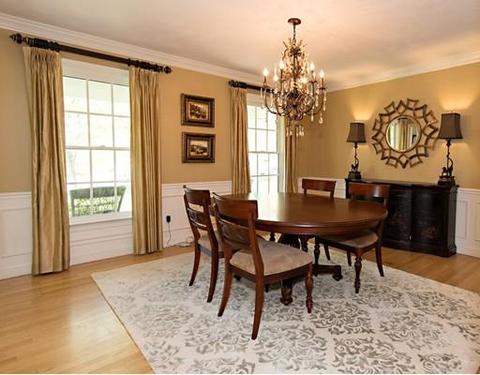
| Dining Room | Flooring - Hardwood, Chair Rail |
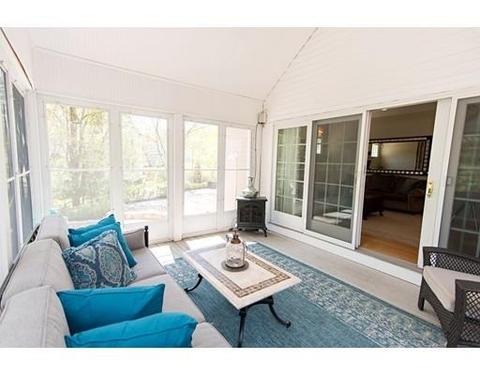
| Add'l Room 4 | Sun Room, Flooring - Stone/Ceramic Tile, Main Level, Exterior Access, Slider |
| Add'l Room 1 | Bathroom - Full, Bathroom - With Shower Stall, Flooring - Stone/Ceramic Tile, Bathroom |
| # Fireplaces | 2 |
| Interior Features | Security System, Cable Available, Sauna/Steam/Hot Tub, Wired for Surround Sound |
| Exterior | |
| Foundation | Poured Concrete |
| Exterior | Wood |
| Roof | Asphalt/Fiberglass Shingles |
| Garage/ Parking | Attached, Garage Door Opener, Side Entry, Insulated |
| Parking Desc | Off-Street, Paved Driveway |
| # Parking Spaces | 4 |
| # Garage Spaces | 2 |
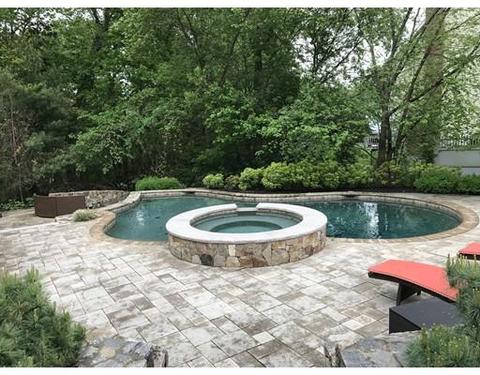
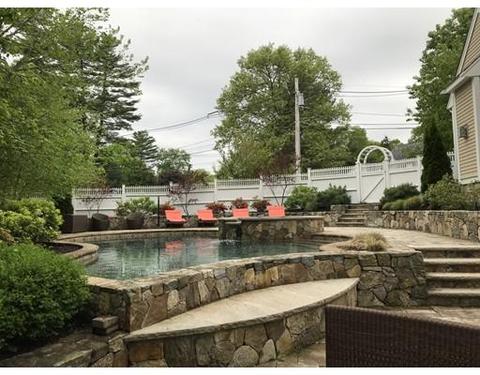
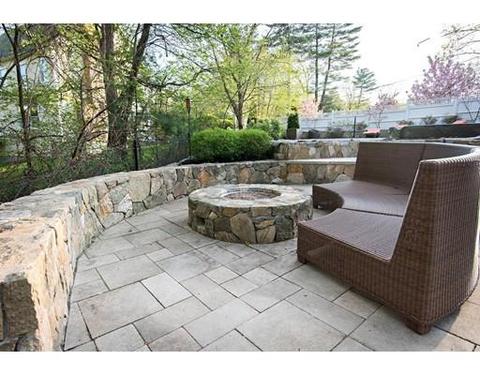
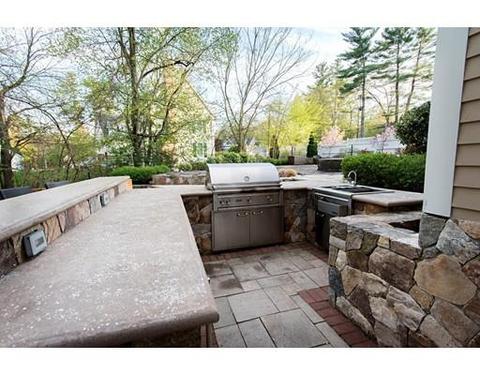
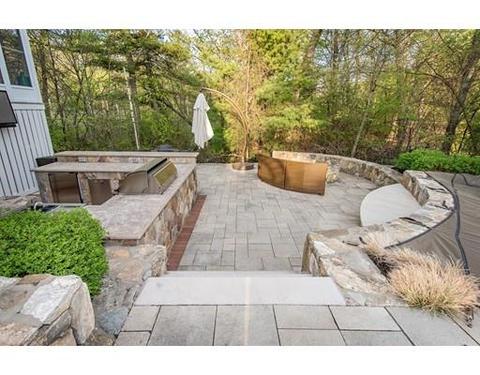
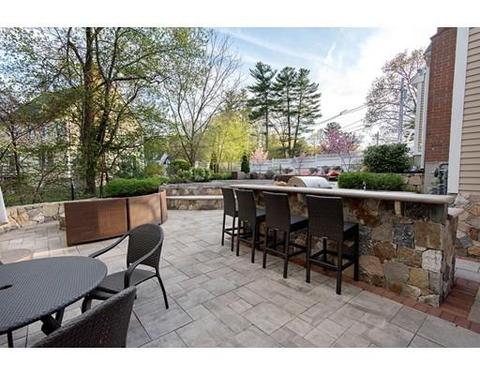
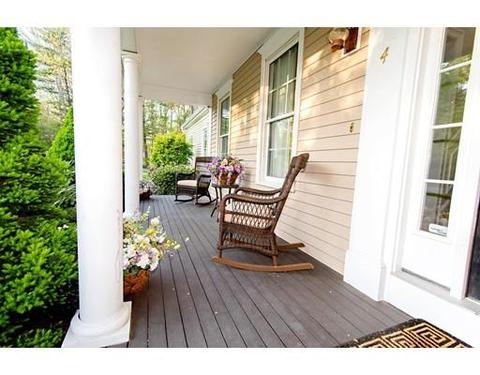
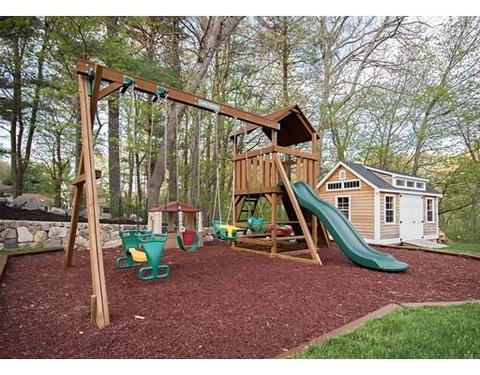
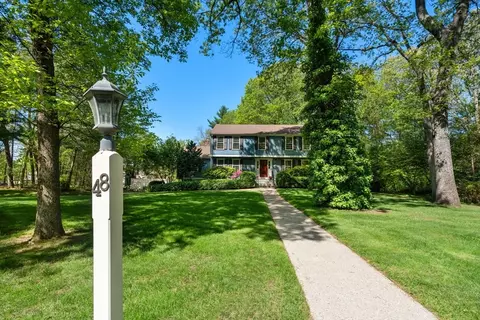
| Exterior Features | Porch, Porch - Screened, Patio, Pool - Inground, Pool - Inground Heated, Hot Tub/Spa, Storage Shed, Professional Landscaping, Sprinkler System, Decorative Lighting, Invisible Fence, Stone Wall |
| Lot Desc | Wooded |
| Amenities / Utilities | |
| Green Features: Energy Efficiency | Insulated Windows, Prog. Thermostat |
| Electricity | 110 Volts |
| Utility Connections | For Gas Range, for Gas Oven, for Gas Dryer, Washer Hookup |
| Utilities: Hot Water | Natural Gas |
| Water Source | City/Town Water |
| Location | |
| Neighborhood | Northwoods II |
| County | Norfolk |
| APN | M:00012 B:00066 L:00004, 245141 |
| Lot/ Land Details | |
| Road Type | Public |
MLS # 72324104
MLS # 71083461
MLS # 70983436| Est. value | Bed/bath | Sqft | mi | |
|---|---|---|---|---|
| 7 Delaney Dr, Walpole, MA 02081 | $1,406,800 | 4/2 | 3,401 | 0.03 |
| 11 Delaney Dr, Walpole, MA 02081 | $1,452,300 | 5/2 | 3,259 | 0.04 |
| 8 Saddle Way, Walpole, MA 02081 | $1,209,400 | 4/2 | 2,484 | 0.06 |
| 12 Delaney Dr, Walpole, MA 02081 | $1,496,000 | 4/2 | 3,803 | 0.06 |
| 16 Sunnyrock Dr, Walpole, MA 02081 | $1,011,300 | 4/3 | 2,302 | 0.06 |
| 5 Delaney Dr, Walpole, MA 02081 | $1,450,300 | 4/4 | 3,405 | 0.06 |
| 20 Sunnyrock Dr, Walpole, MA 02081 | $918,400 | 3/2 | 1,884 | 0.07 |
| 8 Delaney Dr, Walpole, MA 02081 | $1,746,000 | 5/4 | 4,495 | 0.07 |
Estimated values are based on public record data and automated valuation models. Values are not guaranteed and may not reflect current market conditions.
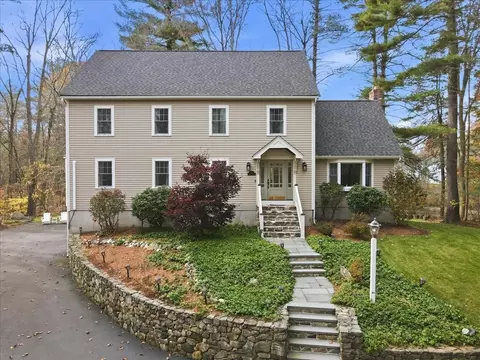
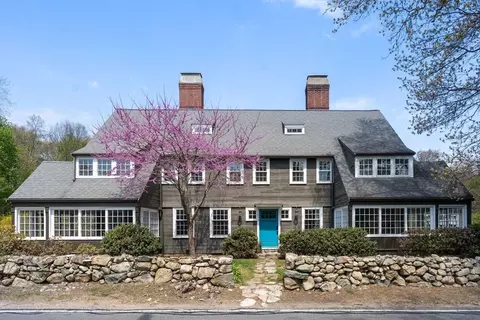
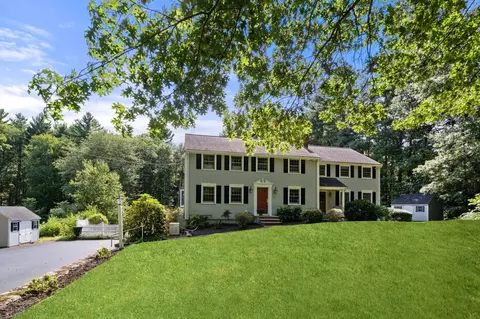
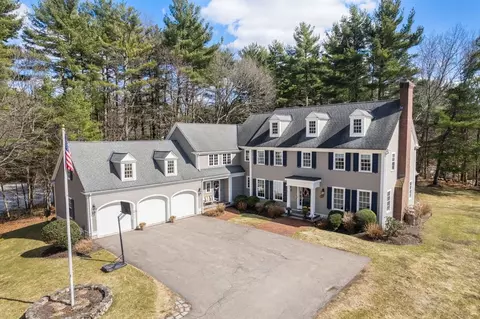
$950,000
$490,000
$649,500
$499,450
$499,000
$784,950
$449,450
$465,000
$594,900
$599,900
$774,900
$925,000
$600,000
$649,500
$1,198,000
$1,074,000
$950,000
$600,000
$1,337,500
$1,800,000
$879,000
$2,787,000
$679,900
$1,199,998
$1,690,000
$1,995,000
$739,900
$2,125,000
$597,000
$1,550,000