
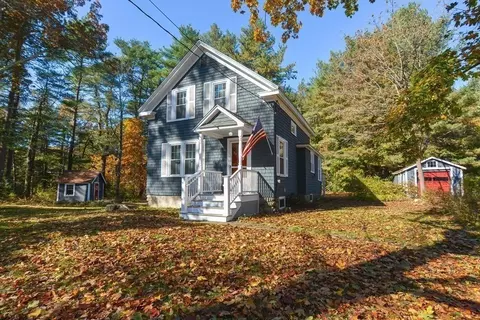
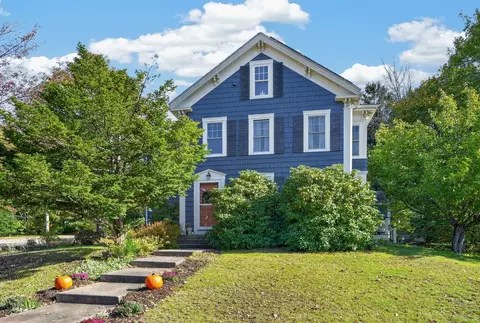
- $465,000
- 3Bd
- 1Ba
- 1,089 Sq Ft
SOLD


Last sold 05/27/2005 for $399K
bed
bath
Sqft ($256/Sqft)
| Property type House | Year built 1952 | HOA fee $0/month | Lot size 10,000 Sqft | Movoto estimate |

| Overview | |
| Cooling/AC | Wall Unit(s) |
| Heating | Baseboard, Electric Baseboard, Oil |
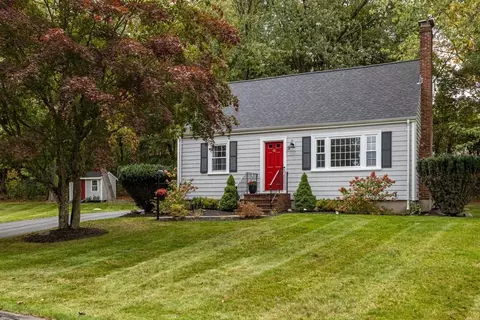
| Levels/Style | Cape |
| MLS # | 70185611 |
| Type | Residential |
| Status | Closed |
| SubType | Single Family Residence |
| SqFt | 1560 |
| Lot Size (SqFt) | 10000 |
| Lot Size (Acres) | 0.23 |
| Annual Property Tax | 3389 |
| Year Built | 1952 |
| Interior | |
| Bathroom 2 | Bathroom - Full |
| Primary Bathroom | Yes |
| Total # of Bathrooms | 2 |
| Bathroom 1 | Bathroom - Full |
| # Full Baths | 2 |
| Total # of Bedrooms | 3 |
| Bedroom 3 | Skylight, Flooring - Hardwood |
| Bedroom 2 | Walk-In Closet(s), Flooring - Hardwood |
| Basement | Full, Partially Finished |
| Living Room | Flooring - Hardwood, Window(s) - Bay/Bow/Box |
| Dining Room | First, Flooring - Hardwood |
| Total # of Rooms | 8 |
| Laundry | In Basement |
| Kitchen | Pantry |
| Flooring | Wood, Vinyl, Flooring - Stone/Ceramic Tile |
| Appliances | Water Heater, Range, Dishwasher, Refrigerator, Washer, Dryer |
| # Fireplaces | 1 |
| Interior Features | Cathedral Ceiling(s), Dining Area, Pantry |
| Fireplace | Living Room |
| Window Features | Skylight(s), Insulated Windows |
| Exterior | |
| Foundation | Concrete Perimeter |
| Parking Desc | Off Street |
| # Parking Spaces | 2 |
| Exterior Features | Balcony / Deck, Deck, Patio, Pool - Inground, Storage, Fenced Yard |
| Patio/ Porch | Deck, Patio |
| Fencing | Fenced |
| Lot Desc | Other |
| Amenities / Utilities | |
| Sewer | Private Sewer, Private Sewerage |
| Electricity | Circuit Breakers |
| Water Source | Public, City/Town Water |
| Pool Desc | In Ground |
| Location | |
| County | Norfolk |
| Elementary School | Elm Street |
| Middle School | Johnson |
| Zoning | ResB |
| APN | M:00040 B:00129 L:00000, 251164 |
| Directions | Right Turn Off 1-A (Main St) Past Norfolk Street. |
| Lot/ Land Details | |
| Road Frontage | Public |
MLS # 70185611| Est. value | Bed/bath | Sqft | mi | |
|---|---|---|---|---|
| 28 William St, Walpole, MA 02081 | $684,500 | 3/2 | 1,427 | 0.02 |
| 44 William St, Walpole, MA 02081 | $591,500 | 3/1 | 1,306 | 0.02 |
| 39 William St, Walpole, MA 02081 | $625,700 | 3/1 | 1,320 | 0.03 |
| 20 William St, Walpole, MA 02081 | $541,300 | 3/1 | 912 | 0.03 |
| 27 William St, Walpole, MA 02081 | $716,900 | 3/1 | 1,459 | 0.03 |
| 48 William St, Walpole, MA 02081 | $585,700 | 3/1 | 1,118 | 0.04 |
| 47 William St, Walpole, MA 02081 | $593,700 | 2/1 | 1,333 | 0.04 |
| 12 William St, Walpole, MA 02081 | $592,300 | 3/2 | 1,342 | 0.06 |
Estimated values are based on public record data and automated valuation models. Values are not guaranteed and may not reflect current market conditions.
$950,000
$490,000
$649,500
$499,450
$499,000
$784,950
$449,450
$465,000
$594,900
$599,900
$774,900
$925,000
$600,000
$649,500
$1,198,000
$1,074,000
$950,000
$600,000
$1,337,500
$1,800,000
$879,000
$2,787,000
$679,900
$1,199,998
$1,690,000
$1,995,000
$739,900
$2,125,000
$597,000
$1,550,000