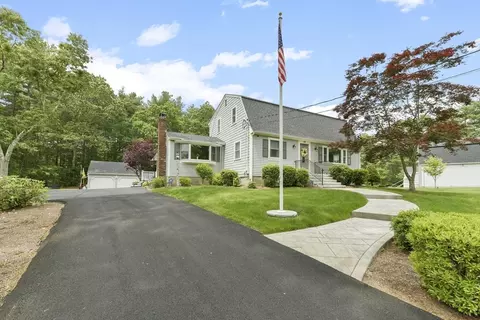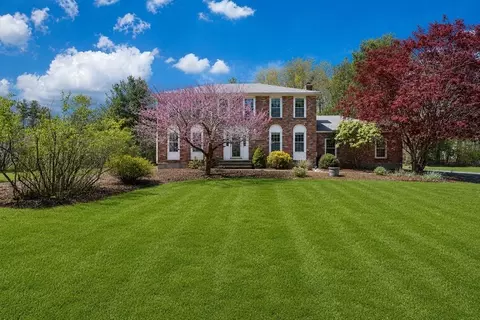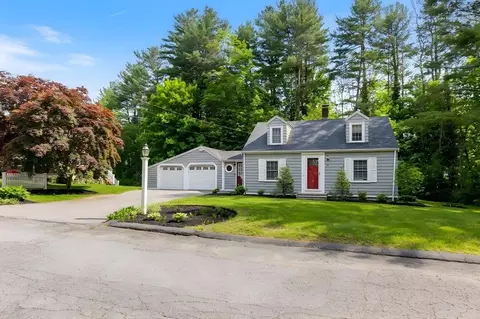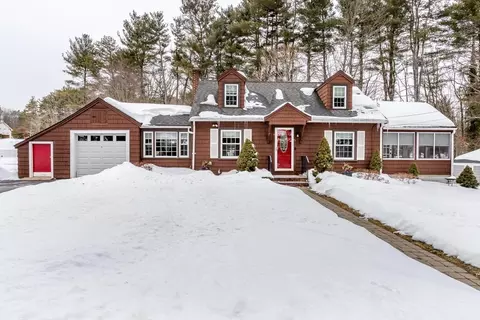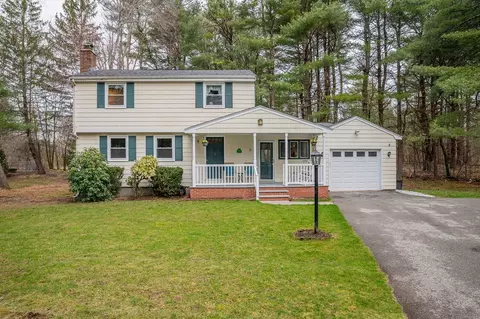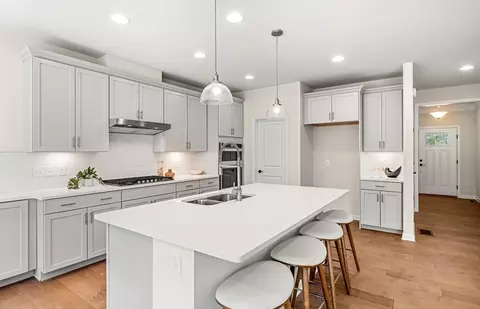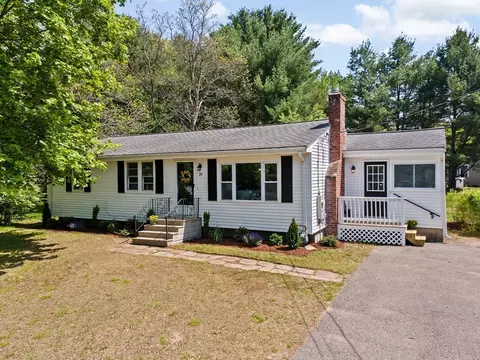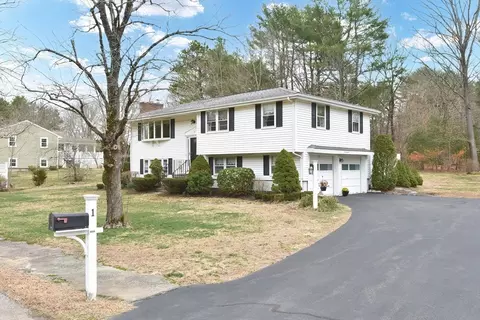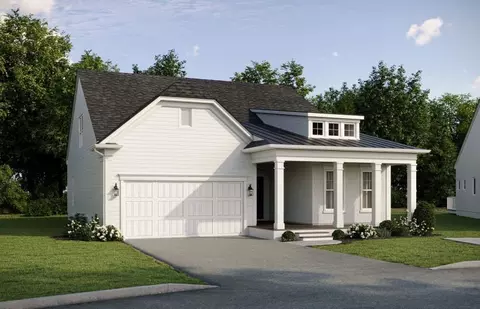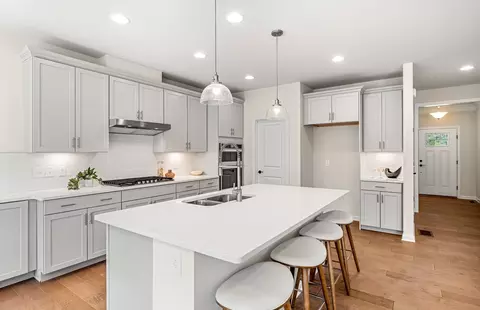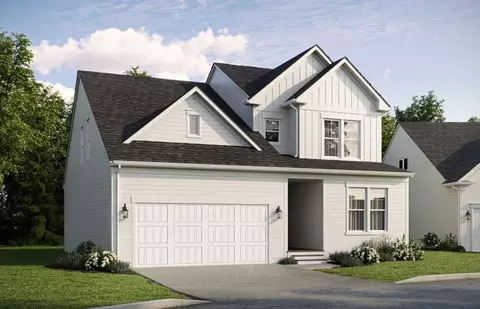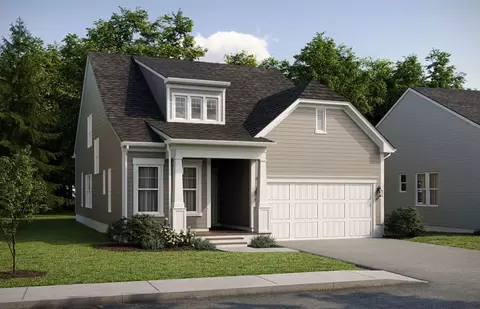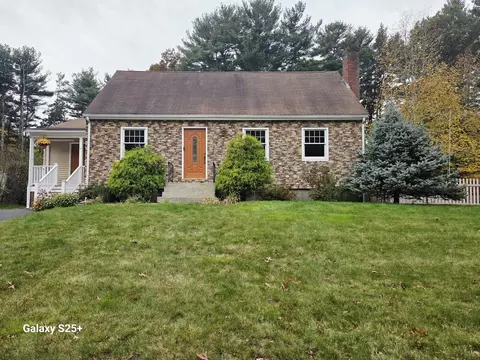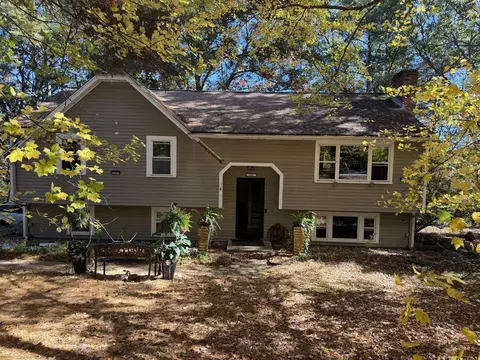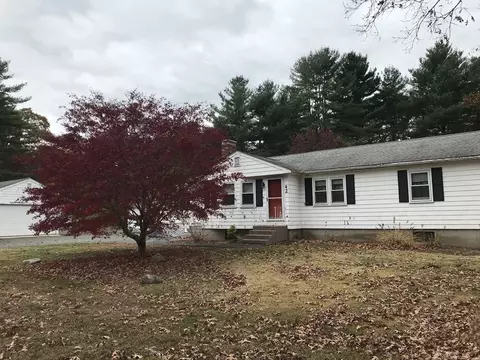
- $899,995
- 2Bd
- 3Ba
- 2,301 Sq Ft
$97.9K


bed
bath
Sqft ($370/Sqft)
| Property type House | Year built 1970 | HOA fee $0/month | Lot size 0.69 Acre | Movoto estimate | Parking 2 garage spaces |
| Overview | |
| Cooling/AC | Central Air |
| Heating | Forced Air, Oil |
| Levels/Style | Raised Ranch |
| MLS # | 73546325 |
| Type | Residential |
| Status | Active |
| SubType | Single Family Residence |
| SqFt | 2001 |
| Lot Size (SqFt) | 30044 |
| Lot Size (Acres) | 0.69 |
| Annual Property Tax | 8127.36 |
| Year Built | 1970 |
| Interior | |
| Bathroom 2 | Bathroom - Full, Bathroom - With Shower Stall, Flooring - Stone/Ceramic Tile |
| Bathroom 3 | Bathroom - Half, Flooring - Vinyl |
| Primary Bathroom | Yes |
| Total # of Bathrooms | 3 |
| Bathroom 1 | Bathroom - Full, Bathroom - Tiled With Tub, Flooring - Stone/Ceramic Tile |
| # Full Baths | 2 |
| # Half Baths | 1 |
| Total # of Bedrooms | 3 |
| Bedroom 3 | Flooring - Wood, Closet - Double |
| Bedroom 2 | Flooring - Wood, Closet - Double |
| Basement | Full, Finished |
| Office | Flooring - Wall To Wall Carpet |
| Family Room | Flooring - Wall To Wall Carpet, 19.7 |
| Living Room | Flooring - Wood, Window(s) - Bay/Bow/Box |
| Dining Room | First, Flooring - Wood, Exterior Access, Slider |
| Total # of Rooms | 8 |
| Laundry | Electric Dryer Hookup, Washer Hookup, In Basement |
| Kitchen | Flooring - Stone/Ceramic Tile, Dining Area, Countertops - Upgraded, Stainless Steel Appliances |
| Flooring | Wood, Flooring - Wall To Wall Carpet |
| Appliances | Electric Water Heater, Range, Dishwasher, Microwave, Refrigerator, Washer, Dryer |
| # Fireplaces | 2 |
| Interior Features | Office |
| Fireplace | Family Room, Living Room |
| Exterior | |
| Foundation | Concrete Perimeter |
| Roof | Shingle |
| Construction | Frame |
| # Covered Spaces | 2 |
| Parking Desc | Attached, Paved Drive, Off Street |
| # Parking Spaces | 6 |
| # Garage Spaces | 2 |
| Exterior Features | Porch - Enclosed |
| Patio/ Porch | Porch - Enclosed |
| Lot Desc | Corner Lot |
| Other Structures | Workshop |
| Amenities / Utilities | |
| Sewer | Private Sewer |
| Utilities | For Electric Range, for Electric Oven, for Electric Dryer, Washer Hookup |
| Electricity | Circuit Breakers |
| Water Source | Public |
| Location | |
| County | Norfolk |
| Community Features | Public Transportation, Shopping, Park, Walk/Jog Trails, Golf, Highway Access, Private School, Public School, T-Station |
| Elementary School | Elm Street |
| Middle School | Walpoole Middle |
| High School | Walpole High |
| Zoning | RES |
| APN | M:00031 B:00047 L:00000, 248842 |
| Directions | West Street To Lincoln Road To Granite Street |
| Lot/ Land Details | |
| Road Frontage | Public |
$950,000
$490,000
$649,500
$499,450
$499,000
$784,950
$449,450
$465,000
$594,900
$599,900
$774,900
$925,000
$600,000
$649,500
$1,198,000
$1,074,000
$950,000
$600,000
$1,337,500
$1,800,000
$879,000
$2,787,000
$679,900
$1,199,998
$1,690,000
$1,995,000
$739,900
$2,125,000
$597,000
$1,550,000