Movoto Real Estate
Sold on 06/17/2024
  • Map Image
  • Map Image
  • Map Image

1115 3rd Ave, Walnut Grove, CA 95690

$509,000

Last sold 06/17/2024 for $550K

  • 4

    bed

  • 2

    bath

  • 1,873

    Sqft ($294/Sqft)

House not for sale

About 1115 3rd Ave

Property type House
Neighborhood
Year built 1945
HOA fee $0/month
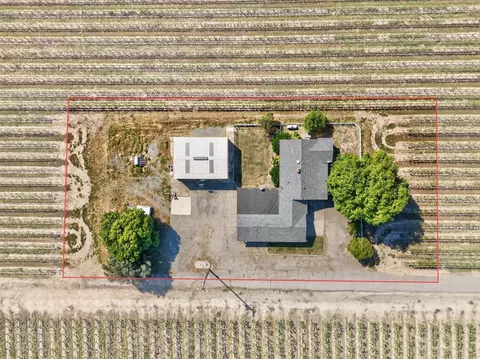
Lot size 7,501 Sqft
Movoto estimate
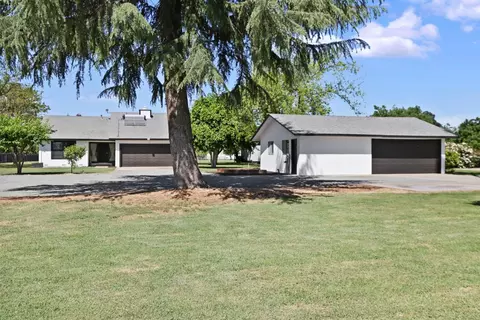
Parking 2 garage spaces
Property description
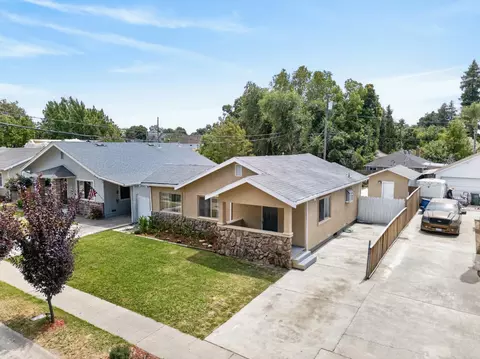
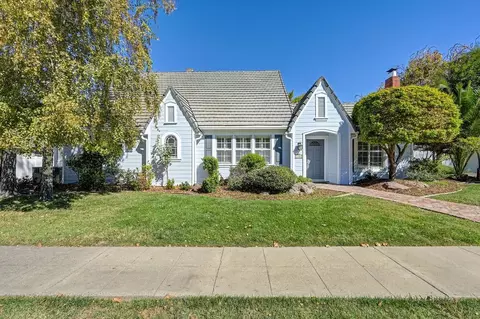
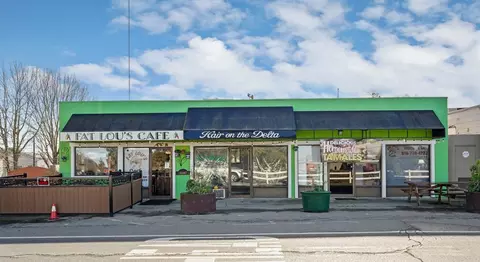
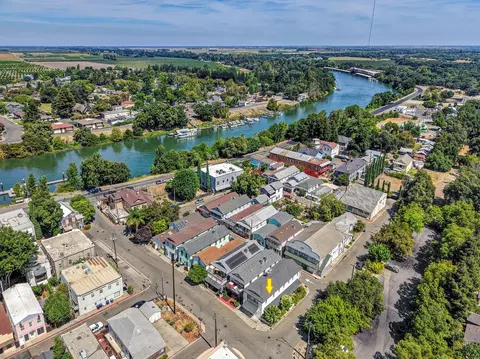
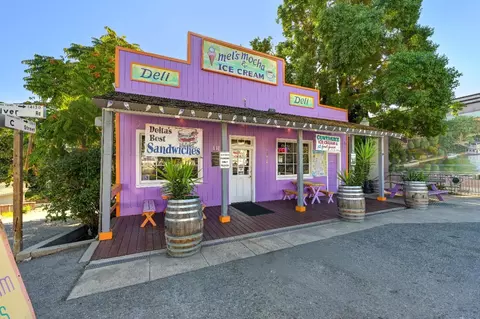
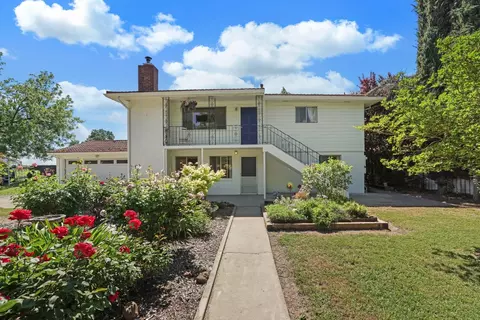
Welcome to the heart of the Sacramento-San Joaquin Delta, a charming town along the Sacramento River, perfect for water enthusiasts. Stroll to the local eateries, community park, schools, public library, and shops, or visit the local wineries. This spacious one-story home was custom-built in 1945, epitomizing mid-century architecture. Find unparalleled tranquility and charm, starting with a breezeway that leads to the private courtyard and front door. True to design, this home seamlessly blends indoor and outdoor living. The living room's picture windows let you take in plentiful nature, while the French doors of the living room, dining room, and primary suite lead to the serene outdoor retreat for alfresco dining, quiet moments of reflection, or large gatherings with family and friends. The centralized living area is strategically designed for easy access from the front bedrooms, or the back, private primary suite. The diner-style eat-in kitchen, with a pie pantry and kitchen metal drawers, retains the timeless allure of mid-century touches. The gorgeous solid Oak wood floors throughout the home, abundant storage, and a two-car garage tie everything together. How will you embrace this idyllic retreat, full-time residence, a second home, or a vacation rental?
Listed by
Listing Agent - Lydia M Osage
Listing Office - Real Brokerage Technologies
Source: BAREIS mls logo
MLS#224060333 • last updated 2 years ago
Movoto checked BAREIS for data 19 minutes ago
Overview
Cooling/AC Central
Heating Central, Propane
Levels/Style 1, One, Mid-Century
SqFt 1873
SubType Detached, Single Family Residence
Type Residential
Year Built 1945
MLS # 224060333
Status Closed
On Market Date 2024-06-06
Lot Size (Acres) 0.1722
Lot Size (SqFt) 7501
Interior
# Full Baths 2
Total # of Bathrooms 2
Primary Bathroom Granite
Primary Bedroom Outside Access, Closet
Bathrooms Tub W/Shower Over, Tub, Stone, Granite, Double Sinks
Total # of Bedrooms 4
Living Room Other
Kitchen Laminate Counter, Breakfast Area
Dining Room Formal Area, Dining/Living Combo, Space In Kitchen, Formal Room
Other Rooms Living Room, Laundry, Kitchen, Possible Guest, Dining Room, Office, Primary Bedroom, Primary Bathroom
Laundry Inside Room, Hookups Only, Gas Hook-Up, Electric, Cabinets
Flooring Wood, Carpet
Appliances Dishwasher, Free Standing Refrigerator, Free Standing Gas Range
Fireplace Desc Living Room
Interior Features Formal Entry
Exterior
Roof Composition
Foundation Raised
Construction Wood Siding, Wood
# Off-Street Spaces 4
# Garage Spaces 2
Parking Guest Parking Available, Uncovered Parking Spaces 2+, Garage Facing Front, Side-by-Side, Attached
Other Structures Greenhouse, Pergola
Drive/ Sidewalk Paved Driveway, Paved Sidewalk
Fencing Back Yard
Lot Desc Low Maintenance, Auto Sprinkler F&R
Patio/ Porch Covered Patio, Awning
Amenities / Utilities
Utilities Internet Available, Public, Propane Tank Leased
Electricity 220 Volts In Laundry
Sewer/ Septic Public Sewer
Green Features: Energy Efficient Windows
Water Source Public
Pool No
Miscellaneous Entry Gate, Uncovered Courtyard
Security Features Smoke Detector, Carbon Mon Detector
Spa No
Location
Area 10690
County Sacramento
Elementary School District River Delta Unified
Middle School District River Delta Unified
APN 142-0095-020-0000
Zoning RD-5
Multifamily Details
$509K
Range: $468K-$549K
Last 30 days 
  • Year Property taxes Tax assessment
  • 2024
    $5,337 +2.8%
    $482,848 +2.0%
  • 2023
    $5,191 +0.6%
    $473,381 +2.0%
  • 2022
    $5,161 +104.7%
    $464,100 +110.84%
  • 2021
    $2,521 +6.7%
    $220,124 +1.04%
  • 2020
    $2,361 +9.1%
    $217,868
  • 2019
    $2,164 +3.0%
    $217,868 +2.0%
  • 2018
    $2,101
    $213,597
  • 1115 3rd Ave
    $550K
  • 10690
  • 95690
    $549K 0% y/y
  • Walnut Grove
    $593K +8% y/y
No chart available
Statistics calculated by Movoto
Est. value Bed/bath Sqft mi
1105 3rd Ave, Walnut Grove, CA 95690 $577,000 4/3 2,375 0.01
1121 3rd Ave, Walnut Grove, CA 95690 $416,000 4/— 2,309 0.01
14023 Walnut Ave, Walnut Grove, CA 95690 $441,000 2/1 927 0.02
14019 Walnut Ave, Walnut Grove, CA 95690 $378,000 3/2 2,168 0.02
1131 3rd Ave, Walnut Grove, CA 95690 $584,000 2/2 1,850 0.02
1110 2nd Ave, Walnut Grove, CA 95690 $436,000 3/1 1,450 0.03
1110 3rd Ave, Walnut Grove, CA 95690 $504,000 3/2 1,575 0.03
1100 2nd Ave, Walnut Grove, CA 95690 $402,000 3/2 1,014 0.03

Estimated values are based on public record data and automated valuation models. Values are not guaranteed and may not reflect current market conditions.
Thinking of selling? Get a Cash Offer.

  • A smooth, fast sale
  • Skip staging and repairs
  • No strings attached
6/10
Source: GreatSchools.org © 2026. All rights reserved.

Around 10690

Explore everything this neighborhood has to offer.
By entering my info and clicking Ask a Question below, I am providing my e-signature and express written consent to receive marketing emails, calls, and texts (including via automatic telephone dialing systems, AI generative, artificial or pre-recorded voice technology) relating to my inquiry from Movoto (and parties calling/messaging on their behalf) even if my number appears on the company, state, or national Do Not Call Registry. You also agree to ourTerms and Conditions and Privacy Policy. Consent not required to receive services (call 1-844-420-1270 to be connected without providing consent).

Nearby recently sold homes in Walnut Grove, CA

Nearby homes for sale in Walnut Grove, CA

  • Real Estate
  • CA
  • Sacramento County
  • Walnut Grove
  • 95690
  • 1115 3rd Ave
Meet with a real estate agent today (844) 430-0869
The multiple listing information is provided by BAREIS MLS ®. IDX information is provided exclusively for consumers’ personal, non-commercial use and that it may not be used for any purpose other than to identify prospective properties consumers may be interested in purchasing. Information deemed reliable but not guaranteed to be accurate. Buyer to verify all information. The information provided is for consumers' personal, non-commercial use and may not be used for any purpose other than to identify prospective properties consumers may be interested in purchasing. Listing information updated every 15 minutes. Terms of use & Privacy Policy, California Privacy Info. Copyright © 2005 - 2026 Movoto, Inc. All rights reserved. Equal Housing Opportunity CalDRE CalDRE #01517281
Movoto Real Estate is committed to ensuring accessibility for individuals with disabilities. We are continuously working to improve the accessibility of our web experience for everyone. We welcome feedback and accommodation requests, please submit them here.
The data relating to real estate for sale on this web site comes in part from the Bay Area Real Estate Information Services, Inc. All information deemed reliable but not guaranteed and should be independently verified. All properties are subject to prior sale, change or withdrawal. IDX information is provided exclusively for consumers' personal, non-commercial use and may not be used for any purpose other than to identify prospective properties consumers may be interested in purchasing.
Copyright 2026 Bay Area Real Estate Information Services, Inc. All Right Reserved.
Requests for information regarding mortgage products will be directed to Movoto.com affiliate, Lower, LLC - a licensed Mortgage Lender (NMLS #1124061), or, based on your location, may be redirected to a participating mortgage marketing partner that may pay Lower, LLC for any consumer contact information provided through this site.