Movoto Real Estate
Sold on 07/11/2023
  • Map Image
  • Map Image
  • Map Image

980 Estate Ct, Walnut, CA 91789

$1,895,200

Last sold 07/11/2023 for $1.78M

  • 4

    bed

  • 3

    bath

  • 2,835

    Sqft ($630/Sqft)

House not for sale

About 980 Estate Ct

Property type House
Year built 1988
HOA fee $0/month
Lot size 1.19 Acre
Movoto estimate
Parking 3 garage spaces
Property description
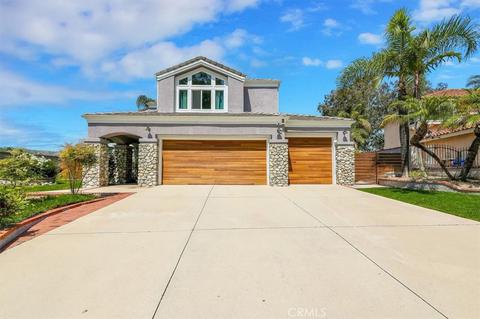
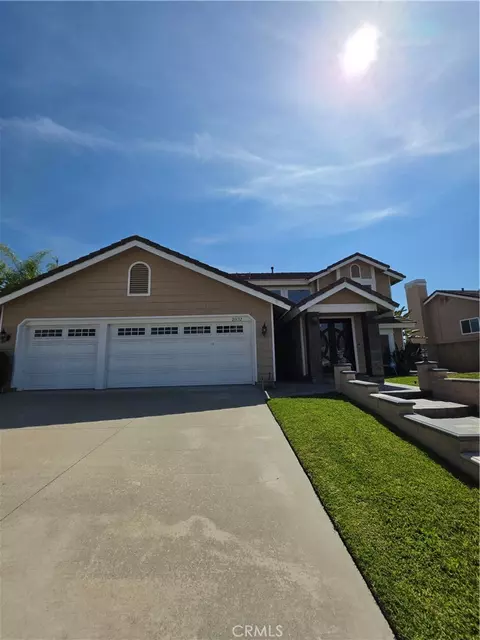
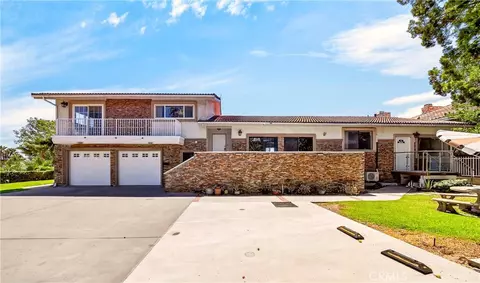
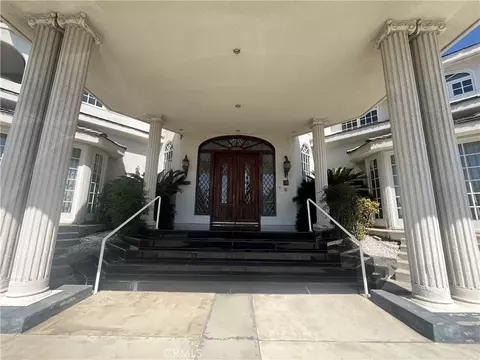
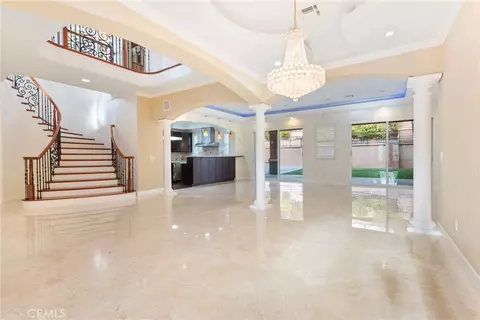
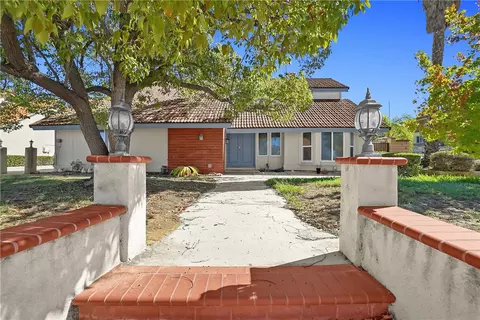
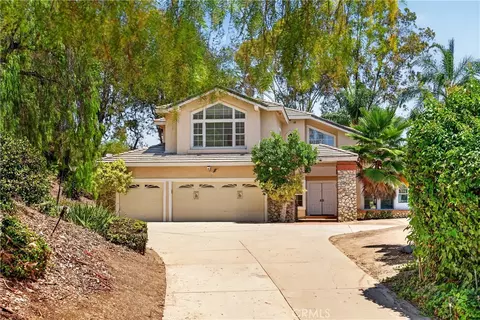
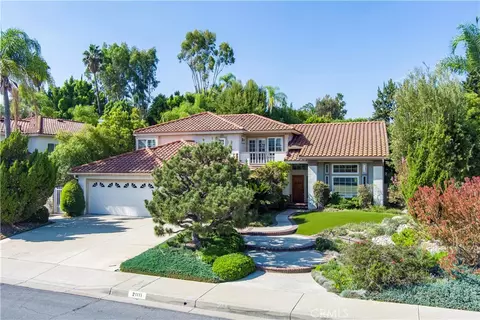
Stunning home located in the coveted 'Snow Creek' neighborhood. Meticulously remodeled with over $400,000 in upgrades, this modern and tastefully designed home offers luxurious living and a truly turn-key experience. With 4 bedrooms and 3 bathrooms, this home has been completely renovated with all-new features including double-paned windows, sliding doors, flooring, interior and exterior paint, piping, kitchen and all 3 bathrooms, faucets, counter tops, lightings, skylight, garage doors, side gates, downstairs & upstairs HVAC, water heater, rain gutters. The splendid kitchen has been redone with custom shaker style cabinetry, quartz countertops, and high-end appliances, including a vent hood and apron-style sink. Extra-large center island with a bar counter area, a walk-in pantry with a barn door. The spacious master bedroom features a retreat, a fireplace, and an large custom design dream-of walk-in built-in wardrobe. The tranquil master bathroom has been stylishly remodeled with dual sinks, custom cabinetry, a beautifully designed shower stall, and a stand-alone spa tub. Upstairs, two bedrooms share a Jack-and-Jill bathroom. The family room adjacent to the kitchen has a fireplace and opens up to an entertainer's dream backyard with an extensive cemented patio, lush grass, and room for a pool, perfect for endless enjoyment and entertainment. There is one bedroom on the main level, a wood pilasters staircase, a mini bar, vaulted ceiling, a formal living and dining room, a breathtaking foyer, a breakfast nook, a laundry room, a 3-car garage. Additional features/amenities: The home includes a Tesla solar system. The solar system features NEM2.0 . A brand new Tesla Powerwall battery in the garage, making it EV ready. Stylish wood-effect garage doors, cabinets and overhead storage in the garage. A huge skylight brings in an abundance of natural light daily. Inviting curb appeal and attractive floor plan. Sport court at side yard. Popular style wooden gates at both side yards. Two fireplaces (family room and master bedroom).Wood-effect tile flooring throughout the house. Back-facing garage door opens up to a huge side yard, perfect for parking trailer or boat. Walnut Unified School District. Property conveniently located near shopping centers, restaurants, parks, Mt. Sac College. This is a must-see dream home that will sell quickly.
Listed by
Listing Agent - Anna Hui
Listing Office - Coldwell Banker Dynasty Arc.
Source: CRMLS mls logo
MLS#AR23085495 • last updated 3 years ago
Movoto checked CRMLS for data 3 minutes ago
Overview
Levels/Style Two, House
Type Residential
SubType Single Family Residence
Status Closed
Living Area 2835
Lot Size (Acres) 1.1862
Lot Size (SqFt) 51671
Year Built 1988
Condition Turnkey, Updated/Remodeled
Interior
Total # of Bathrooms 3
# Full Baths 3
Total # of Bedrooms 4
Eating Area Breakfast Counter / Bar, Breakfast Nook, Dining Room
Laundry Individual Room
Flooring Tile
Appliances Dishwasher, Free-Standing Range, Microwave, Range Hood, Refrigerator, Vented Exhaust Fan
Interior Features Block Walls, Cathedral Ceiling(s), Copper Plumbing Full, High Ceilings, Open Floorplan, Pantry, Quartz Counters, Recessed Lighting
Window Features Double Pane Windows, Skylight(s)
Exterior
Foundation Slab
Construction Stone Veneer, Stucco
Parking Direct Garage Access, Concrete, Garage Faces Front, Garage - Three Door, Pull-through, Electric Vehicle Charging Station(s)
# Parking Spaces 3
# Garage Spaces 3
Lot Description Back Yard, Corner Lot, Cul-De-Sac, Front Yard, Landscaped, Lot Over 40000 Sqft, Park Nearby, Sprinkler System
Patio/ Porch Concrete
Amenities / Utilities
Fireplaces Family Room, Master Bedroom
Sewer/ Septic Public Sewer
Green Features: Energy Generation Solar
Water Source Public
Inclusions Tesla Solar System, Tesla Powerwall( The Battery )
Spa None
Pool None
Location
View Mountain(s)
County Los Angeles
Community Features Curbs, Gutters, Park, Sidewalks
Elementary School Westhoff, WESTHO
High School Walnut, WALNUT
Middle School SUZANN, Suzanne
High School District Walnut Valley Unified
Zoning WARPD285001.3U
Directions Cross Street Stonybrook, South Of Amar
APN 8709061001
Lot/ Land Details
Road Frontage City Street
Road Surface Paved
$1.89M
Range: $1.75M-$2.03M
Last 30 days 
  • Jul 2023
    mls logo MLS # AR23085495
  • Jul 11, 2023 Sold
    $1,786,000
  • Jul 8, 2023 Pending
    —
  • May 26, 2023 Active
    —
  • May 19, 2023 Listed
    $1,698,000 (+41.5%)
  • Jul 2023
    Public Records
  • Jul 11, 2023 Sold
    $1,786,000 (+5.2%)
  • Jan 2017
    mls logo MLS # TR16754229
  • Jan 21, 2017 Sold
    $1,200,000
  • Jan 20, 2017 Sold
    $1,200,000 (-1.6%)
  • Dec 10, 2016 Pending
    —
  • Dec 9, 2016 Pending
    —
  • Nov 29, 2016 Listed
    $1,220,000
  • Nov 29, 2016 Listed
    $1,220,000 (+1.8%)
  • Jan 2017
    Public Records
  • Jan 20, 2017 Sold
    $1,200,000
  • Aug 2016
    mls logo MLS # CV16014114
  • Aug 1, 2016 Expired
    —
  • Jan 22, 2016 Listed
    $1,199,000 (-4.1%)
  • Jan 22, 2016 Listed
    $1,250,000
  • Jan 2016
    mls logo MLS # WS15221808
  • Jan 19, 2016 Cancelled
    —
  • Jan 14, 2016 Withdrawn
    —
  • Oct 5, 2015 Listed
    $1,250,000
  • Oct 5, 2015 Listed
    $1,250,000
  • Sep 2015
    mls logo MLS # TR15168886
  • Sep 25, 2015 Cancelled
    —
  • Sep 25, 2015 Canceled
    —
  • Aug 1, 2015 Listed
    $1,250,000
  • Aug 1, 2015 Listed
    $1,250,000 (+0.2%)
  • Aug 2015
    mls logo MLS # TR15092374
  • Aug 1, 2015 Expired
    —
  • Jul 31, 2015 Expired
    —
  • May 1, 2015 Listed
    $1,248,000 (-3.6%)
  • May 1, 2015 Listed
    $1,295,000 (+209.8%)
  • Nov 1998
    mls logo MLS # 814411
  • Nov 12, 1998 Expired
    —
  • May 12, 1998 Listed
    $418,000
  • Year Property taxes Tax assessment
  • 2025
    $22,651 +3.9%
    $1,821,720 +2.0%
  • 2024
    $21,797 +32.5%
    $1,786,000 +33.42%
  • 2023
    $16,455 +2.0%
    $1,338,619 +2.0%
  • 2022
    $16,125 +1.8%
    $1,312,372 +2.0%
  • 2021
    $15,836 +1.3%
    $1,286,640 +1.04%
  • 2020
    $15,639 +6.2%
    $1,273,448 +2.0%
  • 2018
    $14,729 +113.0%
    $1,248,479 +126.65%
  • 2017
    $6,914 +3.1%
    $550,844 +2.0%
  • 2016
    $6,708 -0.2%
    $540,044
  • 2015
    $6,718
    —
  • 980 Estate Ct
    $1.78M
  • —
  • 91789
    $1.35M 0% y/y
  • Walnut
    $1.39M +2% y/y
No chart available
Statistics calculated by Movoto
Est. value Bed/bath Sqft mi
970 Estate Ct, Walnut, CA 91789 $1,880,800 4/4 2,789 0.01
960 Estate Ct, Walnut, CA 91789 $1,657,800 4/4 2,802 0.03
21219 Stonybrook Dr, Walnut, CA 91789 $1,665,100 4/4 2,789 0.04
21229 Stonybrook Dr, Walnut, CA 91789 $1,882,000 4/3 2,859 0.04
930 Foxglove Ct, Walnut, CA 91789 $1,854,500 4/3 3,066 0.05
950 Estate Ct, Walnut, CA 91789 $1,745,400 4/3 3,066 0.05
21209 Stonybrook Dr, Walnut, CA 91789 $1,706,100 4/3 2,859 0.05
920 Foxglove Ct, Walnut, CA 91789 $1,507,000 3/3 2,835 0.05

Estimated values are based on public record data and automated valuation models. Values are not guaranteed and may not reflect current market conditions.
Thinking of selling? Get a Cash Offer.

  • A smooth, fast sale
  • Skip staging and repairs
  • No strings attached
8/10
10/10
Source: GreatSchools.org © 2026. All rights reserved.

Around the neighborhood

Explore everything this neighborhood has to offer.
By entering my info and clicking Ask a Question, I am providing my e-signature and express written consent to receive marketing emails, calls, and texts (including via automatic telephone dialing systems, AI generative, artificial or pre-recorded voice technology) relating to my inquiry from Movoto (and parties calling/messaging on their behalf) even if my number appears on the company, state, or national Do Not Call Registry. You also agree to ourTerms and Conditions and Privacy Policy. Consent not required to receive services (call 1-844-420-1270 to be connected without providing consent).

Nearby recently sold homes in Walnut, CA

Nearby homes for sale in Walnut, CA

Newest listings in 91789

  • Real Estate
  • CA
  • Los Angeles County
  • Walnut
  • 91789
  • 980 Estate Ct
Meet with a real estate agent today (844) 430-0869
The multiple listing information is provided by CRMLS. IDX information is provided exclusively for consumers’ personal, non-commercial use and that it may not be used for any purpose other than to identify prospective properties consumers may be interested in purchasing. Information deemed reliable but not guaranteed to be accurate. Buyer to verify all information. The information provided is for consumers' personal, non-commercial use and may not be used for any purpose other than to identify prospective properties consumers may be interested in purchasing. Listing information updated every 15 minutes. Terms of use & Privacy Policy, California Privacy Info. Copyright © 2005 - 2026 Movoto, Inc. All rights reserved. Equal Housing Opportunity CalDRE CalDRE #01517281
Movoto Real Estate is committed to ensuring accessibility for individuals with disabilities. We are continuously working to improve the accessibility of our web experience for everyone. We welcome feedback and accommodation requests, please submit them here.
CRMLS Multiple Listing Service™ system
The real estate listing data marked with this icon comes from the IDX program of the CRMLS Multiple Listing Service™ system.
Based on information from California Regional Multiple Listing Service, Inc. as of 11/19/2026. This information is for your personal, non-commercial use and may not be used for any purpose other than to identify prospective properties you may be interested in purchasing. Display of MLS data is usually deemed reliable but is NOT guaranteed accurate by the MLS. Buyers are responsible for verifying the accuracy of all information and should investigate the data themselves or retain appropriate professionals. Information from sources other than the Listing Agent may have been included in the MLS data. Unless otherwise specified in writing, Broker/Agent has not and will not verify any information obtained from other sources. The Broker/Agent providing the information contained herein may or may not have been the Listing and/or Selling Agent.
Requests for information regarding mortgage products will be directed to Movoto.com affiliate, Lower, LLC - a licensed Mortgage Lender (NMLS #1124061), or, based on your location, may be redirected to a participating mortgage marketing partner that may pay Lower, LLC for any consumer contact information provided through this site.