Movoto Real Estate
  • Other
  • View/Area
  • Exterior
  • Entry Way
  • Living
  • Bath
  • Bedroom

826 Francesca, Walnut, CA 91789

$949,000
•
  • 3

    bed

  • 3

    bath

  • 1,840

    Sqft ($516/Sqft)

Townhouse for sale 13 days

About 826 Francesca

Property type Townhouse
Year built 2024
HOA fee $373/month
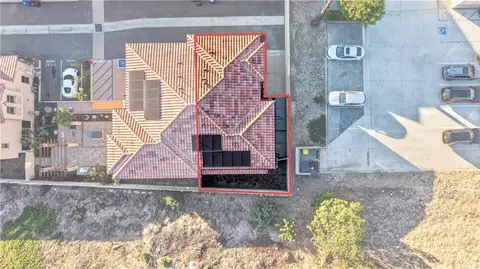
Lot size 1,627 Sqft
Movoto estimate
Parking 2 garage spaces
Property description
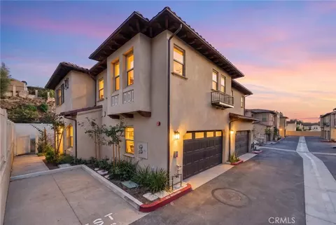
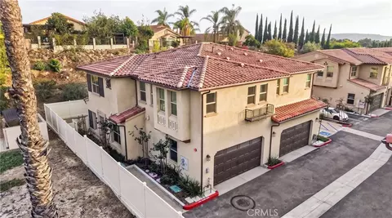
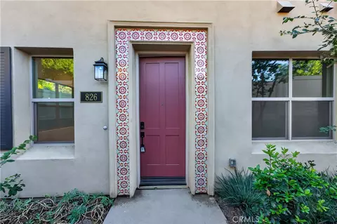
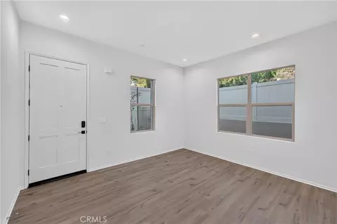
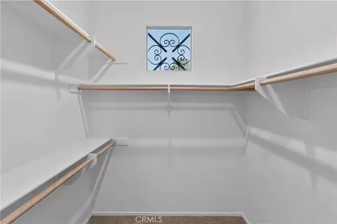
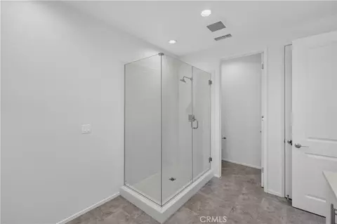
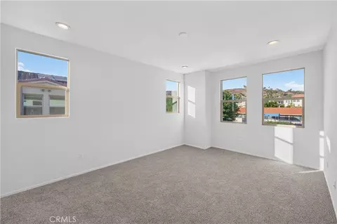
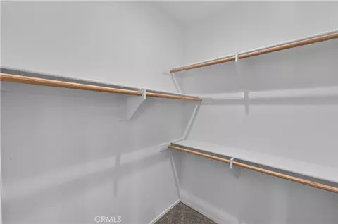
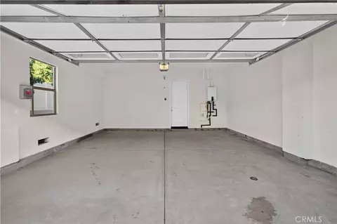
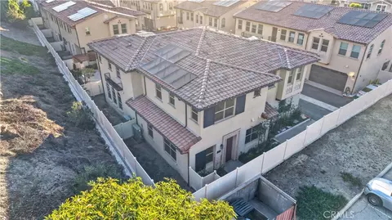
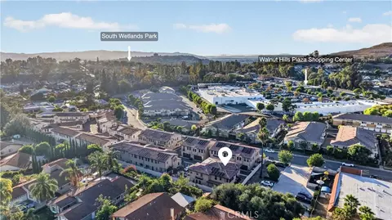
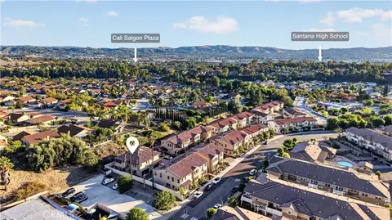
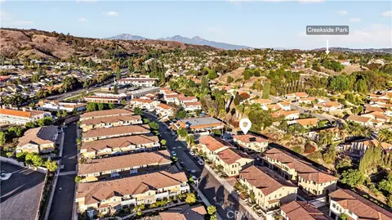
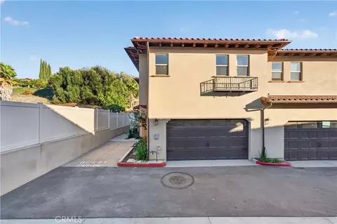
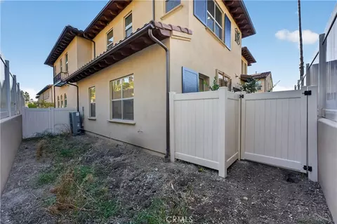
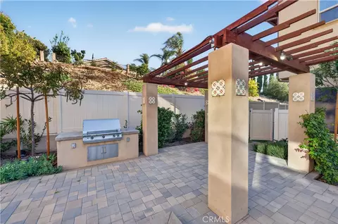
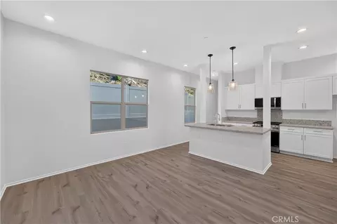
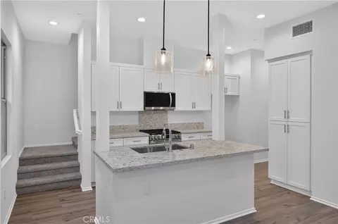
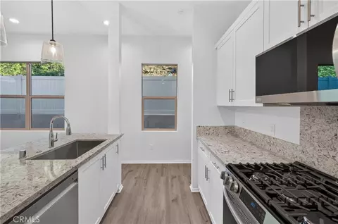
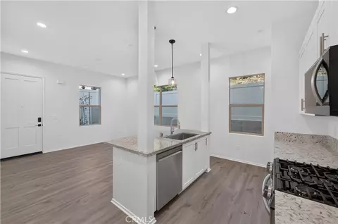
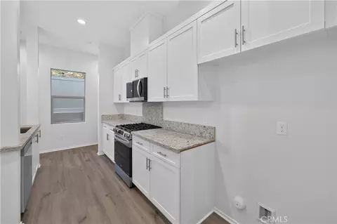
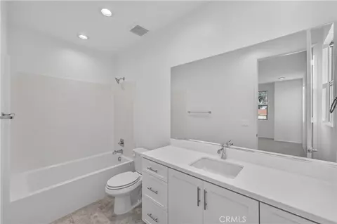
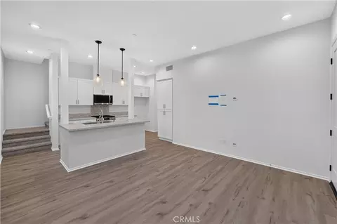
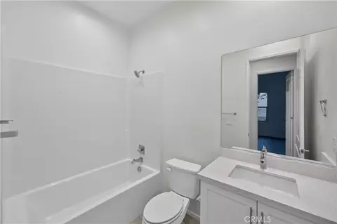
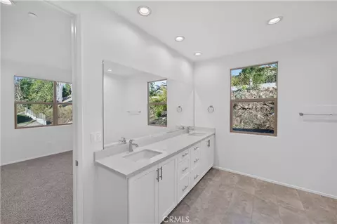
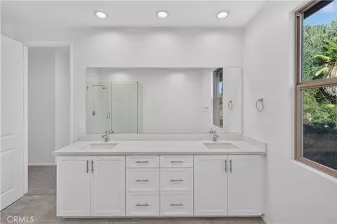
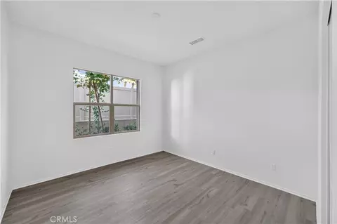
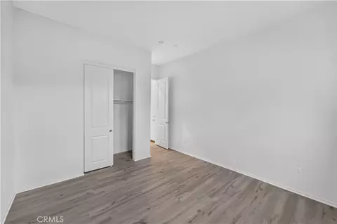
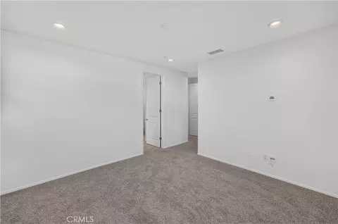
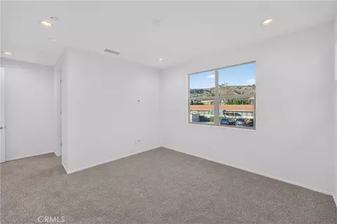
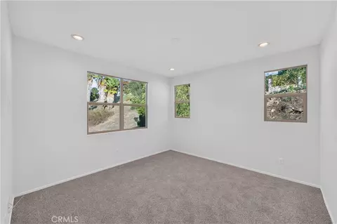
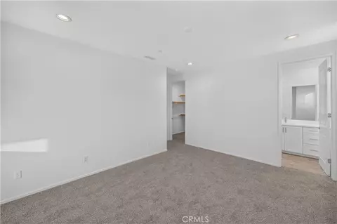
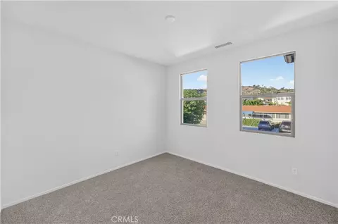
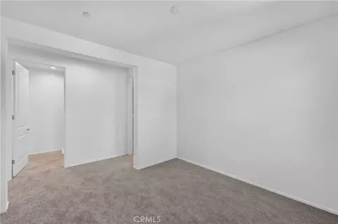
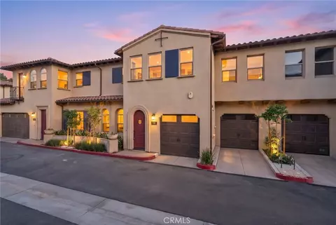
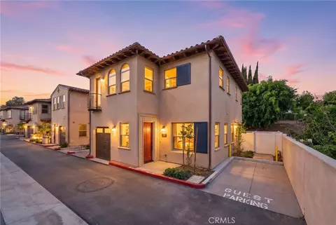
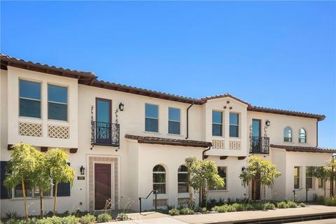
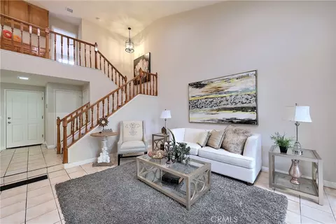
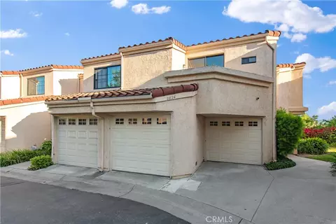
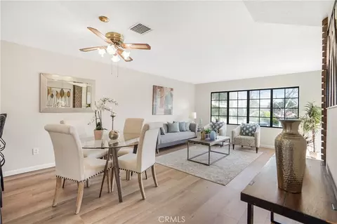
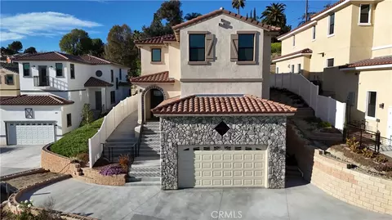
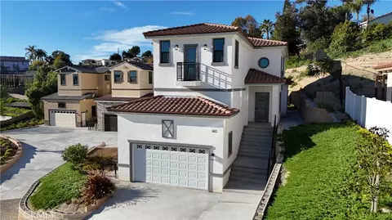
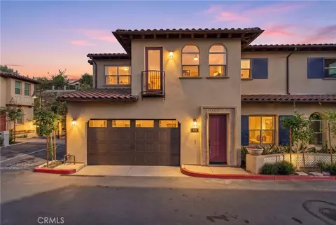
BUILDER INCENTIVES AVAILABLE: INTEREST-RATE BUYDOWN + CLOSING-COST ASSISTANCE, SUBJECT TO TERMS. END CORNER UNIT | 3 BEDROOMS | 3 BATHROOMS | 1,840 SQ FT | DOWNSTAIRS BEDROOM | PRIMARY SUITE WITH WALK-IN CLOSET | ATTACHED 2-CAR GARAGE | BUILT IN 2024 | SOLAR EV AVAILABLE A corner of Las Colinas to call your own. Built in 2024 by Madrid Builders, a family-owned firm with decades of residential construction experience, 826 Francesca Drive stands out with its end-unit setting, windows on multiple sides, and views toward the surrounding hillside. Warm stucco, a tile roof with exposed eave detailing, and a colorful tile-framed entry bring Spanish-inspired character to this new-construction townhouse. The main level brings living, dining, and cooking together in a welcoming open layout. Wide windows draw in daylight, highlighting warm wood-look flooring and clean white finishes. The kitchen’s broad breakfast-bar peninsula keeps the cook connected to the living space, with a stainless steel sink, curved faucet, and glass pendant lighting above. White shaker cabinetry, sleek metal pulls, richly patterned countertops, and a coordinating backsplash frame brand-new stainless steel appliances, including a gas range and microwave. A downstairs bedroom and bathroom offer convenient flexibility for guests or a home office. Upstairs, the primary suite enjoys a bright corner setting with windows framing neighborhood and hillside outlooks. A walk-in closet with shelving and hanging space complements an en suite bathroom featuring an extended dual-sink vanity, generous drawer storage, and a glass-enclosed walk-in shower with white subway tile. Additional bedrooms feature en suite bathrooms with matching white cabinetry and tiled tub-and-shower surrounds. An attached two-car garage adds everyday convenience. Residents also enjoy an HOA-provided community BBQ area and guest parking. Located within Rowland Unified School District, with 24 Hour Fitness, grocery shopping, Home Depot, restaurants, and more within walking distance. PAIR THE APPEAL OF AN END CORNER UNIT WITH BUILDER RATE-BUYDOWN + CLOSING-COST INCENTIVES. Incentive amounts and availability are subject to builder-approved purchase terms, buyer qualification, lender approval, and applicable contribution limits.
Listed by
Listing Agent - Alexander Yang
Listing Office - eXp Realty of Greater Los Angeles
Source: CRMLS mls logo
MLS#CV26232223 • last updated 1 week ago
Movoto checked CRMLS for data 1 minute ago
Request a virtual or in-person tour
Overview
Levels/Style Two, Spanish, Duplex
Type Residential
SubType Townhouse
Status Active
Living Area 1840
Lot Size (Acres) 0.0374
Lot Size (SqFt) 1627
Year Built 2024
HOA Name TBD, TBD
HOA Fee Monthly, 373
Interior
Total # of Bathrooms 3
# Full Baths 3
Total # of Bedrooms 3
Eating Area In Living Room, In Kitchen
Kitchen Walk-In Pantry
Appliances 6 Burner Stove, Water Heater, Disposal, Built-In Range, Refrigerator, Vented Exhaust Fan, Range Hood, Water Line To Refrigerator, Gas Oven, Dishwasher
Accessibility Features None
Exterior
Foundation Slab
Roof Tile
Parking Assigned, Garage - Single Door, Garage Door Opener
# Parking Spaces 2
# Garage Spaces 2
Patio/ Porch None
Amenities / Utilities
Fireplaces None
Sewer/ Septic Public Sewer
Water Source Public
HOA Amenities Maintenance Front Yard, Barbecue, Outdoor Cooking Area, Maintenance Grounds, Picnic Area
Spa None
Pool None
Location
View None
County Los Angeles
Community Features Street Lights, Storm Drains, Sidewalks, Suburban
Subdivision Las Colinas
High School District Rowland Unified
Directions From I-10, Exit Azusa Avenue And Head South. Turn Left Onto Amar Road, Then Right Onto Francesca Drive. Continue To The Las Colinas Community On The Left.
APN 8735075009
Lot/ Land Details
Road Frontage City Street
Road Surface Paved
Open houses
for 826 Francesca.

Select a date to see it sooner.

question
Have a question about this property? Call us at (844) 430-0869
4/10
5/10
5/10
Source: GreatSchools.org © 2026. All rights reserved.

Around the neighborhood

Explore everything this neighborhood has to offer.
50/100
Walk
86/100
Family
87/100
Dining
92/100
Pet
  • Real Estate
  • CA
  • Los Angeles County
  • Walnut
  • 91789
  • 826 Francesca

My commute

Enter a destination to see travel time and distance.
By entering my info and clicking Ask a Question below, I am providing my e-signature and express written consent to receive marketing emails, calls, and texts (including via automatic telephone dialing systems, AI generative, artificial or pre-recorded voice technology) relating to my inquiry from Movoto (and parties calling/messaging on their behalf) even if my number appears on the company, state, or national Do Not Call Registry. You also agree to ourTerms and Conditions and Privacy Policy. Consent not required to receive services (call 1-844-420-1270 to be connected without providing consent).

Nearby homes for sale in Walnut, CA

Nearby recently sold homes in Walnut, CA

Newest listings in 91789

Meet with a real estate agent today (844) 430-0869
The multiple listing information is provided by CRMLS. IDX information is provided exclusively for consumers’ personal, non-commercial use and that it may not be used for any purpose other than to identify prospective properties consumers may be interested in purchasing. Information deemed reliable but not guaranteed to be accurate. Buyer to verify all information. The information provided is for consumers' personal, non-commercial use and may not be used for any purpose other than to identify prospective properties consumers may be interested in purchasing. Listing information updated every 15 minutes. Terms of use & Privacy Policy, California Privacy Info. Copyright © 2005 - 2026 Movoto, Inc. All rights reserved. Equal Housing Opportunity CalDRE CalDRE #01517281
Movoto Real Estate is committed to ensuring accessibility for individuals with disabilities. We are continuously working to improve the accessibility of our web experience for everyone. We welcome feedback and accommodation requests, please submit them here.
CRMLS Multiple Listing Service™ system
The real estate listing data marked with this icon comes from the IDX program of the CRMLS Multiple Listing Service™ system.
Based on information from California Regional Multiple Listing Service, Inc. as of 11/3/2026. This information is for your personal, non-commercial use and may not be used for any purpose other than to identify prospective properties you may be interested in purchasing. Display of MLS data is usually deemed reliable but is NOT guaranteed accurate by the MLS. Buyers are responsible for verifying the accuracy of all information and should investigate the data themselves or retain appropriate professionals. Information from sources other than the Listing Agent may have been included in the MLS data. Unless otherwise specified in writing, Broker/Agent has not and will not verify any information obtained from other sources. The Broker/Agent providing the information contained herein may or may not have been the Listing and/or Selling Agent.
Requests for information regarding mortgage products will be directed to Movoto.com affiliate, Lower, LLC - a licensed Mortgage Lender (NMLS #1124061), or, based on your location, may be redirected to a participating mortgage marketing partner that may pay Lower, LLC for any consumer contact information provided through this site.