Walla Walla, WA Homes for Sale
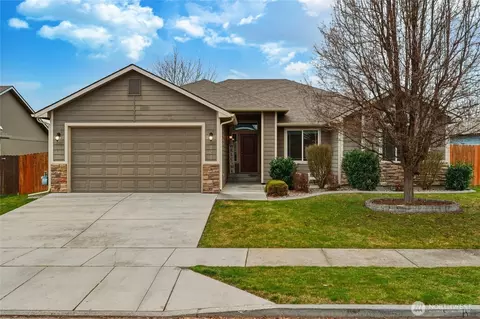
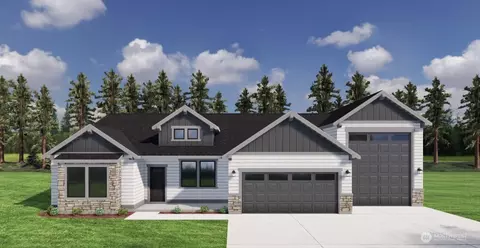
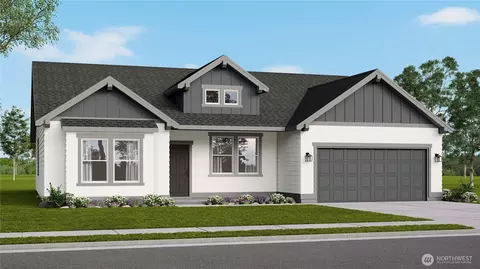
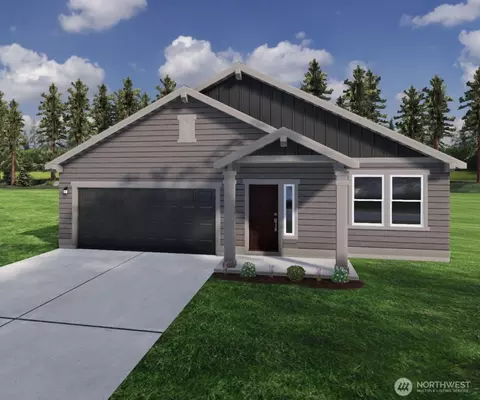
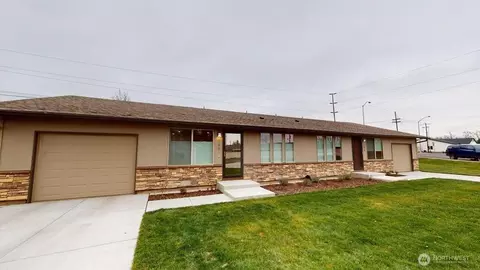
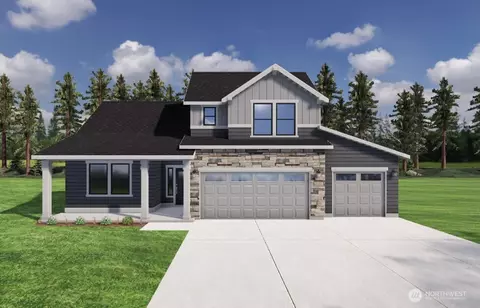
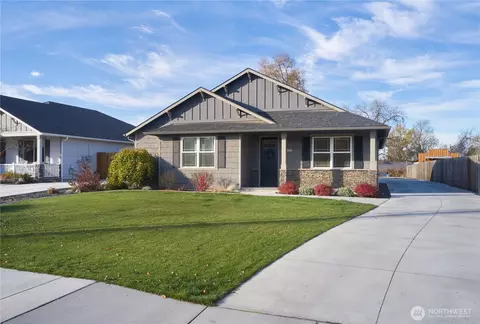
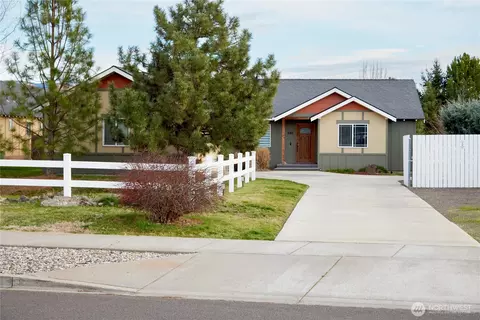
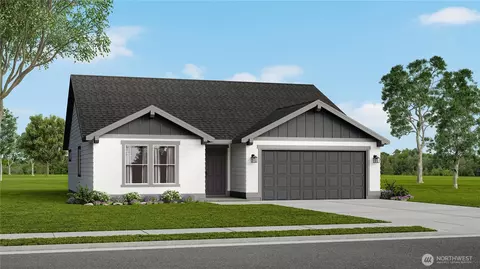
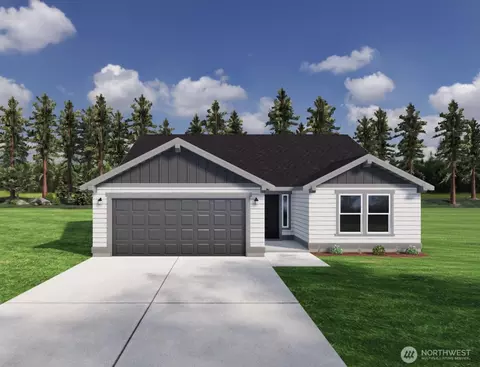
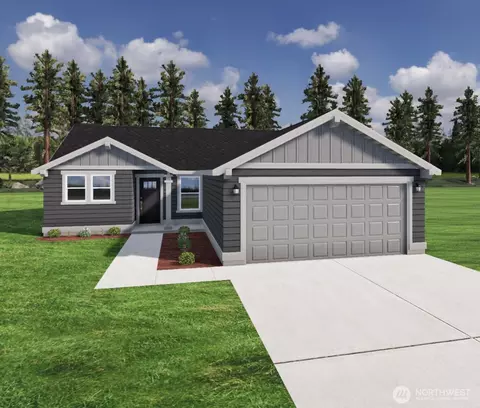
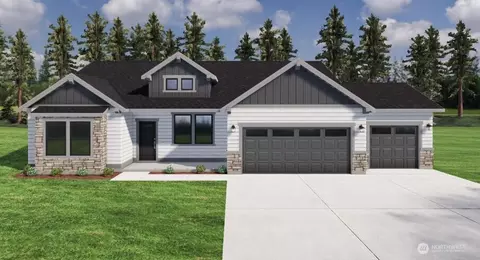
This beautifully designed 2,046 sq ft Snowbrush plan offers refined single-level living with upscale finishes throughout. The open-concept layout features a chef’s kitchen with quartz countertops, a large island, and generous storage—flowing seamlessly into the expansive great room and dining area, with access to a covered patio perfect for entertaining. The private primary suite is a true retreat, boasting dual vanities, a soaking tub, separate shower, and a massive walk-in closet. Two additional spacious bedrooms and a den share a well-appointed second bath with double sinks. With LVP flooring throughout, a 3rd car garage, and its location on a desirable corner homesite, this home combines luxury, space, and functionality in perfect harmony.
- $572,027
- 3Bd
- 2Ba
- 2,046 Sq Ft
SOLD