Movoto Real Estate
Sold on 04/21/2026
  • Other
  • Exterior
  • Living
  • Bath
  • Entry Way
  • Kitchen
  • Dining
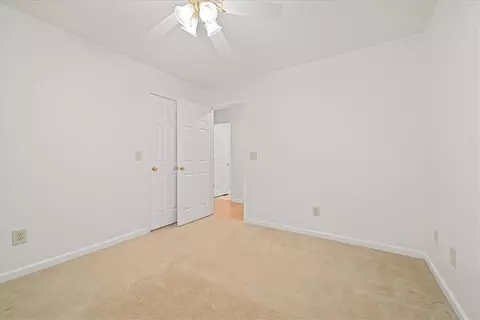
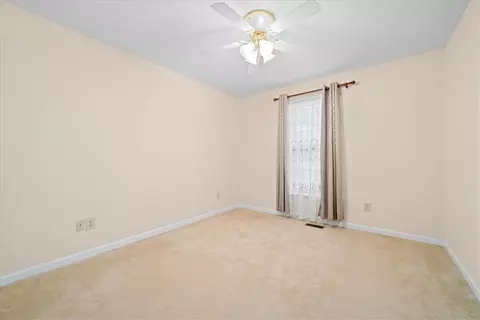
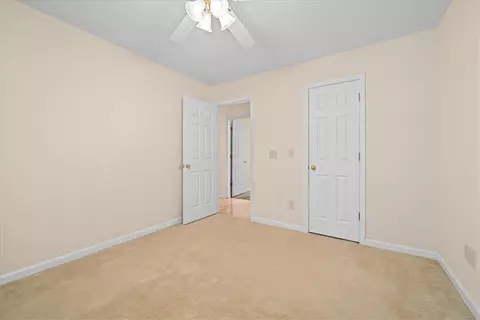
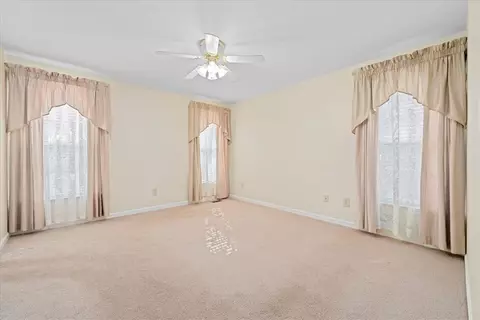
  • Bedroom

114 Buxton Dr, Walhalla, SC 29691

$350,000

Last sold 04/21/2026 after 67 Days

  • 3

    bed

  • 3

    bath

  • 1,890

    Sqft ($185/Sqft)

House not for sale

About 114 Buxton Dr

Property type House
Neighborhood
Year built 1994
HOA fee $0/month
Lot size 1.2 Acre
Movoto estimate
Parking 2 garage spaces
Property description
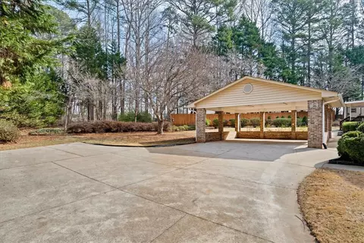
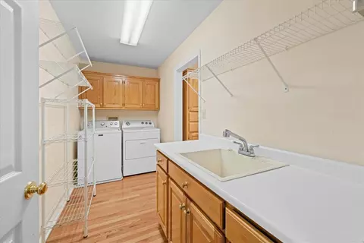
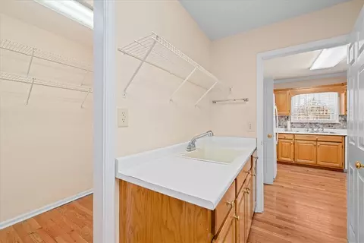
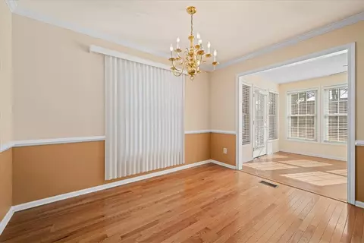
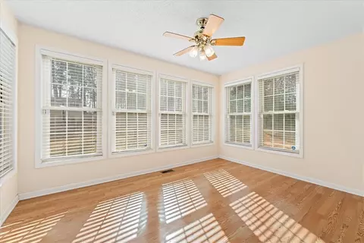
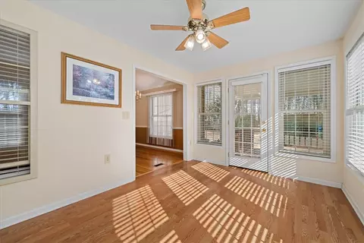
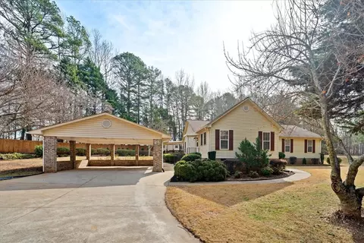
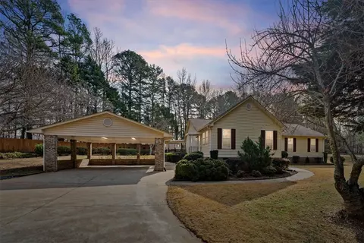
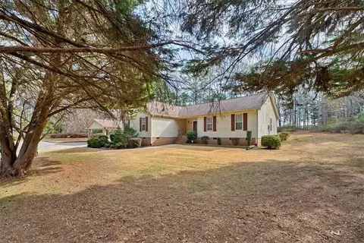
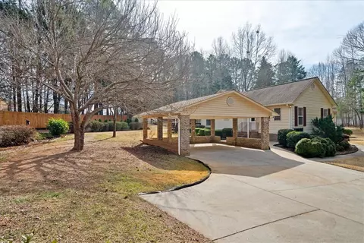
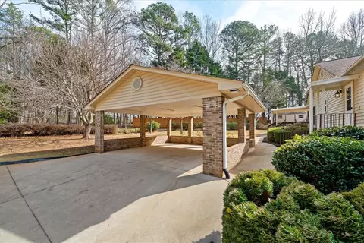
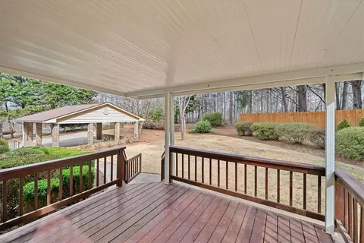
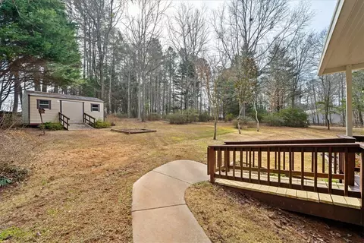
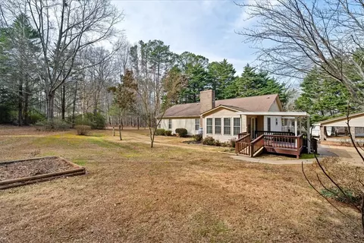
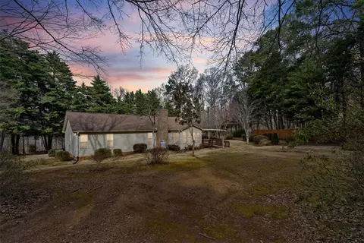
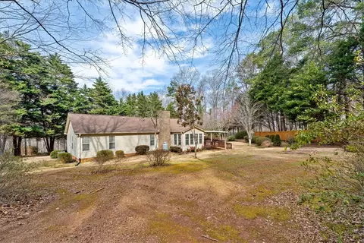
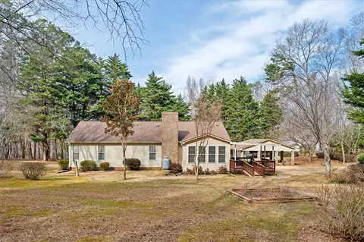
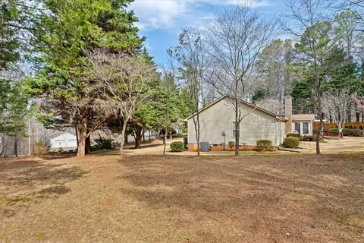
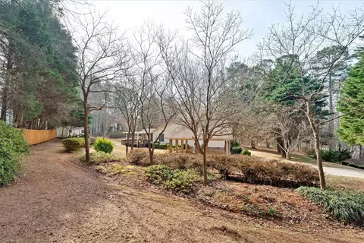
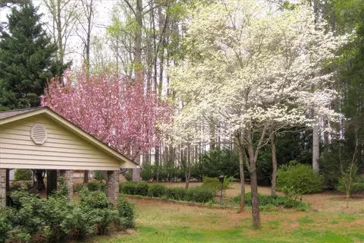
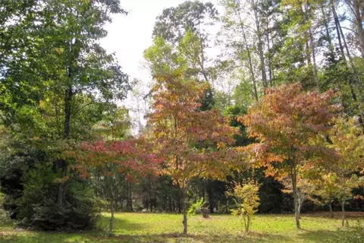
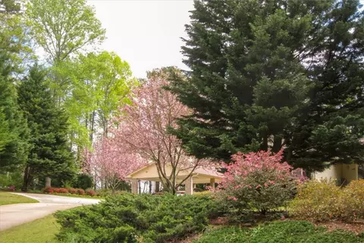
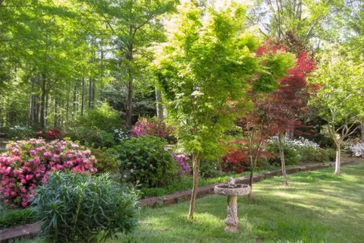
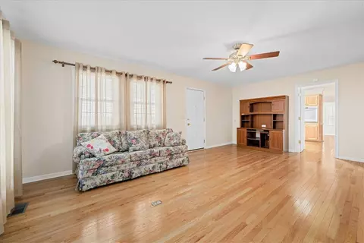
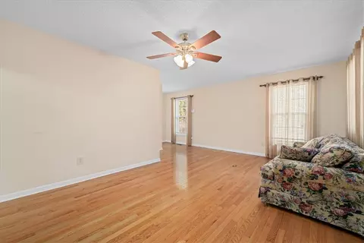
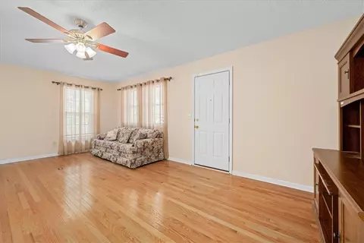
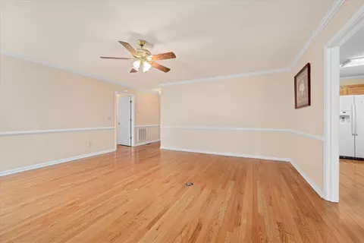
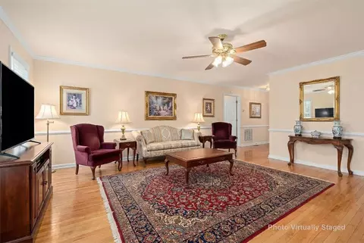
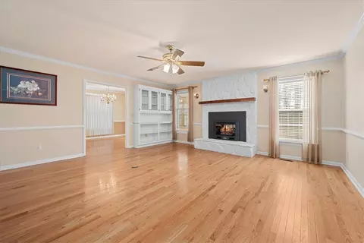
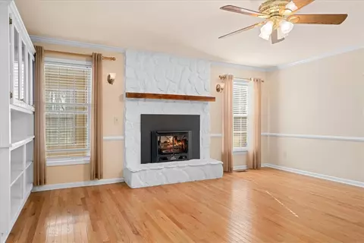
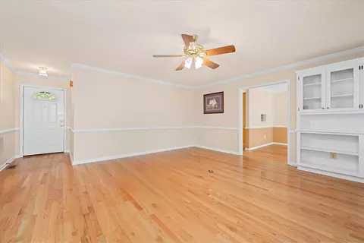
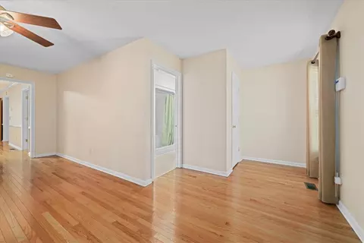
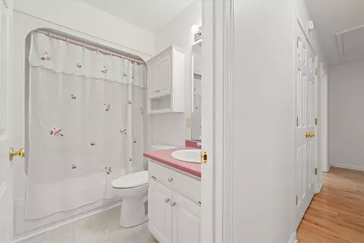
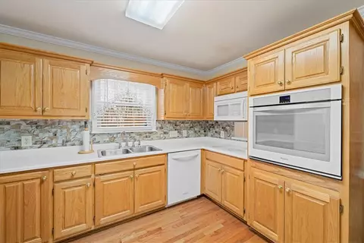
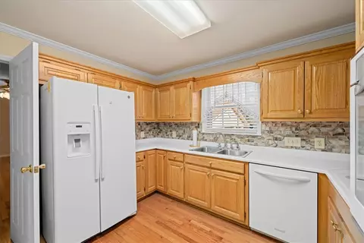
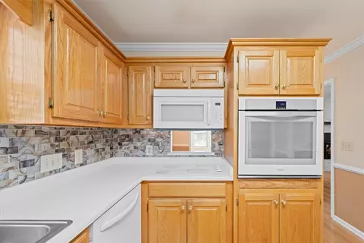
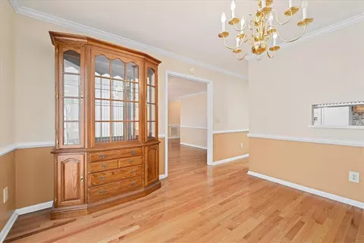
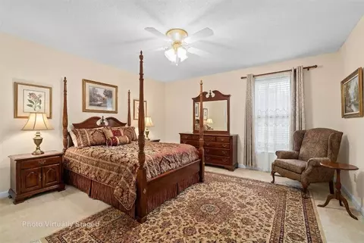
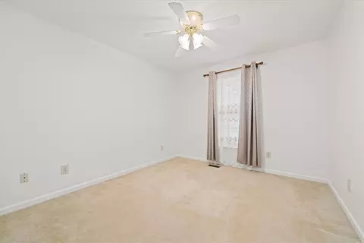
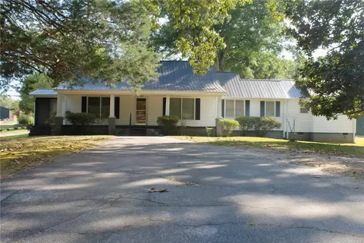
Beautifully custom-built and lovingly maintained by its original owners, this thoughtfully designed home is perfectly positioned on an elevated, gently sloping 1.2-acre lot at the end of a quiet cul-de-sac in an established subdivision. Built in 1994, the home offers exceptional functionality with 3 bedrooms and 3 full bathrooms, along with versatile living spaces ideal for today’s lifestyle. Features include a bright sunroom, formal dining room, expansive living room featuring a rock fireplace, a large pantry/laundry room, and a generous family/office/flex space that can easily adapt to your needs. Recent updates include architectural shingles, HVAC, and a hot water heater, providing peace of mind for years to come. The immaculately landscaped grounds offer both beauty and privacy, complete with a storage building and select privacy fencing. Located in charming Walhalla, enjoy close proximity to quaint local shops, cozy restaurants, vibrant entertainment, and the town’s rich German heritage. Known as the Gateway to the Southern Appalachian Mountains, Walhalla provides easy access to hiking, biking, fishing, kayaking, and stunning waterfalls. Lakes Keowee, Jocassee, and Hartwell are all just a short drive away. Location Highlights: 1) 20 minutes to Clemson University and Oconee County Regional Airport. 2) 1 hour 15 minutes to Greenville-Spartanburg International Airport (GSP). 3) 2 hours 30 minutes to Hartsfield-Jackson Atlanta International Airport. 4) Quick access to parks, trails, and scenic mountain views.This home truly offers the perfect blend of location, lifestyle, and natural beauty!
Listed by
Listing Agent - Kenneth Poston
Listing Agent Contact: (864) 710-0330
Listing Office - Keller Williams Seneca
Source: Western Upstate AOR mls logo
MLS#20297012 • last updated 6 months ago
Movoto checked Western Upstate AOR for data 8 minutes ago
Overview
Cooling/AC CentralAir, Electric
Heating Central, Electric
Levels/Style One, Traditional, 1
SubType Single Family Residence
Type Residential
MLS # 20297012
Status Closed
SqFt 1890
Lot Size (Acres) 1.2
Builder Name Anthony Snipes
Year Built 1994
Interior
Total # of Bathrooms 3
# of Full Baths 3
Total # of Bedrooms 3
Basement None, CrawlSpace
Laundry WasherHookup, ElectricDryerHookup, Sink
Flooring Carpet, Hardwood, Vinyl
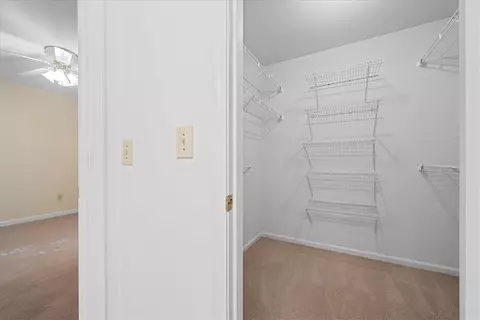
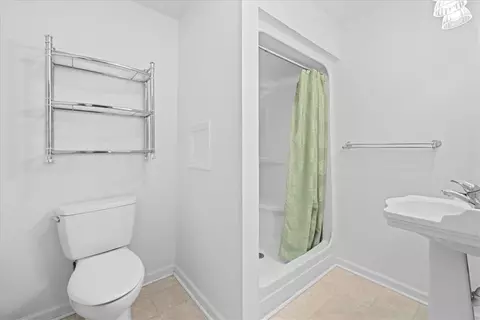
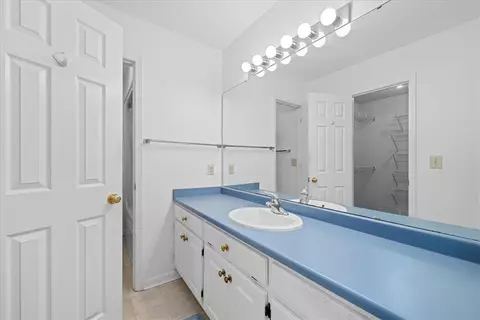
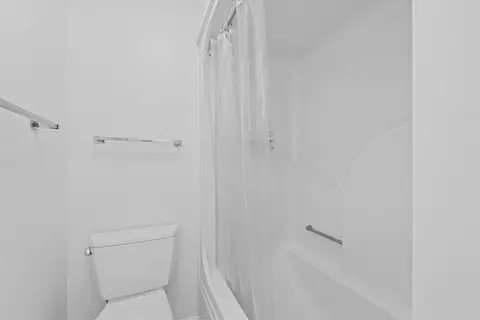
Interior Features CeilingFans, Fireplace, LaminateCountertop, BathInPrimaryBedroom, SmoothCeilings, TubShower, WalkInClosets, WalkInShower, WindowTreatments, SeparateFormalLivingRoom
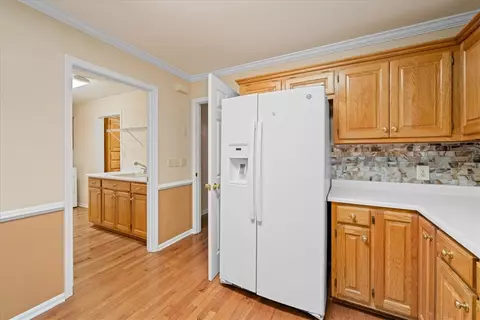
Appliances BuiltInOven, Dryer, Dishwasher, ElectricWaterHeater, Microwave, Refrigerator, SmoothCooktop, Washer
Accessibility Features Low Threshold Shower
Fireplace Gas, GasLog, Option
Exterior
Roof Architectural, Shingle
Foundation Crawlspace
Construction Brick, VinylSiding
Parking AttachedCarport, Driveway
Exterior Features Deck
Lot Features CulDeSac, GentleSloping, Level, OutsideCityLimits, Subdivision, Sloped, Trees
Amenities / Utilities
Water Public
Security Features SecuritySystemLeased, SmokeDetectors
Location
Waterfront None
County Oconee
Subdivision Buxton
Area 202-Oconee County, SC
High School Walhalla High
Elementary School Walhalla Elem
Middle School Walhalla Middle
APN 191-00-01-046
Directions Traveling Out Of Walhalla Toward Seneca On Blue Ridge Blvd, Take A Right Onto Poplar Springs Rd. Go Approximately 1 Tenth Of A Mile And Turn Right Onto Buxton Dr - 114 Buxton Is Located In The Cul-de-sac.
$363K
Range: $332K-$394K
Last 30 days 
  • Apr 2026
    mls logo MLS # 20297012
  • Apr 21, 2026 Sold
    $350,000 (-5.4%)
  • Mar 21, 2026 Active
    —
  • Mar 17, 2026 Price Change
    $369,900 (-2.6%)
  • Feb 12, 2026 Listed
    $379,900
  • Year Property taxes Tax assessment
  • 2024
    $495
    $6,716
  • 114 Buxton Dr
    $350K
  • 202-oconee County,sc
    —
  • 29691
    $380K +26% y/y
  • Walhalla
    $380K +26% y/y
No chart available
Statistics calculated by Movoto
Est. value Bed/bath Sqft mi
115 Buxton Dr, Walhalla, SC 29691 $329,000 3/2 1,673 0.03
108 Buxton Dr, Walhalla, SC 29691 $269,000 3/2 1,506 0.04
102 Buxton Dr, Walhalla, SC 29691 $299,000 3/2 1,552 0.06
109 Buxton Dr, Walhalla, SC 29691 $249,000 4/3 1,152 0.08
111 Buxton Dr, Walhalla, SC 29691 $305,000 3/2 1,728 0.08
113 Buxton Dr, Walhalla, SC 29691 $297,000 3/3 1,642 0.09
105 Buxton Dr, Walhalla, SC 29691 $294,000 3/2 1,869 0.1
107 Buxton Dr, Walhalla, SC 29691 $296,000 4/3 1,753 0.1

Estimated values are based on public record data and automated valuation models. Values are not guaranteed and may not reflect current market conditions.

Thinking of selling? Get a Cash Offer.

  • A smooth, fast sale
  • Skip staging and repairs
  • No strings attached
8/10
6/10
6/10
Source: GreatSchools.org © 2026. All rights reserved.

Around 202-oconee County,sc

Explore everything this neighborhood has to offer.
By entering my info and clicking Ask a Question below, I am providing my e-signature and express written consent to receive marketing emails, calls, and texts (including via automatic telephone dialing systems, AI generative, artificial or pre-recorded voice technology) relating to my inquiry from Movoto (and parties calling/messaging on their behalf) even if my number appears on the company, state, or national Do Not Call Registry. You also agree to ourTerms and Conditions and Privacy Policy. Consent not required to receive services (call 1-844-420-1270 to be connected without providing consent).

Nearby recently sold homes in Walhalla, SC

Nearby homes for sale in Walhalla, SC

Newest listings in 29691

  • Real Estate
  • SC
  • Oconee County
  • Walhalla
  • 29691
  • 114 Buxton Dr
Meet with a real estate agent today (844) 430-0869
The multiple listing information is provided by Western Upstate Association of REALTORS®. IDX information is provided exclusively for consumers’ personal, non-commercial use and that it may not be used for any purpose other than to identify prospective properties consumers may be interested in purchasing. Information deemed reliable but not guaranteed to be accurate. Buyer to verify all information. The information provided is for consumers' personal, non-commercial use and may not be used for any purpose other than to identify prospective properties consumers may be interested in purchasing. Listing information updated every 15 minutes. Terms of use & Privacy Policy, California Privacy Info. Copyright © 2005 - 2026 Movoto, Inc. All rights reserved. Equal Housing Opportunity CalDRE CalDRE #01517281
Movoto Real Estate is committed to ensuring accessibility for individuals with disabilities. We are continuously working to improve the accessibility of our web experience for everyone. We welcome feedback and accommodation requests, please submit them here.
The data relating to real estate for sale on this website comes in part from the Broker Reciprocity Program of the Western Upstate Association of REALTORS® Inc. and the Western Upstate MLS of South Carolina Inc. This information is deemed reliable, but not guaranteed. Neither the Western Upstate Association of REALTORS® Inc. or the Western Upstate MLS of South Carolina Inc., nor the listing broker, nor their agents are responsible for the accuracy of the information. The buyer is responsible for verifying all information. This information is provided by the Western Upstate Association of REALTORS® Inc. and the Western Upstate MLS of South Carolina Inc. for use by its members and is not intended for the use for any other purpose.
Requests for information regarding mortgage products will be directed to Movoto.com affiliate, Lower, LLC - a licensed Mortgage Lender (NMLS #1124061), or, based on your location, may be redirected to a participating mortgage marketing partner that may pay Lower, LLC for any consumer contact information provided through this site.