Movoto Real Estate
  • Other
  • Exterior
  • Living
  • Kitchen
  • Entry Way
  • Bedroom
  • Bath

711 W Bear Swamp Rd, Walhalla, SC 29691

$249,900
•
  • 2

    bed

  • 2

    bath

  • 1,651

    Sqft ($151/Sqft)

House for sale 2 hours

About 711 W Bear Swamp Rd

Property type House
Year built 1930
HOA fee $0/month
Lot size 1.91 Acre
Movoto estimate
Parking 1 garage spaces
Property description
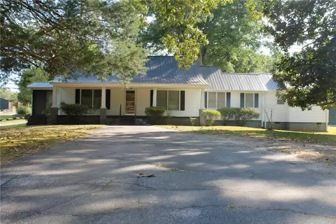
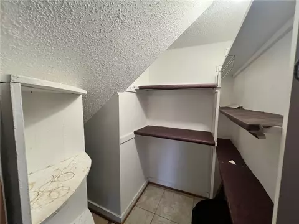
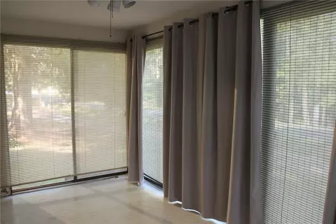
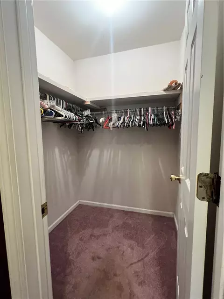
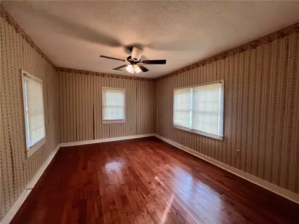
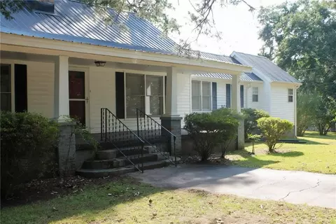
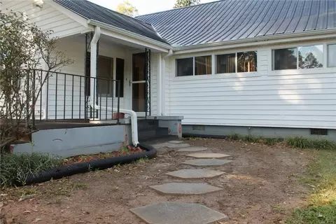
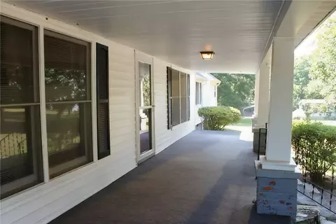
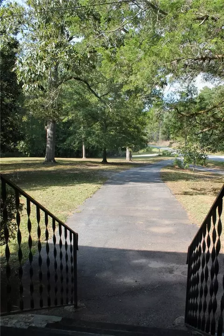
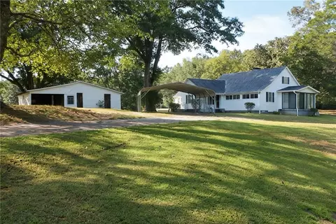
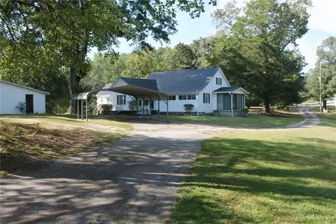
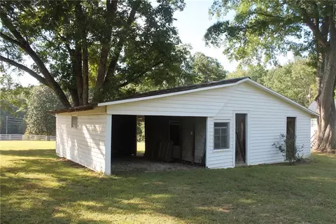
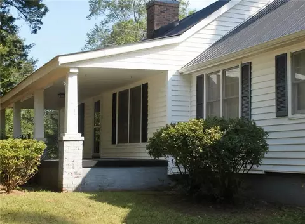
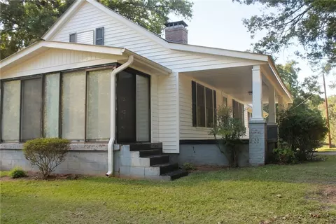
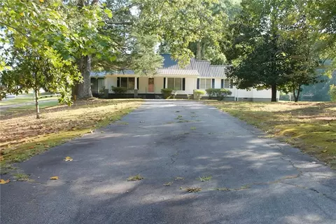
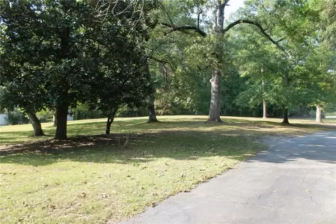
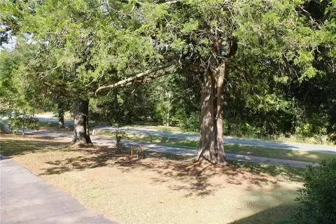
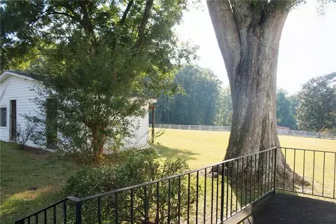
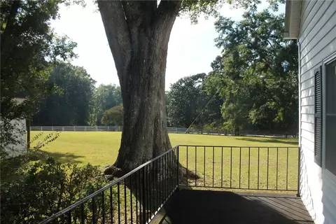
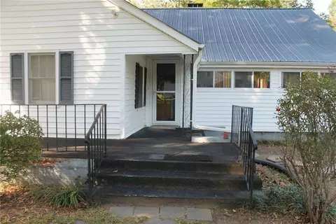
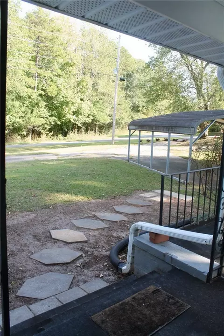
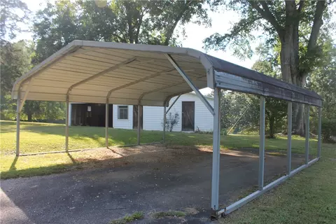
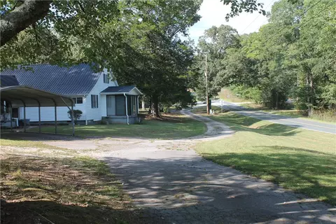
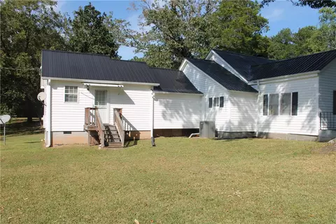
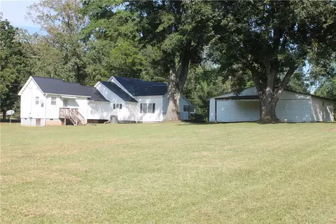
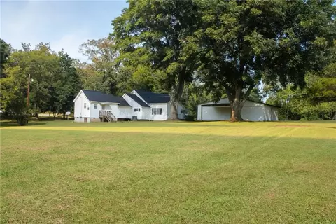
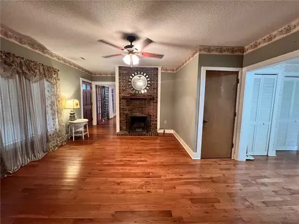
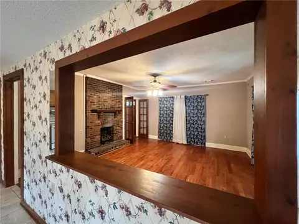
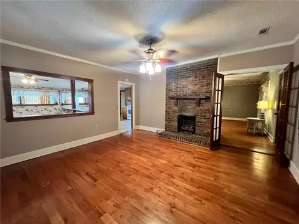
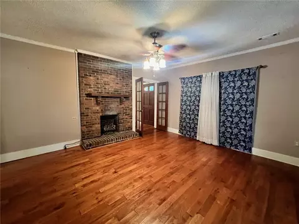
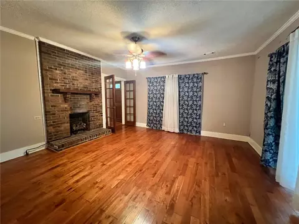
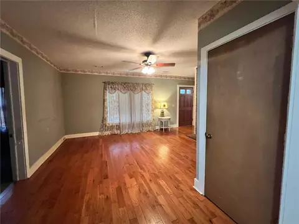
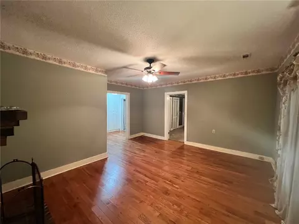
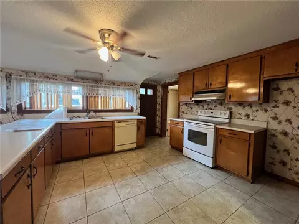
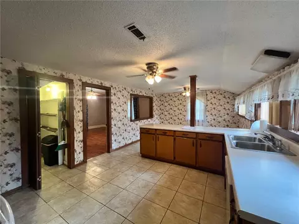
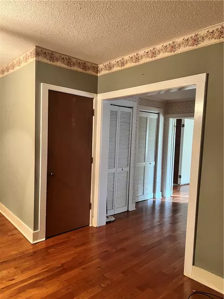
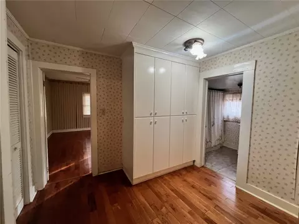
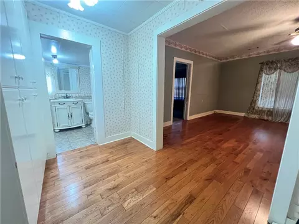
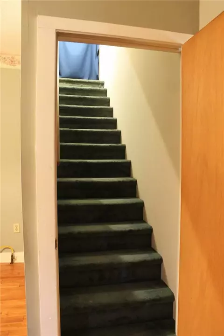
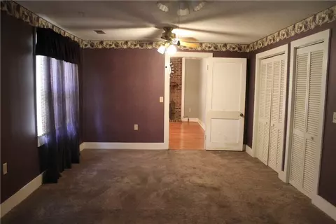
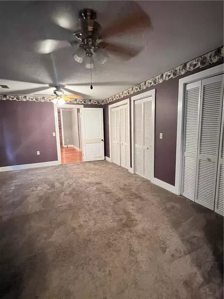
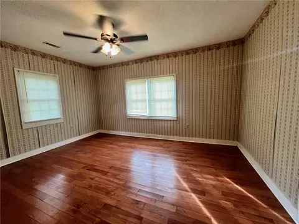
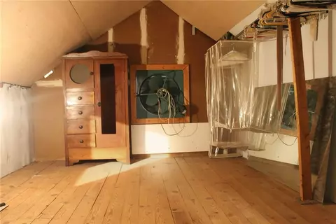
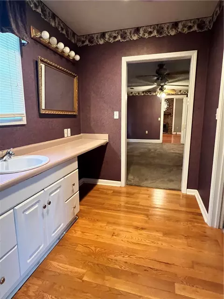
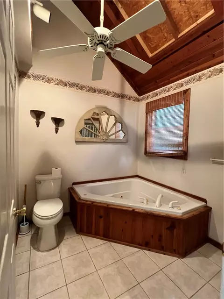
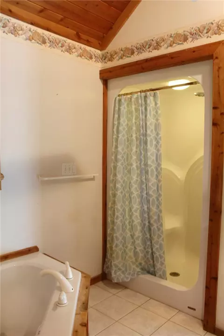
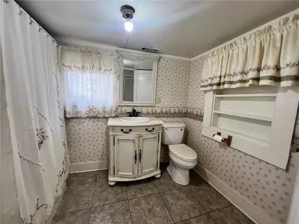
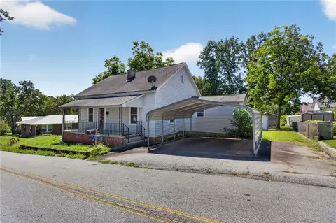
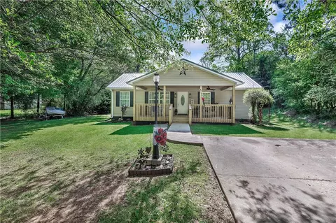
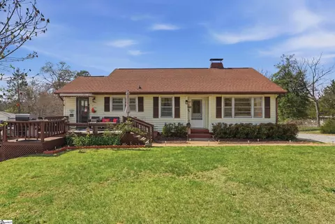
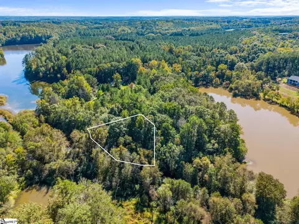
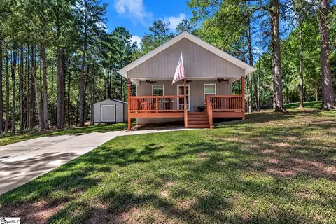
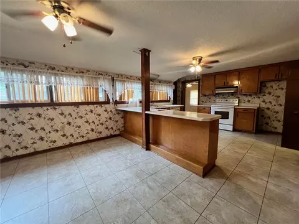
Charming Country Bungalow on 1.91 Acres at the Foothills of the Blue Ridge Mountains! Welcome to this charming country home nestled on 1.91 beautiful surveyed acres at the foothills of the Blue Ridge Mountains in Walhalla, SC! As you approach along the paved driveway, you’ll be greeted by a lush green lawn, towering mature hardwood trees, and the timeless charm of this inviting bungalow. The oversized covered concrete front porch invites you to sit a while, enjoy your morning coffee, or unwind in a rocking chair or porch swing while taking in the peaceful surroundings. Step inside to discover 1,651 square feet of main-level living space filled with warmth, character, and beautiful hickory hardwood floors. This inviting home features two bedrooms and two full bathrooms, including a generously sized primary bedroom with a dedicated vanity area, multiple closets, and a walk-in closet. The spacious living room and formal dining room share a beautiful double-sided brick gas-log fireplace, creating a cozy and welcoming atmosphere in both spaces. The large kitchen offers an abundance of solid wood cabinetry, generous counter space, and a convenient walk-in pantry, providing plenty of room for cooking, baking, and gathering. Just off the formal dining room, a delightful sunroom with surrounding windows and sliding glass doors offers a peaceful retreat to enjoy the changing seasons and views of the property. Permanent stairs lead to a spacious attic equipped with an attic fan, providing excellent storage and potential for additional finished space, subject to applicable building requirements. Step back outside and discover all this property has to offer! The 1.91 acres feature beautiful mature hardwood trees, a producing pecan tree, and plenty of open lawn for gardening, outdoor activities, or simply enjoying the natural beauty. Two paved driveways provide convenient access, with the second leading to a two-car carport and a detached one-car garage with workshop space. An additional covered storage area behind the garage is ideal for a lawn mower, gardening equipment, or other outdoor necessities. Recent notable improvements include a metal roof (approx. 2015), an HVAC system (December 2018), and a new crawlspace vapor barrier (2026). Whether you’re relaxing on the front porch, enjoying the warmth of the double-sided fireplace, working on a project in the garage, or spending time outdoors beneath the shade trees, this property offers a wonderful blend of timeless charm, comfortable living, and peaceful country surroundings. Come experience the beauty and possibilities of this special Walhalla property and make it your own!
Listed by
Listing Agent - Angie Porter
Listing Office - Albertson Real Estate, LLC
Source: Western Upstate AOR mls logo
MLS#20308460 • last updated 2 hours ago
Movoto checked Western Upstate AOR for data 6 minutes ago
Request a virtual or in-person tour
Overview
Cooling/AC HeatPump, AtticFan
Heating HeatPump, NaturalGas
Levels/Style One, Bungalow, 1
SubType Single Family Residence
Type Residential
MLS # 20308460
Status Active
SqFt 1651
Lot Size (Acres) 1.91
Property Tax 963.69
Year Built 1930
Interior
Total # of Bathrooms 2
# of Full Baths 2
Total # of Bedrooms 2
Basement None, CrawlSpace
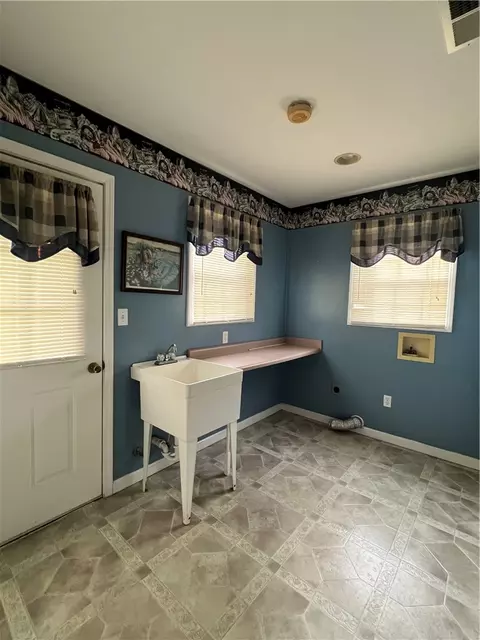
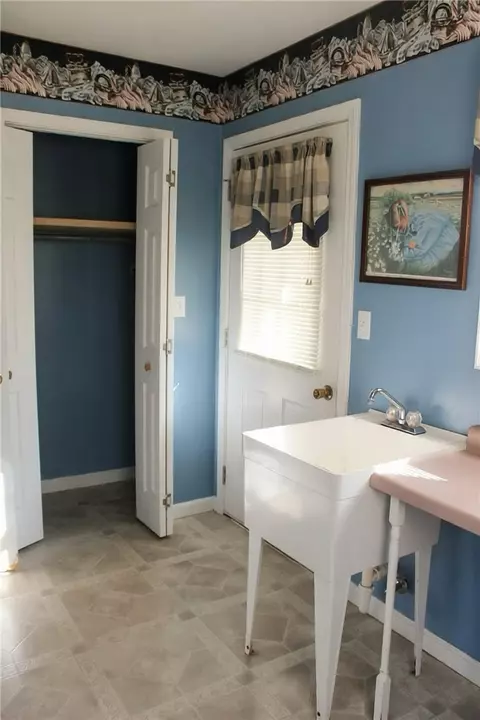
Laundry WasherHookup, ElectricDryerHookup, Sink
Flooring Carpet, Hardwood, Vinyl
Interior Features Bathtub, CeilingFans, DressingArea, Fireplace, JackAndJillBath, JettedTub, LaminateCountertop, BathInPrimaryBedroom, MainLevelPrimary, Other, PermanentAtticStairs, SittingAreaInPrimary, SeeRemarks, SeparateShower, WalkInClosets, WalkInShower, WindowTreatments, BreakfastArea
Appliances Dishwasher, ElectricOven, ElectricRange, ElectricWaterHeater
Accessibility Features Low Threshold Shower
Fireplace Gas, GasLog, Multiple, Option
Exterior
Roof Metal
Foundation Crawlspace
Construction Vinyl Siding
Parking DetachedCarport, Detached, Garage, Driveway
Exterior Features PavedDriveway, Porch, StormWindowsDoors
Lot Features CornerLot, HardwoodTrees, Level, NotInSubdivision, OutsideCityLimits
Amenities / Utilities
Water Public
Location
County Oconee
High School Walhalla High
Elementary School Walhalla Elem
Middle School Walhalla Middle
APN 191-00-02-035
Directions From West Union, Take Hwy 11 South, Then Turn Right Onto W Bear Swamp Rd. The Home Is Located At The Corner Of W Bear Swamp Rd And Crystal Lane
Tour this home
When would you like to see 711 W Bear Swamp Rd?
question
Have a question about this property? Call us at (844) 430-0869
4/10
6/10
6/10
Source: GreatSchools.org © 2026. All rights reserved.

Around the neighborhood

Explore everything this neighborhood has to offer.
  • Real Estate
  • SC
  • Oconee County
  • Walhalla
  • 29691
  • 711 W Bear Swamp Rd

My commute

Enter a destination to see travel time and distance.
By entering my info and clicking Ask a Question below, I am providing my e-signature and express written consent to receive marketing emails, calls, and texts (including via automatic telephone dialing systems, AI generative, artificial or pre-recorded voice technology) relating to my inquiry from Movoto (and parties calling/messaging on their behalf) even if my number appears on the company, state, or national Do Not Call Registry. You also agree to ourTerms and Conditions and Privacy Policy. Consent not required to receive services (call 1-844-420-1270 to be connected without providing consent).

Nearby homes for sale in Walhalla, SC

Nearby recently sold homes in Walhalla, SC

Newest listings in 29691

Meet with a real estate agent today (844) 430-0869
The multiple listing information is provided by Western Upstate Association of REALTORS®. IDX information is provided exclusively for consumers’ personal, non-commercial use and that it may not be used for any purpose other than to identify prospective properties consumers may be interested in purchasing. Information deemed reliable but not guaranteed to be accurate. Buyer to verify all information. The information provided is for consumers' personal, non-commercial use and may not be used for any purpose other than to identify prospective properties consumers may be interested in purchasing. Listing information updated every 15 minutes. Terms of use & Privacy Policy, California Privacy Info. Copyright © 2005 - 2026 Movoto, Inc. All rights reserved. Equal Housing Opportunity CalDRE CalDRE #01517281
Movoto Real Estate is committed to ensuring accessibility for individuals with disabilities. We are continuously working to improve the accessibility of our web experience for everyone. We welcome feedback and accommodation requests, please submit them here.
The data relating to real estate for sale on this website comes in part from the Broker Reciprocity Program of the Western Upstate Association of REALTORS® Inc. and the Western Upstate MLS of South Carolina Inc. This information is deemed reliable, but not guaranteed. Neither the Western Upstate Association of REALTORS® Inc. or the Western Upstate MLS of South Carolina Inc., nor the listing broker, nor their agents are responsible for the accuracy of the information. The buyer is responsible for verifying all information. This information is provided by the Western Upstate Association of REALTORS® Inc. and the Western Upstate MLS of South Carolina Inc. for use by its members and is not intended for the use for any other purpose.
Requests for information regarding mortgage products will be directed to Movoto.com affiliate, Lower, LLC - a licensed Mortgage Lender (NMLS #1124061), or, based on your location, may be redirected to a participating mortgage marketing partner that may pay Lower, LLC for any consumer contact information provided through this site.