
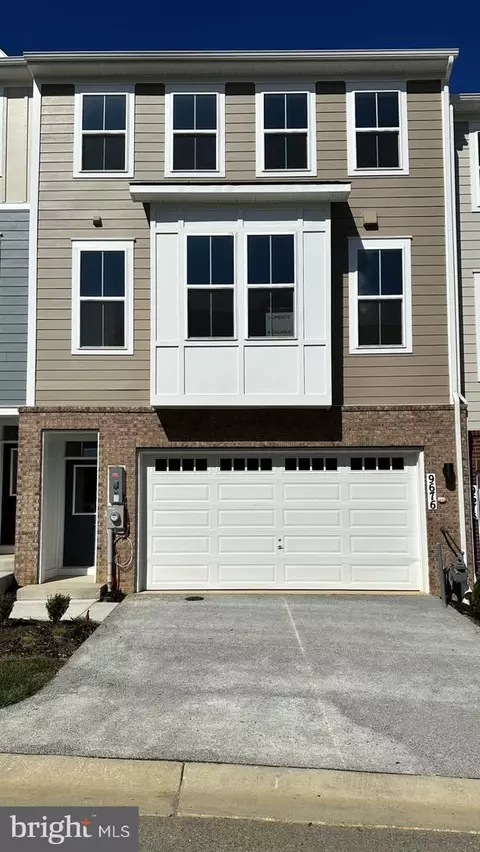
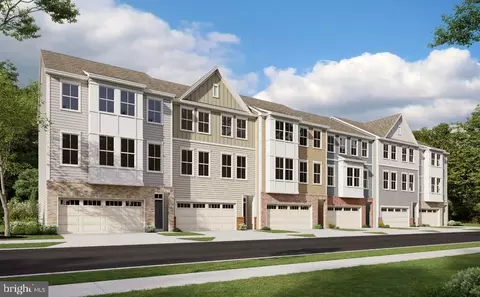
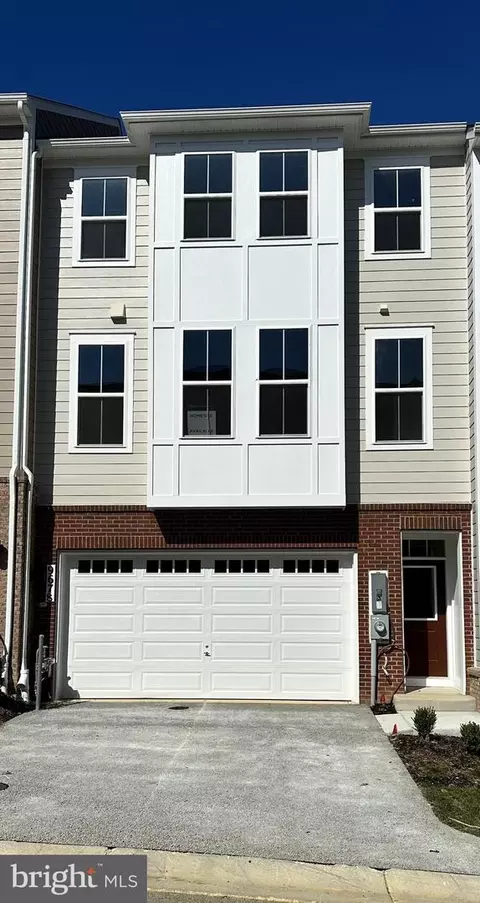
- $515,000
- 3Bd
- 4Ba
- 2,920 Sq Ft
SOLD


Last sold 09/08/2023 for $547K
bed
bath
Sqft ($230/Sqft)
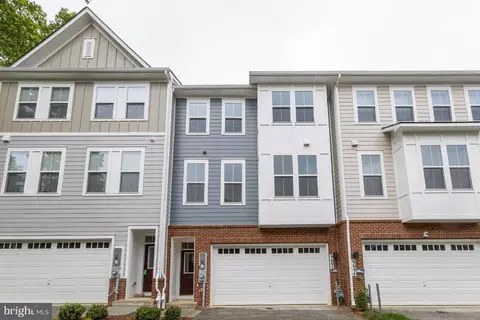
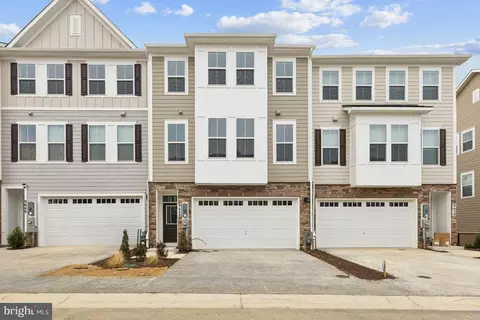
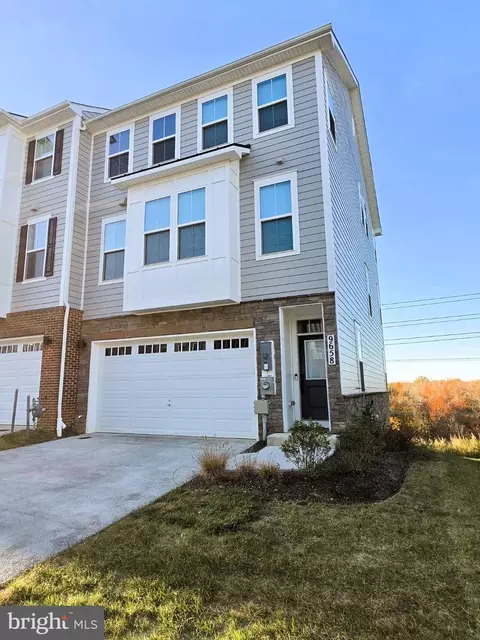
| Property type Townhouse | Neighborhood | Year built 2023 | HOA fee $60/month | Movoto estimate | Parking 2 garage spaces | Rental estimate |

| Overview | |
| Cooling/AC | Central A/C, Programmable Thermostat, Heat Pump(s), Electric |
| Heating | Natural Gas |
| Levels/Style | Traditional |
| Type | Residential |
| Status | Closed |
| SqFt | 2853 |
| Year Built | 2023 |
| Condition | Excellent |
| HOA Fee | 60, Monthly |
| New Construction (Y/N) | Y |
| Foreclosure (Y/N) | N |
| Interior | |
| Total # of Bathrooms | 4 |
| # Full Baths | 2 |
| # Half Baths | 2 |
| Total # of Bedrooms | 3 |
| Basement | Outside Entrance, Rough Bath Plumb, Space For Rooms, Sump Pump, Unfinished, Walkout Level |
| Other Room(s) | Dining Room, Bedroom 2, Bedroom 3, Kitchen, Great Room, Other, Primary Bathroom |
| Laundry | Upper Floor |
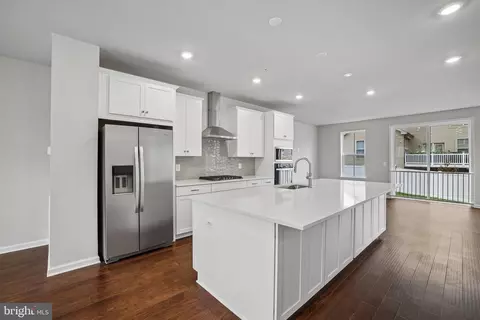
| Appliances | Dishwasher, Disposal, Energy Efficient Appliances, Icemaker, Microwave, Oven/Range - Gas, Refrigerator, Washer/Dryer Hookups Only, Water Heater |
| Walls/ Ceilings | Beamed Ceilings, Dry Wall |
| Window Features | Insulated |
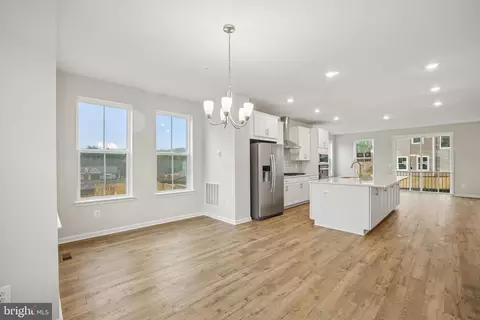
| Interior Features | Breakfast Area, Combination Dining/Living, Combination Kitchen/Dining, Combination Kitchen/Living, Floor Plan - Open, Kitchen - Island, Primary Bath(s), Pantry |
| Accessibility Features | None |
| Exterior | |
| Foundation | Other |
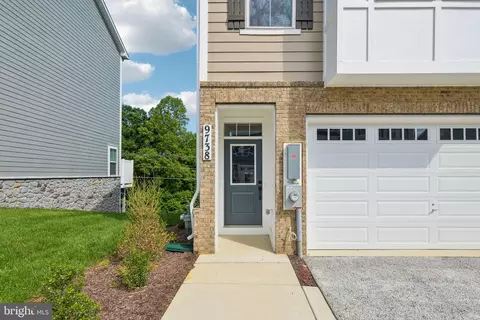
| Garage Desc | Garage - Front Entry |
| Parking Desc | Paved Driveway, Attached Garage |
| # Garage Spaces | 2 |
| # Parking Spaces | 2 |
| # Attached Garage Spaces | 2 |
| Existing Structures | Above Grade, Balconies- Multiple |
| Amenities / Utilities | |
| Sewer/ Septic | Public Sewer |
| Pool | No Pool |
| Location | |
| Subdivision | SCOTLAND HEIGHTS |
| Water Source | Public |
| Senior Community (Y/N) | N |
| High School | NORTH POINT |
| Elementary School | BERRY |
| School District | CHARLES COUNTY PUBLIC SCHOOLS |
| Middle School | THEODORE G. DAVIS |
| Directions | Take 495, Take Exit 3, Rt. 210 South. Travel 13 Miles, Make A Left Onto Rt. 228 (Berry Rd), Travel 2.8 Miles, Make A Left Onto Scotland Heights Dr. Please Visit Us At Our Newly Decorated Townhome Model Home At 9570 Killenney Place Waldorf, Maryland 20601 Or Our Newly Decorated Single Family Model At 9894 Obin Lane, Waldorf, Maryland 20601 |
| Zoning | RESIDENTIAL |
MLS # MDCH2020424| Est. value | Bed/bath | Sqft | mi | |
|---|---|---|---|---|
| 9668 Killenney Pl, Waldorf, MD 20601 | $572,200 | —/3 | 2,444 | 0.01 |
| 9676 Celtic Pl, Waldorf, MD 20601 | $546,900 | 3/2 | 2,464 | 0.01 |
| 9666 Killenney Pl, Waldorf, MD 20601 | $557,900 | —/3 | 2,484 | 0.01 |
| 9678 Celtic Pl, Waldorf, MD 20601 | $555,000 | 3/2 | 2,484 | 0.01 |
| 9664 Killenney Pl, Waldorf, MD 20601 | $565,300 | 3/4 | 2,464 | 0.02 |
| 9680 Celtic Pl, Waldorf, MD 20601 | $572,600 | 3/2 | 2,444 | 0.02 |
| 9662 Killenney Pl, Waldorf, MD 20601 | $575,800 | 4/3 | 2,444 | 0.02 |
| 9416 Brechin Pl, Waldorf, MD 20601 | $446,200 | —/2 | 1,920 | 0.02 |
Estimated values are based on public record data and automated valuation models. Values are not guaranteed and may not reflect current market conditions.
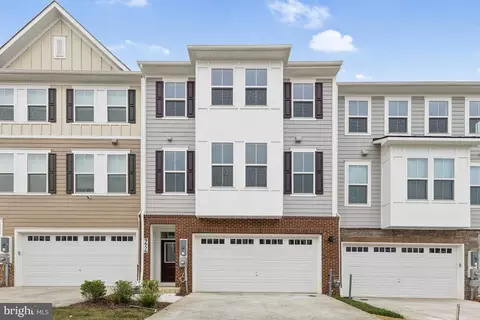


$425,000
$656,925
$417,450
$535,000
$579,000
$514,000
$540,000
$479,900
$480,000
$749,098
$469,990
$460,000
$669,900
$497,946
$342,500
$544,400
$450,000
$564,950
$473,405
$459,000
$2,000,000
$509,950
$812,500
$1,399,000
$949,900
$350,000
$726,950
$419,000
$2,000,000
$379,900