
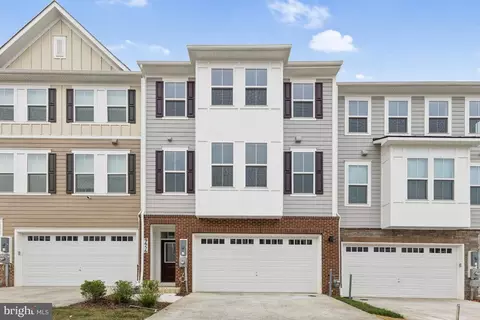
- $527,000
- 3Bd
- 5Ba
- 2,900 Sq Ft
SOLD 04/20/26

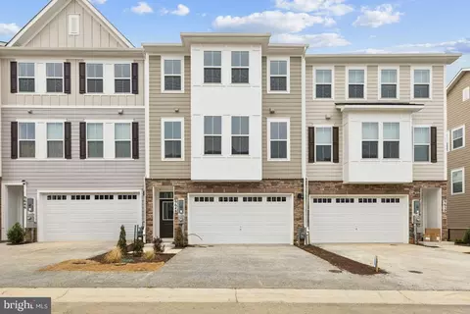
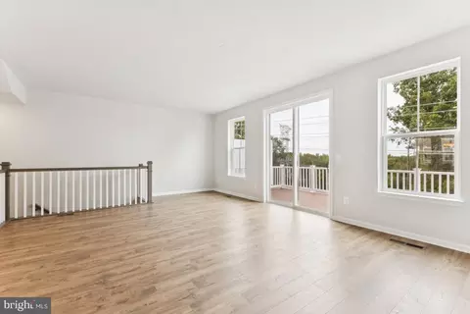
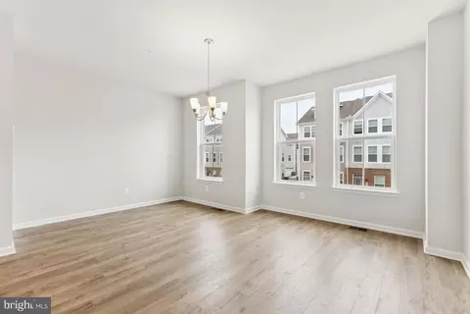
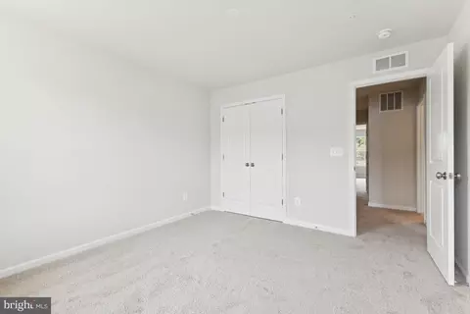
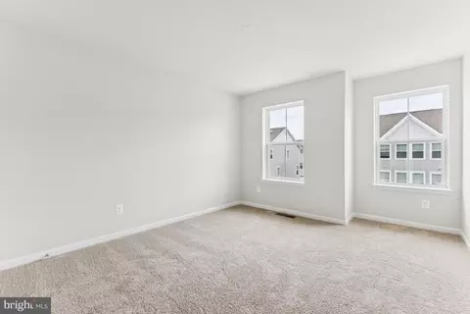
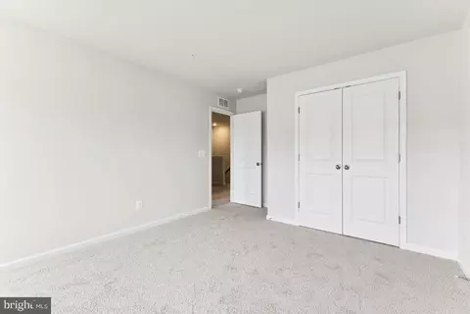
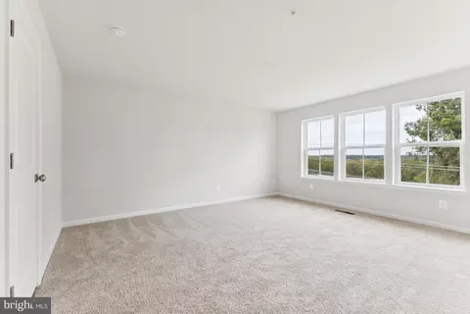
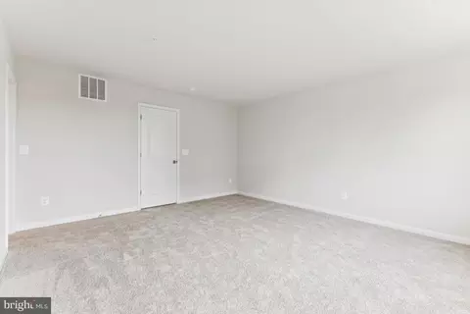
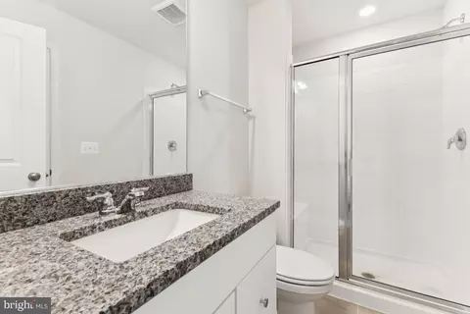
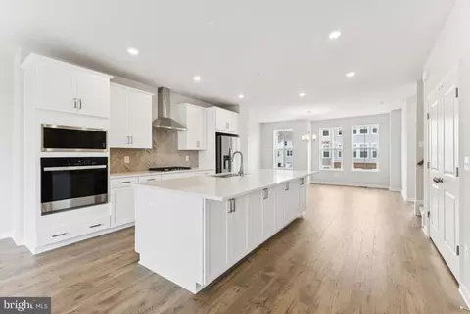
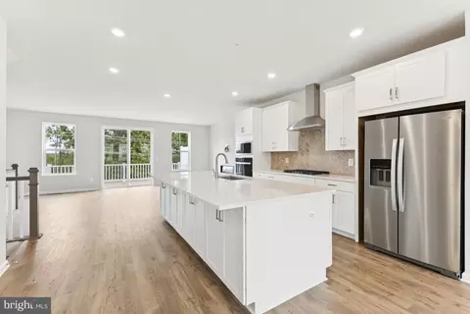
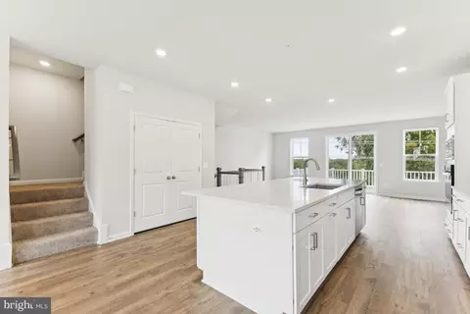
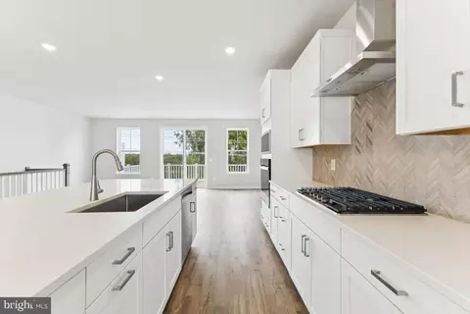
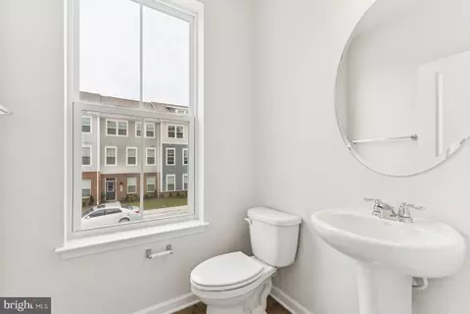
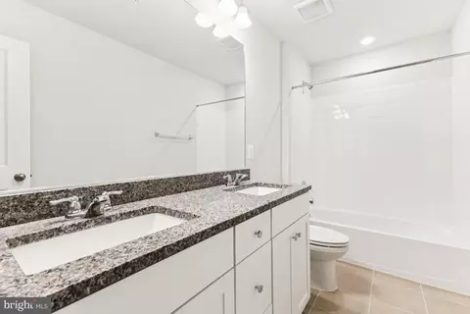
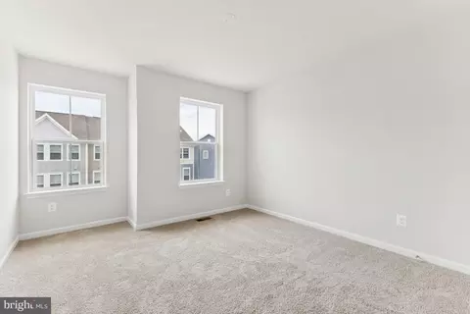
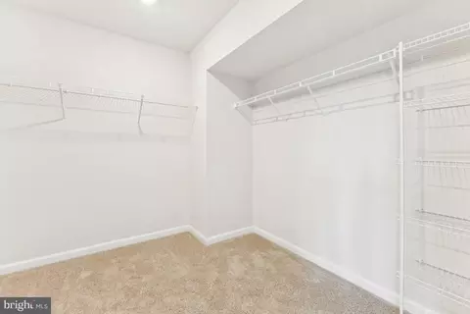
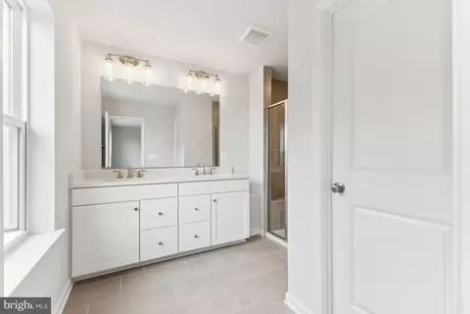
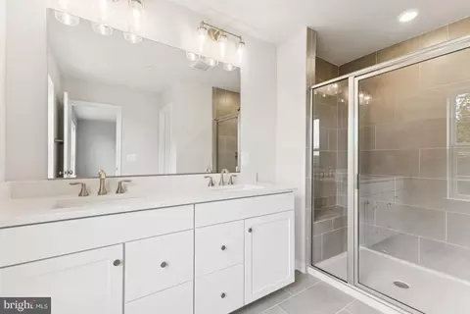
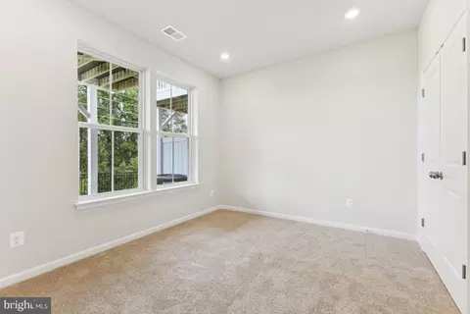
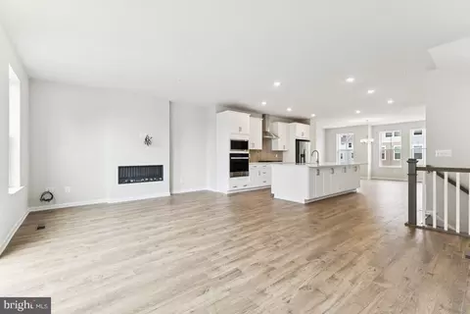
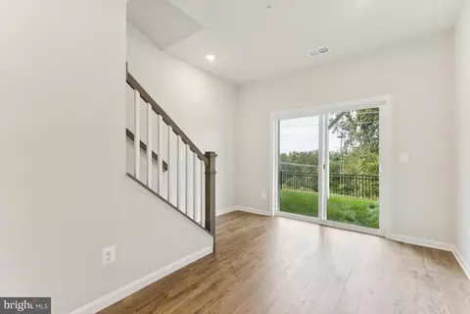
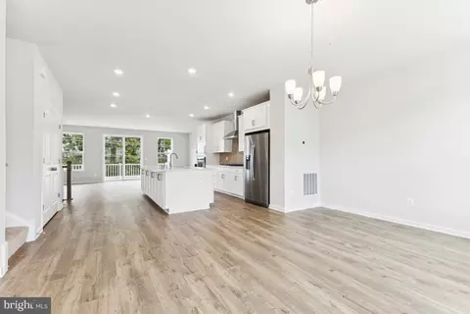
Last sold 05/15/2026 after 86 Days
bed
bath
Sqft ($175/Sqft)
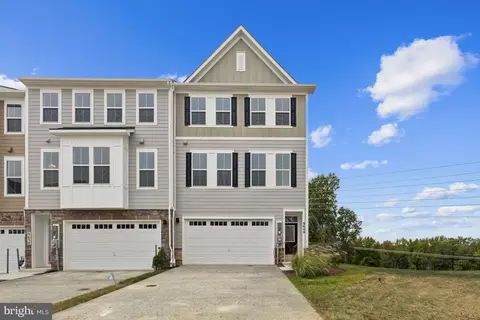
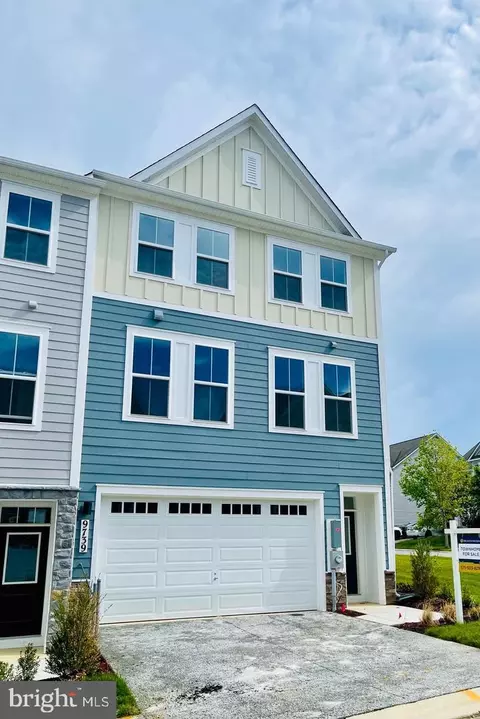
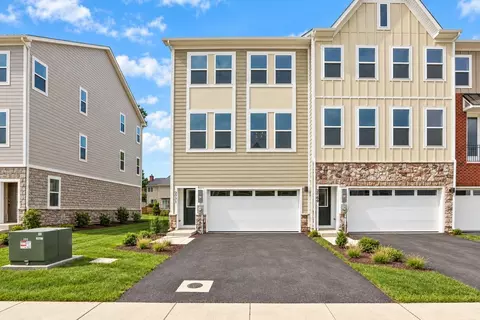
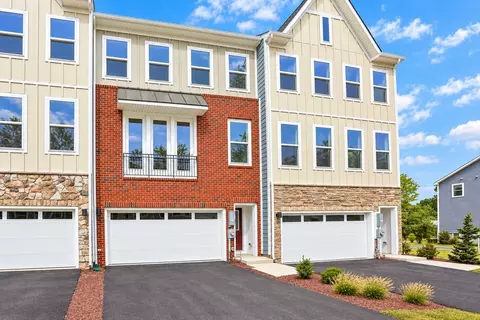
| Property type Townhouse | Neighborhood | Year built 2026 | HOA fee $78/month | Lot size 2,004 Sqft | Movoto estimate | Parking 2 garage spaces |

| Overview | |
| Cooling/AC | Central A/C, Electric |
| Heating | Natural Gas |
| Levels/Style | Traditional |
| Type | Residential |
| Status | Closed |
| SqFt | 2916 |
| Lot Size (SqFt) | 2004 |
| Lot Size (Acres) | 0.05 |
| County Tax | 6001, Annually |
| Tax: Assessed Value | 466667 |
| Annual Property Tax | 6328 |
| Year Built | 2026 |
| Condition | Excellent |
| HOA Fee | 78, Monthly |
| New Construction (Y/N) | Y |
| Foreclosure (Y/N) | N |
| Interior | |
| Total # of Bathrooms | 4 |
| # Full Baths | 3 |
| # Half Baths | 1 |
| Total # of Bedrooms | 4 |
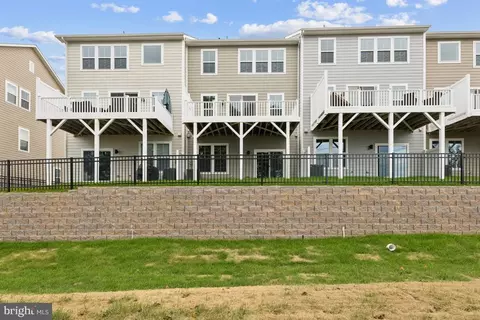
| Basement | Daylight, Full, Fully Finished, Walkout Level, Windows |
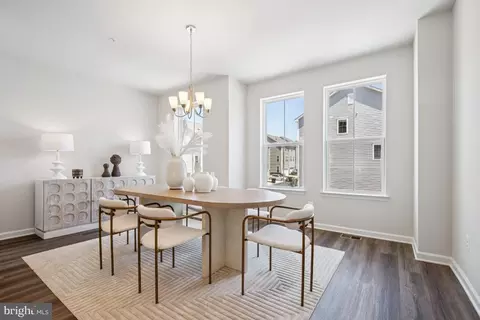
| Other Room(s) | Dining Room, Primary Bedroom, Bedroom 2, Bedroom 3, Bedroom 4, Kitchen, Family Room, Foyer |
| Laundry | Upper Floor |
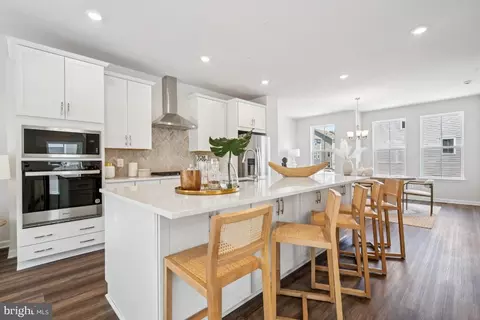
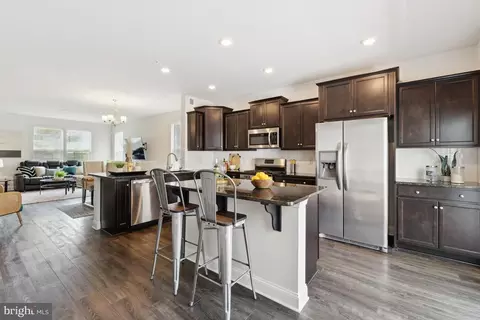
| Appliances | Dishwasher, Disposal, Icemaker, Microwave, Oven - Double, Oven/Range - Gas, Range Hood, Refrigerator |
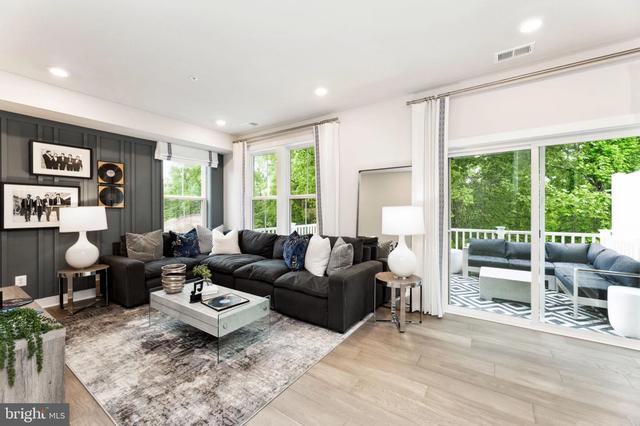
| Walls/ Ceilings | 9'+ Ceilings |
| Window Features | Vinyl Clad |
| Interior Features | Attic, Carpet, Dining Area, Entry Level Bedroom, Floor Plan - Open, Kitchen - Gourmet, Kitchen - Island, Primary Bath(s), Pantry, Recessed Lighting, Bathroom - Stall Shower, Upgraded Countertops, Walk-in Closet(s) |
| Accessibility Features | None |
| Door Features | ENERGY STAR Qualified Door(s) |
| Exterior | |
| Foundation | Other |
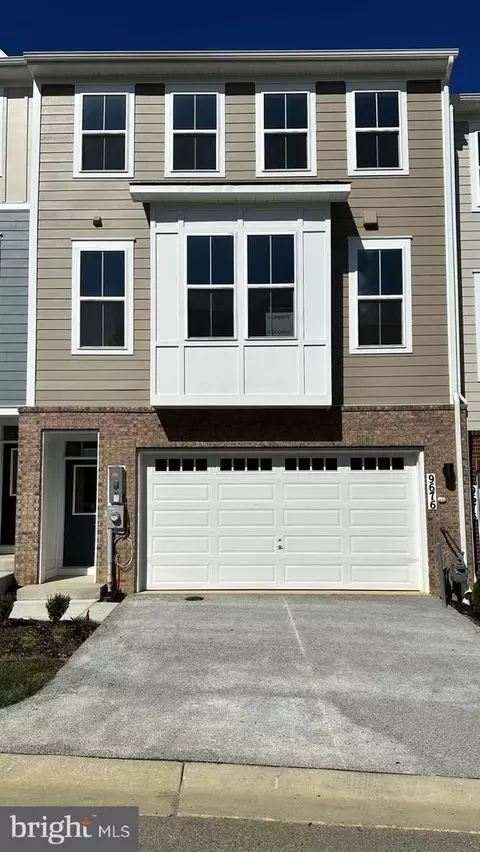
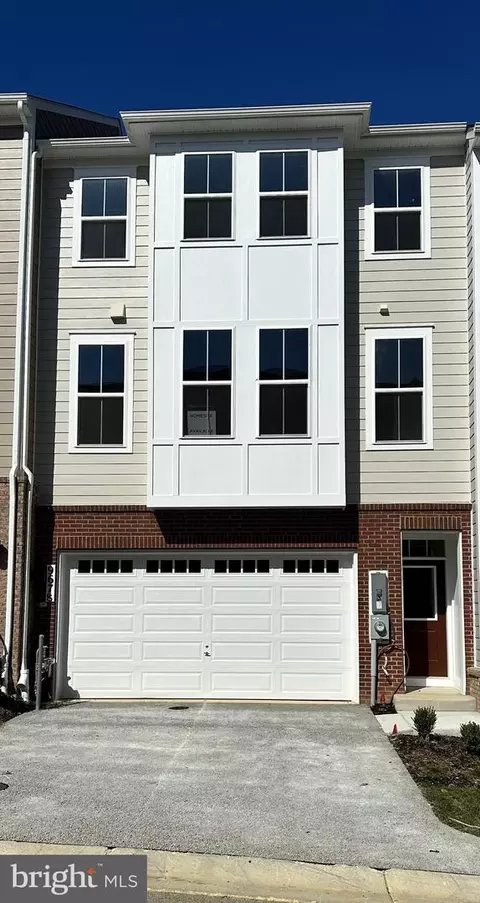
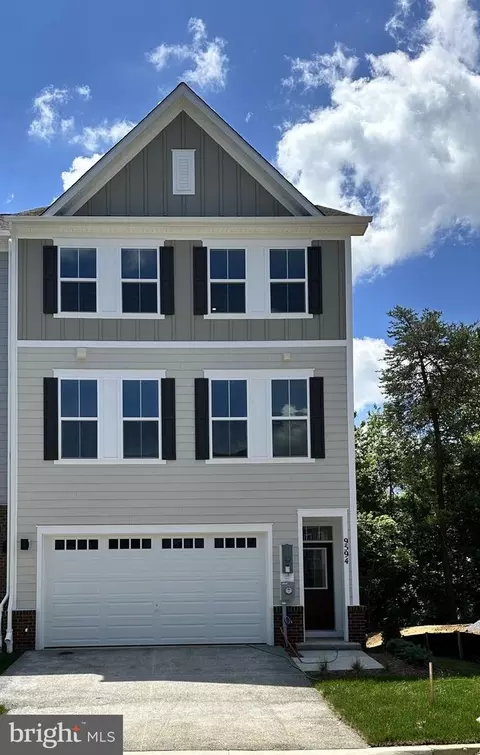
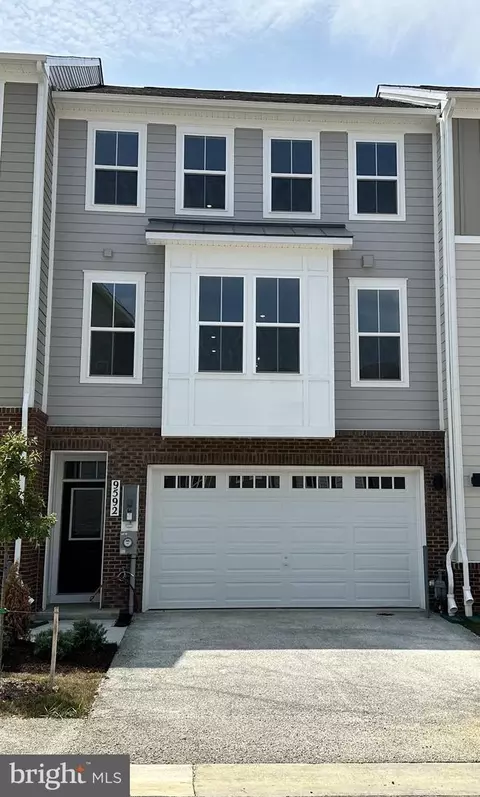
| Garage Desc | Garage - Front Entry |
| Parking Desc | Private, Attached Garage |
| # Garage Spaces | 2 |
| # Parking Spaces | 2 |
| # Attached Garage Spaces | 2 |
| Exterior Features | Exterior Lighting |
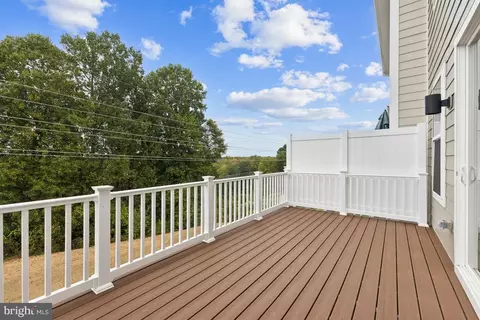
| Existing Structures | Above Grade, Below Grade, Deck(s) |
| Amenities / Utilities | |
| Sewer/ Septic | Public Sewer |
| Pool | No Pool |
| Location | |
| Subdivision | SCOTLAND HEIGHTS |
| Water Source | Public |
| Senior Community (Y/N) | N |
| High School | NORTH POINT |
| Elementary School | BERRY |
| School District | CHARLES COUNTY PUBLIC SCHOOLS |
| Directions | Take 495, Take Exit 3, Rt. 210 South. Travel 13 Miles, Make A Left Onto Rt. 228 (Berry Rd), Travel 2.8 Miles, Make A Left Onto Scotland Heights Dr. Please Visit Us At Our Newly Decorated Townhome Model Home At9570 Killenney Place Waldorf, Maryland 20601 Follow GPS 9570 Killenney Place Waldorf, MD |
| Zoning | PRD |
MLS # MDCH2051604| Est. value | Bed/bath | Sqft | mi | |
|---|---|---|---|---|
| 9646 Killenney Pl, Waldorf, MD 20601 | $526,000 | —/— | 2,444 | 0 |
| 9650 Killenney Pl, Waldorf, MD 20601 | $529,000 | —/— | 2,464 | 0.01 |
| 9644 Killenney Pl, Waldorf, MD 20601 | $529,000 | —/— | 2,464 | 0.01 |
| 9654 Killenney Pl, Waldorf, MD 20601 | $594,000 | 3/3 | 2,444 | 0.02 |
| 9656 Killenney Pl, Waldorf, MD 20601 | $531,000 | 3/3 | 2,484 | 0.02 |
| 9392 Brechin Pl, Waldorf, MD 20601 | $447,000 | —/2 | 1,920 | 0.02 |
| 9390 Brechin Pl, Waldorf, MD 20601 | $444,000 | —/2 | 1,920 | 0.02 |
| 9394 Brechin Pl, Waldorf, MD 20601 | $447,000 | —/2 | 1,920 | 0.02 |
Estimated values are based on public record data and automated valuation models. Values are not guaranteed and may not reflect current market conditions.


$425,000
$656,925
$417,450
$535,000
$579,000
$514,000
$540,000
$479,900
$480,000
$749,098
$469,990
$460,000
$669,900
$497,946
$342,500
$544,400
$450,000
$564,950
$473,405
$459,000
$2,000,000
$509,950
$812,500
$1,399,000
$949,900
$350,000
$726,950
$419,000
$2,000,000
$379,900