

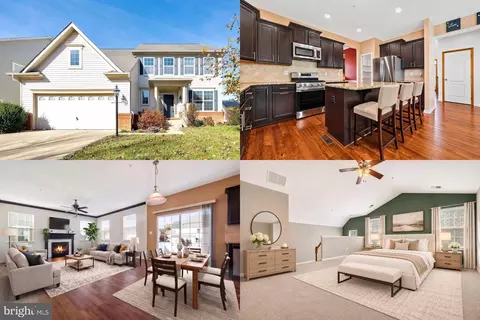
- $575,000
- 4Bd
- 3Ba
- 2,442 Sq Ft
SOLD

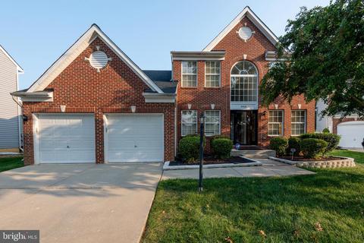
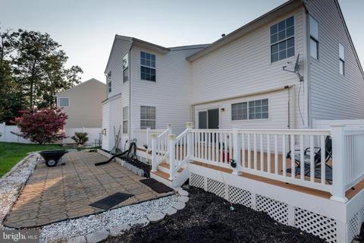
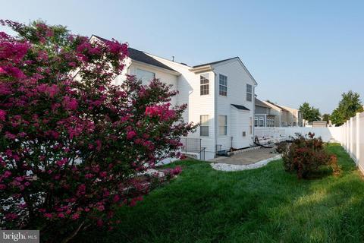
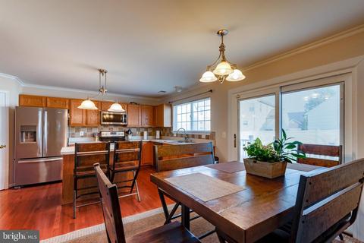
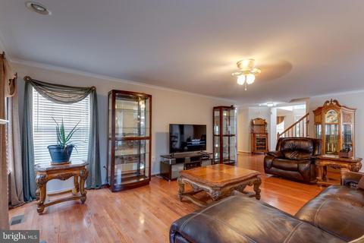
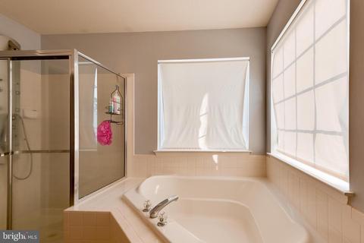
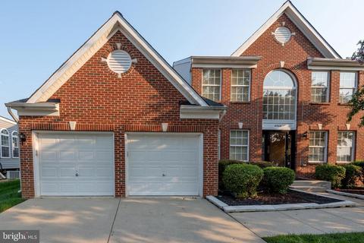
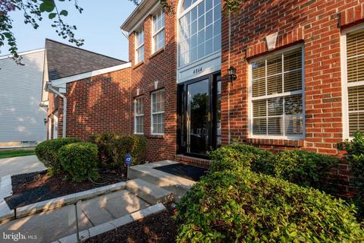
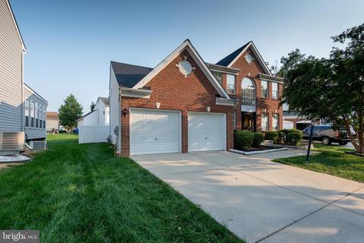
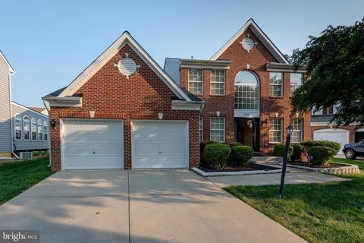
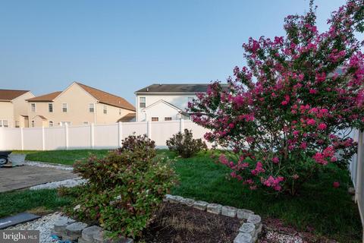
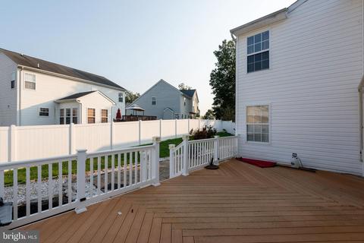
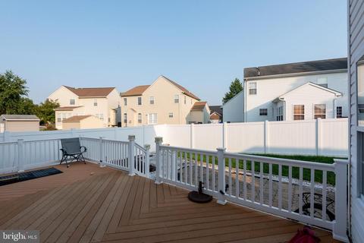
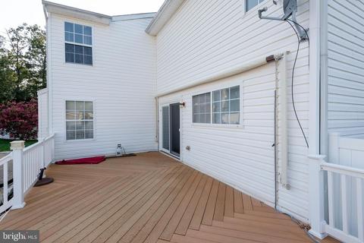
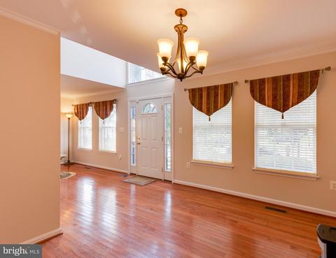
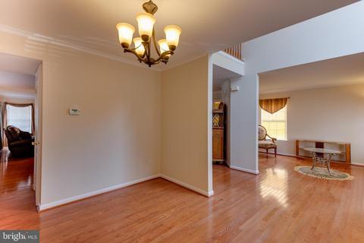
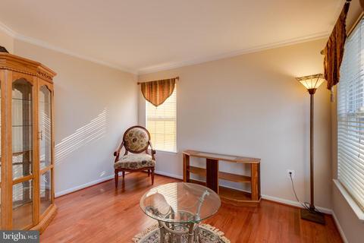
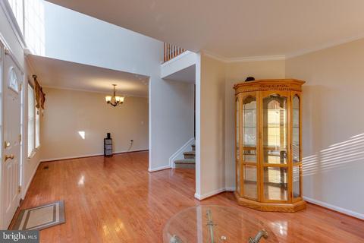
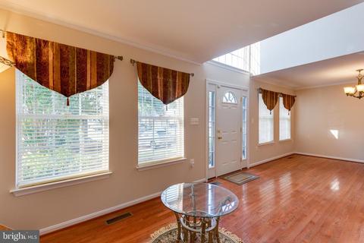
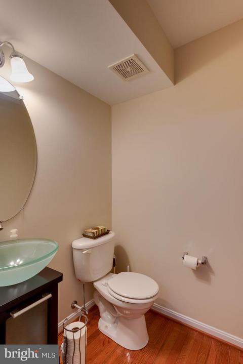
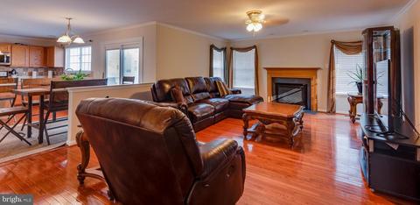
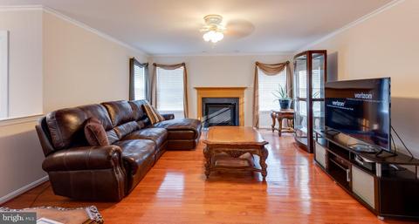
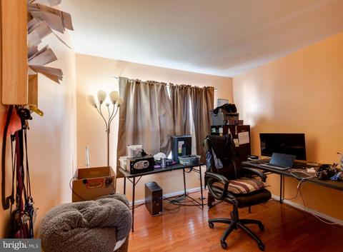
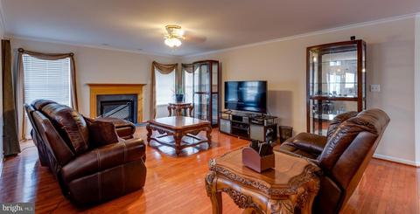
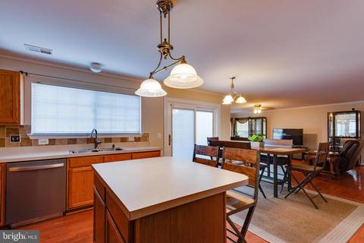
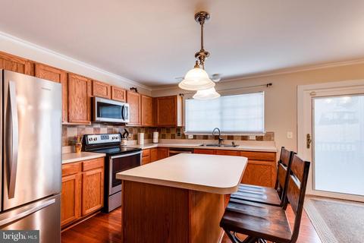
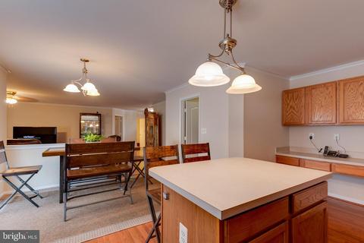
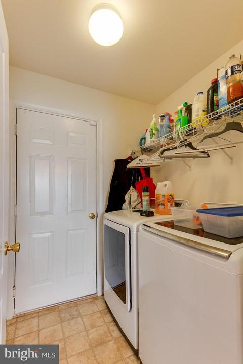
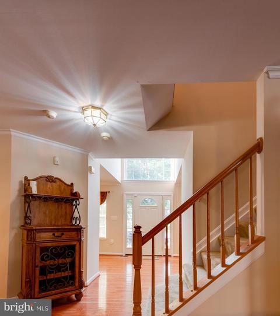
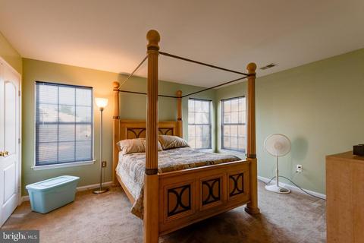
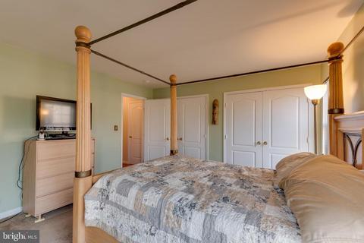
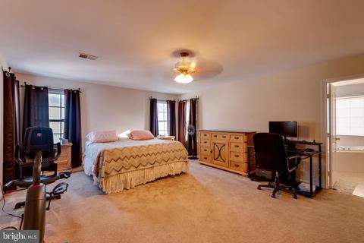
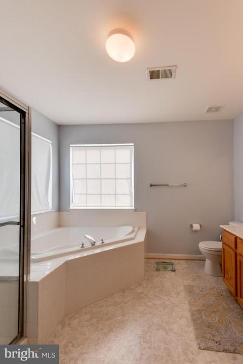
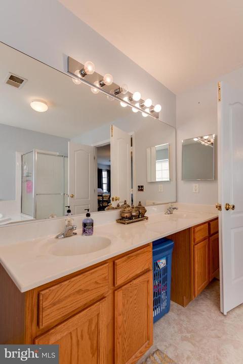
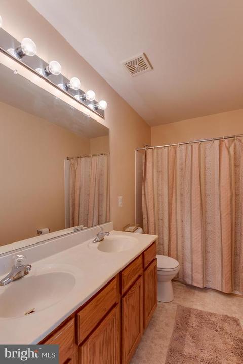
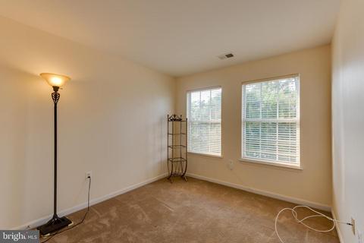
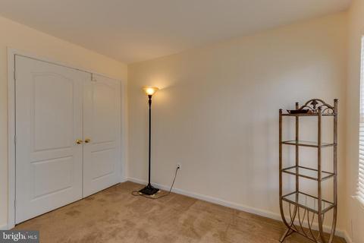
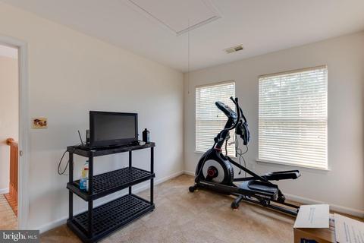
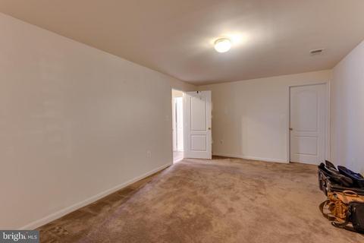
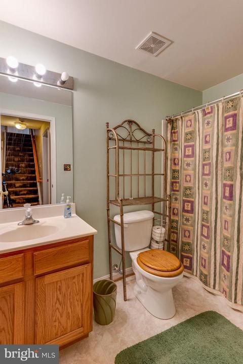
Last sold 10/28/2021 for $500K
bed
bath
Sqft ($130/Sqft)
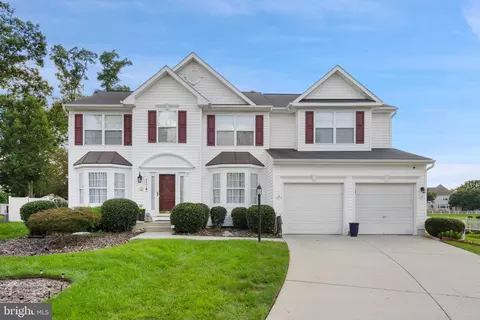
| Property type House | Neighborhood | Year built 2004 | HOA fee $91/month | Lot size 6,970 Sqft | Movoto estimate | Parking 2 garage spaces |

| Overview | |
| Cooling/AC | Central A/C, Electric |
| Heating | Natural Gas |
| Levels/Style | Traditional |
| Type | Residential |
| Virtual Tour | N/A |
| Status | Closed |
| SqFt | 4112 |
| Lot Size (SqFt) | 7000 |
| Lot Size (Acres) | 0.16 |
| County Tax | 4639, Annually |
| Tax: Assessed Value | 381100 |
| Annual Property Tax | 4915 |
| Year Built | 2004 |
| HOA Fee | 1093, Annually |
| New Construction (Y/N) | N |
| HOA Name | FRONT STREET MANAGEMENT |
| Foreclosure (Y/N) | N |
| Interior | |
| Total # of Bathrooms | 4 |
| # Full Baths | 3 |
| # Half Baths | 1 |
| Total # of Bedrooms | 4 |
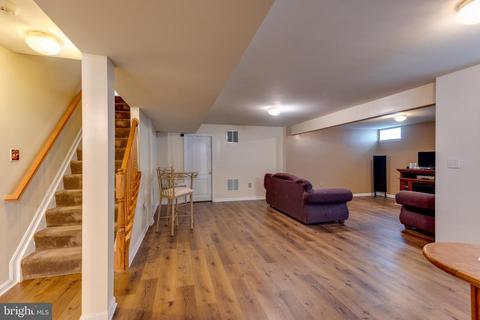
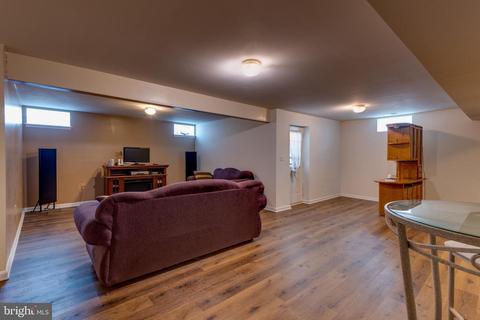
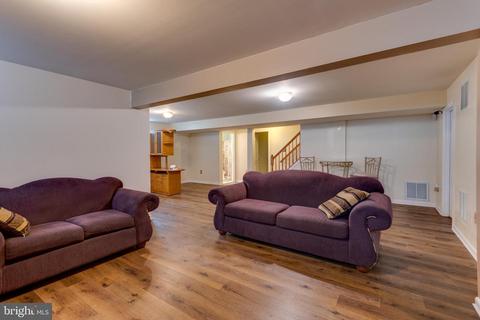
| Basement | Walkout Stairs, Interior Access, Partially Finished |
| Laundry | Main Floor |
| Appliances | Built-In Microwave, Dishwasher, Disposal, Oven/Range - Electric, Stainless Steel Appliances, Water Heater |
| Fireplace | Gas/Propane |
| Interior Features | Carpet, Ceiling Fan(s), Family Room Off Kitchen, Floor Plan - Traditional, Kitchen - Eat-In, Kitchen - Island, Pantry, Soaking Tub, Walk-in Closet(s), Wood Floors, Formal/Separate Dining Room, Kitchen - Table Space, Primary Bath(s) |
| Accessibility Features | None |
| Door Features | Storm |
| Exterior | |
| Roof | Architectural Shingle |
| Foundation | Block |
| Garage Desc | Garage - Front Entry, Garage Door Opener |
| # Garage Spaces | 2 |
| # Parking Spaces | 4 |
| # Attached Garage Spaces | 2 |
| Parking Desc | Attached Garage, Driveway, Off Street, On Street |
| # Driveway Spaces | 2 |
| Exterior Features | Extensive Hardscape |
| Existing Structures | Above Grade, Below Grade, Shed |
| Amenities / Utilities | |
| Sewer/ Septic | Public Sewer |
| Pool | Yes - Community |
| Security Features | Security System |
| Inclusions | Sofa & Loveseat In Basement Rec Room |
| Location | |
| Subdivision | SHEFFIELD |
| Water Source | Public |
| Senior Community (Y/N) | N |
| School District | CHARLES COUNTY PUBLIC SCHOOLS |
| Directions | Route 5 South To St. Charles Parkway To Left On St. Andrews To Left On Sheffield Circle To Right On Castle Pines Ln. To Right On Champlain Ct. To House On The Left. |
| Zoning | PUD |
| Lot/ Land Details | |
| Road Surface Type | Paved |
MLS # MDCH2003848| Est. value | Bed/bath | Sqft | mi | |
|---|---|---|---|---|
| 4862 Champlain Ct, Waldorf, MD 20602 | $530,500 | —/4 | 2,540 | 0.01 |
| 4866 Champlain Ct, Waldorf, MD 20602 | $595,000 | 4/3 | 2,876 | 0.01 |
| 4905 Cordova Ct, Waldorf, MD 20602 | $560,600 | 4/3 | 2,510 | 0.02 |
| 4907 Cordova Ct, Waldorf, MD 20602 | $551,200 | 4/3 | 2,246 | 0.02 |
| 4868 Champlain Ct, Waldorf, MD 20602 | $634,000 | —/3 | 3,338 | 0.02 |
| 4860 Champlain Ct, Waldorf, MD 20602 | $560,800 | 4/3 | 3,040 | 0.03 |
| 4903 Cordova Ct, Waldorf, MD 20602 | $577,000 | —/3 | 2,671 | 0.03 |
| 4901 Cordova Ct, Waldorf, MD 20602 | $544,000 | —/2 | 2,354 | 0.03 |
Estimated values are based on public record data and automated valuation models. Values are not guaranteed and may not reflect current market conditions.





$425,000
$656,925
$535,000
$540,000
$474,990
$490,000
$579,000
$417,450
$514,000
$480,000
$469,990
$460,000
$669,900
$459,000
$497,946
$544,400
$342,500
$489,500
$480,000
$395,000
$2,000,000
$509,950
$812,500
$1,399,000
$949,900
$350,000
$726,950
$419,000
$2,000,000
$379,900