
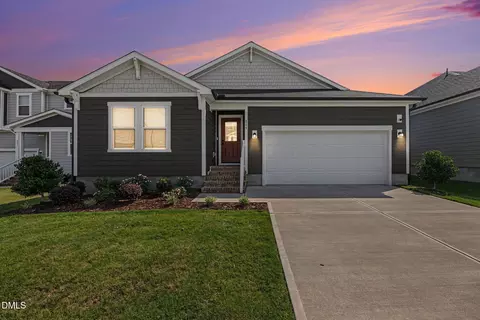
- $365,000
- 3Bd
- 2Ba
- 1,590 Sq Ft
SOLD 10/16/26


Last sold 03/31/2026 after 39 Days
bed
bath
Sqft ($219/Sqft)
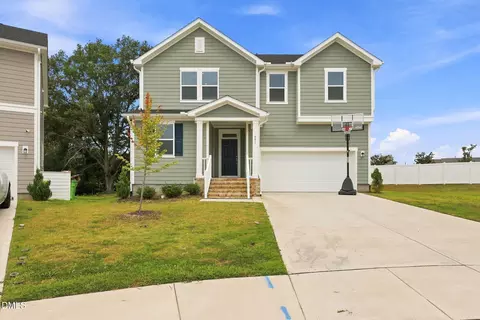
| Property type House | Year built 2024 | HOA fee $21/month | Lot size 6,098 Sqft | Movoto estimate | Parking 2 garage spaces | Rental estimate |

| Overview | |
| Cooling/AC | Ceiling Fan(s), Central Air |
| Heating | Ceiling, Central, Electric, Exhaust Fan, Hot Water |
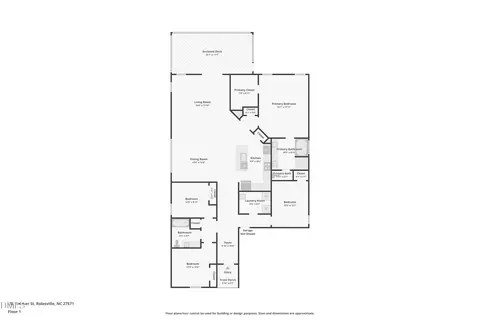
| Levels/Style | One, House, Ranch, Traditional |
| MLS # | 10147987 |
| Type | Residential |
| Status | Closed |
| SubType | Single Family Residence |
| Living Area | 1637 |
| Lot Size (SqFt) | 6098.4 |
| Lot Size (Acres) | 0.14 |
| Property Tax | 3506.27 |
| Year Built | 2024 |
| HOA | Preserve At Jones Dairy |
| HOA Fee | Quarterly, 62.67 |
| Interior | |
| Total # of Bathrooms | 2 |
| # of Full Baths | 2 |
| Total # of Bedrooms | 3 |
| Total # of Rooms | 1 |
| Laundry | Common Area, Electric Dryer Hookup, Laundry Closet, Laundry Room, Main Level, Washer Hookup |
| Flooring | Other |
| Appliances | Built-In Electric Oven, Built-In Electric Range, Built-In Range, Cooktop, Dishwasher, Disposal, Electric Cooktop, Electric Oven, Electric Range, ENERGY STAR Qualified Appliances, ENERGY STAR Qualified Dishwasher, Free-Standing Electric Range, Free-Standing Range, Induction Cooktop, Oven, Propane Cooktop, Self Cleaning Oven, Stainless Steel Appliance(s), Trash Compactor |
| Accessibility Features | Accessible Bedroom, Accessible Central Living Area, Accessible Closets, Accessible Common Area, Accessible Doors, Accessible Entrance, Accessible Full Bath, Accessible Hallway(s), Accessible Kitchen, Accessible Kitchen Appliances, Accessible Washer/Dryer, Accessible Windows, Common Area, Exterior Wheelchair Lift, Level Flooring, Safe Emergency Egress From Home, Visitor Bathroom |
| Interior Features | Kitchen Island, Pantry, Quartz Counters, Smart Thermostat, Walk-In Closet(s), Walk-In Shower |
| Exterior | |
| Foundation | Crawlspace |
| Roof | Shingle |
| Construction | Vinyl Siding |
| Parking | Driveway, Garage, Garage Door Opener, Garage Faces Front |
| Patio/Porch | Deck, Rear Porch, Screened |
| Amenities / Utilities | |
| Sewer/Septic | Public Sewer |
| Water Source | Public |
| HOA Fee Includes | Maintenance Grounds |
| HOA Amenities | Playground, Pool, Taxes |
| Location | |
| County | Wake |
| Subdivision | Not In A Subdivision |
| Elementary School | Wake - Jones Dairy |
| Middle School | Wake - Rolesville |
| High School | Wake - Wake Forest |
| APN | 1759.02-89-7500.000 |
| Directions | Get On I-540 E From Six Forks Rd, Follow I-540 E And US-401 N/Louisburg Rd To Rolesville, Take E Young St And Jones Dairy Rd To Emmer St |
| Lot/ Land Details | |
| Road Responsibility | Public Maintained Road |
MLS # 10147987| Est. value | Bed/bath | Sqft | mi | |
|---|---|---|---|---|
| 817 Emmer St, Rolesville, NC 27571 | $370,400 | —/2 | 1,594 | 0 |
| 821 Emmer St, Rolesville, NC 27571 | $476,800 | 4/2 | 2,742 | 0.01 |
| 813 Emmer St, Rolesville, NC 27571 | $395,400 | 3/2 | 1,573 | 0.01 |
| 825 Emmer St, Rolesville, NC 27571 | $435,000 | 3/— | 2,575 | 0.02 |
| 809 Emmer St, Rolesville, NC 27571 | $380,400 | 3/2 | 1,594 | 0.02 |
| 829 Emmer St, Rolesville, NC 27571 | $530,100 | 5/3 | 3,131 | 0.03 |
| 816 Emmer St, Rolesville, NC 27571 | $538,500 | —/3 | 3,198 | 0.03 |
| 805 Emmer St, Rolesville, NC 27571 | $436,700 | 3/2 | 2,358 | 0.03 |
Estimated values are based on public record data and automated valuation models. Values are not guaranteed and may not reflect current market conditions.

$489,900
$455,000
$460,000
$652,450
$329,900
$391,870
$234,950
$350,000
$248,750
$570,218
$750,000
$587,390
$397,000
$689,000
$694,000
$350,000
$444,150
$659,000
$389,995
$499,450
$1,288,888
$490,000
$523,900
$567,500
$695,000
$429,500
$2,000,000
$675,000
$325,000