

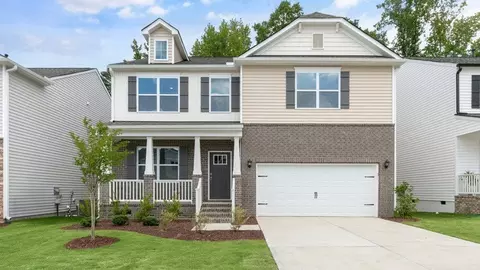
- $441,990
- 4Bd
- 2Ba
- 2,824 Sq Ft
$2K

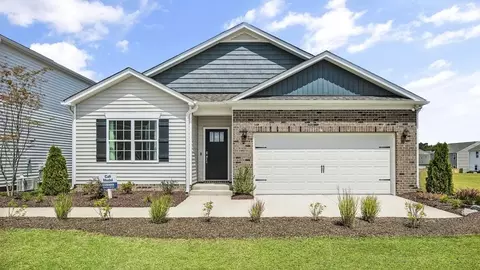
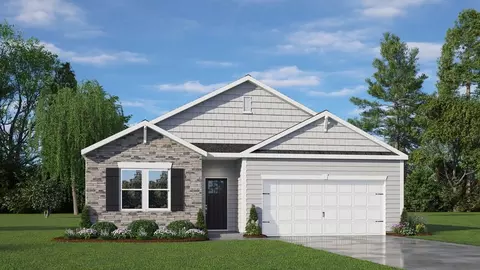
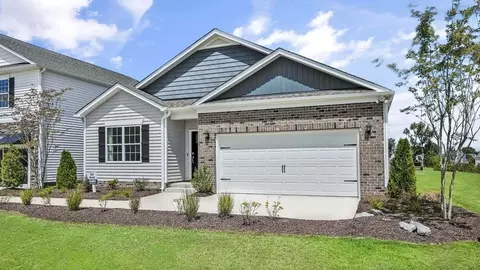
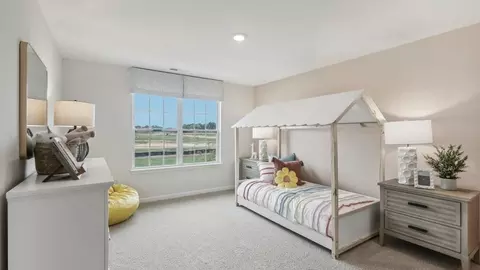
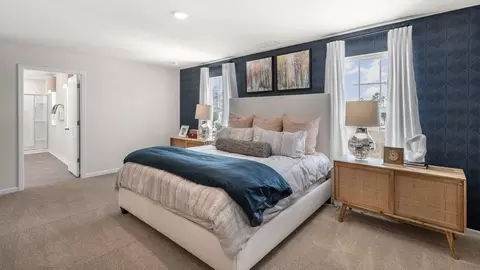
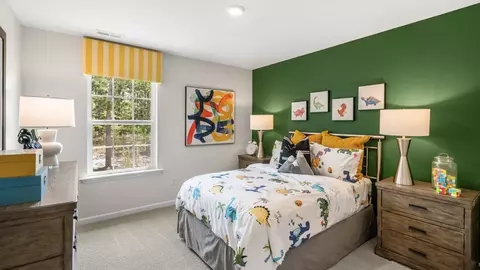
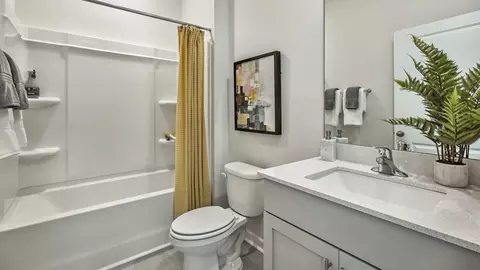
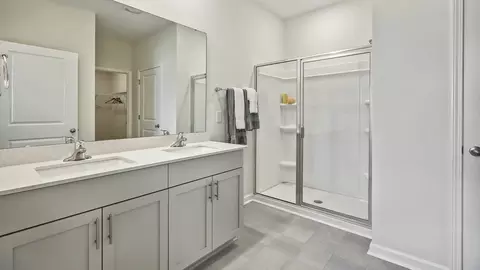
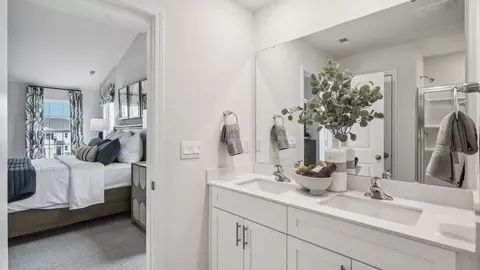
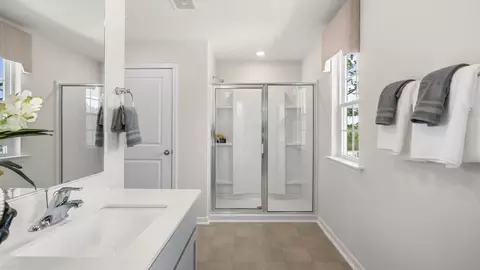
bed
bath
Sqft ($227/Sqft)
| Property type House | Move-in ready? No - To be built | HOA fee $0/month | Movoto estimate | Parking 2 garage spaces | Rental estimate |

| Overview | |
| Levels/Style | 1 |
| Virtual Tour | External Link |
| Interior | |
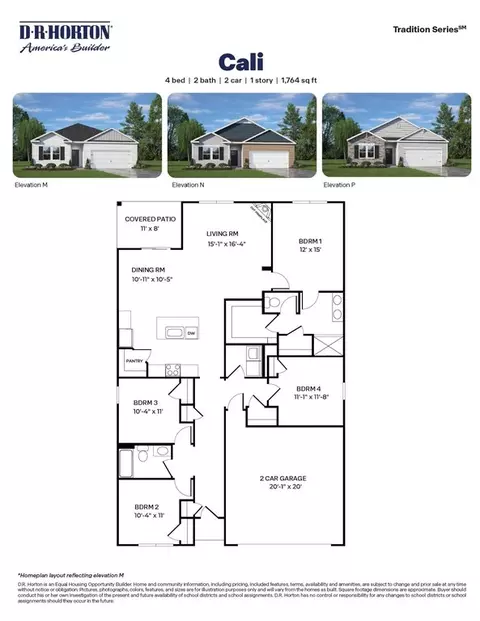
| # Total Bathrooms | 2 |
| # Total Bedrooms | 4 |
| Plan Information | |
| Subdivision Website | External Link |
| SalesOffice Hours | Mon - Thu 10:00 AM - 6:00 PM Fri 1:00 PM - 6:00 PM Sat 10:00 AM - 6:00 PM Sun 1:00 PM - 6:00 PM |
| SalesOffice Agent Phone | (919) 822-9228 |
| SalesOffice Agent FullName | Online Sales Team Raleigh |
| Status | Active |
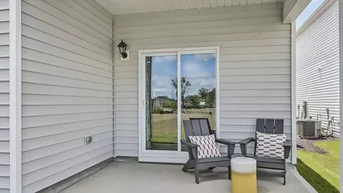
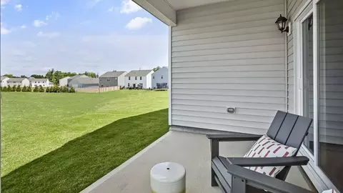
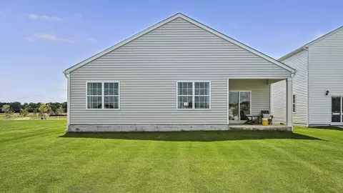
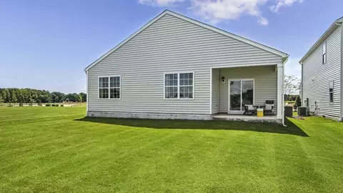
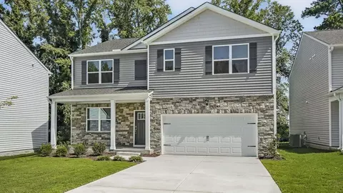
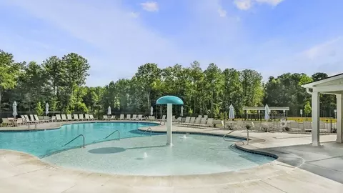
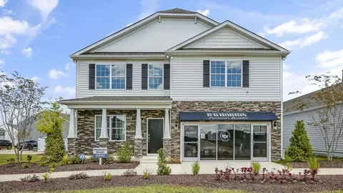
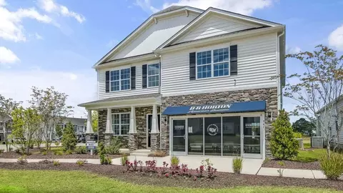
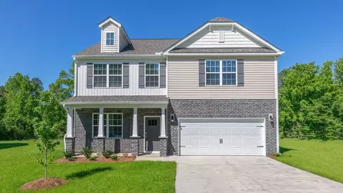
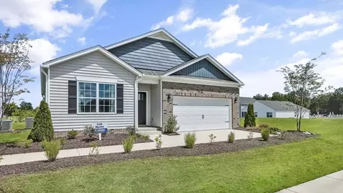
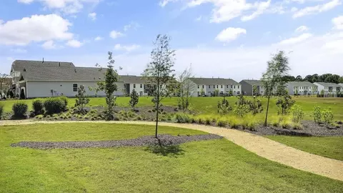
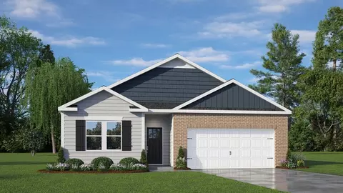
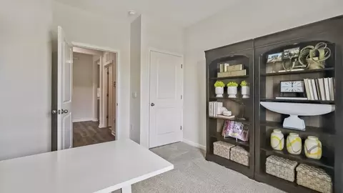
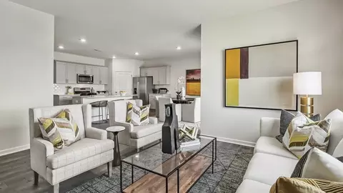
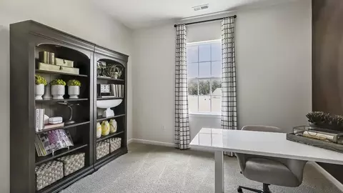
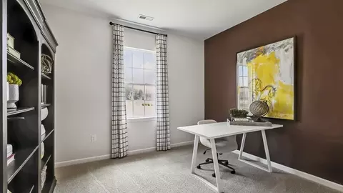
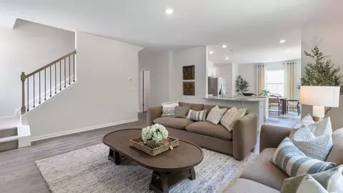
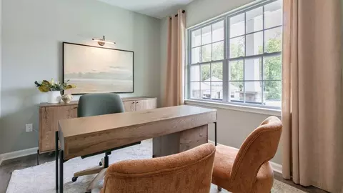
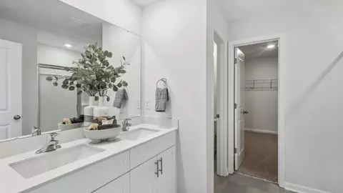
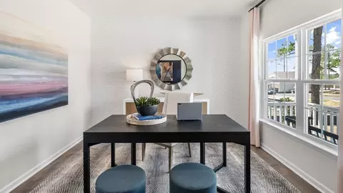
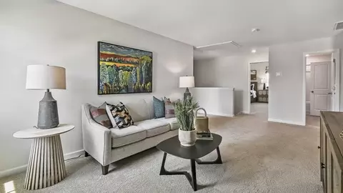
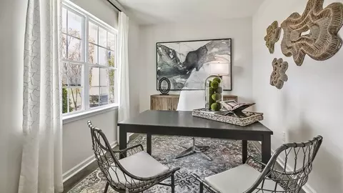
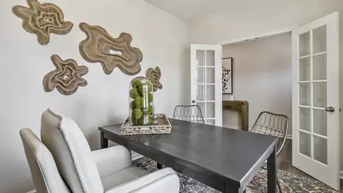
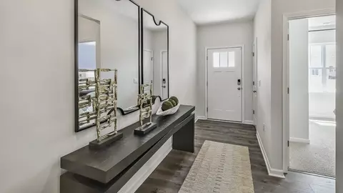
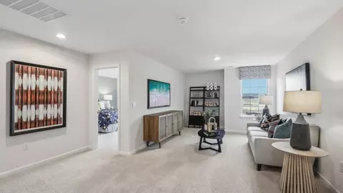
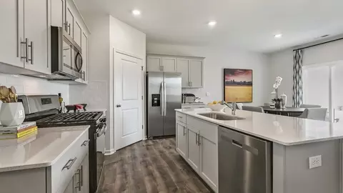
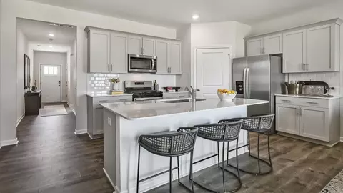
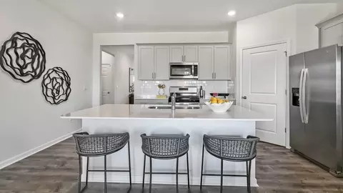
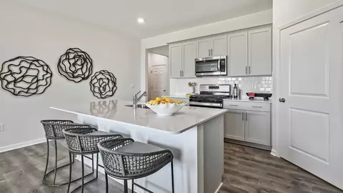
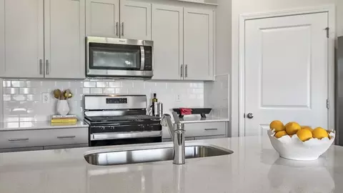
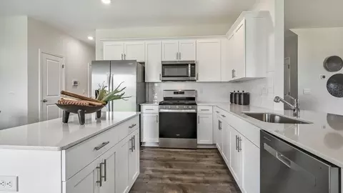
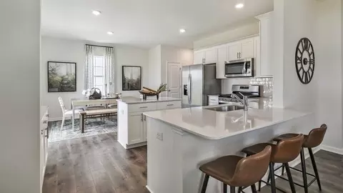
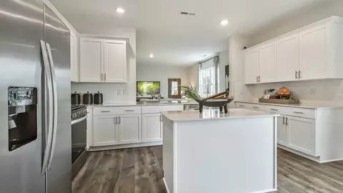
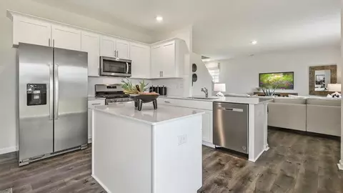
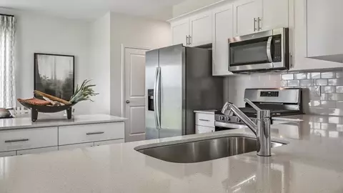
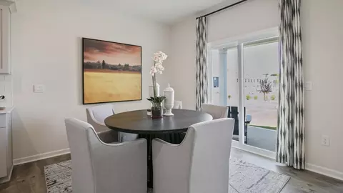
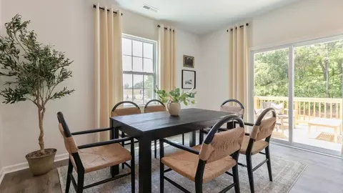
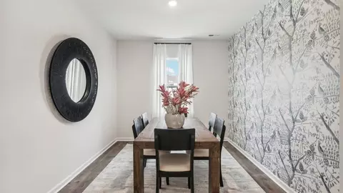
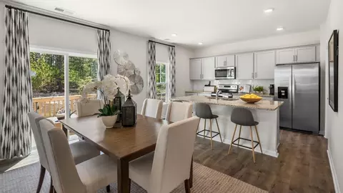
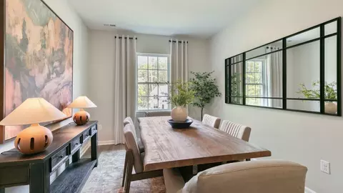
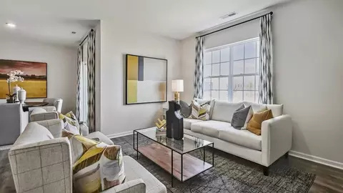
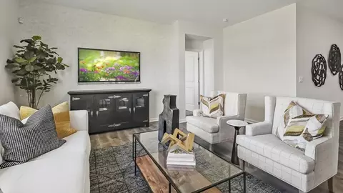
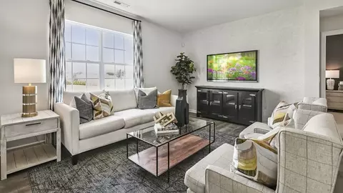
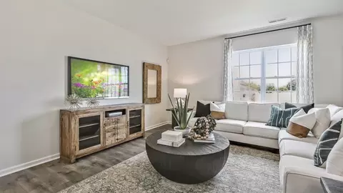
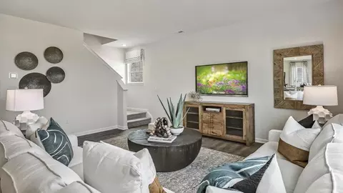
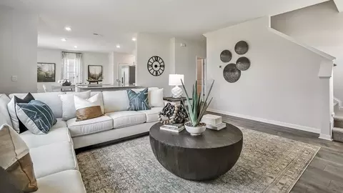
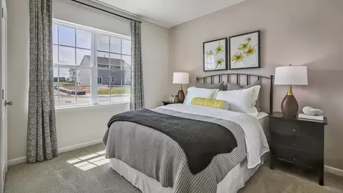
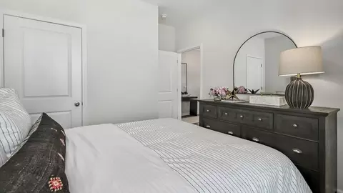
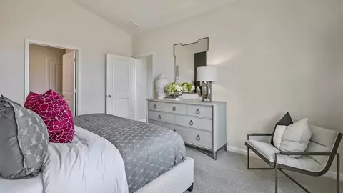
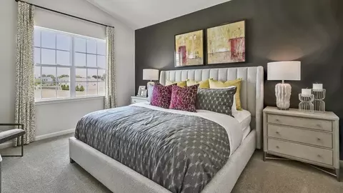
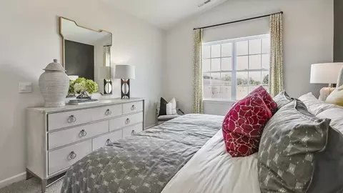
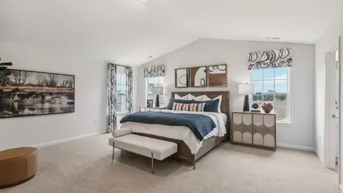
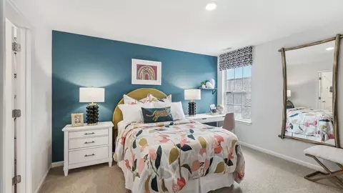
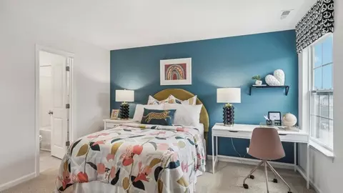
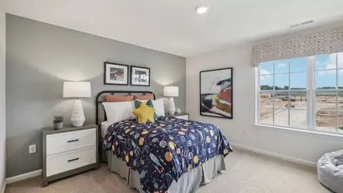
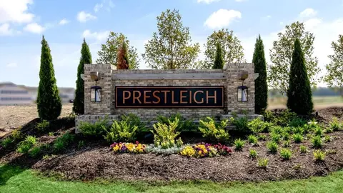
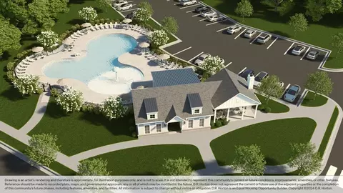
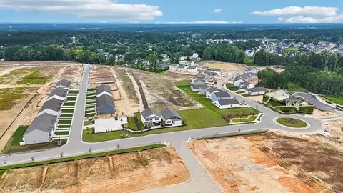
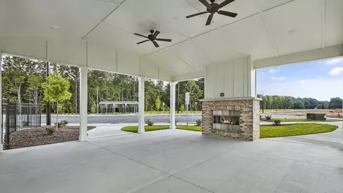
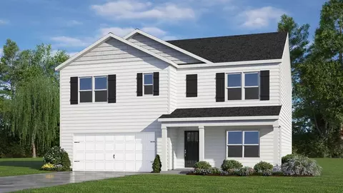
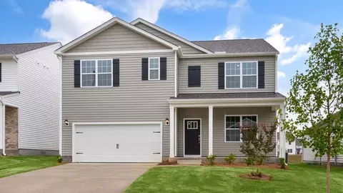
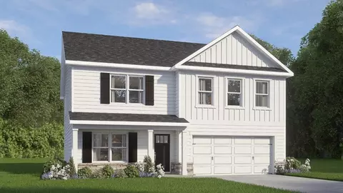
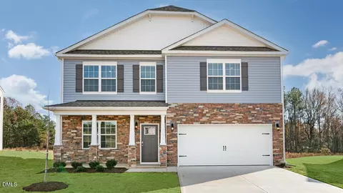
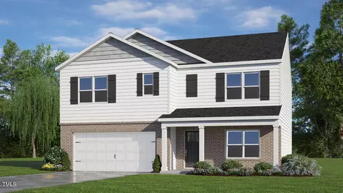
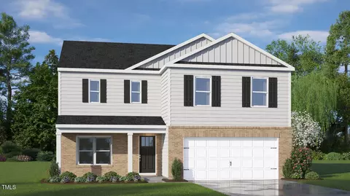
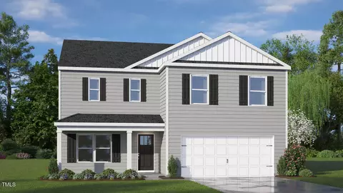
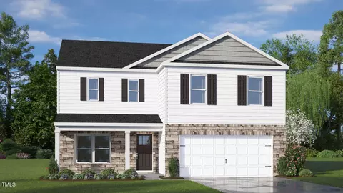
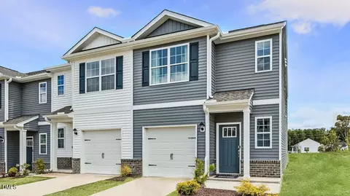
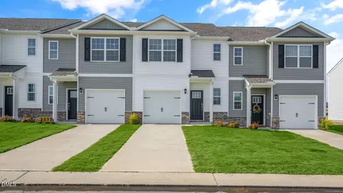
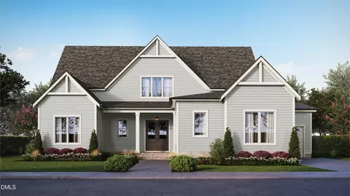
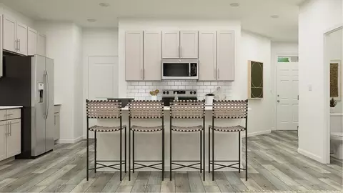
| Home Details | Discover New Homes In Wake Forest, NC, At The Reserve At Prestleigh, Conveniently Located Off Jones Dairy Rd, And Close To Downtown Wake Forest, This Community Offers Easy Access To Major Highways And Roadways, Making Commuting Simple While Keeping Everyday Essentials Close To Home. Situated Less Than Five Miles From Downtown Wake Forest, Less Than 20 Miles From Raleigh, And Around The Corner From US-401, The Reserve At Prestleigh Offers The Perfect Balance Of Suburban Comfort And City Accessibility. Grocery Stores, Restaurants, Shopping, And Entertainment Are All A Short Drive Away, Providing The Convenience You've Been Looking For. The Reserve At Prestleigh Is A Thoughtfully Planned New Home Community Designed For Family Enjoyment And A Variety Of Lifestyles. Community Amenities Include A Pool, An Open-air Covered Cabana With A Fireplace, Playground, A Dog Park, Open Spaces, Sports Goals, And Pollinator Parks. Additional Amenities Include A Hammock Park, A Pavilion With Bench Swings, And A Tot Lot. Take A Leisurely Walk In The Morning Or Evening On The Paved Sidewalks That Wind Through The Community. New Homes In The Reserve At Prestleigh Range From 1, 764-2, 804 Sq. Ft., Feature Three To Five Bedrooms, Two To Three Bathrooms, One- To Two-stories, And 2-car Garages. Open-concept Layouts Connect The Kitchen, Dining, And Living Areas, While LED Lighting And Smart Home Technology Add Convenience And Efficiency Throughout The Home. Kitchens With Quartz Countertops, Ceramic Tile Backsplashes, Ample Cabinet Space, And Stainless-steel Appliances Create Clean And Functional Space For Cooking, Gathering, Or Entertaining Friends. At The Reserve At Prestleigh Life Feels Balanced, Comfortable, And Connected-making It Easy To Settle In And Feel Right At Home. It's About More Than Just A House, It's About Creating A Place Where Memories Are Made, Traditions Begin, And Families Can Truly Feel At Home. Schedule A Tour Today! |
| Plan Name | CALI |
| BasePrice | 400990 |
| Living Area | 1764 |
| # Garage Spaces | 2 |
| BaseSqft | 1764 |
| Price | 400990 |
| Community Information | |
| Price Range (Low) | 400990 |
| Price Range (High) | 471577 |
| Has Garage(Y/N) | Yes |
| Has Pond(Y/N) | No |
| Has Basement(Y/N) | No |
| Has Pool(Y/N) | No |
| Has View(Y/N) | No |
| Directions | From Raleigh: Take I-440 E And Continue To US-1 N/US-401 N/Capital Blvd. Merge Onto US-1/US-401 N/Capital Blvd To Wake Forest/Louisburg And Continue Straight Onto Capital Blvd. Keep Right To Continue To US-401 N/Louisburg. Take E Young St And Continue Straight Onto Averette Rd Then Turn Left Onto Jones Dairy Rd. Turn Right Onto Cattle Drive Into Prestleigh. |
| Subdivision | The Reserve At Prestleigh |

$489,900
$455,000
$460,000
$652,450
$329,900
$391,870
$234,950
$350,000
$248,750
$570,218
$750,000
$587,390
$397,000
$689,000
$694,000
$350,000
$444,150
$659,000
$389,995
$499,450
$1,288,888
$490,000
$523,900
$567,500
$695,000
$429,500
$2,000,000
$675,000
$325,000
