


- $240,000
- 3Bd
- 3Ba
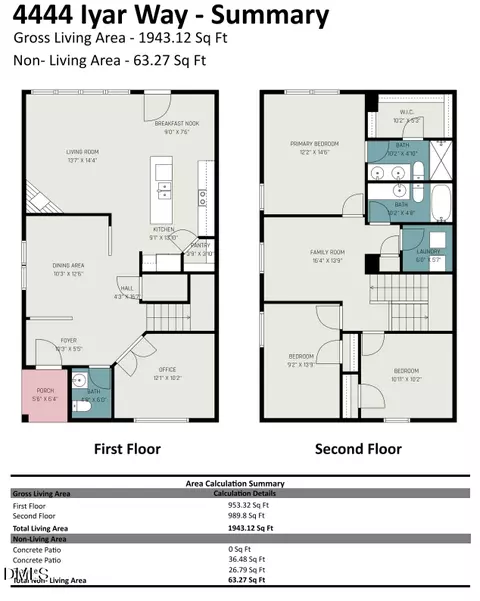
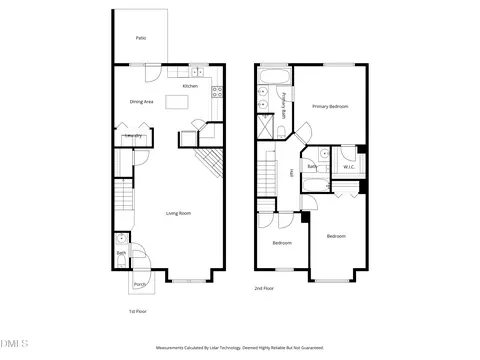
- 1,445 Sq Ft
SOLD 08/05/26

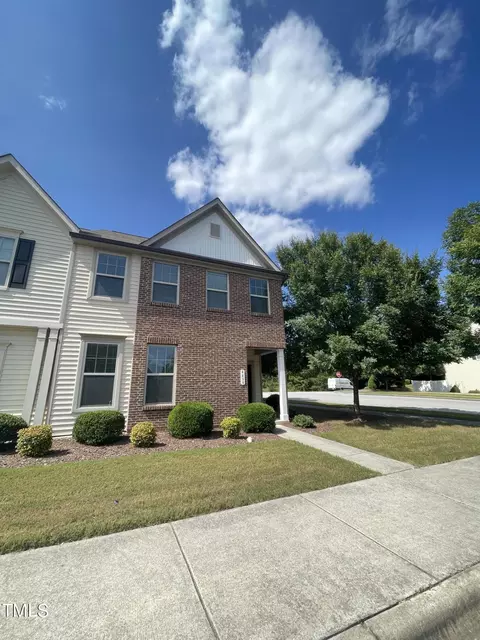

Last sold 12/31/2013 for $154K
bed
bath
Sqft ($85/Sqft)
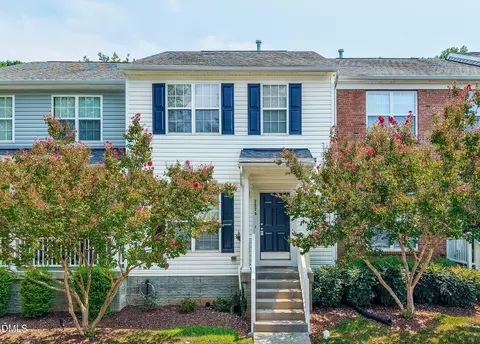
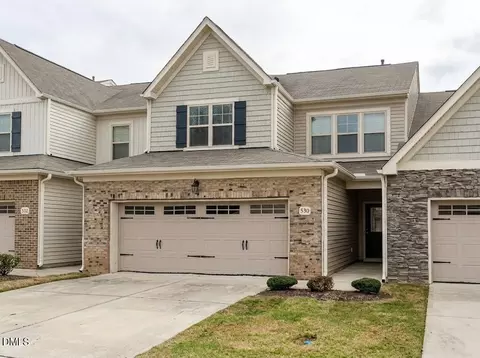
| Property type Townhouse | Neighborhood | Year built 2013 | HOA fee $115/month | Lot size 1,742 Sqft | Movoto estimate | Rental estimate |
| Overview | |
| Cooling/AC | Central Air, Zoned |
| Heating | Central, Forced Air |
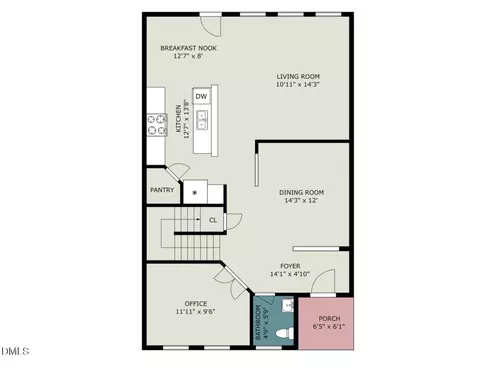
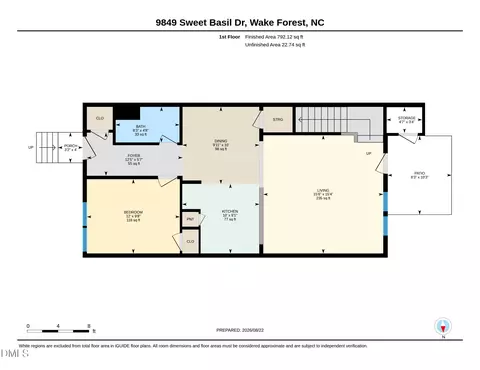
| Levels/Style | Two, 2, Site Built, Townhouse, Traditional |
| MLS # | 10178116 |
| Type | Residential |
| Status | Active |
| SubType | Townhouse |
| Living Area | 1810, Square Feet |
| Lot Size (SqFt) | 1742.4 |
| Lot Size (Acres) | 0.04 |
| Property Tax | 3144.72 |
| Year Built | 2013 |
| HOA Fee | Monthly, 115 |
| HOA Fee 2 | 93, Quarterly |
| Interior | |
| Total # of Bathrooms | 3 |
| # Full Baths | 3 |
| # Bedrooms | 4 |
| Total # of Rooms | 7 |
| Laundry | In Unit, Inside, Laundry Room, Upper Level, Washer Hookup |
| Flooring | Carpet, Laminate, Plank, Tile, Wood |
| Appliances | Built-In Range, Dishwasher, Dryer, Electric Oven, Electric Range, Free-Standing Electric Range, Free-Standing Range, Free-Standing Refrigerator, Gas Water Heater, Ice Maker, Microwave, Range, Range Hood, Refrigerator, Self Cleaning Oven, Stainless Steel Appliance(s), Washer, Washer/Dryer |
| Interior Features | Breakfast Bar, Chandelier, Double Vanity, Entrance Foyer, Kitchen Island, Laminate Counters, Open Floorplan, Pantry, Smooth Ceilings, Storage, Walk-In Closet(s), Walk-In Shower |
| Window Features | Aluminum Frames, Blinds |
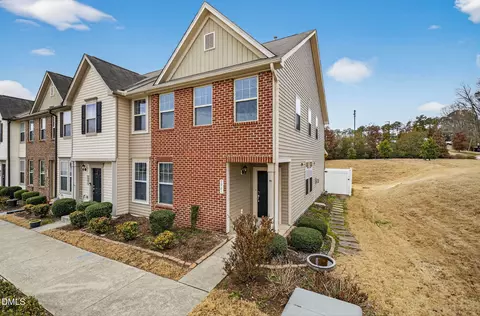
| Common Walls | 1 Common Wall, End Unit, No One Above, No One Below |
| Exterior | |
| Foundation | Concrete Perimeter, Slab |
| Roof | Shingle |
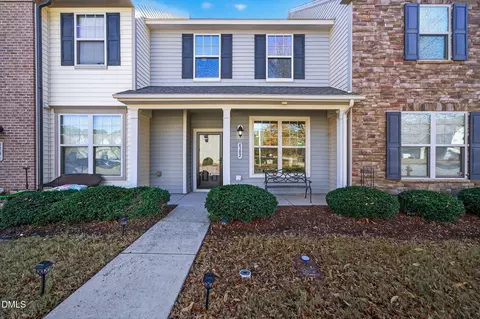
| Construction | Board & Batten Siding, Brick, Brick Veneer, Vertical Siding, Vinyl Siding |
| # Open Parking Spaces | 2 |
| Parking Desc | Assigned, Guest, On Street |
| Exterior Features | Rain Gutters |
| Patio/ Porch | Patio |
| Amenities / Utilities | |
| Utilities | Cable Available, Electricity Connected, Sewer Connected, Water Available, Water Connected |
| Sewer/ Septic | Public Sewer |
| Water Source | Public |
| HOA Fee Includes | Insurance, Road Maintenance |
| HOA Amenities | Cable TV, Parking, Pool |
| Location | |
| County | Wake |
| Community Features | Pool, Sidewalks, Street Lights |
| Subdivision | Shearon Farms |
| Elementary School | Wake - Sanford Creek Elementary |
| Middle School | Wake - Wake Forest Middle School |
| High School | Wake - Wake Forest High School |
| APN | BMBM20131400 |
| Directions | Take US 1 North To The Right On Burlington Mill Road. Go To Urial Drive, Turn Right To Middeltown Drive And Your New Home Will Be The First On The Right! |
| Lot/ Land Details | |
| Road Frontage | City Street, Private Road |
| Road Surface | Paved |
| Est. value | Bed/bath | Sqft | mi | |
|---|---|---|---|---|
| 4497 Middletown Dr, Wake Forest, NC 27587 | $264,000 | —/— | 1,572 | 0.01 |
| 4495 Middletown Dr, Wake Forest, NC 27587 | $290,000 | 3/2 | 1,810 | 0.01 |
| 4493 Middletown Dr, Wake Forest, NC 27587 | $291,000 | 4/3 | 1,810 | 0.02 |
| 4491 Middletown Dr, Wake Forest, NC 27587 | $264,000 | —/— | 1,572 | 0.02 |
| 4501 Middletown Dr, Wake Forest, NC 27587 | $296,000 | 4/3 | 1,810 | 0.02 |
| 4447 Iyar Way, Wake Forest, NC 27587 | $300,000 | 3/2 | 1,890 | 0.02 |
| 4489 Middletown Dr, Wake Forest, NC 27587 | $288,000 | 3/2 | 1,810 | 0.03 |
| 4503 Middletown Dr, Wake Forest, NC 27587 | $264,000 | 3/2 | 1,352 | 0.03 |
Estimated values are based on public record data and automated valuation models. Values are not guaranteed and may not reflect current market conditions.

$489,900
$455,000
$460,000
$652,450
$329,900
$391,870
$234,950
$350,000
$248,750
$570,218
$750,000
$587,390
$397,000
$689,000
$694,000
$350,000
$444,150
$659,000
$389,995
$499,450
$1,288,888
$490,000
$523,900
$567,500
$695,000
$429,500
$2,000,000
$675,000
$325,000
