
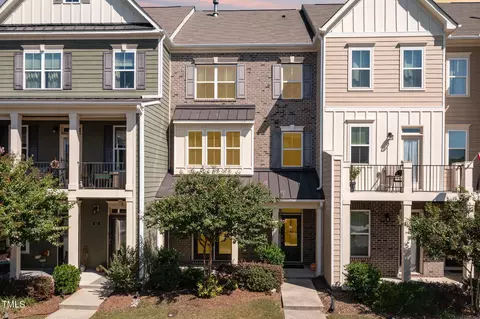
- $305,000
- 4Bd
- 4Ba
- 2,220 Sq Ft
SOLD

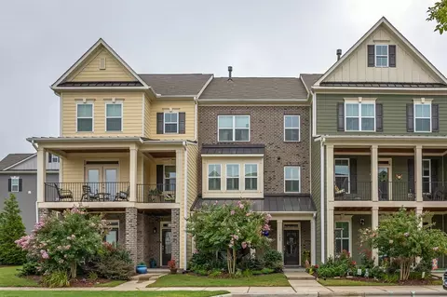
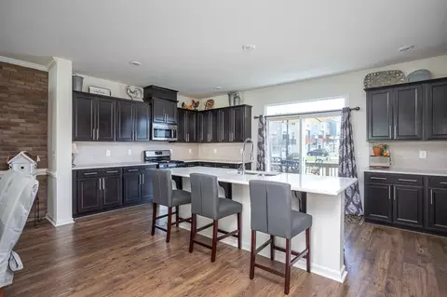
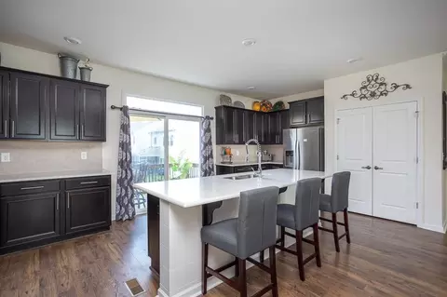
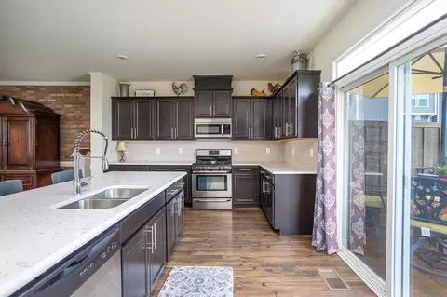
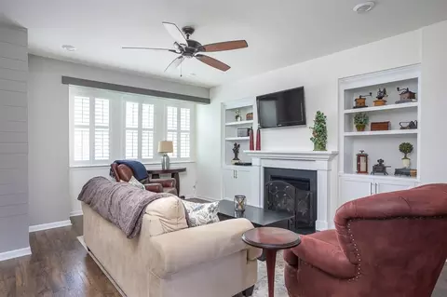
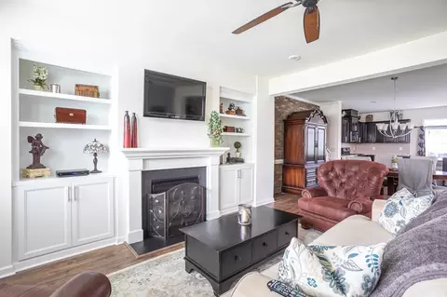
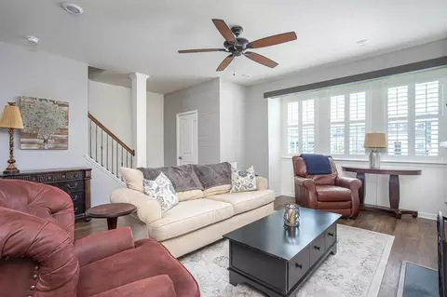
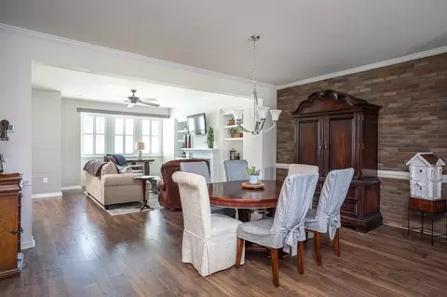
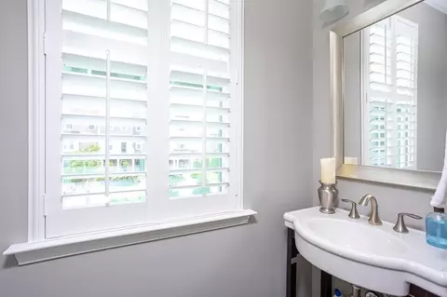
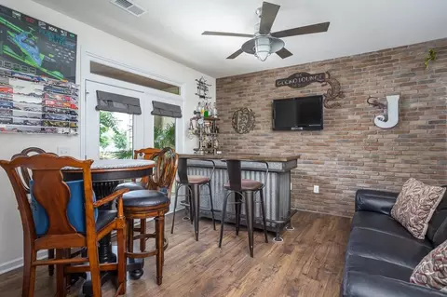
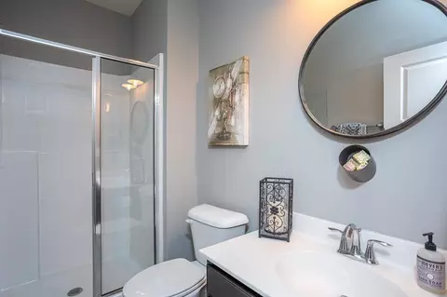
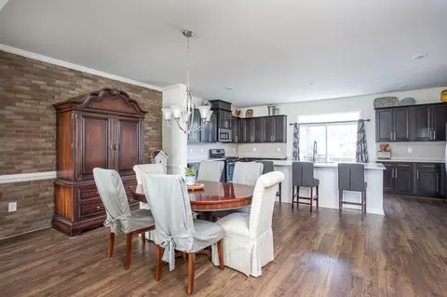
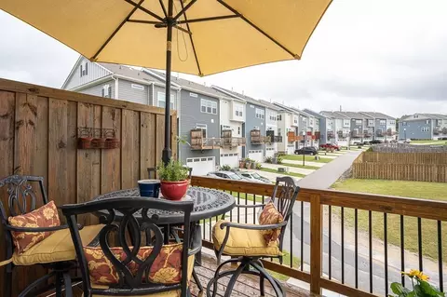
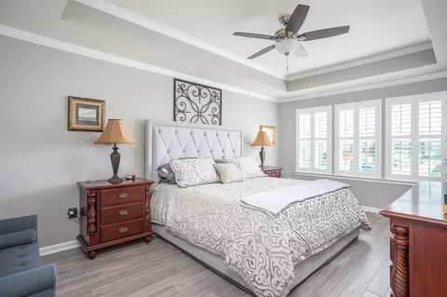
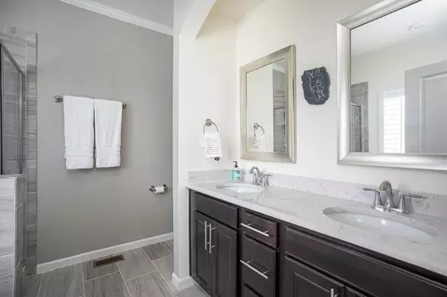
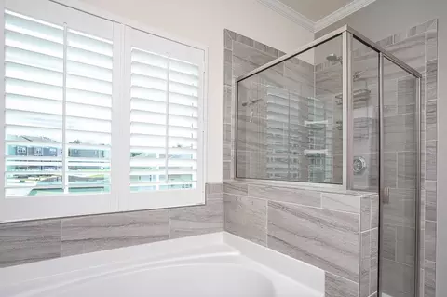
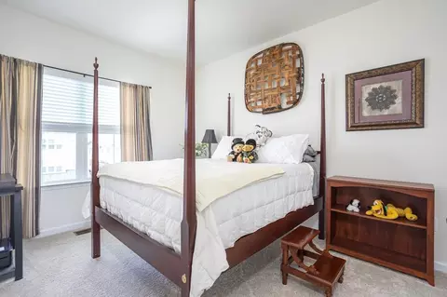
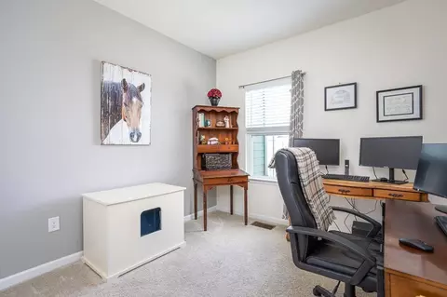
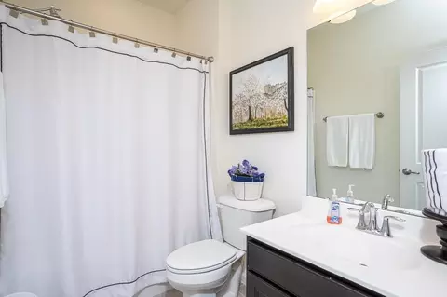
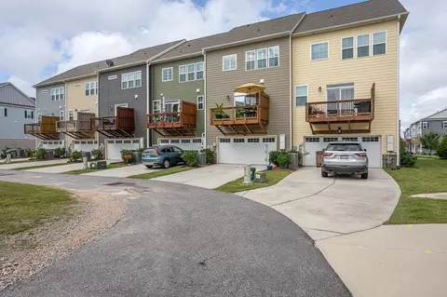
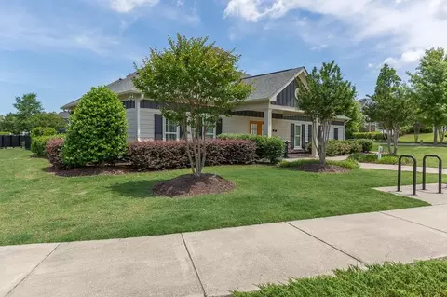
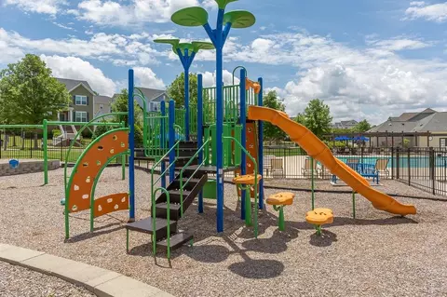
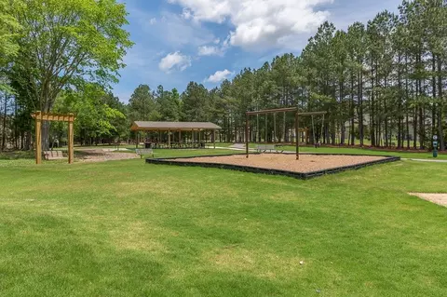
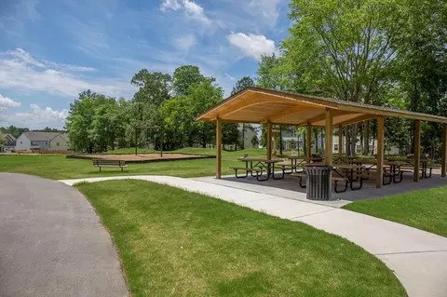
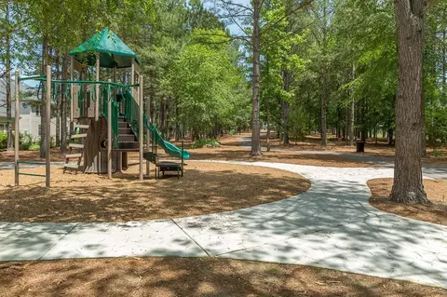
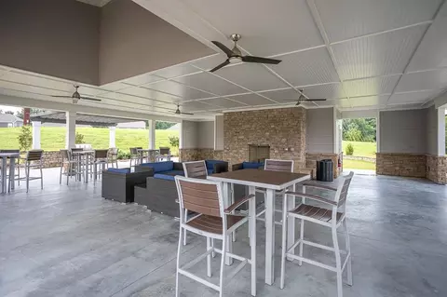
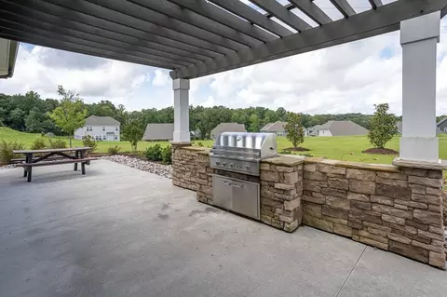
Last sold 10/05/2021 for $380K
bed
bath
Sqft ($180/Sqft)
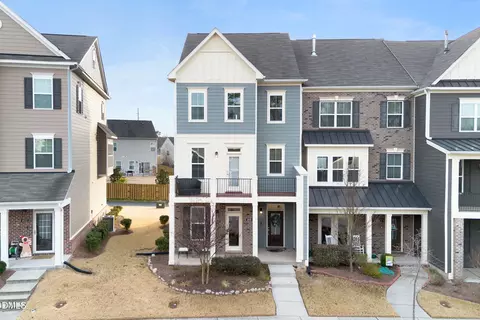
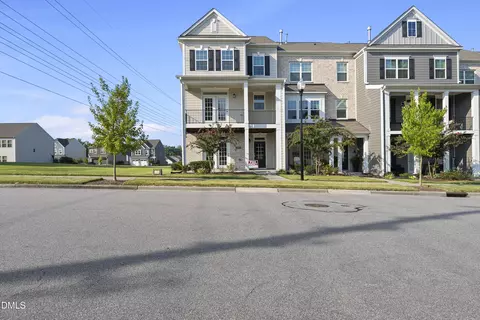
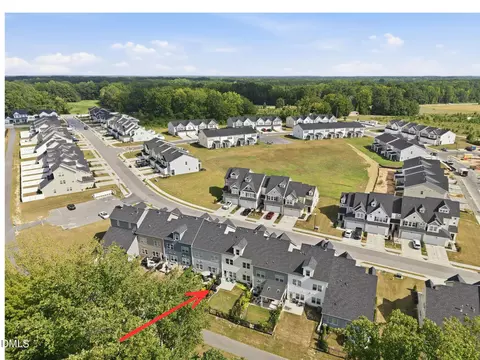
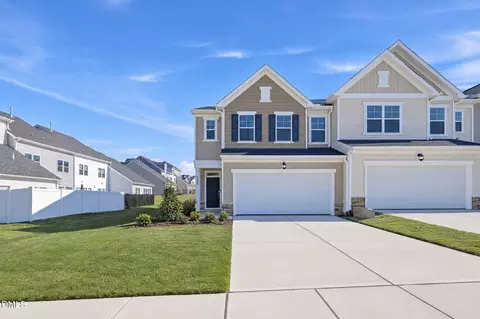
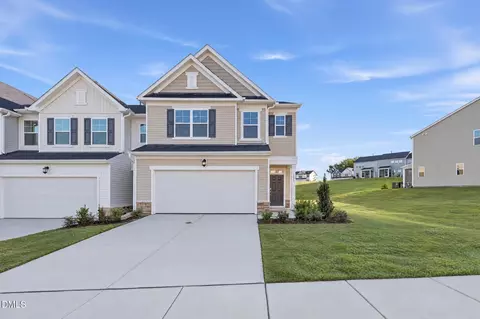
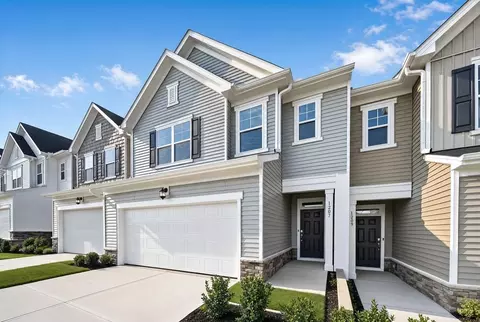
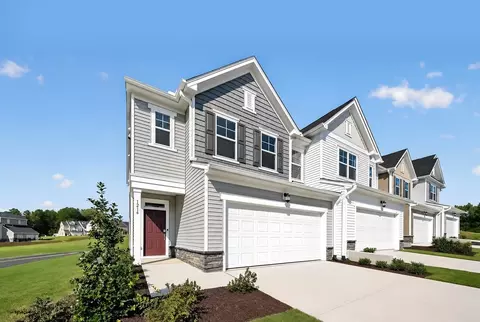
| Property type Townhouse | Year built 2018 | HOA fee $185/month | Lot size 1,742 Sqft | Movoto estimate | Parking 2 garage spaces | Rental estimate |

| Overview | |
| Cooling/AC | Central Air, Zoned |
| Heating | Forced Air, Heat Pump, Natural Gas, Zoned |
| Levels/Style | Three Or More, Tri-Level, Two, Site Built, Transitional |
| MLS # | 2402411 |
| Type | Residential |
| Status | Closed |
| SubType | Townhouse |
| Living Area | 2116 |
| Lot Size (SqFt) | 1742.4 |
| Lot Size (Acres) | 0.04 |
| Property Tax | 2691 |
| Year Built | 2018 |
| HOA | PPM Management |
| HOA Fee | Monthly, 123 |
| HOA 2 | Villages Of Austin Creek |
| HOA Fee 2 | 62, Monthly |
| Interior | |
| # of Half Baths | 1 |
| Total # of Bathrooms | 4 |
| # of Full Baths | 3 |
| Total # of Bedrooms | 3 |
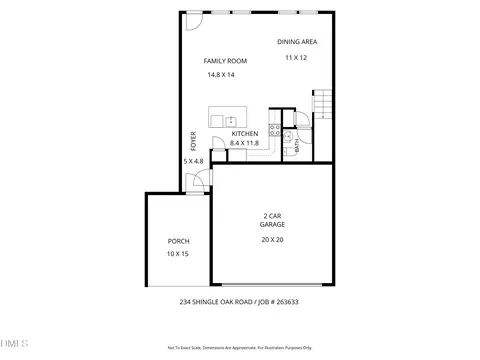
| Total # of Rooms | 7 |
| Laundry | Laundry Room, Upper Level |
| Flooring | Carpet, Laminate, Tile |
| Appliances | Dishwasher, ENERGY STAR Qualified Appliances, Gas Range, Gas Water Heater, Microwave, Plumbed For Ice Maker, Tankless Water Heater |
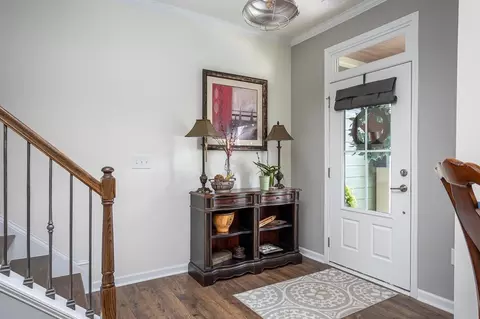
| Interior Features | Bathtub/Shower Combination, Bookcases, Ceiling Fan(s), Eat-in Kitchen, Entrance Foyer, Granite Counters, High Speed Internet, Kitchen/Dining Room Combination, Pantry, Quartz Counters, Separate Shower, Smooth Ceilings, Soaking Tub, Tray Ceiling(s), Walk-In Closet(s), Walk-In Shower, Water Closet |
| Fireplace | Family Room, Gas, Gas Log |
| Exterior | |
| Foundation | Slab |
| Construction | Brick, Fiber Cement |
| Parking | Attached, Garage, Garage Door Opener, Garage Faces Rear |
| Exterior Features | Rain Gutters |
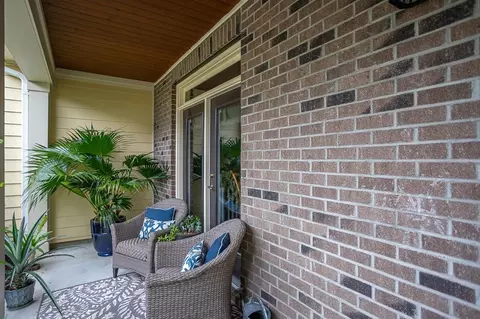
| Patio/Porch | Deck, Porch |
| Lot Features | Landscaped |
| Amenities / Utilities | |
| Green Features: Energy Efficiency | Thermostat |
| Utilities | Cable Available |
| Sewer/Septic | Public Sewer |
| Green Features: Water Conservation | Water-Smart Landscaping |
| Water Source | Public |
| HOA Fee Includes | Maintenance Grounds, Maintenance Structure, Road Maintenance, Storm Water Maintenance |
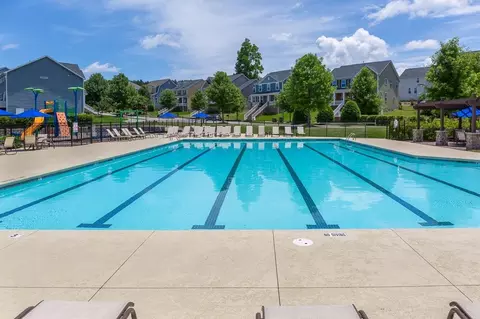
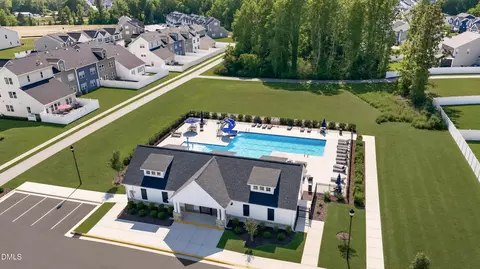
| HOA Amenities | Clubhouse, Pool, Trail(s) |
| Location | |
| County | Wake |
| Community Features | Playground, Pool |
| Subdivision | Austin Creek |
| Elementary School | Wake - Sanford Creek |
| Middle School | Wake - Wake Forest |
| High School | Wake - Wake Forest |
| Zoning | RMX |
| Directions | Austin Creek Is Located Off Of Hwy 98 In Wake Forest Approx. 3 Miles East Of Main Street In Wake Forest. Turn Right On Austin View Blvd Off 98 Follow Austin View To Traffic Circle. Take 2nd Exit Off Traffic Circle. Your New Home Will Be On The Left! |
MLS # 2402411| Est. value | Bed/bath | Sqft | mi | |
|---|---|---|---|---|
| 413 Austin View Blvd, Wake Forest, NC 27587 | $388,000 | 4/3 | 2,409 | 0 |
| 405 Austin View Blvd, Wake Forest, NC 27587 | $390,000 | 3/3 | 2,368 | 0.01 |
| 417 Austin View Blvd, Wake Forest, NC 27587 | $318,000 | 4/3 | 2,120 | 0.01 |
| 421 Austin View Blvd, Wake Forest, NC 27587 | $383,000 | —/3 | 2,368 | 0.01 |
| 425 Austin View Blvd, Wake Forest, NC 27587 | $397,000 | 3/3 | 2,376 | 0.02 |
| 1904 Austin Ridge Pkwy, Wake Forest, NC 27587 | $377,000 | 4/3 | 2,404 | 0.02 |
| 1908 Austin Ridge Pkwy, Wake Forest, NC 27587 | $371,000 | 4/3 | 2,172 | 0.02 |
| 1912 Austin Ridge Pkwy, Wake Forest, NC 27587 | $378,000 | —/— | 2,376 | 0.03 |
Estimated values are based on public record data and automated valuation models. Values are not guaranteed and may not reflect current market conditions.

$489,900
$455,000
$460,000
$652,450
$329,900
$391,870
$234,950
$350,000
$248,750
$570,218
$750,000
$587,390
$397,000
$689,000
$694,000
$350,000
$444,150
$659,000
$389,995
$499,450
$1,288,888
$490,000
$523,900
$567,500
$695,000
$429,500
$2,000,000
$675,000
$325,000