
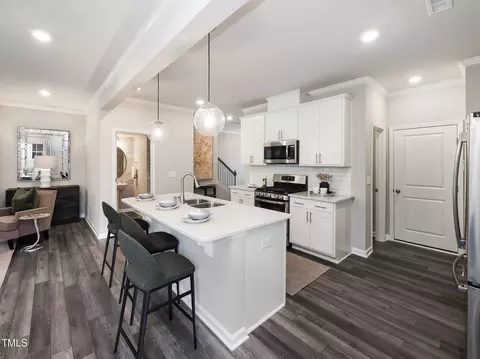
- $362,490
- 3Bd
- 3Ba
- 1,926 Sq Ft
SOLD


Last sold 04/25/2024 for $368K
bed
bath
Sqft ($191/Sqft)
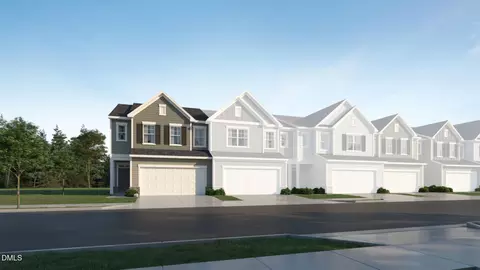
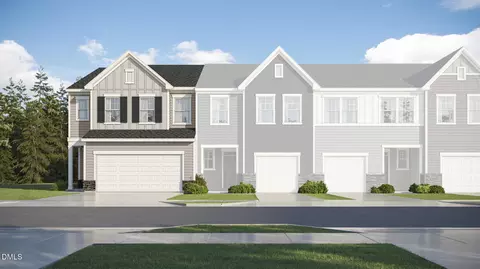
| Property type Townhouse | Year built 2024 | HOA fee $170/month | Lot size 3,049 Sqft | Movoto estimate | Parking 2 garage spaces | Rental estimate |

| Overview | |
| Cooling/AC | Zoned |
| Heating | Natural Gas |
| Levels/Style | Two, Site Built, Townhouse, 2 |
| Virtual Tour | N/A |
| MLS # | 10007816 |
| Type | Residential |
| Status | Closed |
| SubType | Townhouse |
| Living Area | 1924 |
| Lot Size (SqFt) | 3049.2 |
| Lot Size (Acres) | 0.07 |
| Builder Name | ExperienceOne Homes |
| Year Built | 2024 |
| HOA | Charleston Management |
| HOA Fee | Monthly, 110 |
| HOA Fee 2 | 180, Quarterly |
| Condition | New Construction |
| Interior | |
| # of Half Baths | 1 |
| Total # of Bathrooms | 3 |
| # of Full Baths | 2 |
| Total # of Bedrooms | 3 |
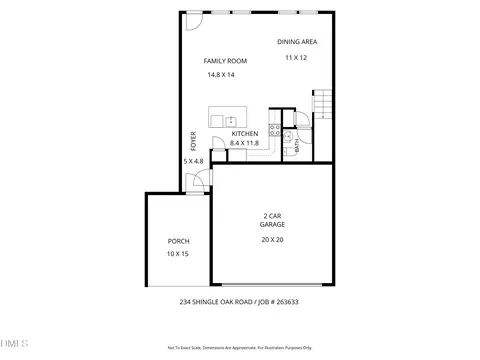
| Total # of Rooms | 5 |
| Laundry | Electric Dryer Hookup, Laundry Closet, Main Level, Washer Hookup |
| Flooring | Carpet, Ceramic Tile, Luxury Vinyl |
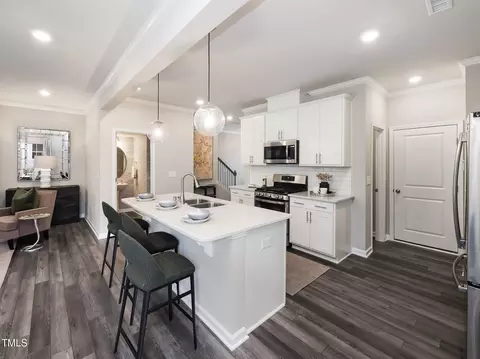
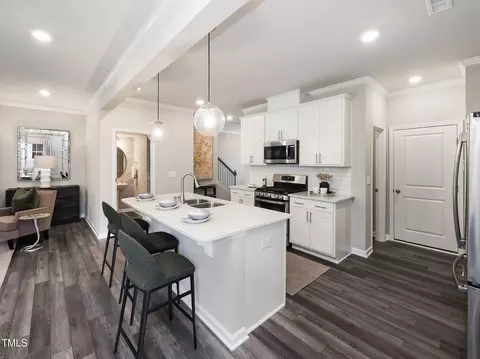
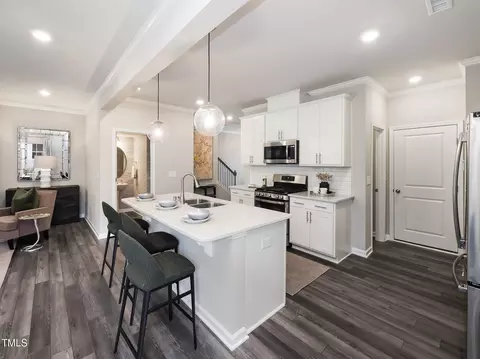
| Appliances | Dishwasher, Disposal, ENERGY STAR Qualified Appliances, Gas Range, Gas Water Heater, Microwave, Plumbed For Ice Maker |
| Interior Features | Bathtub/Shower Combination, Double Vanity, Entrance Foyer, Kitchen Island, Open Floorplan, Primary Downstairs, Recessed Lighting, Shower Only, Smooth Ceilings |
| Exterior | |
| Foundation | Slab, Stem Walls |
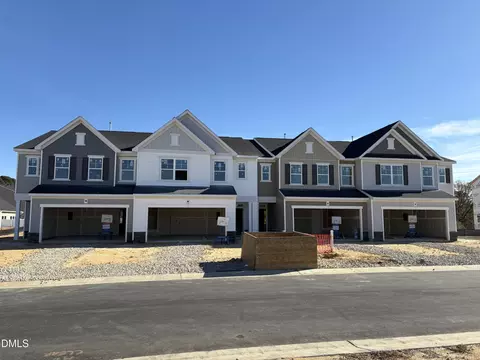
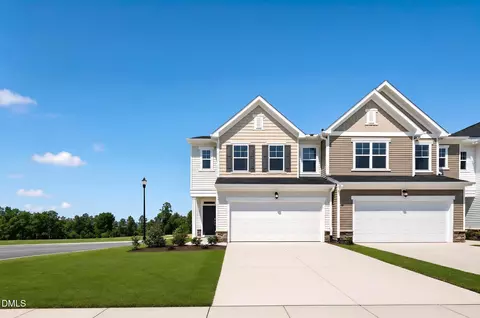
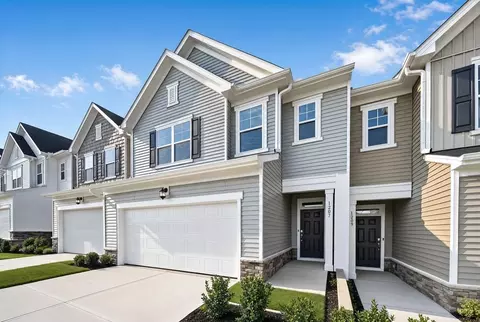
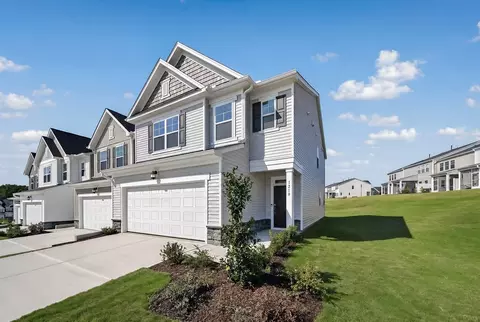
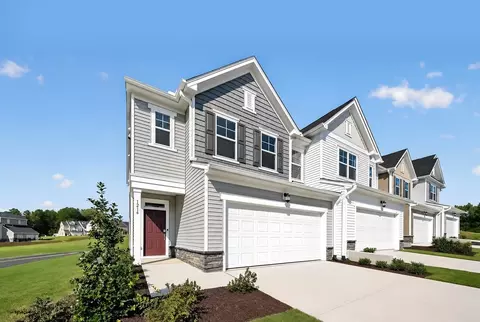
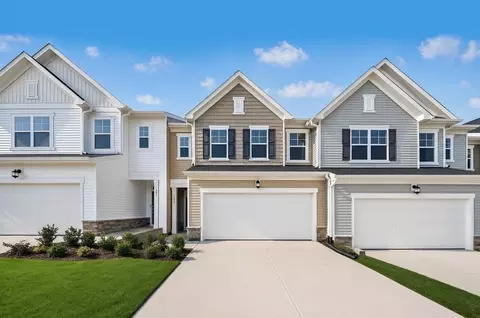
| Construction | Vinyl Siding |
| # of Open Parking Spaces | 2 |
| Parking | Attached, Driveway, Garage, Garage Door Opener, Garage Faces Front, Kitchen Level |
| # of Parking Spaces | 4 |
| Exterior Features | Rain Gutters |
| Patio/Porch | Patio |
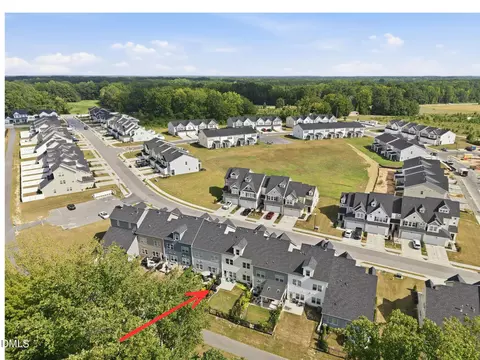
| Lot Features | Back Yard, Corner Lot, Front Yard, None |
| Amenities / Utilities | |
| Utilities | Cable Available, Electricity Connected, Natural Gas Connected, Sewer Connected, Water Connected, Underground Utilities |
| Sewer/Septic | Public Sewer |
| Water Source | Public |
| HOA Fee Includes | Maintenance Grounds, Pest Control |
| HOA Amenities | Cabana, Maintenance Grounds |
| Pool | Cabana, Community |
| Horse Amenities | None |
| Location | |
| County | Wake |
| Community Features | Pool, Sidewalks, Street Lights |
| Subdivision | Elizabeth Springs |
| Elementary School | Wake - Sanford Creek |
| Middle School | Wake - Wake Forest |
| High School | Wake - Wake Forest |
| APN | 1860131555 |
| Directions | From US 1/Capital Blvd North Towards Wake Forest, Exit Hwy 98 & Stay Right (East) For Hwy 98/Dr Calvin Jones Hwy/Wait Avenue. Travel 4miles To Lighted Intersection W Averette Road. Turn Right Onto Averette Rd. Turn Right Onto Shingle Oak Rd. |
MLS # 10007816 MLS # kcj8ot5pp8
| Est. value | Bed/bath | Sqft | mi | |
|---|---|---|---|---|
| 221 Shingle Oak Rd, Wake Forest, NC 27587 | $322,000 | —/— | 1,671 | 0.01 |
| 219 Shingle Oak Rd, Wake Forest, NC 27587 | $376,000 | —/3 | 1,928 | 0.01 |
| 217 Shingle Oak Rd, Wake Forest, NC 27587 | $327,000 | 3/2 | 1,671 | 0.02 |
| 215 Shingle Oak Rd, Wake Forest, NC 27587 | $325,000 | 3/— | 1,671 | 0.02 |
| 213 Shingle Oak Rd, Wake Forest, NC 27587 | $412,000 | 4/2 | 2,485 | 0.03 |
| 222 Shingle Oak Rd, Wake Forest, NC 27587 | $376,000 | —/— | 2,044 | 0.03 |
| 220 Shingle Oak Rd, Wake Forest, NC 27587 | $338,000 | —/— | 1,707 | 0.03 |
| 224 Shingle Oak Rd, Wake Forest, NC 27587 | $368,000 | —/— | 1,968 | 0.03 |
Estimated values are based on public record data and automated valuation models. Values are not guaranteed and may not reflect current market conditions.

$489,900
$455,000
$460,000
$652,450
$329,900
$391,870
$234,950
$350,000
$248,750
$570,218
$750,000
$587,390
$397,000
$689,000
$694,000
$350,000
$444,150
$659,000
$389,995
$499,450
$1,288,888
$490,000
$523,900
$567,500
$695,000
$429,500
$2,000,000
$675,000
$325,000